
Some houses impress you. Others just make you want to sit down, kick off your boots, and stay a while. This little log cabin on the shore of Lincoln Lake in Kelso, Tennessee, is firmly in the second camp.
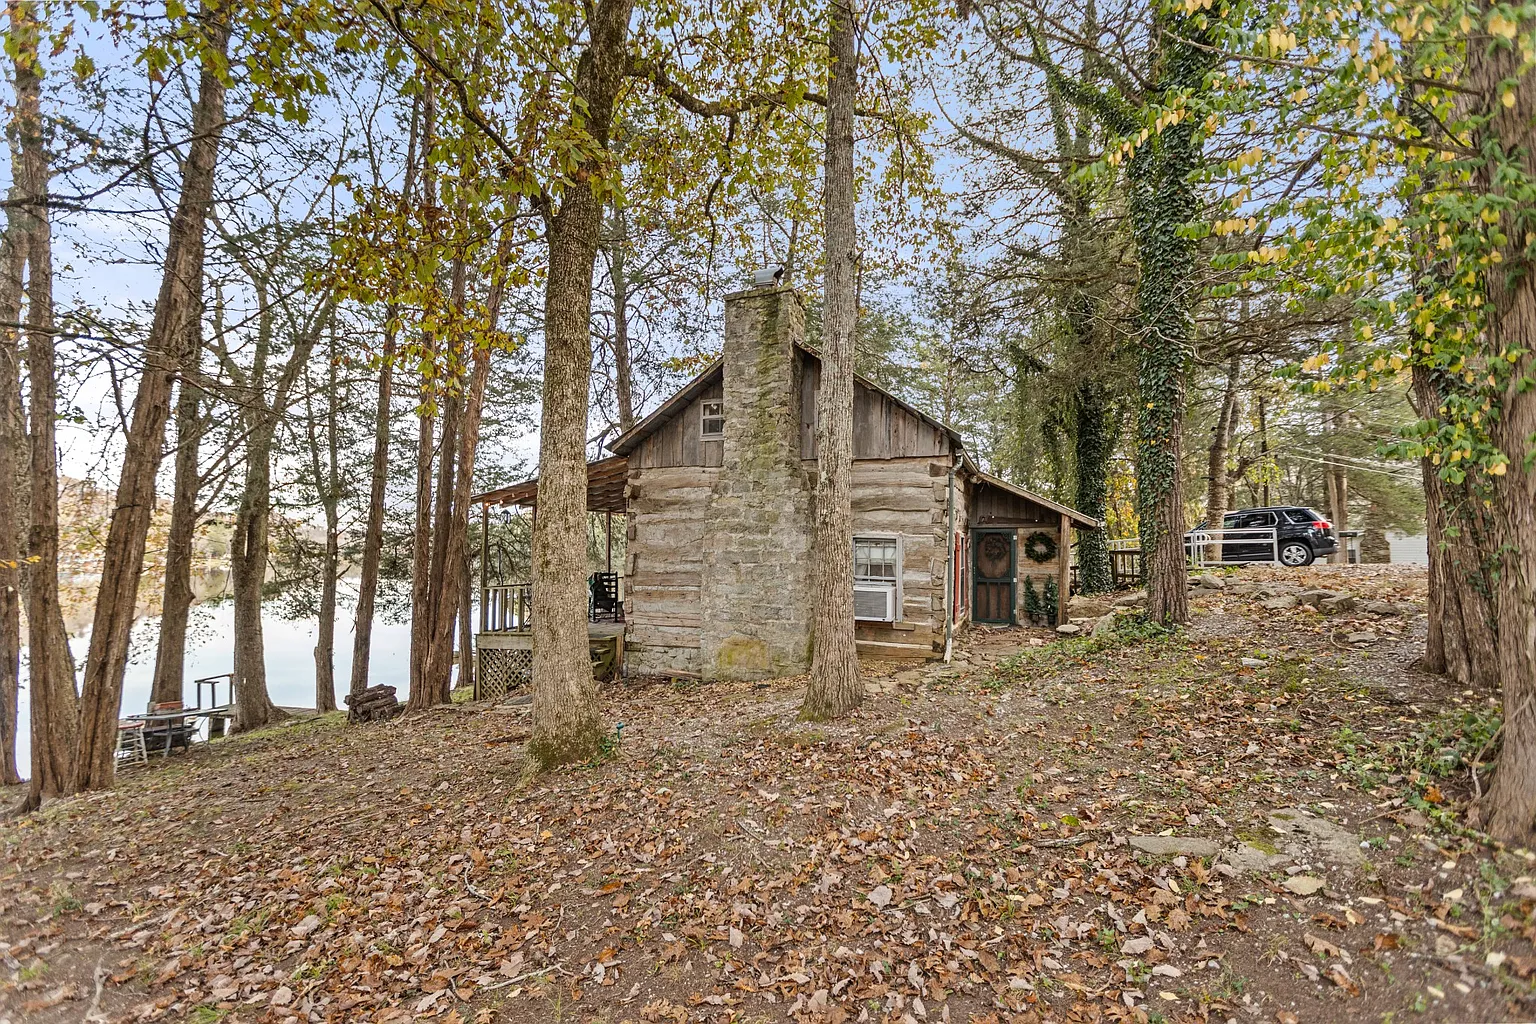
It was built in 1930, back when people put up homes with their hands, a sharp axe, and a lot of patience. Nearly a century later, those same logs are still standing, still holding warmth, and still framing a view of the water that hasn’t lost an ounce of its calm.
I love stories like this one because they remind us that cozy isn’t something you buy in a catalog. It’s something that builds up over decades, in the grain of the wood and the soot on the hearth. So grab a coffee, and let’s walk through it together, room by room.
A Cabin Born in Hard Times
Think about what 1930 looked like. The stock market had crashed only months earlier, money was tight everywhere, and in rural Tennessee you built with what the land gave you. For this cabin, that meant timber.
The logs were hand-hewn, meaning someone shaped each one by eye and by hand rather than sending it through a mill. Look closely at the corners and you’ll see dovetail notches, where the log ends lock together like puzzle pieces. It’s a joint that sheds rain, grips tighter as the wood settles, and doesn’t need a single nail to hold. That’s a big reason a building like this can still be standing almost 100 years later.
First Impressions From the Outside
The cabin sits on a double lot, which is a rare treat on a lake. That extra land buys you breathing room from the neighbors and space for a vegetable garden, a fire pit, or just a long stretch of lawn for the kids to run on.
Up top, a metal roof has replaced whatever covered it originally. It’s a smart, practical choice for East Tennessee, where heavy rain can roll through any season. And if you’ve ever fallen asleep to rain drumming on a tin roof, you already know it’s one of life’s small luxuries.
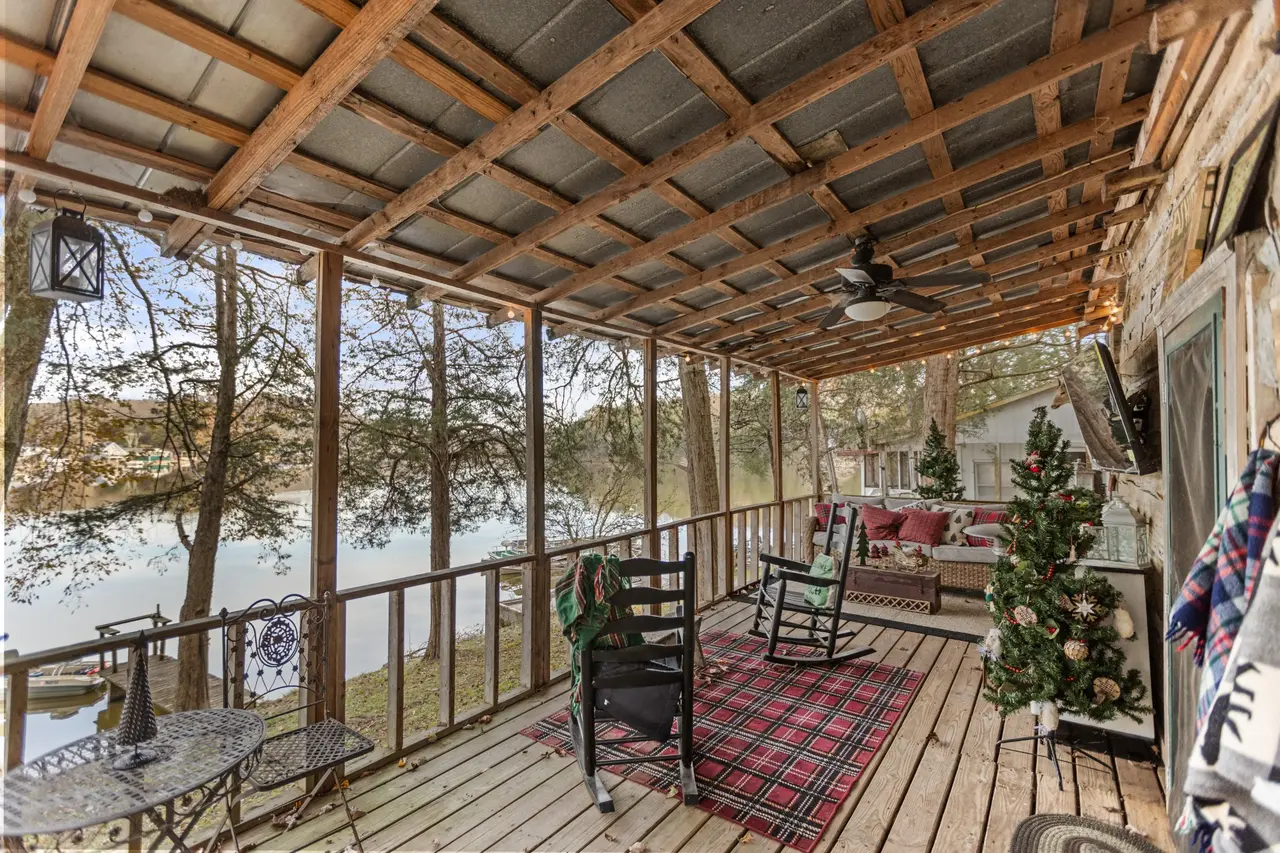
Out back is the real showstopper: a big covered porch facing the lake. It’s the kind of spot where mornings stretch out, where you watch mist lift off still water, and where evenings end with a glass of something and the sound of frogs along the shore.
Stepping Inside: Where the Warmth Lives
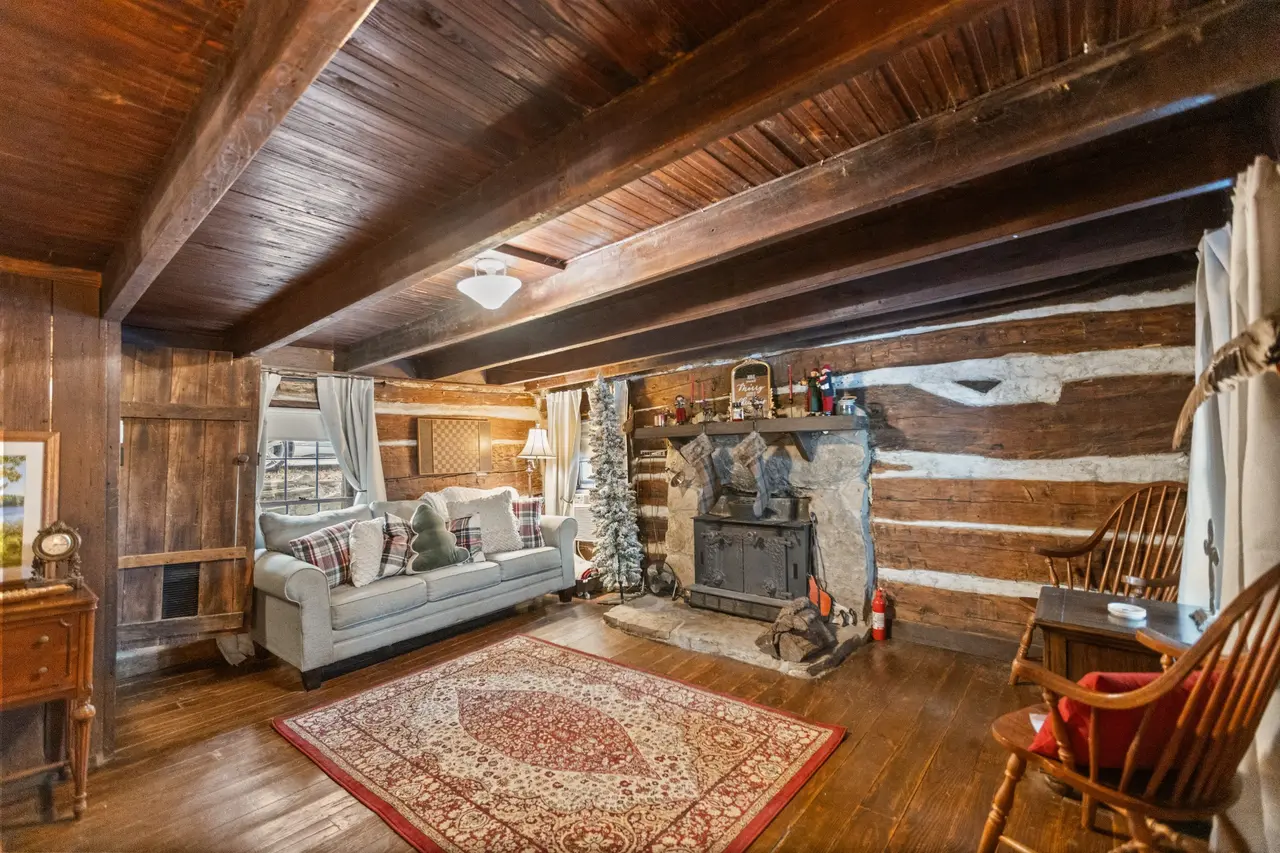
Open the front door and the first thing that hits you is color. Not paint, but the deep honey and amber tones of old timber. The log walls are left exposed inside, so the whole room glows, especially when the afternoon sun slants through the windows.
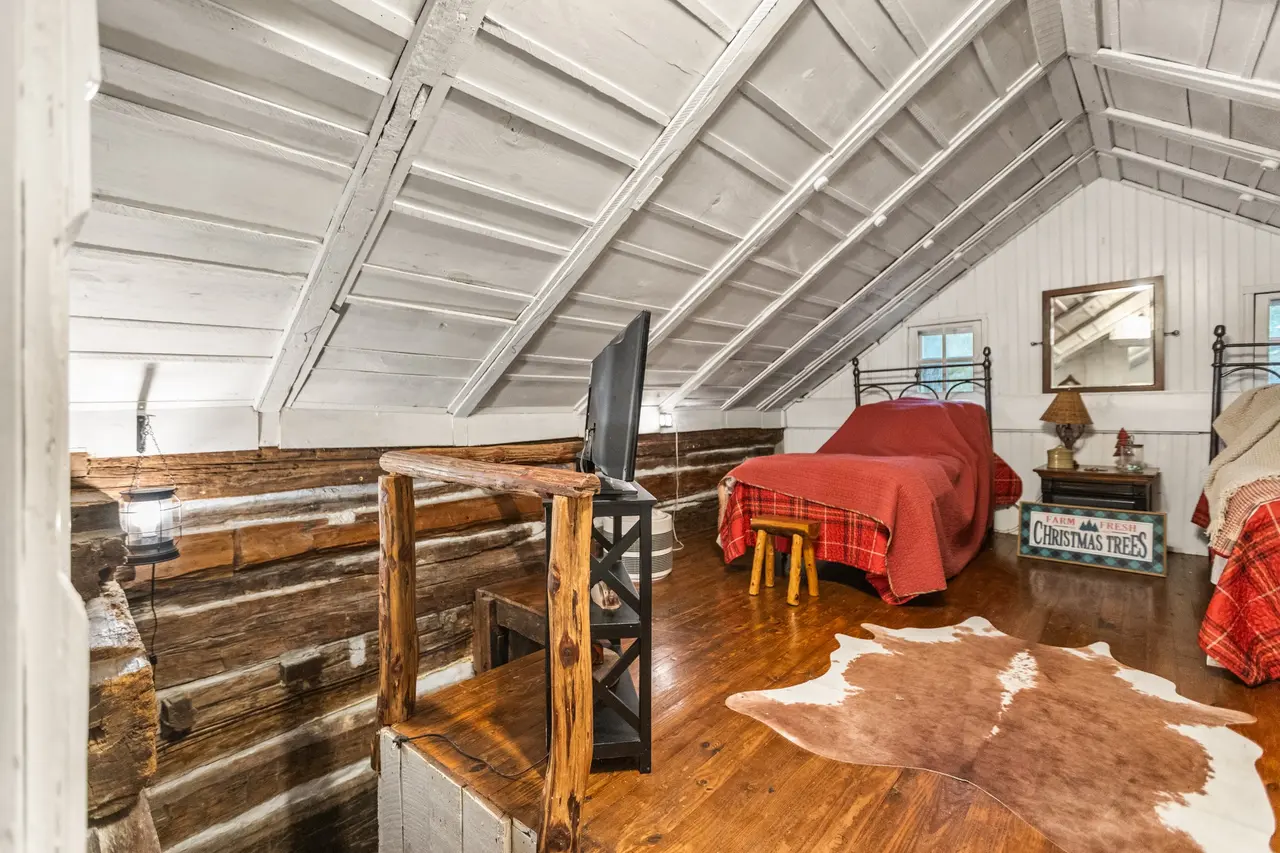
Look up and you’ll spot the original rafters. Leaving them in view does two things: it makes the ceiling feel taller than it is, and it lets you see exactly how the house was put together. There’s something honest about that.
The Living Room and Its Fireplace
Every good cabin needs a heart, and here it’s the wood-burning fireplace. On a chilly November night, with a fire going, the flames throw flickering light across the logs and the whole room seems to soften. It’s impossible not to slow down in a room like that.
The seating is arranged around the hearth rather than a TV, which tells you a lot about how this space is meant to be used. This is a room for card games, long talks, and reading the same page three times because you keep looking at the fire.
Underfoot, hardwood floors carry the warmth of the walls down to the ground. Throw a wool rug over them and you’ve got the kind of texture that makes bare feet happy in winter.
An Open Flow That Keeps Everyone Together
One of the nicest surprises is how open the main floor feels. The living area, kitchen, and dining nook spill into one another, with the space rising up toward a loft. So whoever is cooking is never stuck off in a corner. They’re still part of the conversation, still close enough to the fire to feel it.
The Kitchen: Small Cabin, Real Cooking
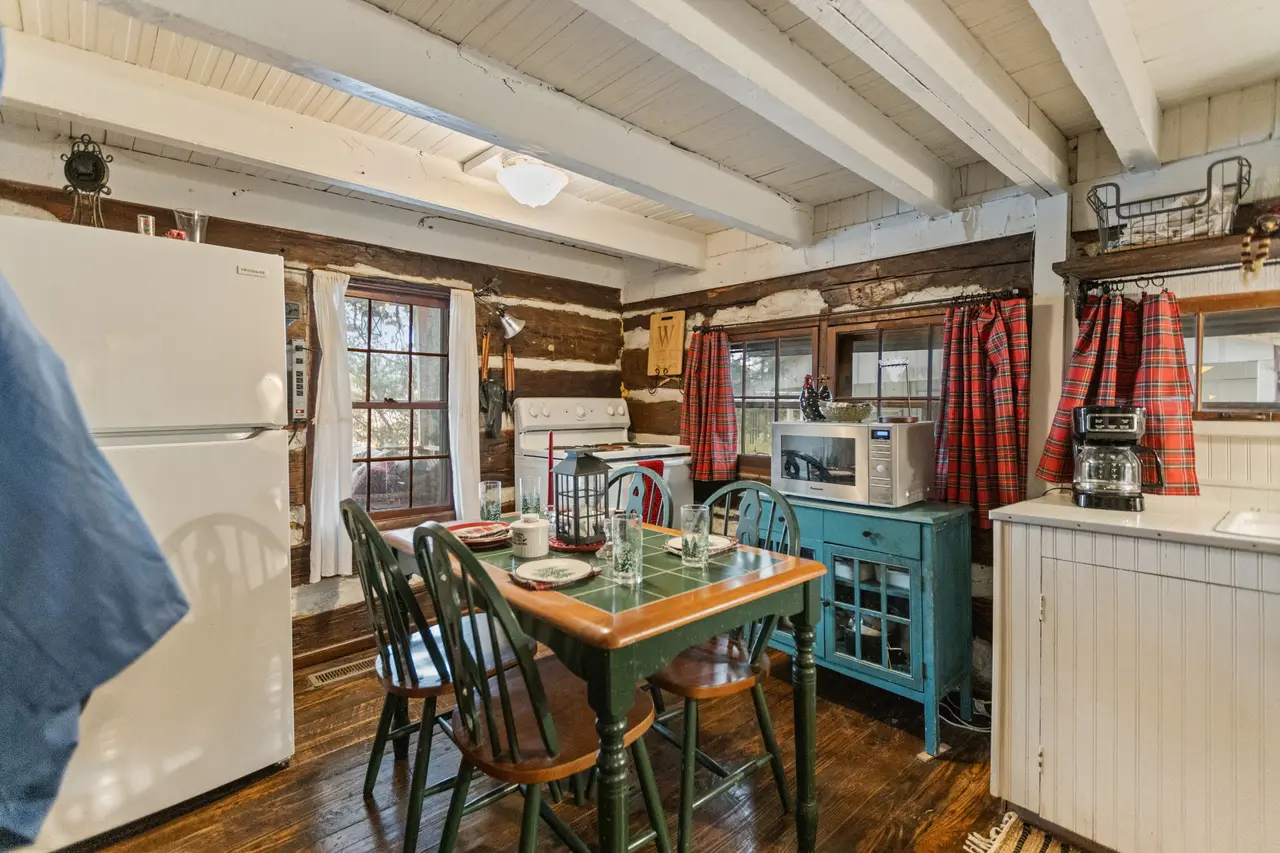
Cabin kitchens can be cramped, but this one gives you room to work. There’s a good run of counter space, a pantry for stocking up before a long weekend, and ceiling fans overhead to move the air when the stove is going.
It’s the sort of kitchen where pancakes happen on Saturday morning and a pot of chili simmers all Sunday afternoon. Because it’s open to the living area, the smell drifts everywhere, which is honestly half the fun.
Dining With a View of the Water
The dining area seats four, and it’s tucked right beside large windows that look out toward the lake. That means breakfast comes with a view of the morning light on the water, and dinner comes with the sunset.
Four seats might sound small, but it feels just right here. It keeps meals close and personal, and if more friends show up, well, that’s what the back porch is for.
The Bedroom: A Quiet Retreat
There’s one proper bedroom, and it leans into simplicity. A queen bed rests against the original log wall, so you fall asleep surrounded by the same wood that’s been sheltering people since 1930. There’s a closet for your things and a private bathroom attached, which is a real perk in an older home.
The Loft: Every Kid’s Favorite Spot
Climb up to the loft and you’ll find twin bunk beds and a dresser. Kids will claim this space within five minutes of arriving, guaranteed. It’s also handy for overflow guests, giving the cabin far more sleeping room than its one-bedroom label suggests.
Two Full Baths and Modern Comforts
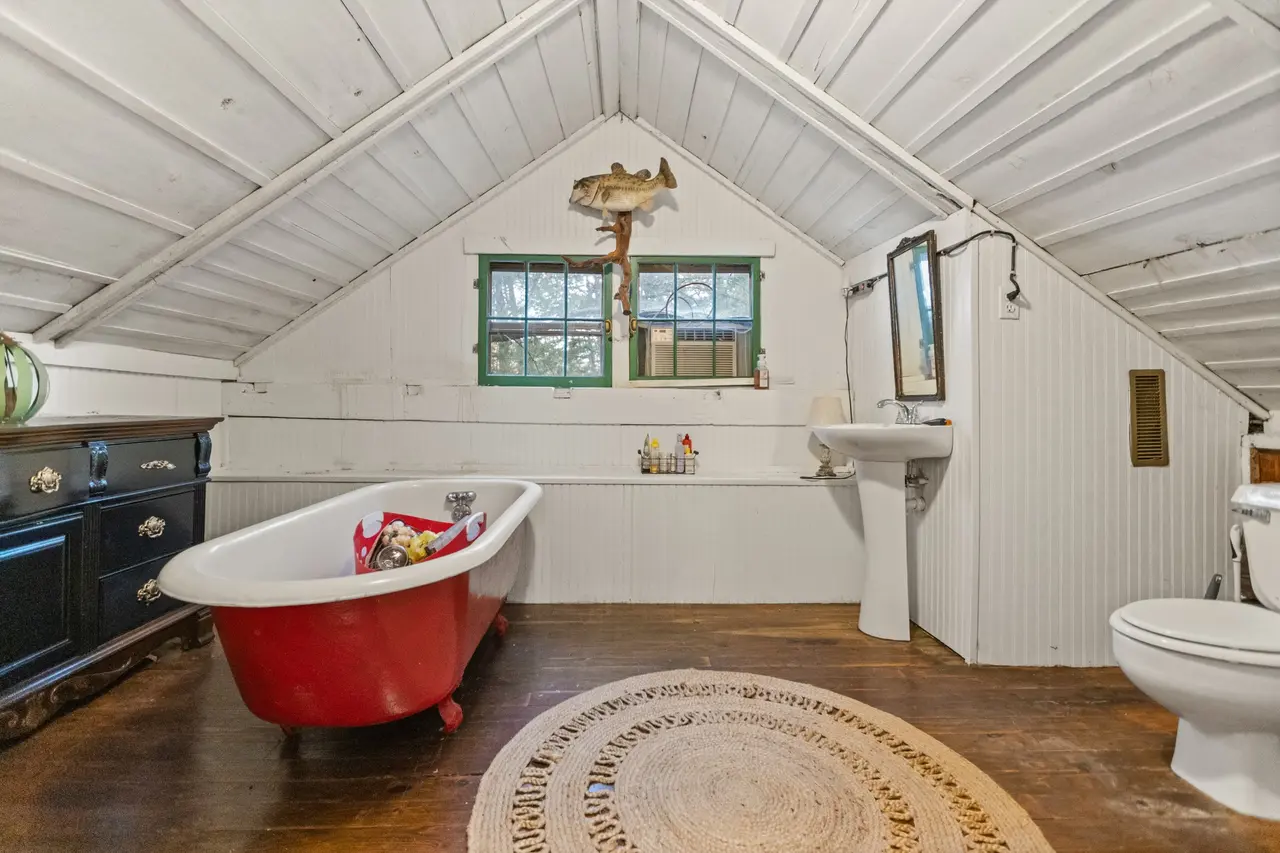
Here’s where old meets new. The cabin has two full bathrooms, placed on different levels so nobody has to trek across the house at night. Both have updated fixtures and tiled floors, which add easy-care practicality without stealing the rustic mood.
A few other modern touches make daily life easy:
- Laundry on the main floor, so no hauling baskets up and down stairs
- Ceiling fans throughout to keep things comfortable in humid Tennessee summers
- A wood-burning stove that adds a second source of steady, cozy heat
6 Cabin Design Ideas You Can Borrow
You don’t need a 1930 log cabin on a lake to bring some of this feeling home. Here are a few lessons worth stealing:
- Let natural wood show. If you have wood beams, trim, or floors, resist the urge to paint over them. A clear matte finish keeps the grain and the warmth.
- Build the room around a focal point. Point your seating toward a fireplace, a big window, or a view instead of a screen. Conversation follows.
- Expose the bones. Visible beams or rafters add height and character. Even faux beams can work in a newer home.
- Mix old with easy-care new. Tile in the bathrooms and modern fixtures don’t fight rustic style. They make it livable.
- Use every vertical inch. A loft with bunk beds turns a small footprint into a place that sleeps a crowd.
- Treat the porch like a room. Add comfortable chairs, a small table, and soft lighting. It becomes the most-used space in warm months.
Frequently Asked Questions
Where is this 1930 lakeside cabin?
It sits on Lincoln Lake in Kelso, a small community in southern Tennessee near the Alabama line.
How many people can it sleep?
The cabin has one bedroom with a queen bed plus a loft with twin bunk beds, so it comfortably sleeps four.
What makes hand-hewn logs special?
Each log was shaped by hand with an axe or adze instead of being milled. The result is irregular, textured wood with tool marks you can still see, plus dovetail corners that lock together without nails.
Can old log cabins be comfortable year-round?
Yes. Thick logs hold heat well, and with a fireplace or wood stove for winter and ceiling fans for summer, a well-kept log cabin stays pleasant through every season.
Final Thoughts
This cabin isn’t big, and it isn’t flashy. What it has is something you can’t fake: almost a hundred years of quiet living soaked into its walls. The hand-cut logs, the crackling fireplace, the bunk-bed loft, and that porch looking out over Lincoln Lake all add up to a place that feels lived in and loved.
If you’ve ever dreamed of a simpler life by the water, this is what it looks like. And even if a lake cabin isn’t in your future, a little bit of exposed wood, a warm fire, and a chair pointed at the view can get you surprisingly close.
Source: Redfin – 116 Lincoln Lake Rd, Kelso, TN