
There’s something about a barn-roof cabin that makes people slow down when they drive past it. Maybe it’s the shape. Maybe it’s the porches. Or maybe it’s that it looks like it’s been sitting on that hill for fifty years, even when it went up last spring.
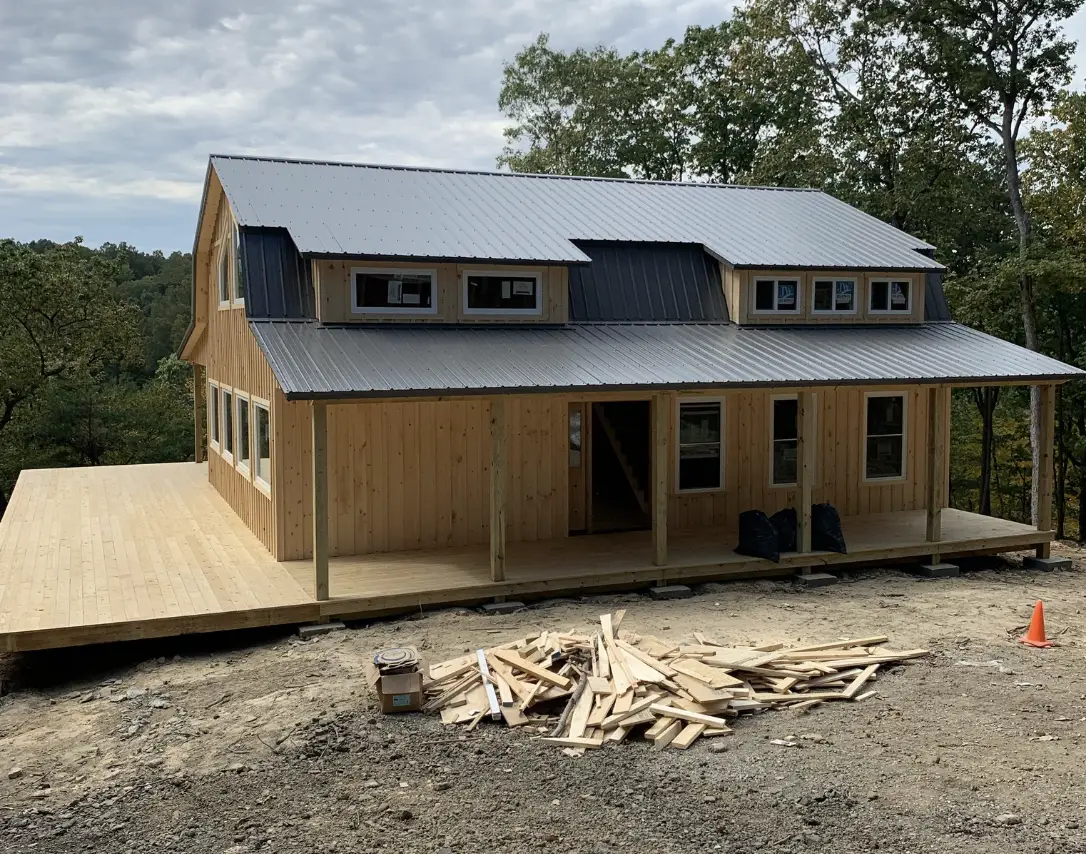
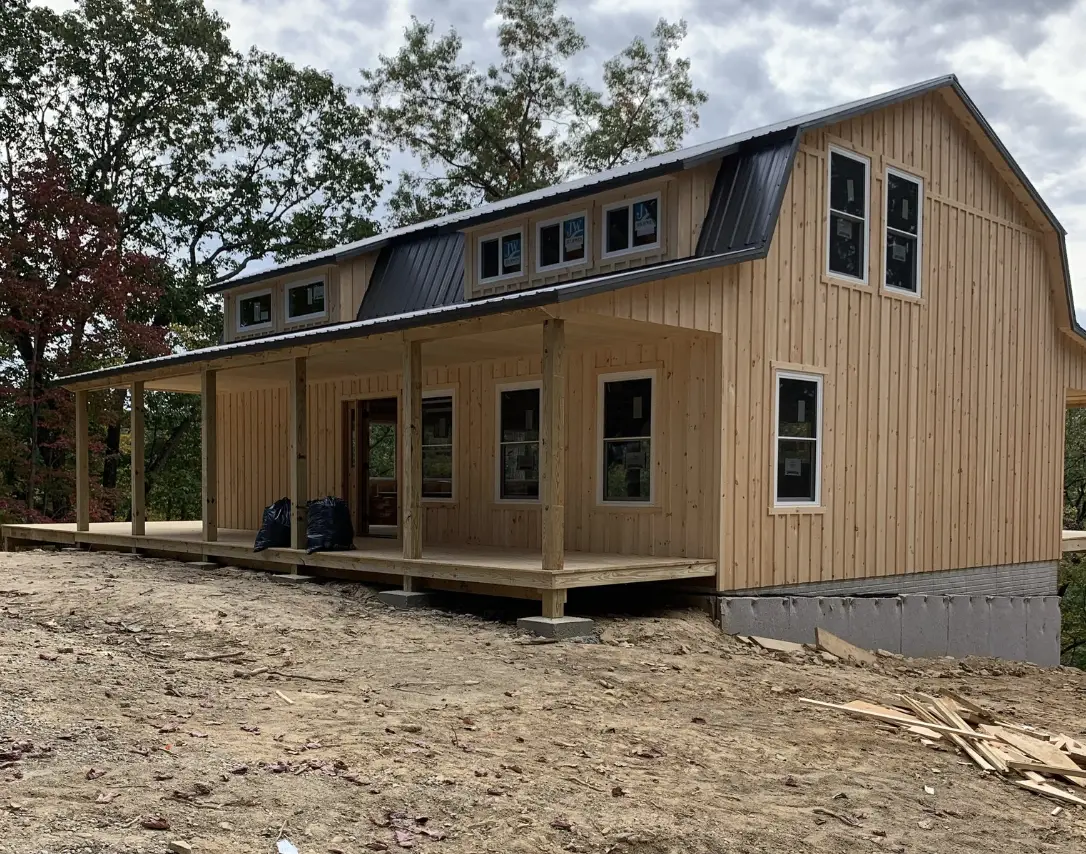
This 28×38 two-story gambrel from SweetCabins is a good example of why the style keeps winning people over. It’s built by an Amish crew right on your property, it comes wrapped in porches and decking on three sides, and it leaves the inside completely up to you. If you’ve been dreaming about a getaway, a family homestead or a rental that actually stands out, this one deserves a closer look.
What You’re Actually Getting
Let’s start with the numbers, because they’re bigger than the “cabin” label suggests.
The main footprint is 28 by 38 feet, which works out to roughly 1,064 square feet on the ground floor alone. Thanks to the gambrel roof, the second story isn’t a cramped attic with a slanted ceiling hitting you in the head. It’s real, usable living space, the kind you can turn into two or three bedrooms, a bathroom and maybe a reading nook at the top of the stairs.
Then there’s the outdoor space, which is where this layout really shines. The version shown includes:
- An 8×38 porch running along one long side
- A 12×38 porch along the other long side
- A wrapped deck across the 28-foot width, built in 8×48 and 12×48 versions
Add that up with the larger deck and you’re looking at well over 1,300 square feet of covered porch and deck space. That’s more outdoor living area than the entire first floor. For anyone who spends summer evenings outside, that’s the real selling point.
The exterior is finished in board and batten siding made from Eastern White Pine, which gives it that classic, clean farmhouse look. Stain it dark for a moody forest cabin, leave it lighter for a Scandinavian feel, or go with a barn red if you want to lean all the way into the gambrel style.
Why the Gambrel Roof Makes Such a Difference
If you’ve ever stood inside a traditional A-frame or a steep gable cabin, you know the upstairs can feel tight. The walls slope in fast and you lose a lot of floor space to areas where you simply can’t stand up.
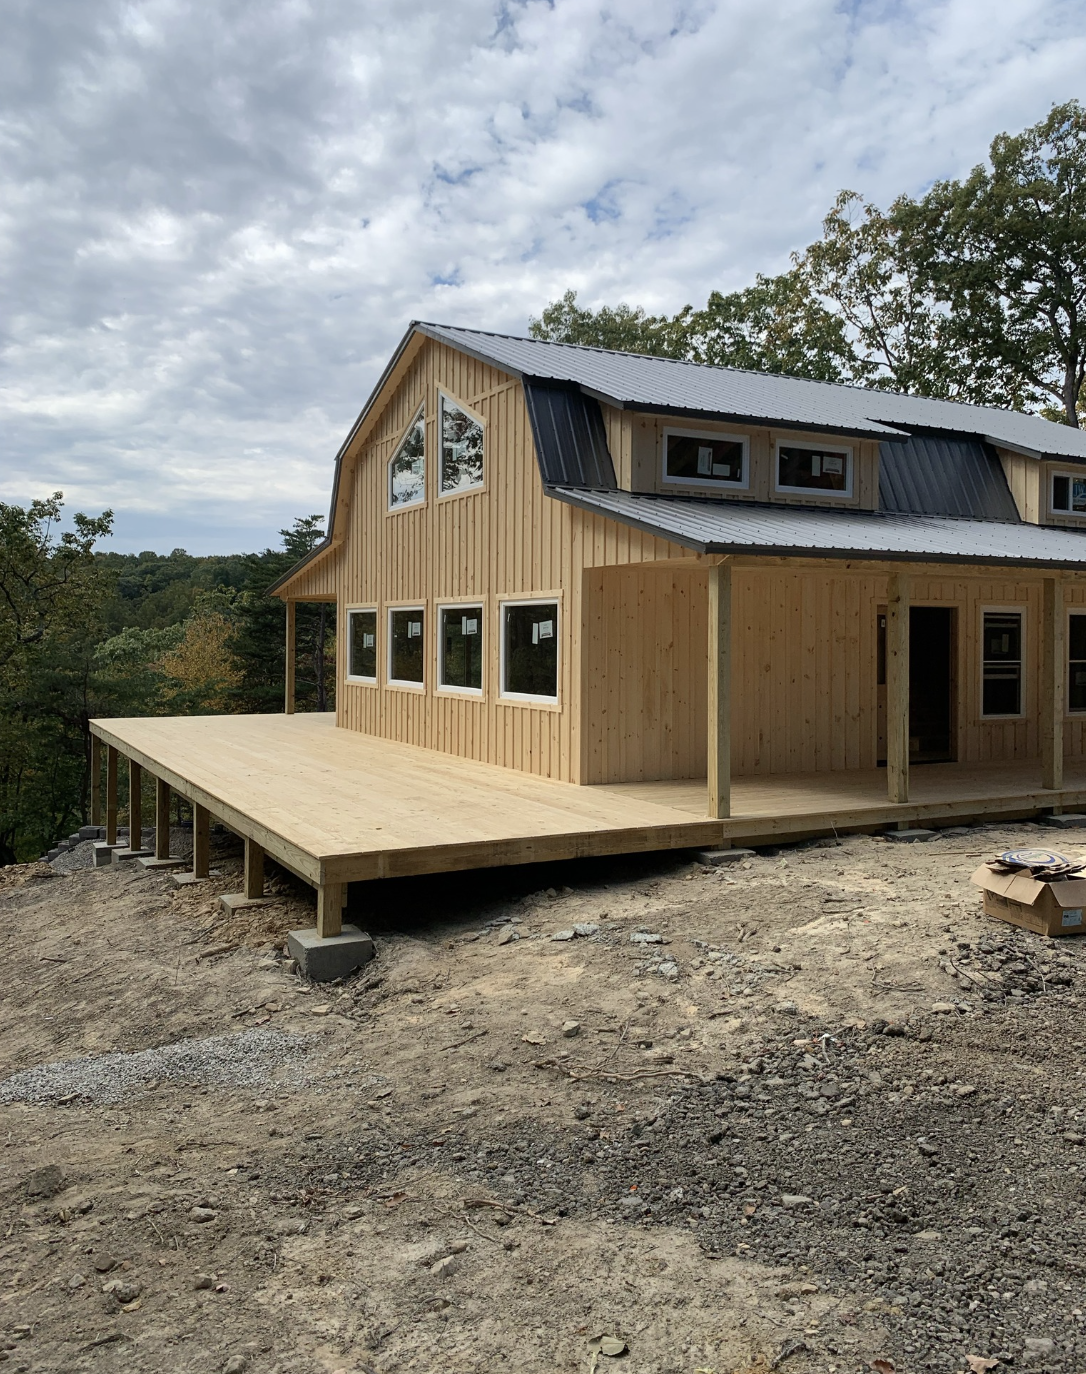
A gambrel roof fixes that. It has two slopes on each side: a steep lower section and a gentler upper one. That steep lower pitch pushes the walls out almost vertically, so the second floor ends up with much more headroom across its full width.
In practical terms, that means:
- Beds can sit against the side walls instead of floating in the middle of the room
- You can fit standard dressers and closets upstairs
- The second floor feels like a real floor, not a loft you tolerate
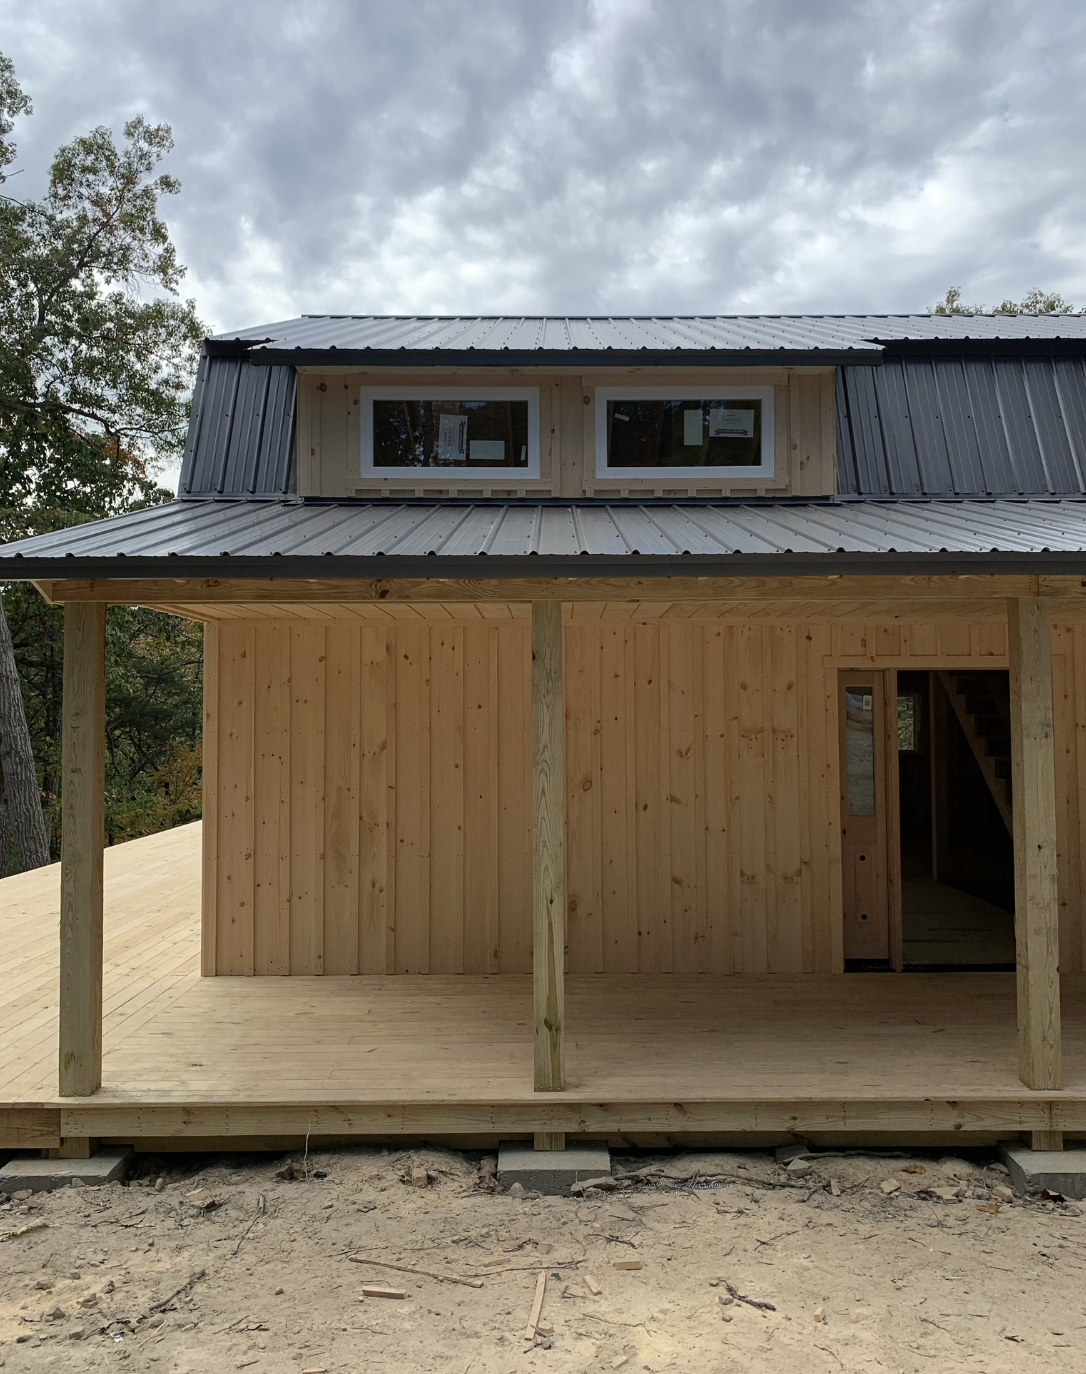
If you want even more light and space up there, dormers can be added as an upgrade. A couple of dormers on a cabin this size can completely change how the upstairs feels.
Built on Your Land, Not Shipped on a Truck
This is the part a lot of people miss. SweetCabins doesn’t build the cabin in a factory and haul it down the highway in sections. Their crew comes to your property and frames the whole thing on site, usually in just a handful of days.
That matters for a few reasons. There are no width limits from road transport, so the builder can go up to 30 feet wide and as long as you need. There’s no risk of damage from a long trailer ride. And you get solid, stick-built framing from a crew that’s been doing this for years.
Amish builders have earned their reputation honestly. The work tends to be careful, square and built to last, without a lot of shortcuts. When you’re putting up something you hope your grandkids will use, that counts for a lot.
The Shell Package: What’s Included and What’s Not
Here’s where you need to read carefully, because it affects your budget more than anything else.
SweetCabins builds the shell. You (or your local contractor) finish the inside. That’s not a drawback for most buyers, it’s actually the appeal. You get a weather-tight structure fast and then take your time on the interior.
Included in the standard build
- The full two-story framed shell with gambrel roof
- Board and batten Eastern White Pine siding
- The porches and deck shown in the plan
- Installation of five customer-supplied windows (standard sizes, 3×5 or 4×4 and smaller)
- Installation of two customer-supplied pre-hung exterior doors (up to 36-inch framed openings)
Notice the wording there: customer-supplied. You buy the windows and doors, and the crew installs them. Extra standard windows and doors have been running about $95 each to install, with larger windows, patio doors and double doors around $115.
Not included
- Interior finishing (insulation, drywall or paneling, flooring, kitchen, bathroom)
- Plumbing, electrical and HVAC
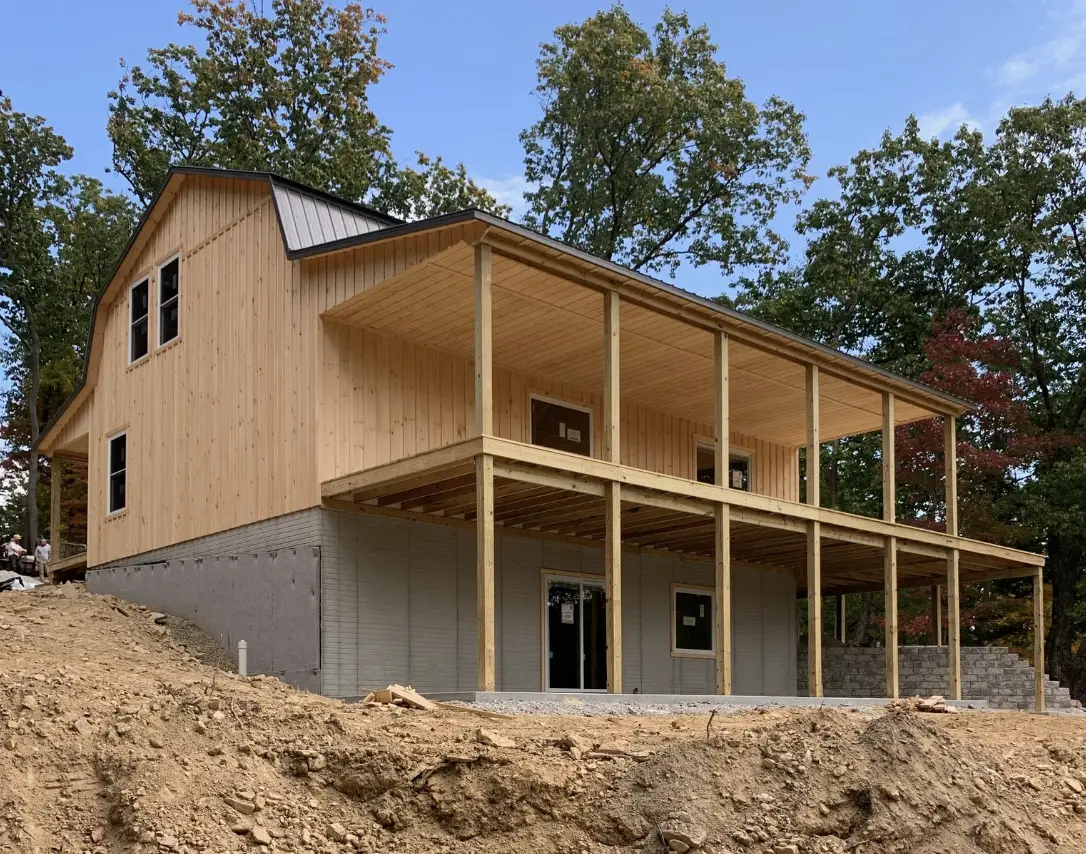
- The foundation itself
- Porch railings, exterior steps and staining
A lot of the photos you’ll see online show cabins that owners have already finished, with railings, stained siding and beautiful interiors. Those touches came after the build, so budget for them separately.
Foundation Costs to Plan For
You provide the foundation, and the builder sends you a print showing where the load points fall before you start digging. Don’t skip this step. Pour first and ask later is how people end up paying twice.
Here’s how the foundation options have been priced:
- Low crawl space (3 to 4 blocks high): no extra charge to build on it
- Taller crawl space: a small per-course fee for anything above 4 courses
- Standard 8- or 9-foot basement: an added fee, recently listed in the high $1,000s
- Low post system up to 6 feet: a smaller added fee
A basement under a cabin this size is a seriously good investment if your site allows it. You gain an entire extra floor for storage, mechanicals or even a future rec room.
Upgrades Worth Considering
The standard build is solid, but a few upgrades come up again and again with buyers who plan to live in their cabin full time:
- 3/4″ tongue-and-groove subfloor instead of the standard 5/8″ OSB. Floors feel stiffer and quieter.
- 16-inch on-center wall studs instead of 24-inch. Very helpful if you plan to hang drywall.
- 6×6 porch posts instead of 4-inch posts. A beefier look, especially on long porches.
- Dormers for extra light and headroom upstairs.
- Closing in part of a porch to gain extra interior space, like a mudroom or sunroom.
- Porch steps and basement steps, which the crew can usually add for a modest fee.
If you’re on the fence, the subfloor and stud spacing are the two I’d prioritize. They’re far cheaper to do during the build than to fix later.
So, What Does It Cost?
Earlier this year, this exact 28×38 layout was advertised starting at around $77,550 for the shell with its porches and deck. That’s a striking number for a two-story structure with this much outdoor space.
One important update, though: in late September 2026, SweetCabins announced they were overhauling both their pricing and their standard specifications, adding new upgrade options and pulling prices off their website while they made the change. So treat that earlier figure as a ballpark, not a quote. Call for current pricing before you build a budget around it.
And remember, the shell price is just the start. Depending on your choices, finishing the interior, running utilities and building the foundation can easily equal or exceed the shell cost. Doing a lot of the finish work yourself is the biggest lever you have for keeping the total down.
Who This Cabin Is Perfect For
This layout fits more lifestyles than you might expect:
- Weekend escape seekers who want a place in the hills that doesn’t feel cramped when the whole family shows up
- Homesteaders looking for a solid starter home they can finish over time and pay for as they go
- Short-term rental hosts who want a cabin that photographs well. Those porches and that barn-style roof look fantastic in a listing
- Retirees who want lots of outdoor living with a manageable main floor
- DIYers who’d rather spend their money on the structure and their weekends on the finish work
It also suits almost any setting. Tucked into the trees, sitting in an open field or overlooking a pond, the gambrel shape just looks like it belongs there.
Living in It Year Round
In summer, life moves outside. The deep 12-foot porch is wide enough for a full dining table, and the narrower 8-foot side is perfect for rocking chairs and a coffee in the morning. Having porches on opposite sides means you can follow the shade throughout the day.
Come fall and winter, it’s all about how you finish the inside. Since you control the insulation, windows and heating, you can make this cabin as cozy as any house. A wood stove in the main room with that tall upstairs above it is a combination that’s hard to beat on a snowy night.
Where SweetCabins Builds
The crew currently builds in parts of Ohio, Kentucky and West Virginia. If your land is in or near those states, call to confirm they cover your county. If you’re outside that region, this cabin is still a great design reference to bring to a local builder.
Frequently Asked Questions
How big is a 28×38 gambrel cabin?
The ground floor is about 1,064 square feet. The gambrel roof gives the second floor nearly full-height walls across most of its width, so the total usable living area is considerably more, before you count the porches and deck.
Is the interior finished?
No. The cabin is delivered as a weather-tight shell, and the owner handles the interior finishing, plumbing, electrical and heating.
Do I need to buy my own windows and doors?
Yes. The builder installs five standard windows and two exterior doors that you supply as part of the standard build, and additional installs cost extra.
How long does construction take?
The Amish crew typically frames the shell on site in just a few days once your foundation is ready.
Can I change the size or porch layout?
Yes. The builder can go up to 30 feet wide and any length, with your choice of porches, wraparounds, closed-in sections or decking only.
Final Thoughts
This 28×38 Amish gambrel cabin hits a sweet spot that’s hard to find: real two-story living space, an almost absurd amount of porch and deck, quality on-site craftsmanship and a shell price that leaves room in the budget for the fun part, which is making it yours.
If it sounds like the kind of place you’ve been picturing, reach out to SweetCabins and ask for Darcy at 740-541-9639 (weekdays 9 to 5, and calls only, they don’t take texts). Get current pricing, ask for the foundation print early, and start sketching out what that big upstairs could become.
Source: Sweet Cabins- Gambrel Cabins