
There’s a moment that happens on almost every tiny-home tour. You step inside, look around, and quietly start looking for the catch. Where does the bed go? Where do the pots live? Where does a grown adult actually stand while getting dressed?
The Champion Athens 520 is one of those rare small cabins where that moment never really comes. At just 399.8 square feet, it stays under the size limit for a park model, yet it makes room for something most homes this size give up first: a real bedroom that fits a king-size bed.
Add an optional wraparound porch with a wood-burning fireplace, and you get a little cabin that feels less like a compromise and more like a place you’d be happy to wake up in every day. Let’s walk through it.
First Impressions: Wide, Low and Welcoming
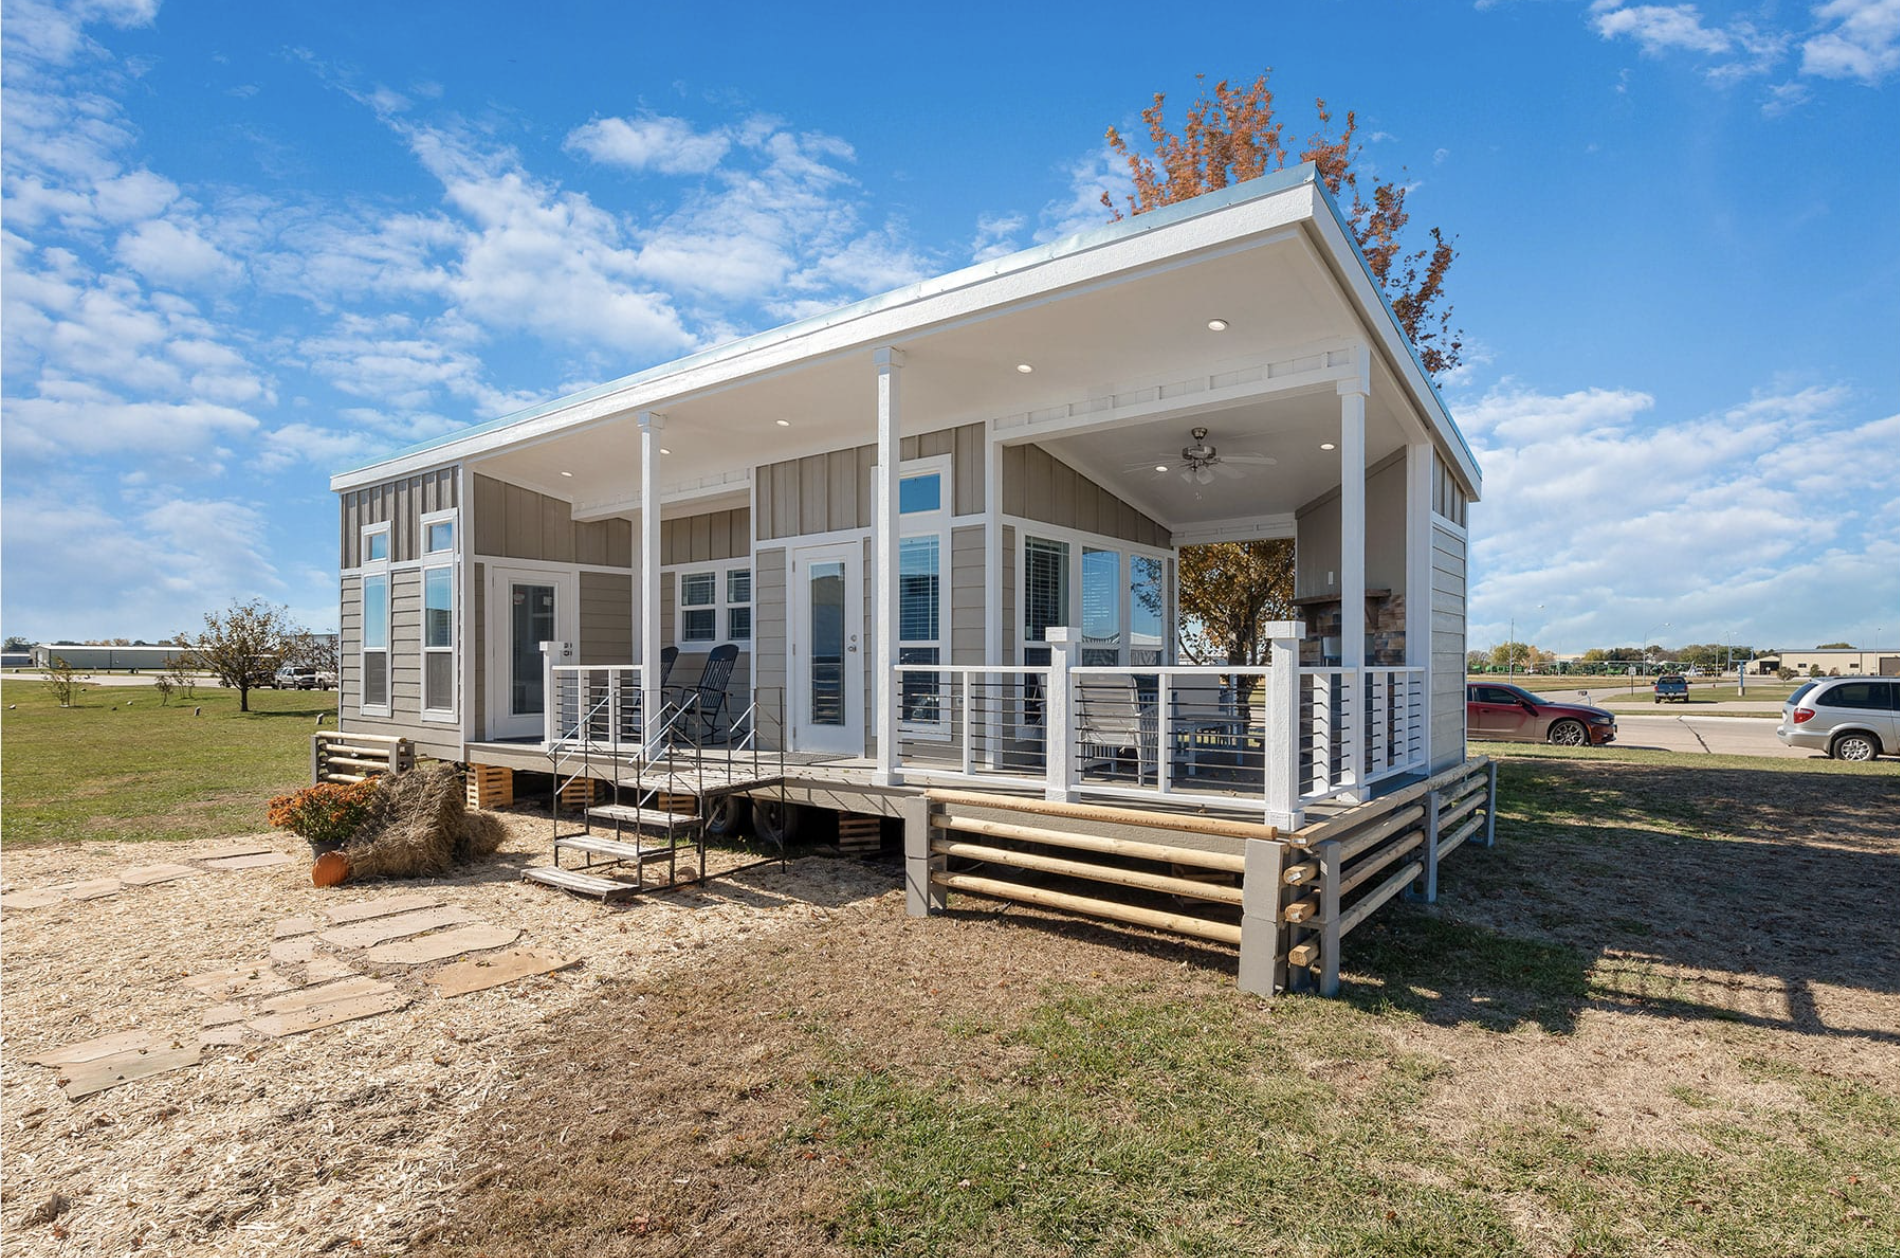
Most park model cabins are long and narrow, a bit like a hallway with a roof. The Athens 520 takes a different approach. It measures 33 feet 6 inches long and a full 15 feet wide, and that extra width changes everything about how the cabin feels once you’re inside.
From the outside, it reads like a proper little cottage rather than a trailer. The rooflines are simple, the siding is clean, and the whole thing sits low and settled on its site. It’s the kind of cabin that looks just as natural tucked into a pine lot as it does lined up in a lakeside RV resort.
The Wraparound Porch Is the Real Showstopper
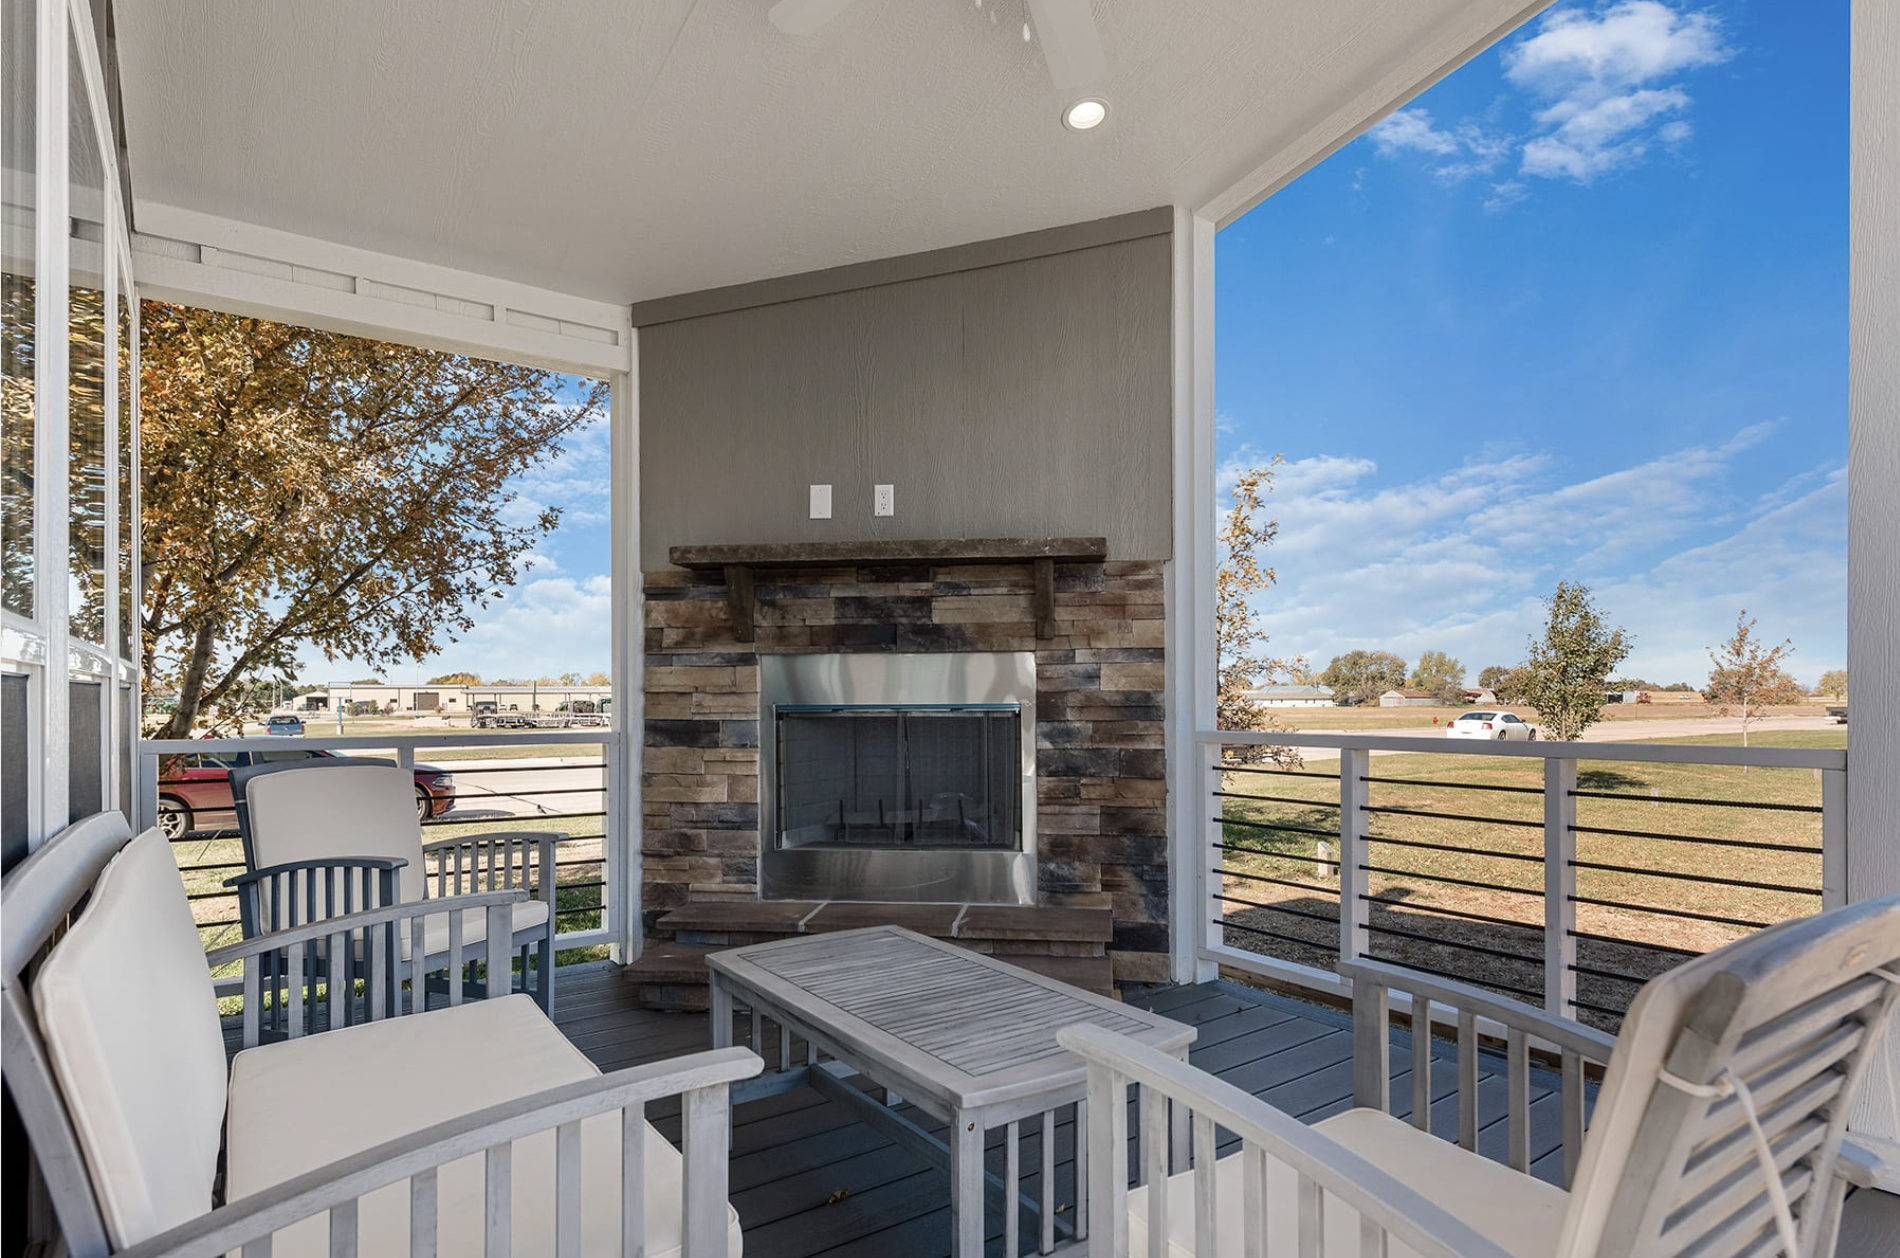
If there’s one feature that sells this cabin, it’s the optional wraparound porch. Instead of a small stoop by the front door, you get a covered outdoor room that wraps around the corner of the home.
And then there’s the fireplace. Champion offers a wood-burning fireplace built right into the porch, and honestly, it’s the detail people remember. Picture it on a cool October evening: a crackling fire, a blanket over your knees, a mug of something warm, and the trees going dark around you.
In a home this size, the porch does more than look pretty. It works as a second living room for most of the year. Morning coffee, evening card games, a spot for guests to gather when the inside feels full. For anyone buying a small cabin to spend more time outdoors, this is where the magic happens.
Good to know: the porch and fireplace are options, not standard. If they matter to you, ask the dealer to include them in your quote from the start.
Stepping Inside: An Open Living Area That Breathes
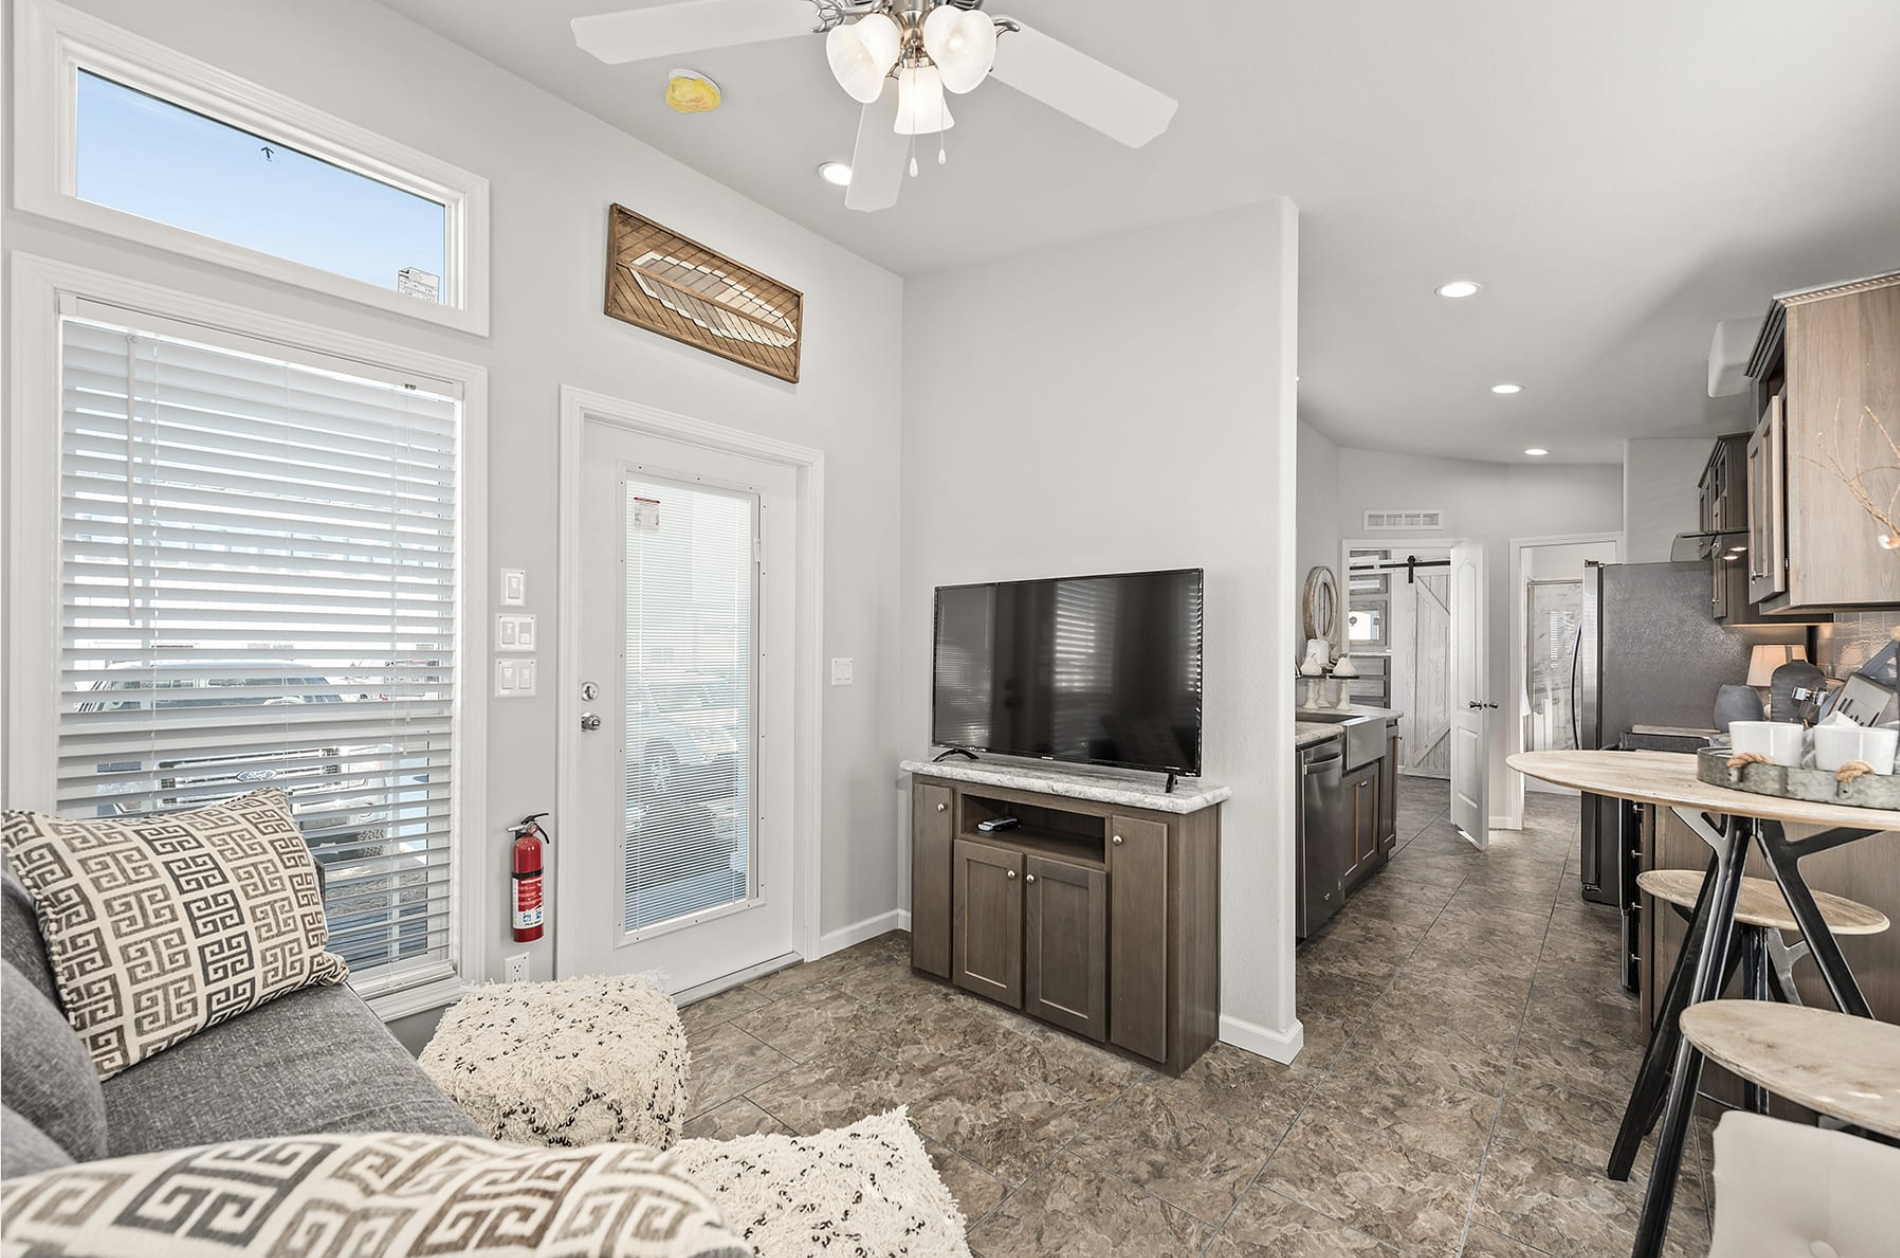
Walk through the front door and you land in the living room, which flows straight into the dining area and kitchen. There are no walls chopping the space into little boxes, so your eye travels across the whole cabin. That simple trick makes 400 square feet feel noticeably bigger than it sounds on paper.
The 15-foot width really earns its keep here. There’s enough room for a proper sofa facing a TV wall, with space left over to walk around it without turning sideways. Large windows pull in daylight and frame the view, which matters a lot when your cabin is sitting somewhere beautiful.
A few ideas to make the living area work even harder:
- Choose a sleeper sofa so the living room doubles as a guest room
- Use a wall-mounted TV to free up floor space
- Keep furniture legs visible; raised pieces make a small room feel lighter
- Stick to two or three colors so the open plan reads as one calm space
The Kitchen: Farmhouse Charm With Real Workspace
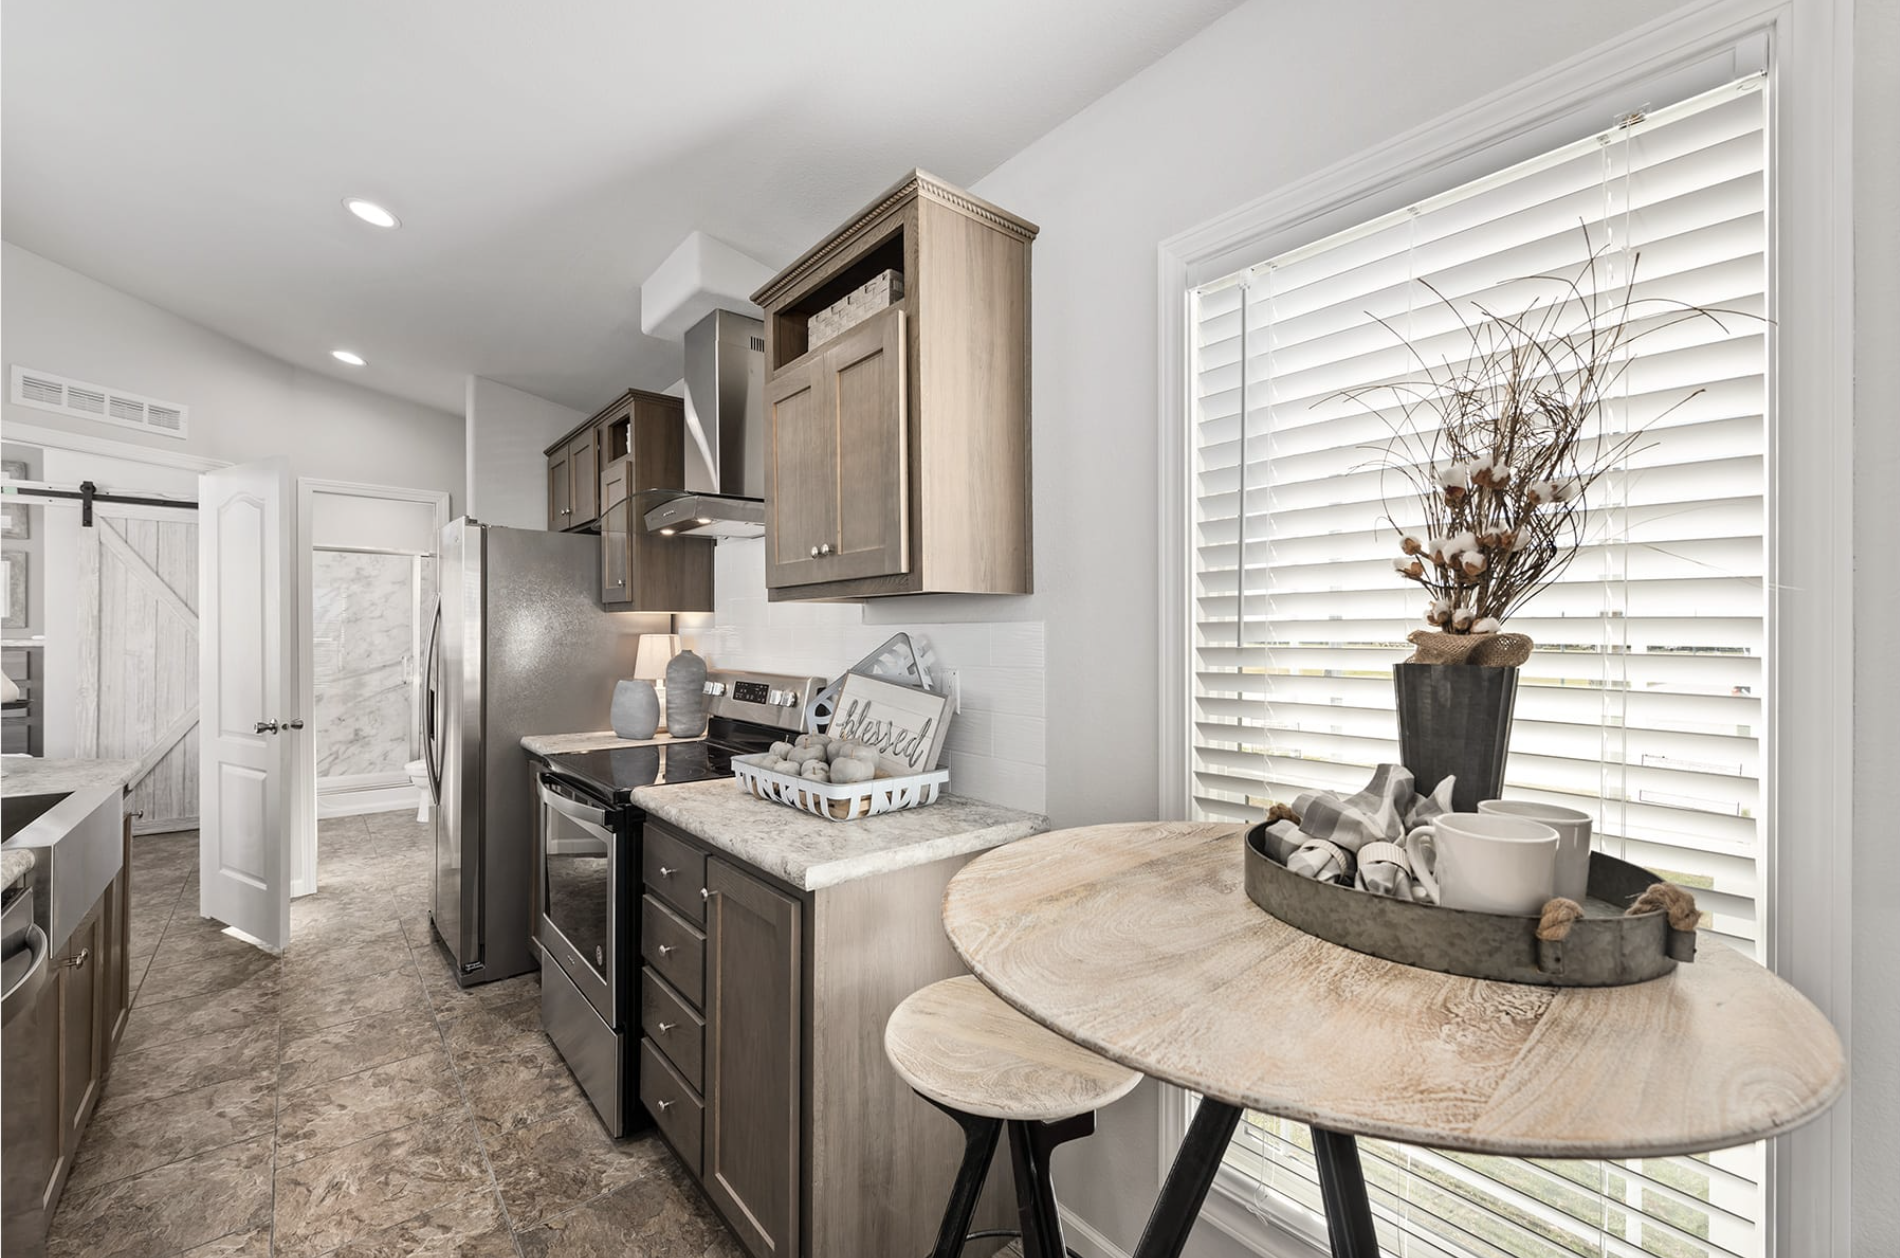
The kitchen is where many small cabins quietly cut corners. Not this one. It’s laid out like a real home kitchen, with a full range, a built-in microwave and a generous run of cabinets and counter space.
The detail that stops people in their tracks is the farmhouse sink. That deep, apron-front basin adds instant cottage character, and it’s genuinely practical too. Big pots, roasting pans and muddy hiking boots all fit without a fight.
The dining area sits right beside the kitchen, so whoever is cooking stays part of the conversation. In a cabin built for slow weekends and family visits, that connection is a big deal. Nobody gets stuck alone at the stove while everyone else is laughing in the next room.
A Bathroom Built for Real Life
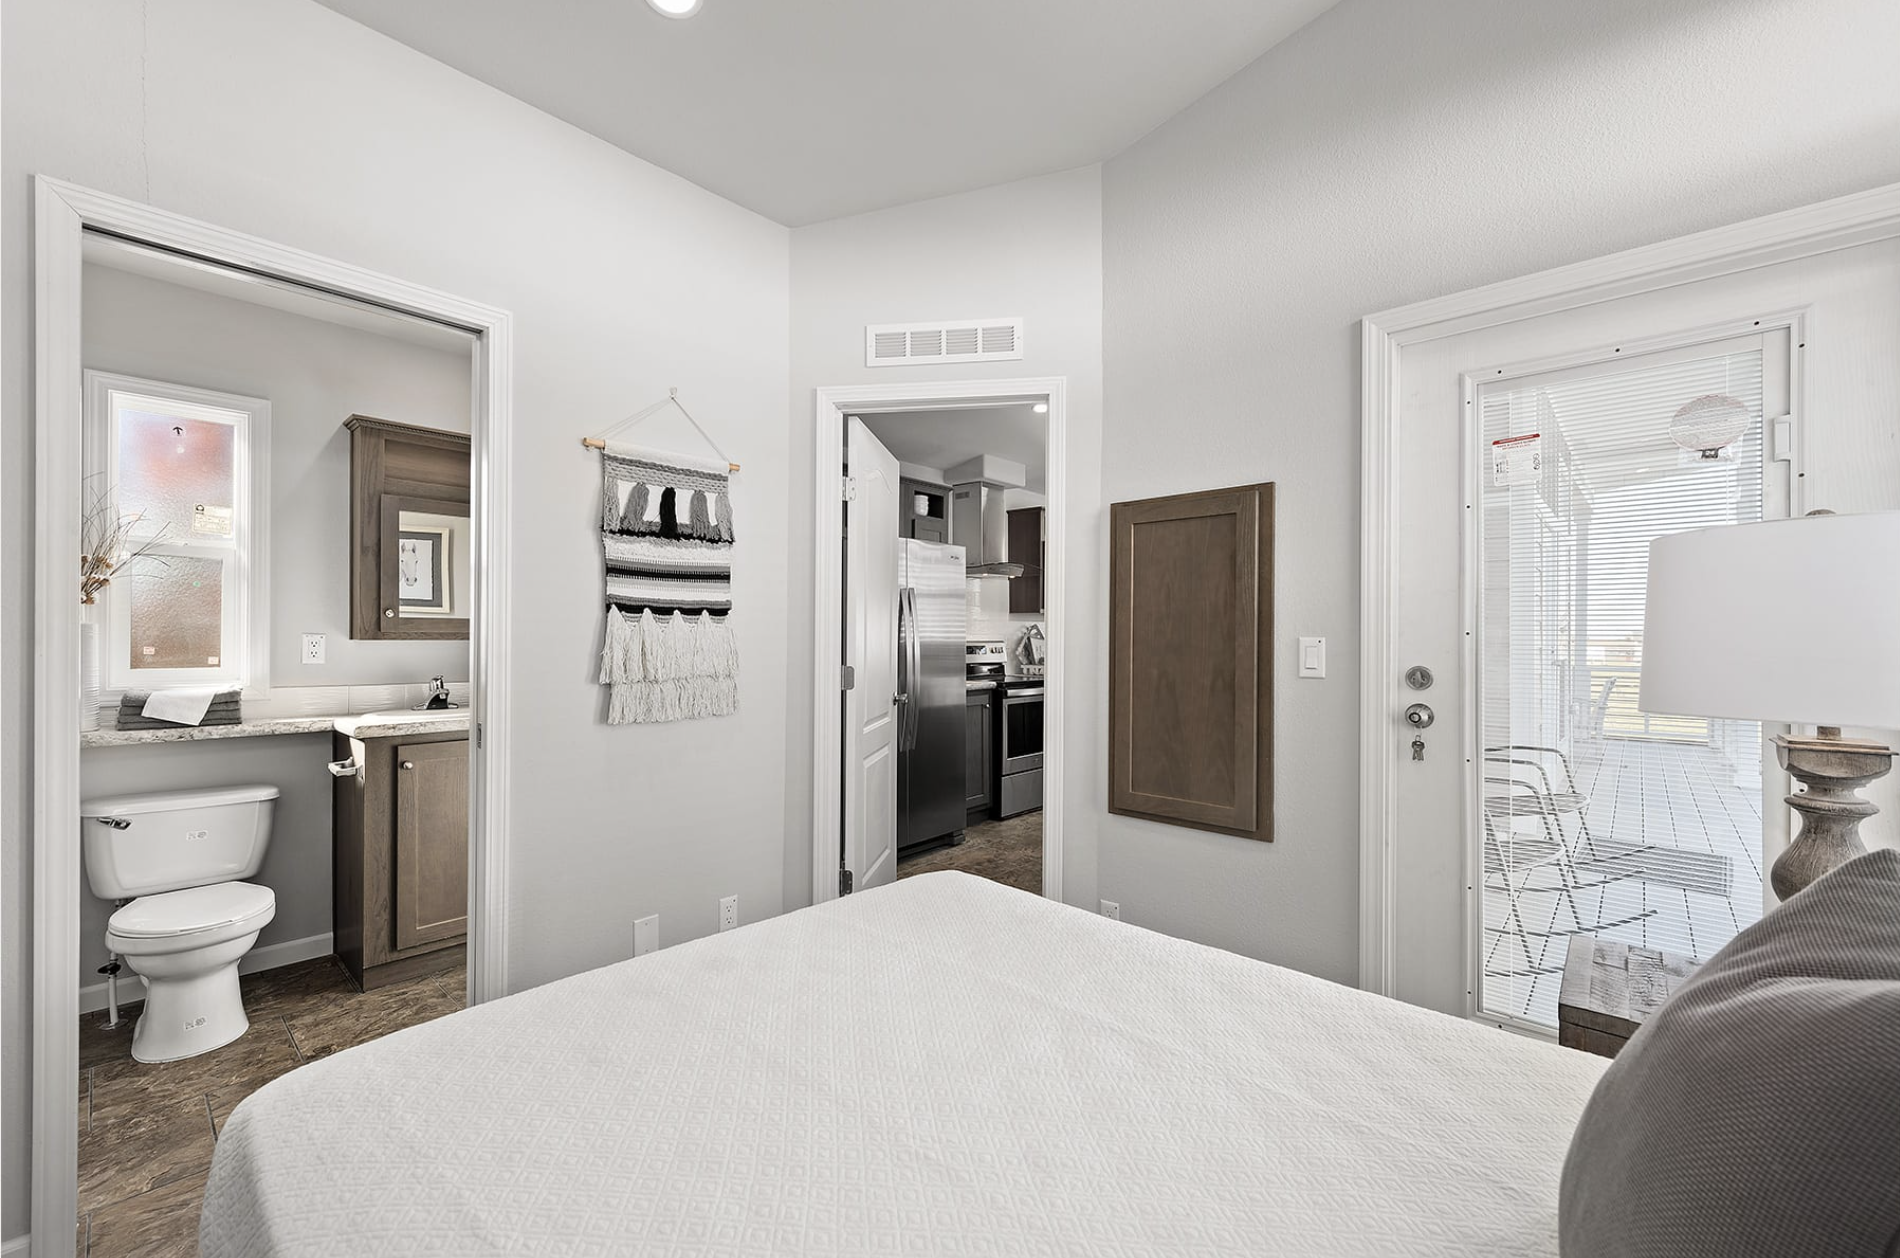
A short hallway leads from the kitchen toward the bedroom at the back of the cabin. It’s a full bathroom, not a cramped RV wet bath, with a proper vanity, toilet and shower. The finishes match the rest of the home, so it feels like part of a house rather than an afterthought.
Keeping the bathroom off the shared hallway is a smart move. Guests can use it without wandering through your sleeping area, and the hallway adds a little buffer of privacy at night.
The King-Size Bedroom: The Feature That Sets It Apart
Here’s the part that surprises almost everyone. Squeezing a king bed into most park models is a nightmare. You either climb over the mattress to reach the far side, or you give up and settle for a queen in a loft.
The Athens 520 doesn’t make you choose. The bedroom sits on the main floor at the end of the cabin, and it’s wide enough for a king-size bed with walking room around it. There’s no loft ladder to climb, which is a blessing for anyone with stiff knees, small kids or plans to live here for years.
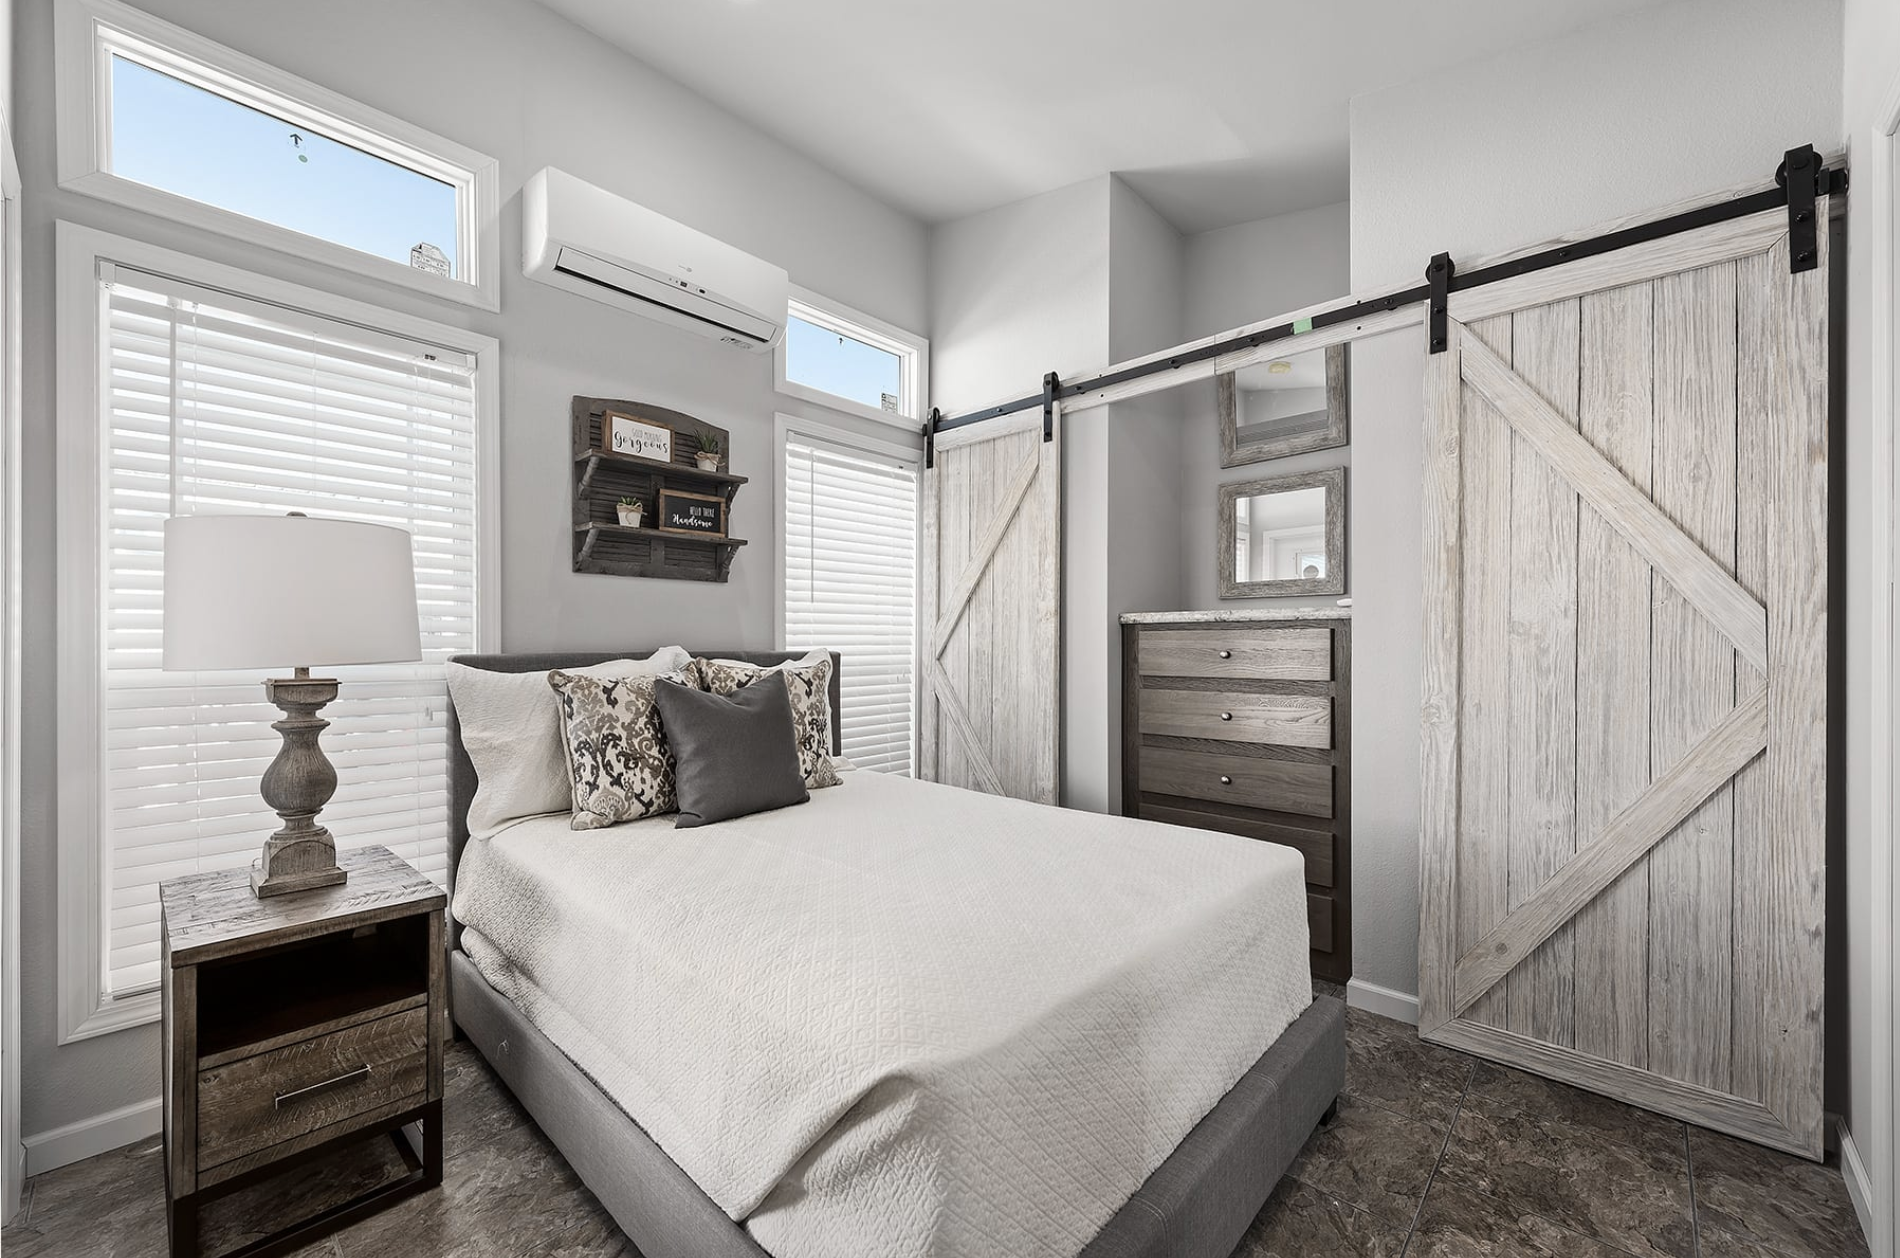
Windows bring in soft morning light, and the room feels calm and set apart from the rest of the home. For couples, this alone can be the deciding factor. A good night’s sleep is hard to put a price on, and a king bed in a 399 square foot cabin is a genuinely rare find.
Decor tip: keep the bedroom simple. A low headboard, two small nightstands and soft, layered bedding will make it feel like a boutique cabin rental every single night.
Champion Athens 520 at a Glance
| Feature | Detail |
|---|---|
| Builder | Champion (Athens series) |
| Model | Athens 520 (APH-520) |
| Size | 399.8 sq ft |
| Dimensions | 33 ft 6 in long × 15 ft wide |
| Bedrooms | 1 (fits a king-size bed) |
| Bathrooms | 1 |
| Loft | No, single-level living |
| Porch | Optional wraparound with wood-burning fireplace |
| Price | Custom quote through dealers |
Specs from the Park Model Homes listing. Prices vary by options, region and delivery distance.
What Exactly Is a Park Model Cabin?
If you’re new to this world, the name can be confusing. A park model is a small, factory-built home that is legally classed as a recreational vehicle in the United States. To qualify, the living space has to stay under 400 square feet, which is exactly why you’ll see so many models landing at 399 and change.
Unlike a travel trailer, a park model isn’t meant to be towed around every weekend. It’s delivered once, set on its site and hooked up to utilities. Most end up in RV resorts, campgrounds, lake communities or on private land where local rules allow them.
Because the Athens 520 is 15 feet wide, it travels as an oversized load. That means professional delivery and transport permits, so factor that into your budget early.
Who Is This Cabin Perfect For?
This layout shines for a few kinds of buyers:
- Couples downsizing who want one-level living and a real bedroom
- Weekend escapers looking for a lake or mountain getaway that feels like home
- Vacation rental owners who know guests love a king bed and a porch fireplace
- Families adding a guest house for visiting parents or grown kids
It’s less ideal for larger families who need a second bedroom or bunk space. In that case, a lofted park model may suit you better.
Frequently Asked Questions
How big is the Champion Athens 520? It offers 399.8 square feet of living space, measuring 33 feet 6 inches long by 15 feet wide.
Does the Athens 520 have a loft? No. Everything is on one level, including the king-size bedroom.
Is the porch fireplace standard? No. The wraparound porch with its wood-burning fireplace is an optional upgrade.
Can you live in a park model full time? Sometimes. It depends on local zoning and on the rules of the park or community where it sits. Always check before you buy.
How much does it cost? Pricing depends on your options and location, so dealers provide custom quotes.
Final Thoughts
The Champion Athens 520 proves that a small cabin doesn’t have to feel small. That extra-wide footprint, a kitchen you’d actually enjoy cooking in, a true king bedroom and the dream of an outdoor fireplace all come together in under 400 square feet.
Source: Park Model Homes – Champion Athens 520