
Many people picture a tiny home as a cramped box on wheels: a fold-down table, a ladder you nearly fall off at 2 a.m., and a bathroom you enter sideways. The Tumbleweed model at Village Farm Austin doesn’t fit that picture.
In 399 square feet it fits a real bedroom, a full kitchen, a walk-in shower, a loft, and a covered porch. The design does more than make the space usable. It makes it pleasant to live in.
Let’s walk through it the way you would on a visit, starting at the front steps.
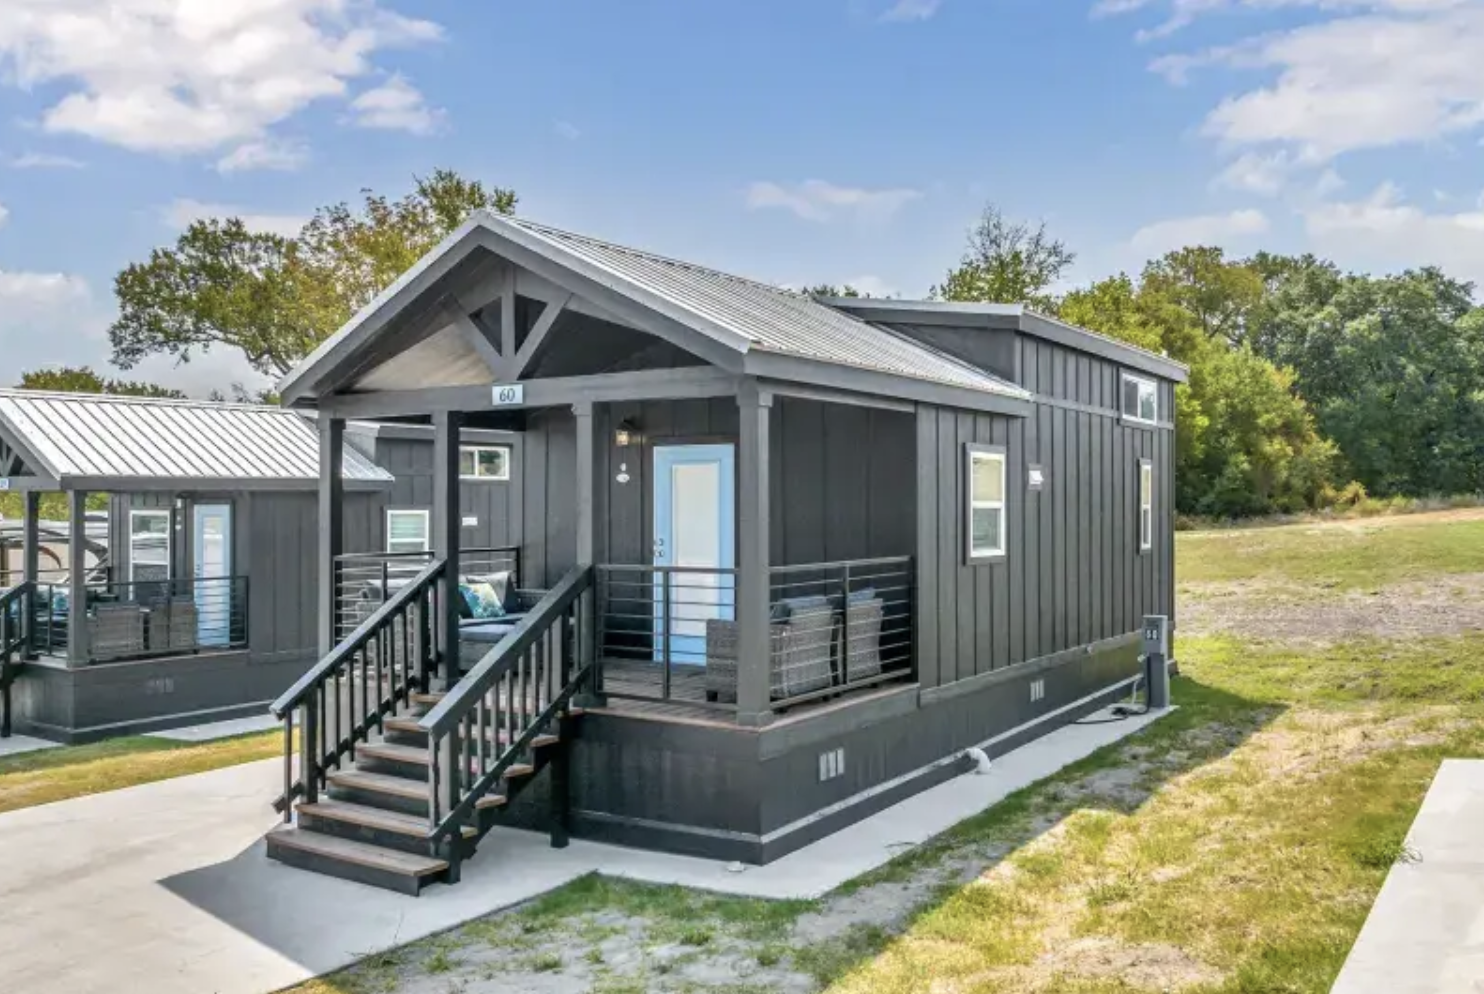
First Impressions From the Driveway
The exterior is simple and confident. White vertical siding gives the house a clean, farmhouse look. Dark trim around the windows and doors keeps it from looking plain. A metal roof finishes it off. It looks good, and it’s also practical in Central Texas, where summers are long and hot.
The house manages to look rustic and modern together. It fits in a country field, but it could also sit in a trendy neighborhood and look perfectly at home.
The Front Porch: Your Extra Living Room
Before you go inside, look at the porch, because the designers clearly did. The covered front porch is 8 feet deep, which is enough for a pair of chairs, a small table, and some potted plants without anyone bumping knees.
In a home this size, outdoor space counts as living space. This is where you’ll drink morning coffee, read on a slow Sunday, or talk with neighbors as the sun goes down. The roof keeps the harsh afternoon sun off you and keeps you dry when a Texas storm rolls through. A string of lights would turn it into an evening hangout.
Stepping Inside: Light Changes Everything
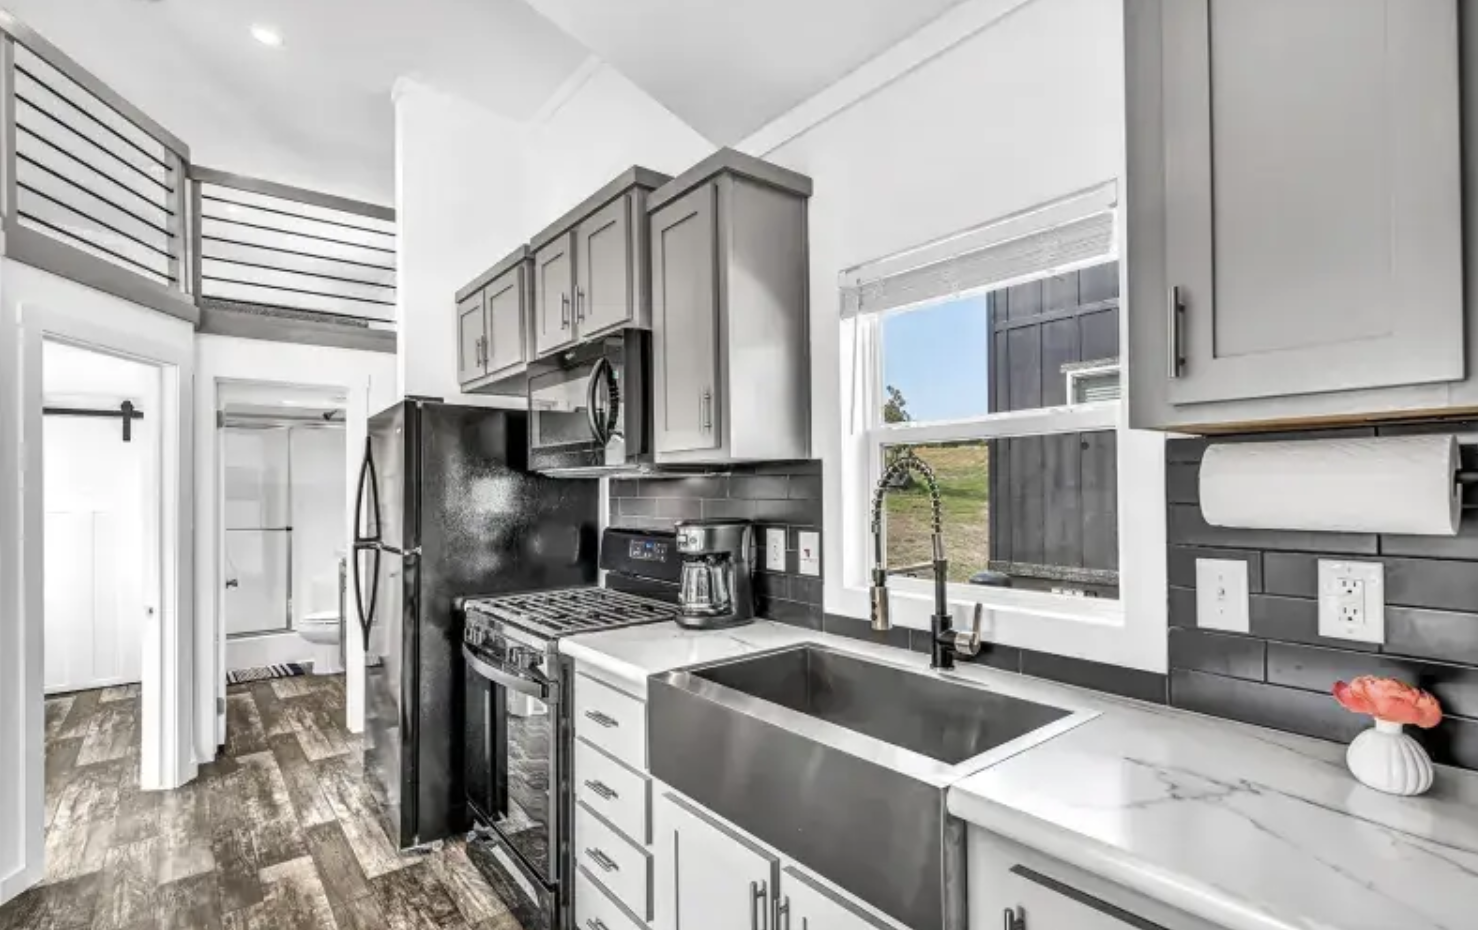
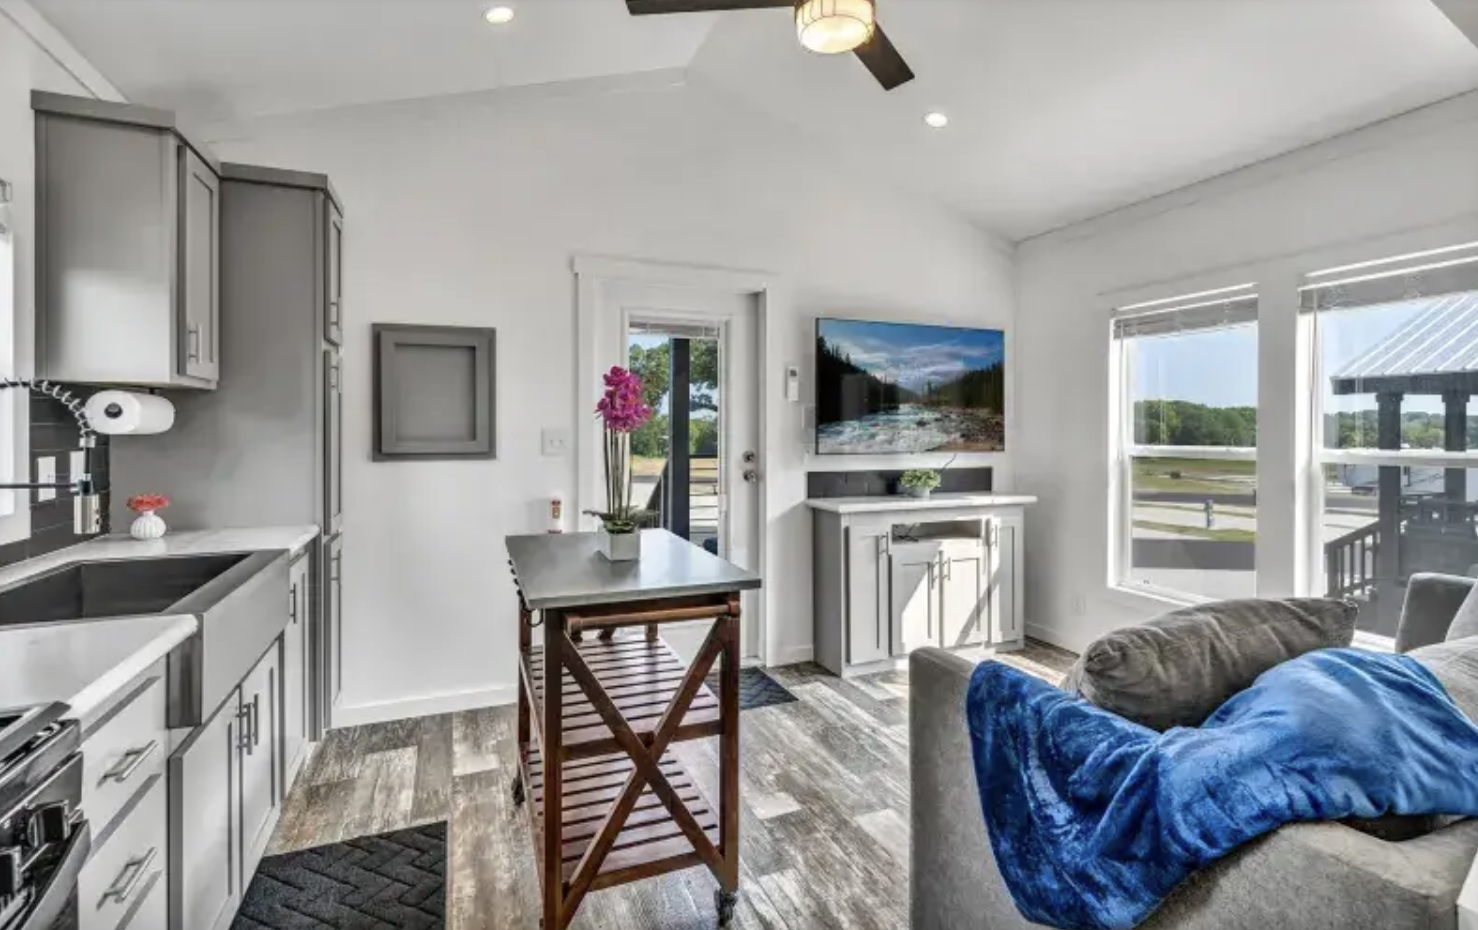
Once you open the door, the first thing you notice is the light. Higher ceilings and carefully placed windows keep the interior from feeling boxed in. Your eye travels upward and outward, and the room feels bigger than the floor plan says it should.
The living area and kitchen share one open space with no walls or awkward corners between them. It’s a smart choice in a tiny home. Every interior wall eats space and blocks light, so leaving them out makes the whole room feel calmer and roomier.
A Kitchen You’ll Actually Want to Cook In
Tiny home kitchens often feel like an afterthought: two burners, a dorm fridge, and a hope that you like takeout. This one is a real kitchen.
The stainless steel appliance package includes:
- A refrigerator with a built-in ice maker
- An electric smooth-top range
- A microwave
- An 18-inch dishwasher, which many tiny homes skip entirely
- A stackable washer and dryer
The deep apron-front sink is the standout. It gives the kitchen a farmhouse look, and it’s practical too. Large pots, baking sheets, and a pile of dinner dishes fit without water splashing everywhere.
Having laundry inside the house also matters more than you might expect. No trips to a laundromat, no shared machines, and no hauling baskets across a parking lot.
The Main-Floor Bedroom: A Real Retreat
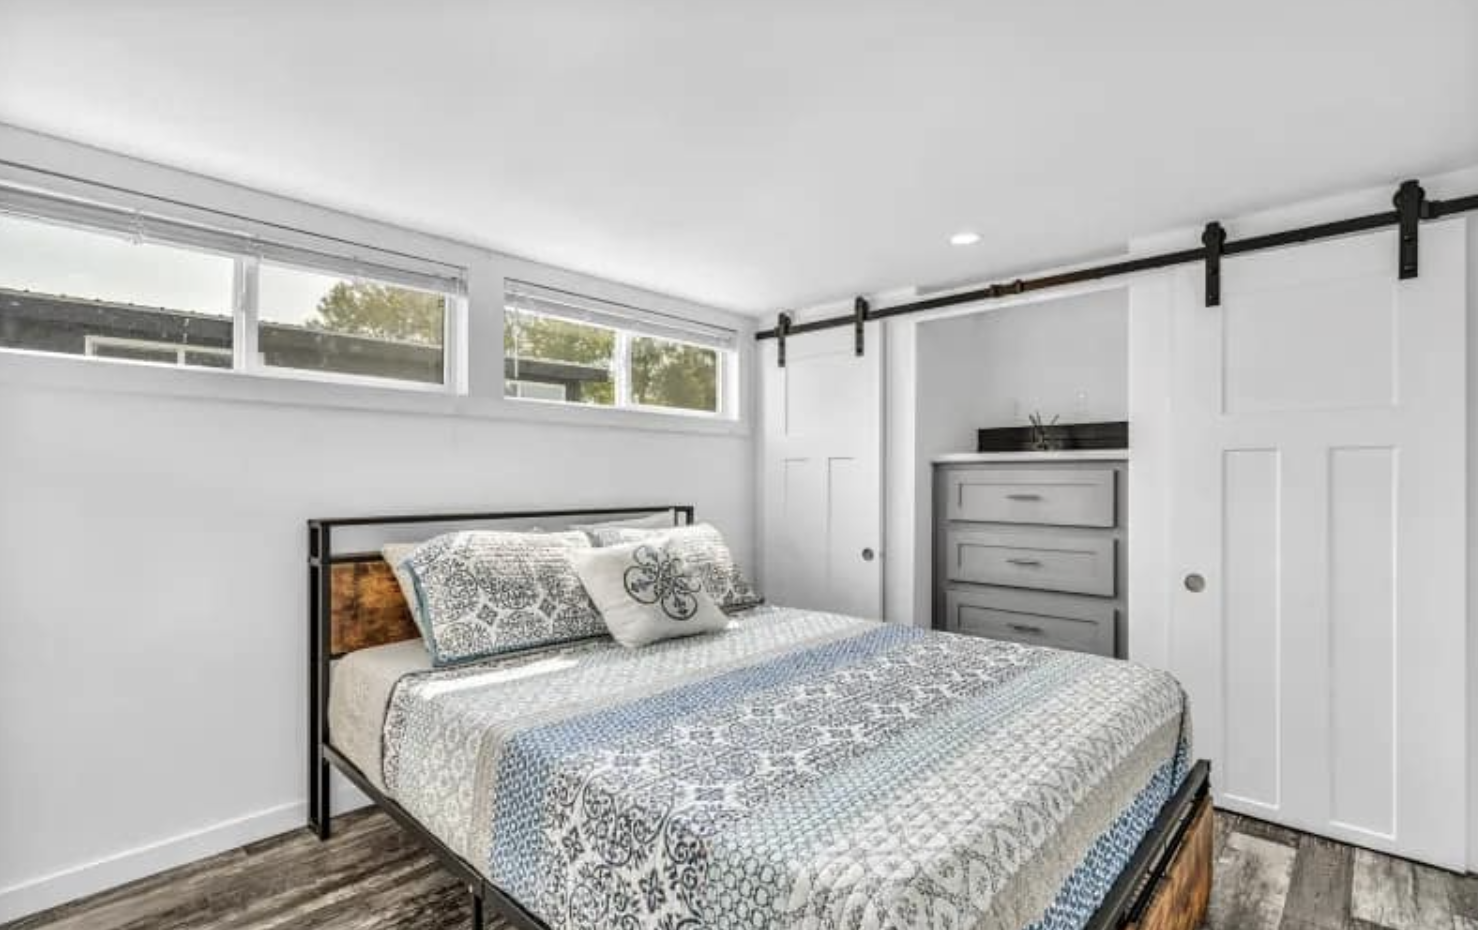
Many tiny homes put the only bed in a loft, which works well until your knees, your back, or a late-night bathroom trip say otherwise. Here the main bedroom is on the ground floor, and it holds a queen-size bed.
Two sliding barn doors separate the bedroom from the living area. Sliding doors take up no swing space, which matters when every square foot counts, and the barn-door style adds warmth and texture. Open them and the home feels like one big open room. Close them and you have a private bedroom, which is useful when a guest is staying over or when one person goes to bed earlier than the other.
The Loft: Whatever You Need It to Be
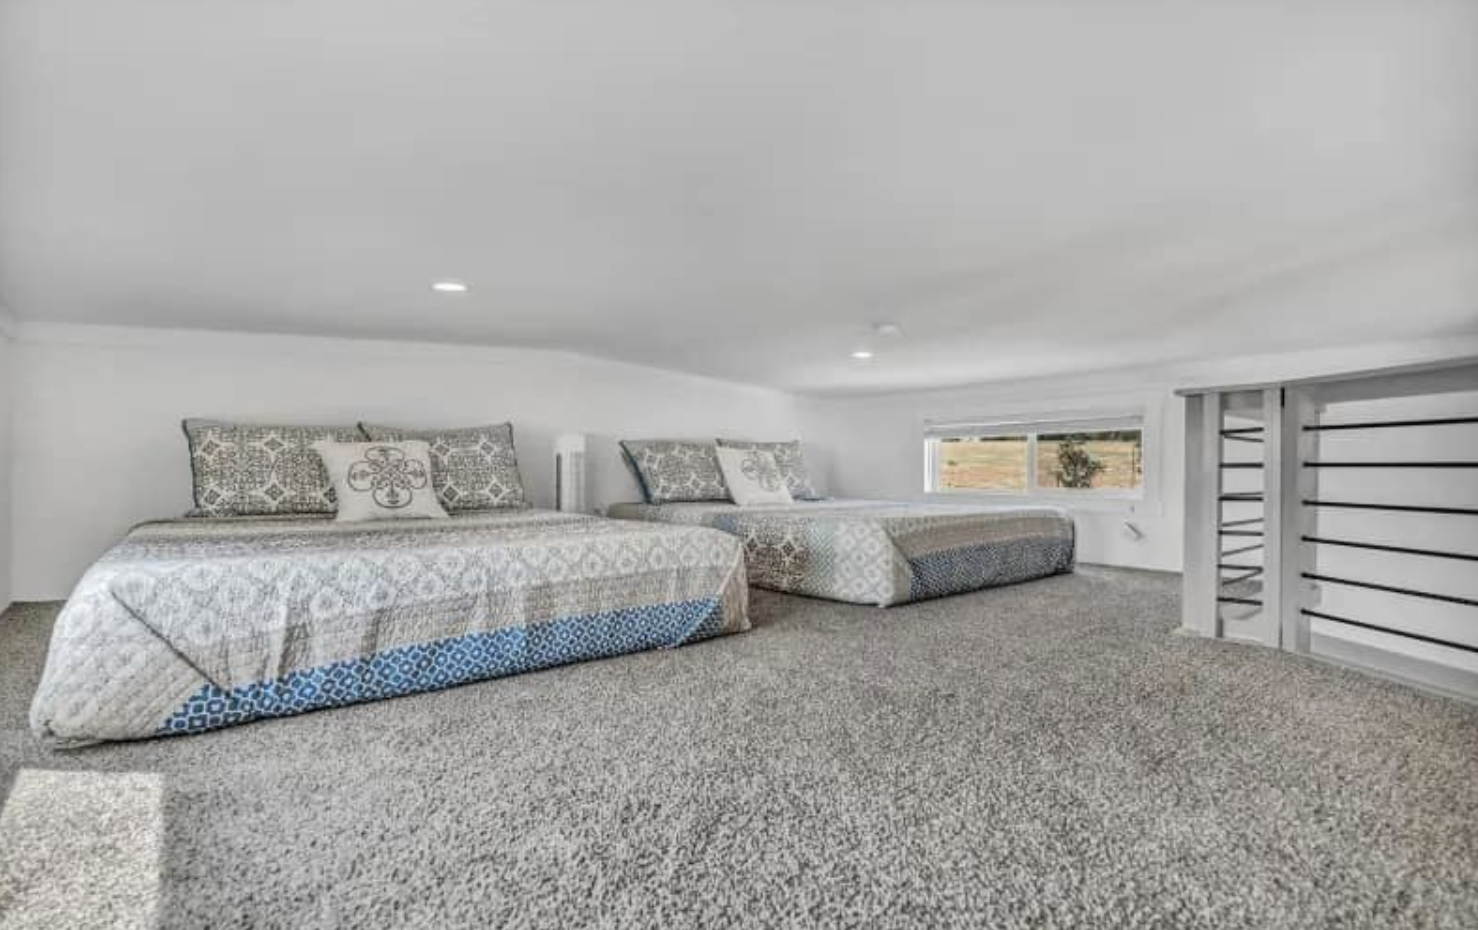
Upstairs, the loft has a large window at the gable end that lets light in and gives you a view out. It’s flexible space, and it will look different in every home that uses this layout.
A few ways people might use it:
- A home office: a desk under the window, away from the kitchen and the TV
- A guest bedroom: room for a mattress for visiting family or friends
- A reading nook: floor cushions, a small bookshelf, and a good lamp
- A yoga or stretching space: quiet, bright, and out of the way
- Extra storage: for seasonal clothes and gear, the things every small home needs a place for
It’s also reached by stairs rather than a ladder, which is easier and safer for daily use.
A Bathroom With a Spa Feel
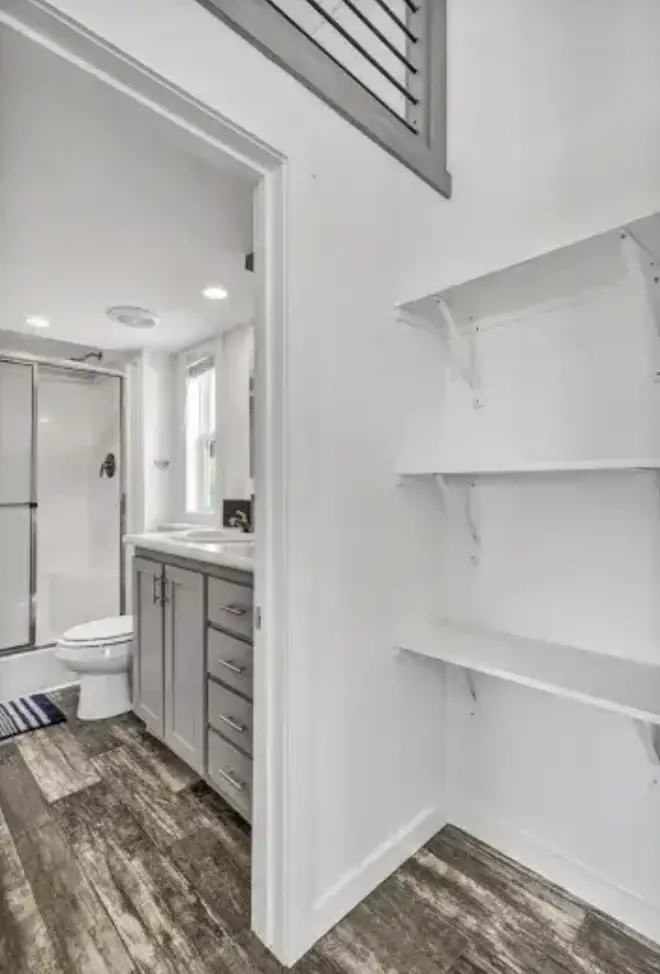
The bathroom is where this home feels most upscale. A glass-walled walk-in shower with sleek tile replaces the cramped corner stall common in tiny houses. The glass also helps the room feel open and bright.
Storage is built in, so toiletries, towels, and cleaning supplies stay out of sight. In a small bathroom, clutter quickly makes the room feel smaller, and good storage prevents that.
Built for Real Weather, Year-Round
The house is built for comfort through every season, not just mild spring days. According to the builder, it includes:
- Good insulation, which keeps cooling costs down in summer and holds heat in winter
- Energy-efficient windows, which let light in without heat pouring through the glass
- A full HVAC system, so you aren’t depending on a portable fan or space heater
- A metal roof, which sheds rain and reflects much of the sun’s heat
- A raised foundation, which helps protect against moisture and pests
In Austin, where July heat is no joke and the occasional winter freeze still arrives, these features make a real difference to your comfort and your energy bills.
Move-In Ready From Day One
One of the strongest selling points is that the home comes fully equipped. Every appliance is already installed and the finishes are complete. You won’t spend your first month shopping for a dishwasher that fits or arranging for someone to install a washer.
That matters more than people expect. Downsizing is already a big life change, and arriving to a finished home makes the move much easier.
Who This Home Is Perfect For
The Tumbleweed layout works for a wide range of people:
- First-time buyers who want ownership without a huge mortgage
- Retirees who want less upkeep without giving up comfort or style
- Remote workers who need a dedicated office (that loft again)
- Couples who value privacy, thanks to the separate bedroom
- Investors who are interested in a rental in a tiny home community
- Anyone tired of high bills and rooms full of things they never use
Quick Specs at a Glance
| Feature | Details |
|---|---|
| Model | Tumbleweed |
| Builder | Village Farm Austin |
| Size | 399 sq ft |
| Bedrooms | 1 main-floor bedroom (queen) plus loft |
| Bathroom | 1, with glass walk-in shower |
| Kitchen | Stainless appliances, apron-front sink, dishwasher |
| Laundry | Stackable washer/dryer included |
| Porch | 8 ft covered front porch |
| Starting price | From $89,995 (at time of writing) |
| Location | Village Farm community, Austin, Texas |
A Few Things to Ask Before You Buy
If this home has caught your interest, here are some smart questions to ask the builder before you commit:
- What does the starting price include? Ask whether lot rent, delivery, setup, or utility hookups cost extra.
- What upgrades are available? Finishes, flooring, and appliance upgrades can change the final price.
- What are the community rules? Tiny home villages often have guidelines on pets, rentals, and exterior changes.
- What are the monthly costs? Lot fees, utilities, and HOA-style charges add up, so get real numbers.
- What warranty comes with the home? Know what’s covered and for how long.
Prices and availability change, so contact Village Farm Austin directly for current details or to book a visit.
Frequently Asked Questions
How much does the Tumbleweed tiny home cost?
At the time of writing, the model starts at $89,995. Upgrades and community fees may affect the final cost, so confirm current pricing with the builder.
How many people can comfortably live in it?
It suits one or two people well. With the loft set up as a guest space, it can host visitors for a few nights.
Is the bedroom in the loft?
No. The main bedroom is on the ground floor and fits a queen bed. The loft is extra space you can use however you like.
Does it come with appliances?
Yes. A full stainless steel appliance package and a stackable washer/dryer are included.
Is it comfortable in hot weather?
It’s built for the Texas climate, with insulation, efficient windows, a full HVAC system, and a heat-reflecting metal roof.
Final Thoughts
What makes this home stand out isn’t one single feature. It’s how all the parts work together: the porch extends your living space outdoors, the high ceilings make the interior feel open, the sliding doors save floor space, and the loft can change as your needs change.
It shows that living small doesn’t have to mean living with less comfort. You have fewer rooms to clean, lower bills to pay, and more time and money for the things you actually care about. For many people, that trade is well worth making.
Source: Village Farm Austin – Tumbleweed Tiny Home Model