
Four hundred square feet is about the size of a two-car garage. It doesn’t sound like much until you see how a good builder uses it.
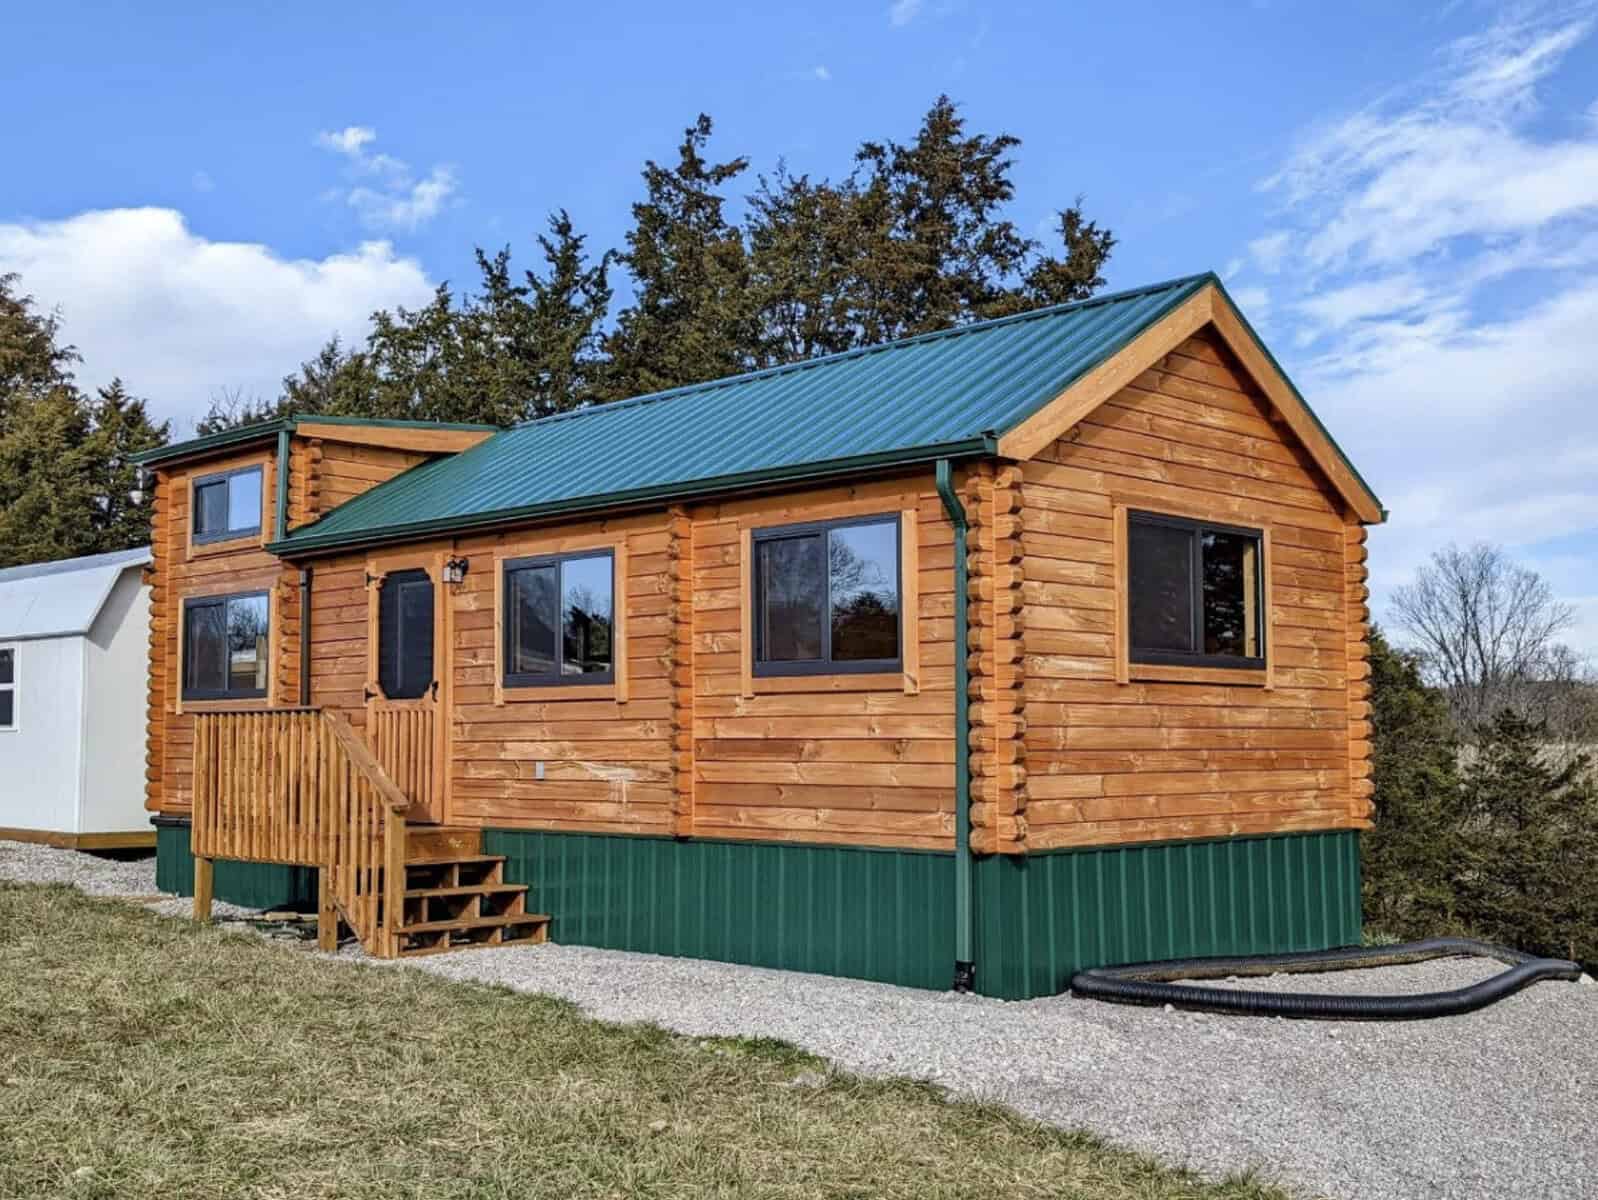
This park model cabin was built in 2025 by Amish craftsmen from Lancaster, Pennsylvania, and was listed in Louisville, Kentucky. It has a bedroom you can reach without climbing a ladder, a real kitchen, a full loft and a covered porch. It also sits on wheels, which brings some rules that surprise first-time buyers.
Here’s what stands out about the cabin, and what to ask before you buy one like it.
The Quick Specs
| Feature | Detail |
|---|---|
| Size | 400 sq ft |
| Bedrooms | 1, plus sleeping loft |
| Bathrooms | 1 |
| Year built | 2025 |
| Walls | Pine logs |
| Roof | Metal, with gutters and downspouts |
| Heating and cooling | Mini-split |
| Outdoor space | Covered porch |
Why the Exterior Works
Most cabins on wheels give themselves away at the bottom, where you can see the frame and axles. This one uses skirting to cover the undercarriage, so it looks settled on its site instead of parked there.
The metal roof is a practical choice for a small cabin in the woods. It sheds rain and snow well, and pine needles have a harder time collecting on it. The gutters matter just as much, because they carry water away from the log walls.
If you’re shopping for a similar cabin, ask whether the walls are solid log or log-style siding over a frame. Both can look great, but they differ in maintenance, insulation and cost. Builders use the word “log” loosely, so it’s worth pinning down.
A Floor Plan That Doesn’t Feel Like a Compromise
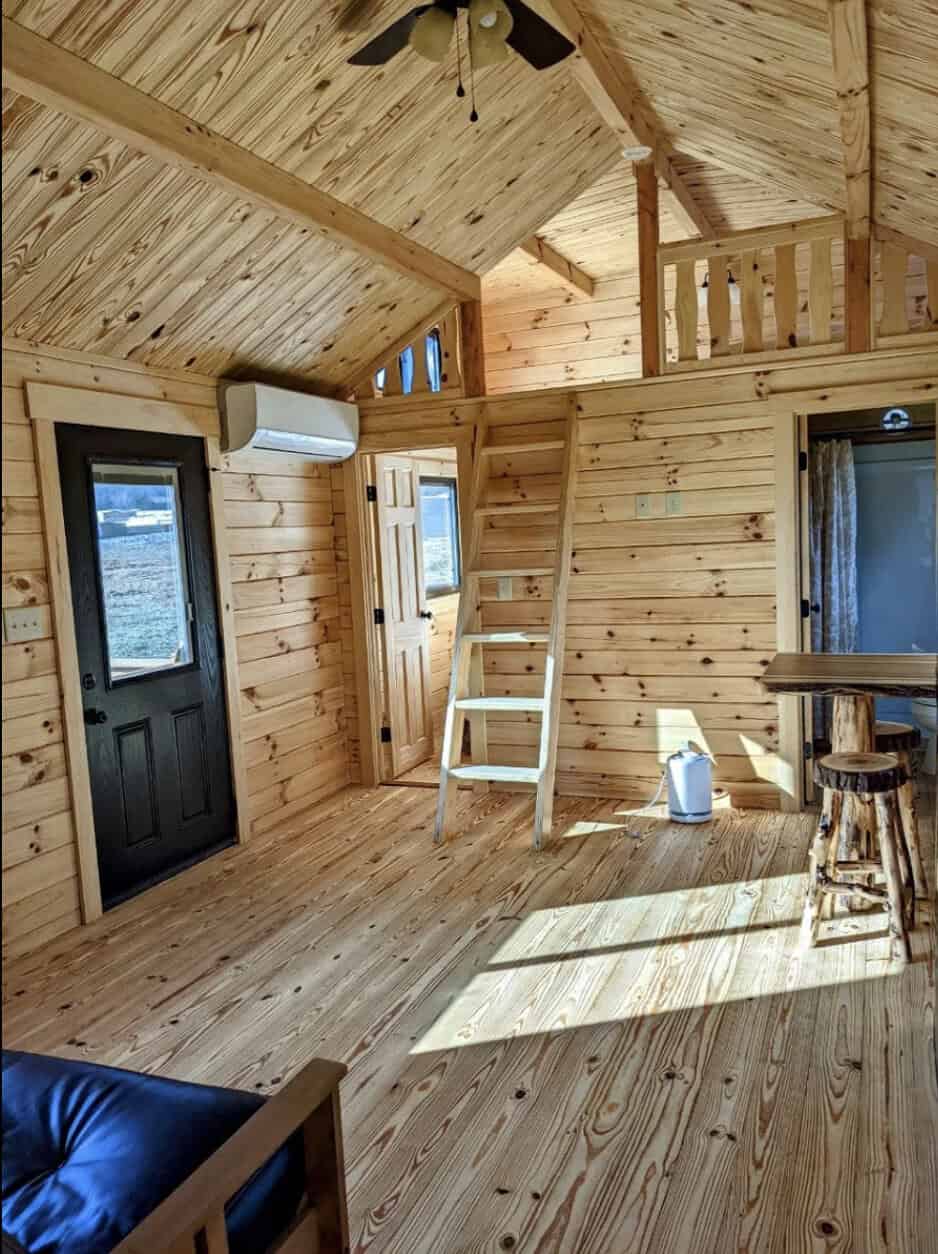
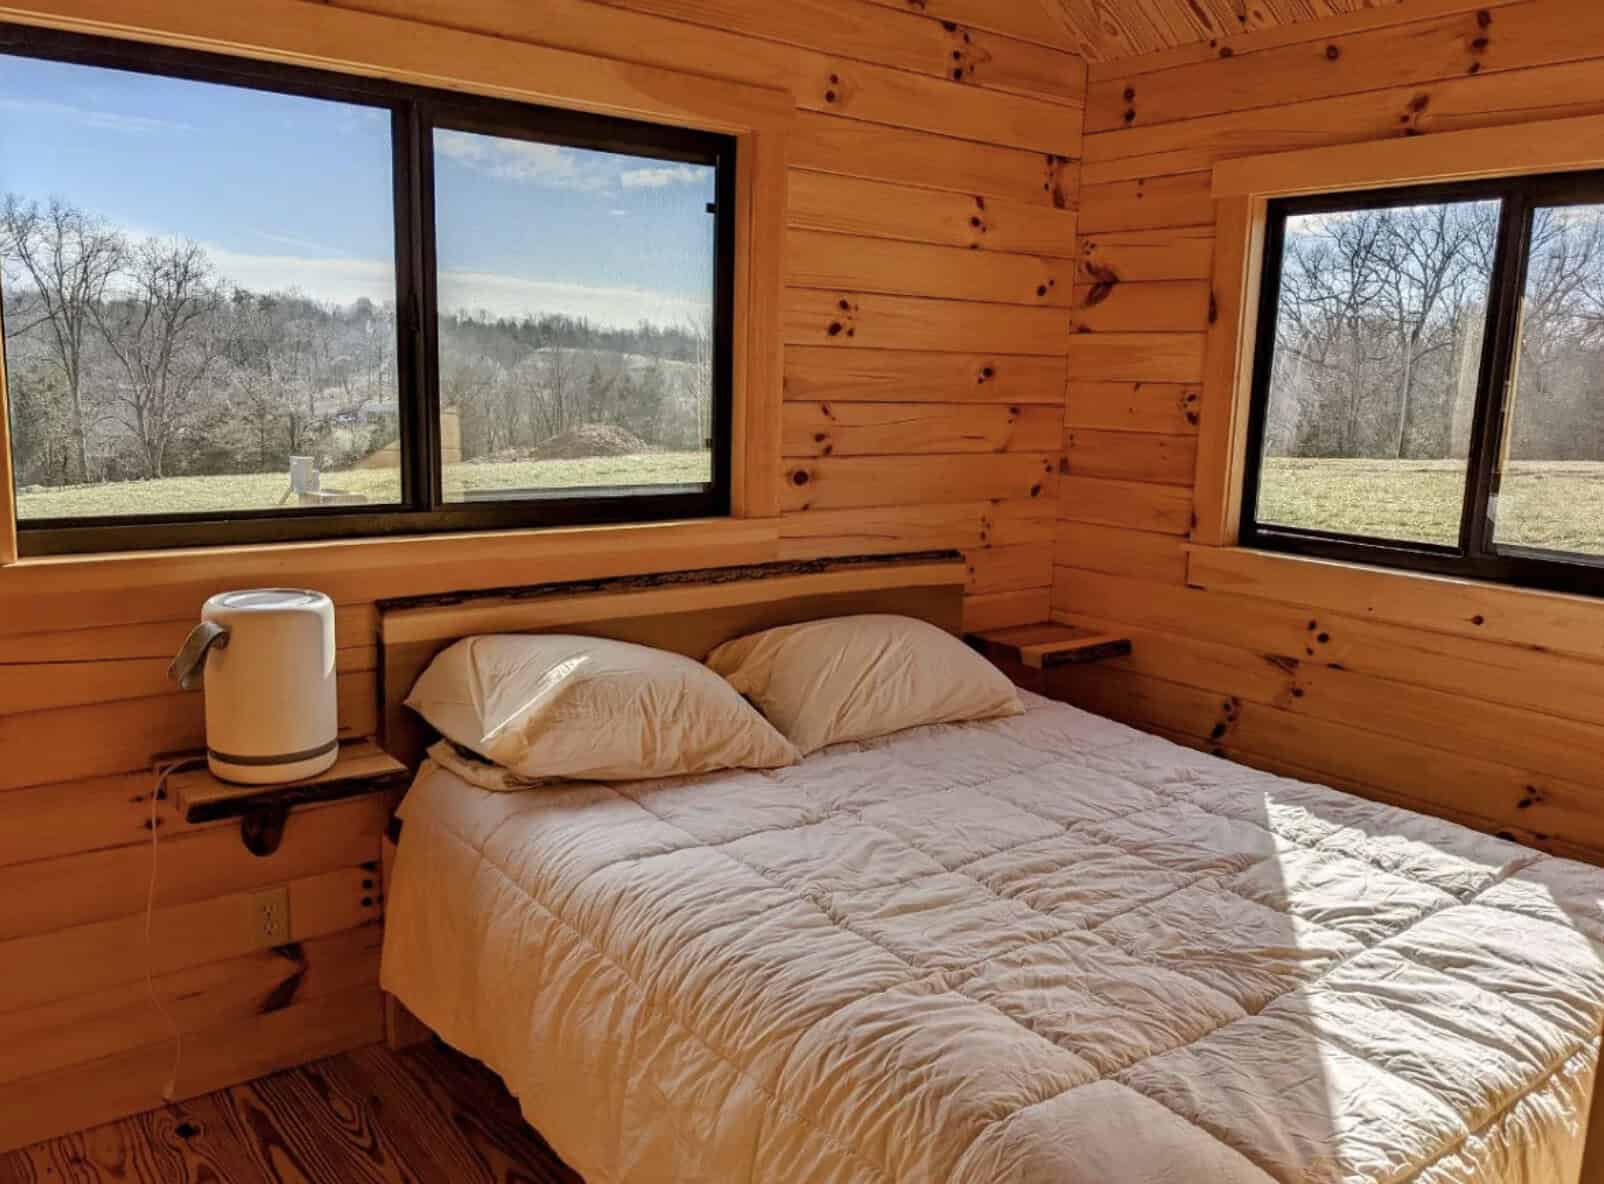
The best decision here is the main-floor bedroom. Many tiny homes put the only bed in a loft, which is charming at 30 and less so at 70, or at 2 a.m. with a bad knee. This layout gives you a proper bedroom with a closet on ground level, and the bathroom is right there with a shower and sink.
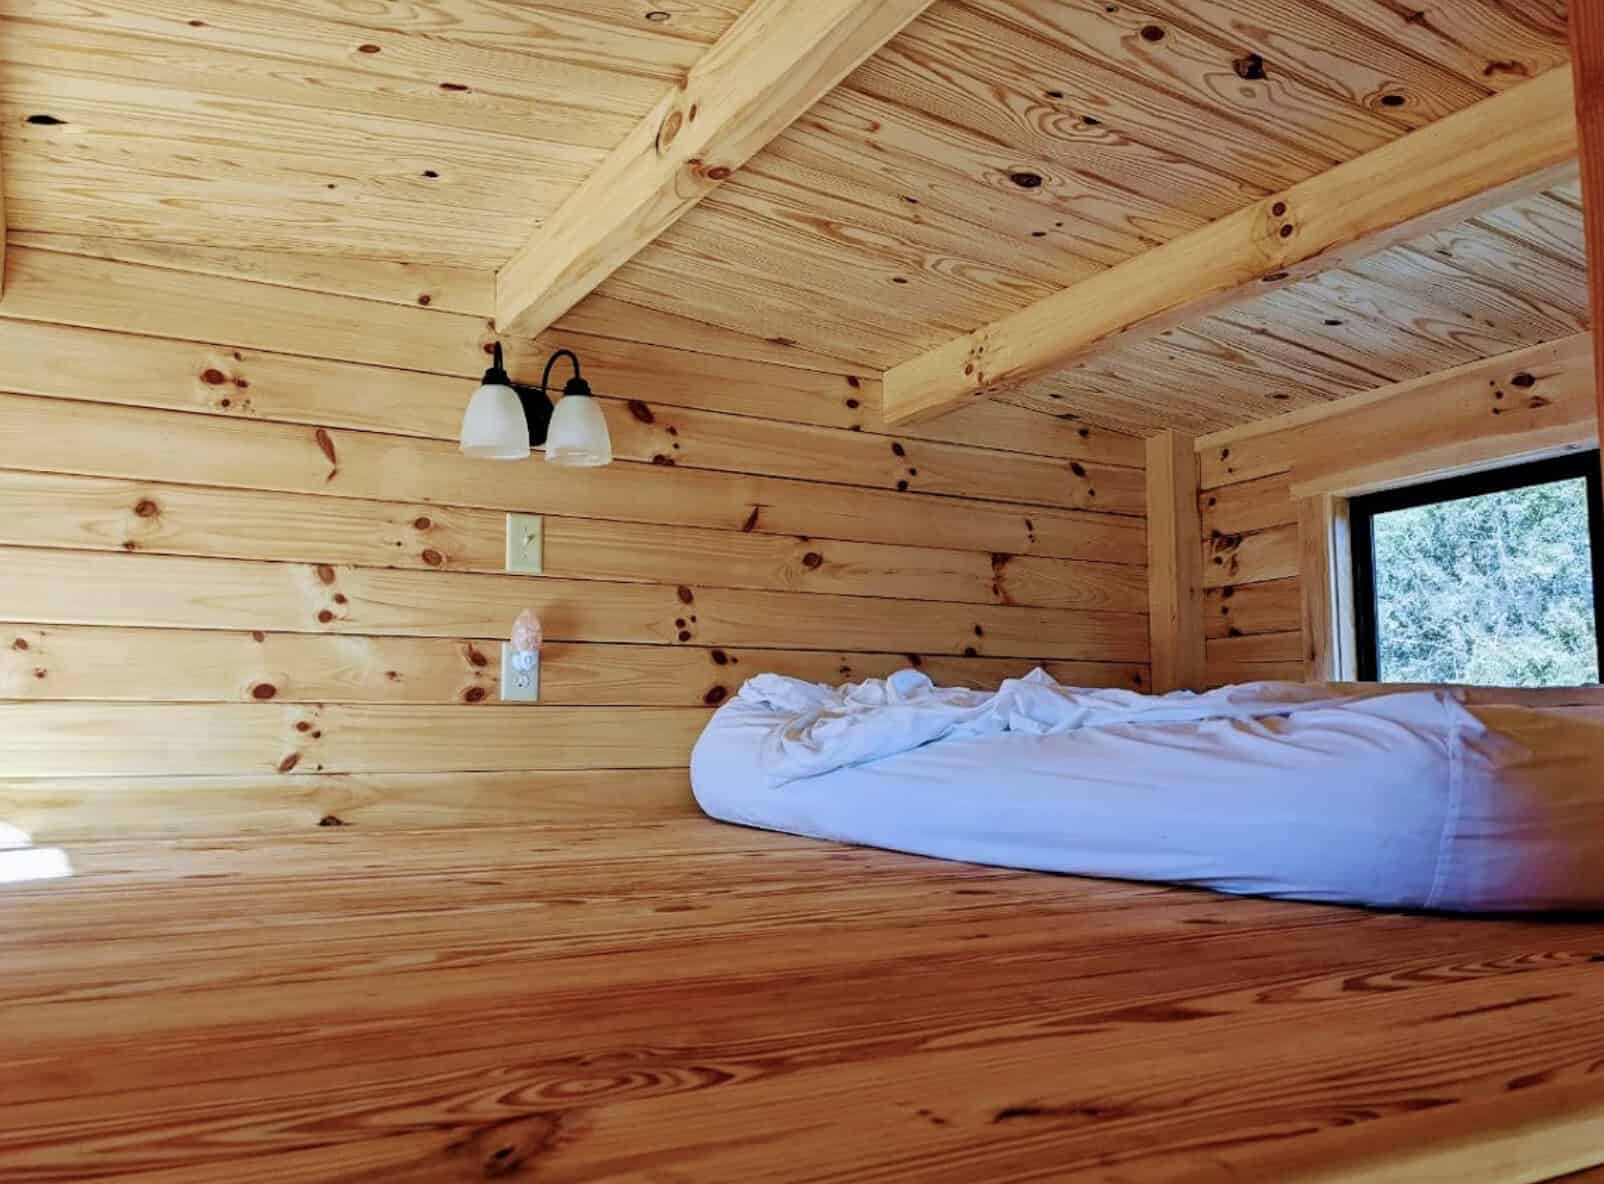
That leaves the loft free to do what lofts do best: hold guests, grandkids or storage. Windows at both ends bring in light and let air move through, which helps because heat collects at the top of any cabin.
The rest of the main floor is one open room. The high ceiling and generous windows keep it from feeling boxed in, and the living, dining and cooking areas share the same space.
The Galley Kitchen
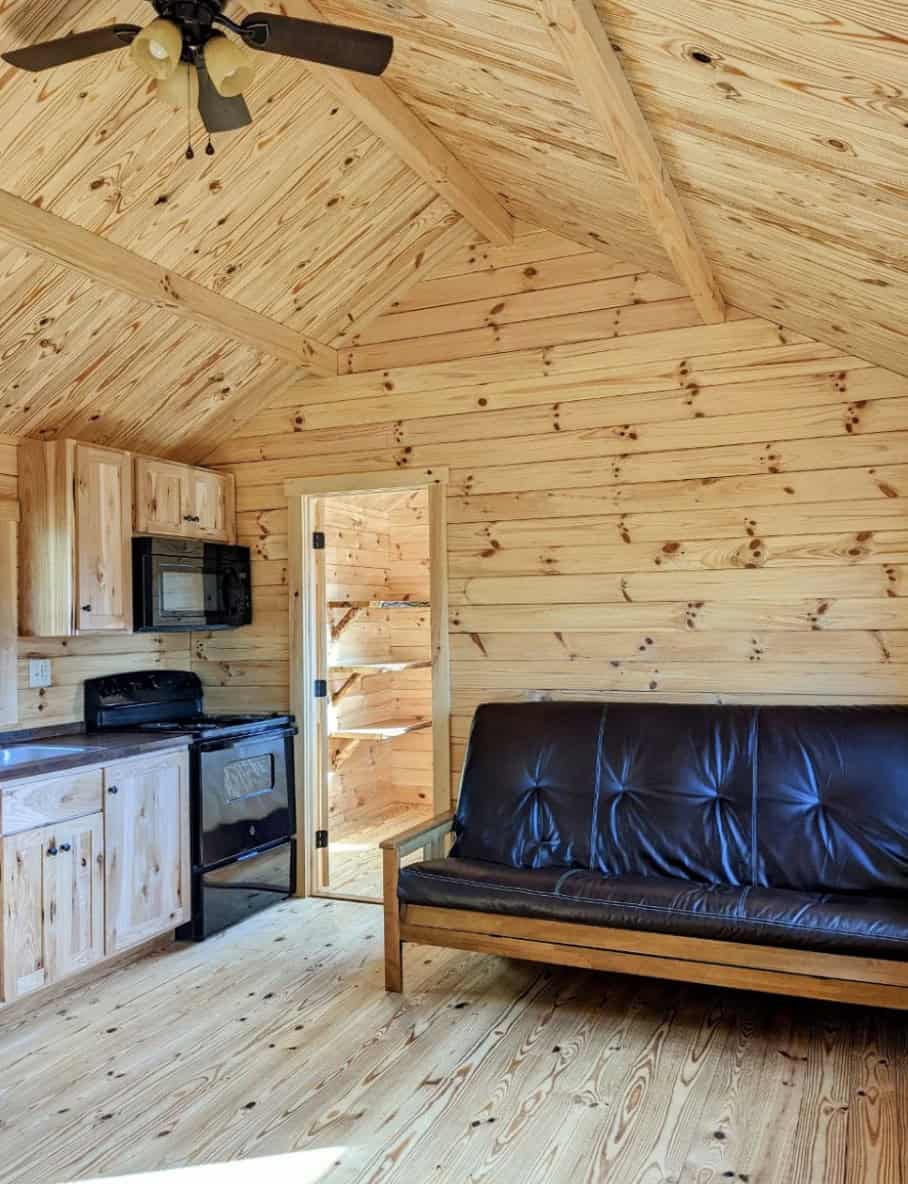
A galley layout suits a cabin this size because everything is within a step or two. You get solid wood cabinets, stone countertops and the essential appliances. It isn’t a kitchen for hosting a 12-person Thanksgiving, but it handles everyday cooking without forcing you to live on a hot plate.
Before buying any small cabin, check the storage against what you actually own. Measure your pots, your pantry staples and your vacuum. Most regrets in tiny living come from storage, not square footage.
Staying Comfortable Year-Round
A mini-split handles both heating and cooling, and it’s a good match for a space this small. It needs no ductwork and doesn’t eat up wall space.
Log walls have a reputation for being warm, but the numbers are more modest than most people expect. The U.S. Department of Energy puts softwoods at about R-1.41 per inch, so a 6-inch log comes to roughly R-8. That’s below what framed walls with good insulation can reach. Logs do help by storing heat and releasing it slowly, but in a cold climate, air sealing matters too. Ask how the corners and log joints are sealed, and how well the roof is insulated.
If you’ll use the cabin through a hard winter, also ask how the plumbing is protected. Water lines under a cabin on wheels are exposed in ways a basement never is.
What “Park Model” Really Means
This is the part many buyers miss. Park models are generally built as recreational vehicles under the ANSI A119.5 standard, not as houses. That’s why so many stop at exactly 400 square feet. Builders commonly say lofts and porches don’t count toward the limit, which is how a cabin like this fits so much in.
That classification affects nearly everything that comes after the purchase:
- Placement: RV parks and campgrounds are usually straightforward. Private land depends entirely on your county or town, and some don’t allow full-time living in an RV-class unit.
- Financing: A regular mortgage usually won’t apply. Buyers tend to use RV loans or similar personal financing, which often have different rates and terms.
- Taxes: Park models are often treated like RVs, but this varies. Putting one on a permanent foundation can change how it’s classified.
- Living full time: These cabins are mainly intended for recreational or seasonal use. Some owners do live in them year-round, but check that it’s legal where you plan to park.
Call your local planning office before you put down a deposit, not after. One phone call can save you from owning a beautiful cabin with nowhere to put it.
What Will It Cost?
The original listing’s price isn’t public in the coverage we reviewed, and the cabin appears to have since sold. Comparable models give a useful idea, though. At the time of writing, new log-style park models with lofts from Amish builders were advertised at about $80,000 to $90,000, and one used-market Rancher log model was listed in Texas at $78,000.
That number is rarely the final bill. Budget separately for:
- Delivery, which rises with distance from the builder
- Site work, such as clearing and leveling the ground
- Utility connections for power, water and septic or sewer
- Setup, including blocking, tie-downs and skirting
- Insurance, which may need a specialty policy
Ask every builder for a delivered price in writing, along with exactly what it covers.
Who This Cabin Suits
A cabin like this makes sense for a few kinds of buyers. It works as a weekend place on family land, a guest cabin behind the main house where local rules allow it, a retreat for downsizers who want to skip the stairs, or a rental unit at a campground or lakefront property.
It’s a harder fit for a family of four living in it full time, or for anyone who needs a mortgage to buy it. Pine logs also need attention. Plan on cleaning and re-staining them every few years, and on checking the caulking and sealant.
Final Thoughts
What makes this cabin appealing isn’t the novelty of living small. It’s that the builders made sensible choices: a bedroom on the ground floor, a roof that sheds weather, and a kitchen you’d actually cook in. If you like the idea of owning something like it, start with your zoning office, then shop for the cabin.
Source: Tiny House Listings – Amish-Built Park Model Cabin