
The recommended title uses a curiosity gap (“bigger than it looks”) plus the exact square footage people search for, and stays under 65 characters so Google won’t cut it off. Swap the H1 below if you prefer an alternate.
There’s a moment that happens with certain small homes. You look at the number on the listing, 918 square feet, and you brace yourself for tight hallways and furniture you have to turn sideways to get past. Then you see the photos and think, wait, where’s the catch?
That’s exactly the reaction the Waxahachie cottage from Pratt Homes tends to get. It’s a one-bedroom, one-bath farmhouse cottage that borrows the best parts of old country houses (the deep porch, the dormers, the honest gable roof) and pairs them with a light, open interior that feels very much of today. It’s not trying to be a mansion. It’s trying to be a really good small house, and it pulls that off.
Let’s walk through it, from the front steps to the bedroom, and look at the design choices that make 918 square feet feel generous instead of cramped.
The Cottage at a Glance
Before we get into the fun stuff, here’s the quick rundown:
| Feature | Details |
|---|---|
| Total living space | 918 sq ft |
| Bedrooms | 1 (oversized) |
| Bathrooms | 1 full bath |
| Front porch | 136 sq ft, with railing |
| Layout | Open-concept living, dining and kitchen |
| Kitchen highlights | Island with seating, walk-in pantry, quartz counters, stainless appliances |
| Style | Modern farmhouse with barn-inspired lines |
| Builder | Pratt Homes (modular, customizable) |
First Impressions: A Porch That Does Real Work
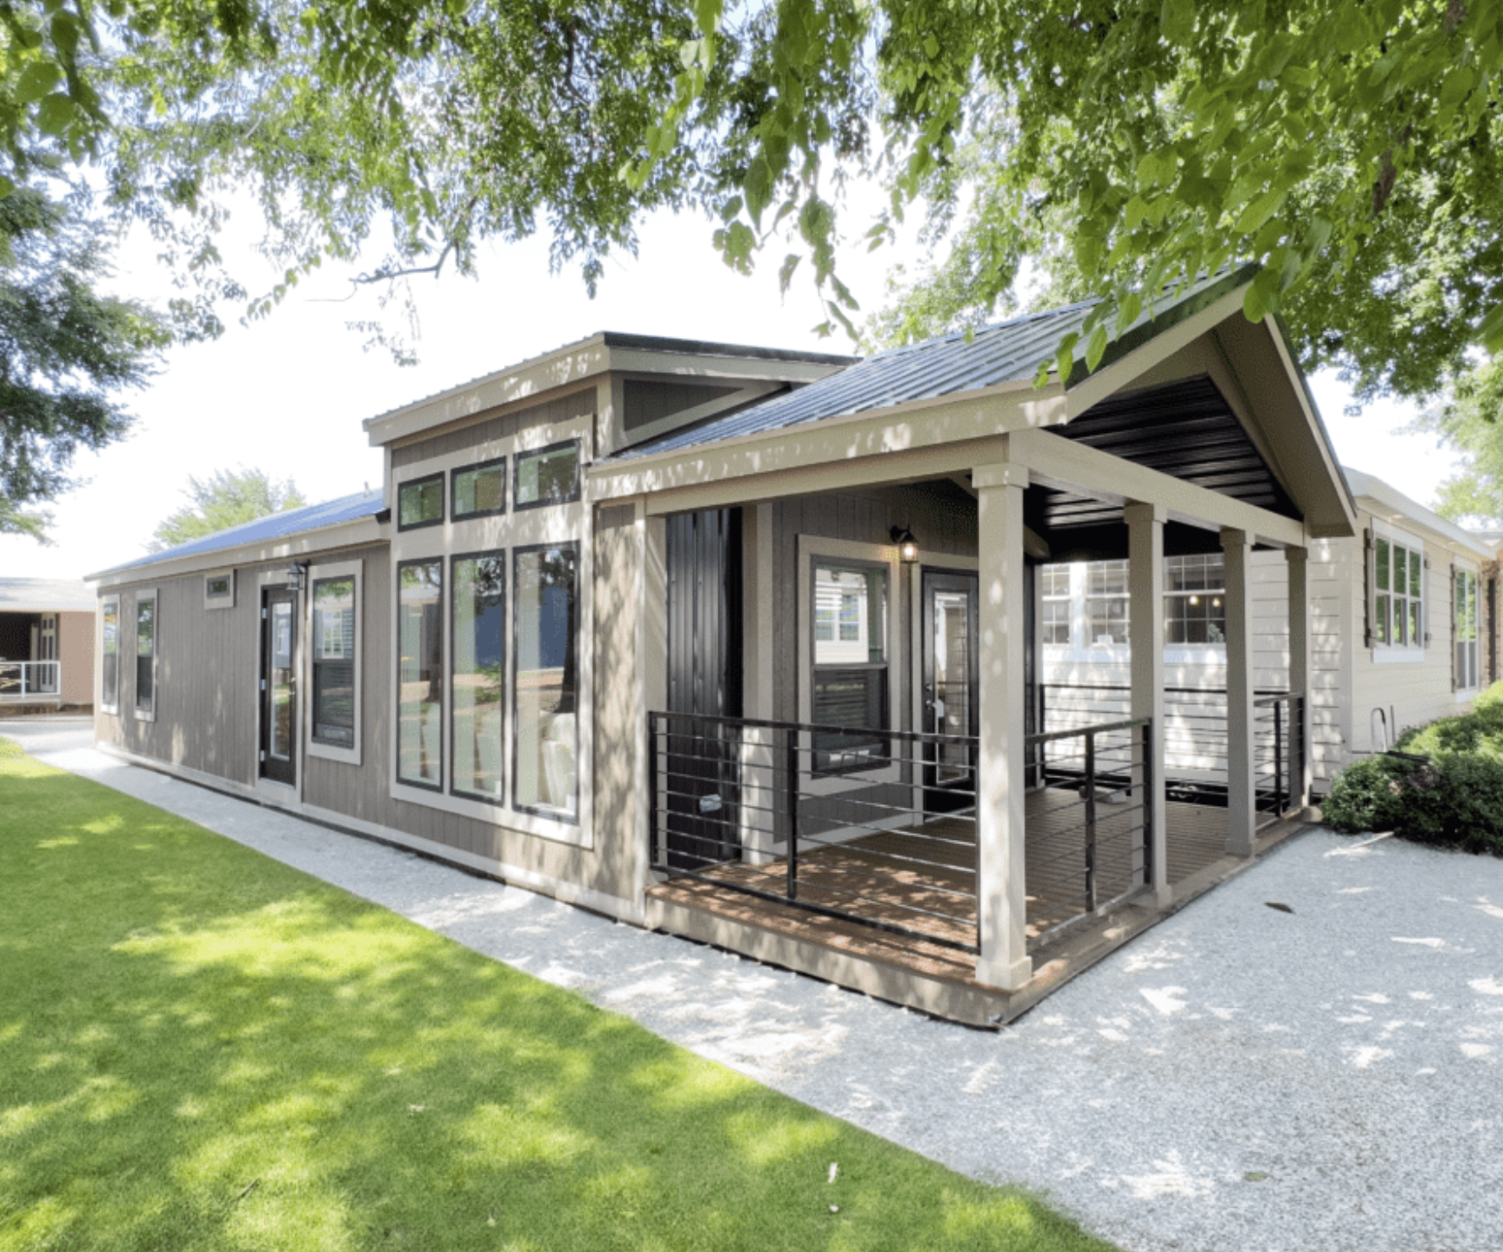
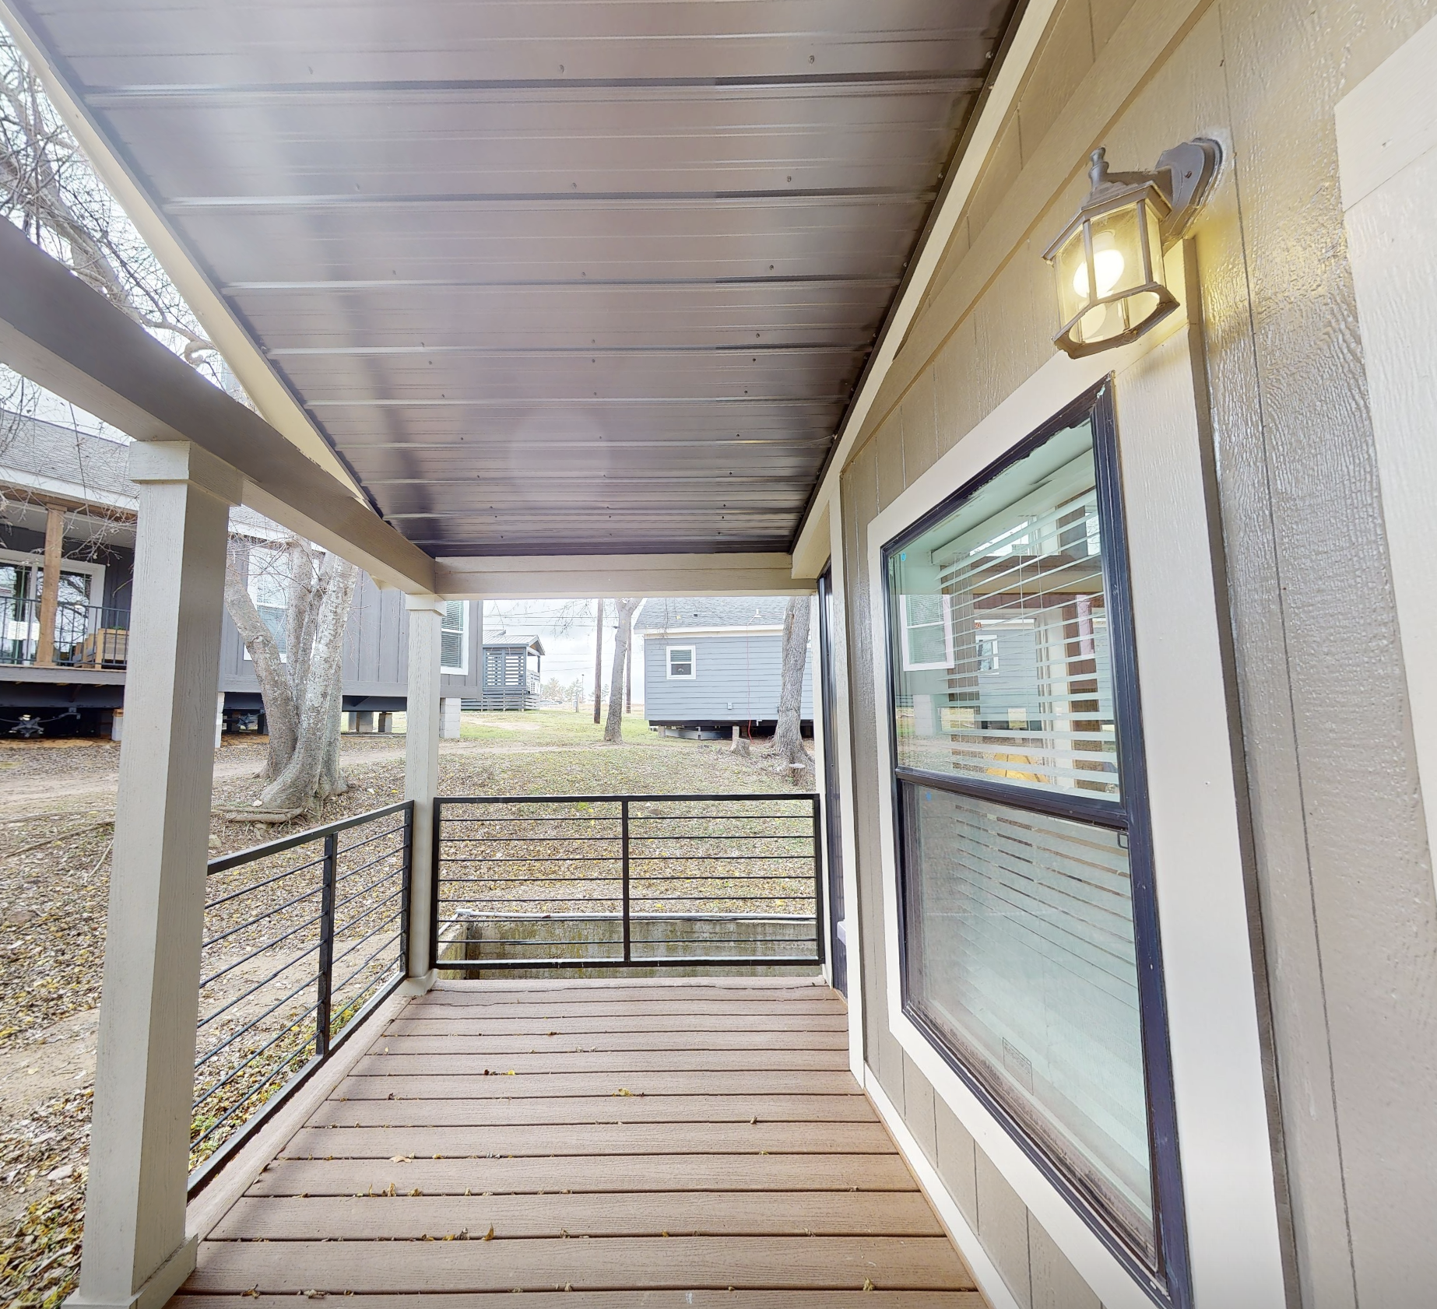
A lot of small houses treat the porch like an afterthought, a little stoop with room for a doormat and not much else. This one goes the other way. At 136 square feet, the front porch is big enough for a pair of rocking chairs, a small table and a couple of potted plants, with room left over to actually move around.
And that matters more than it sounds. In a home under 1,000 square feet, outdoor space is extra living space for a good chunk of the year. It’s where you’ll drink your morning coffee, catch up with a neighbor, or sit out on a warm evening when the house feels a little too still.
The exterior itself keeps things simple. You get cross gables, dormer windows and a railed porch, the classic farmhouse ingredients, but the overall shape leans toward a barn silhouette, which gives it a cleaner, more current look. The siding and trim come in a traditional farmhouse palette, so it reads as familiar without feeling dated.
It’s the kind of house that would look right at home almost anywhere: at the edge of a pasture, on a quiet suburban street, or tucked near a lake as a weekend place.
The Open Living Area: Where the Square Footage Disappears
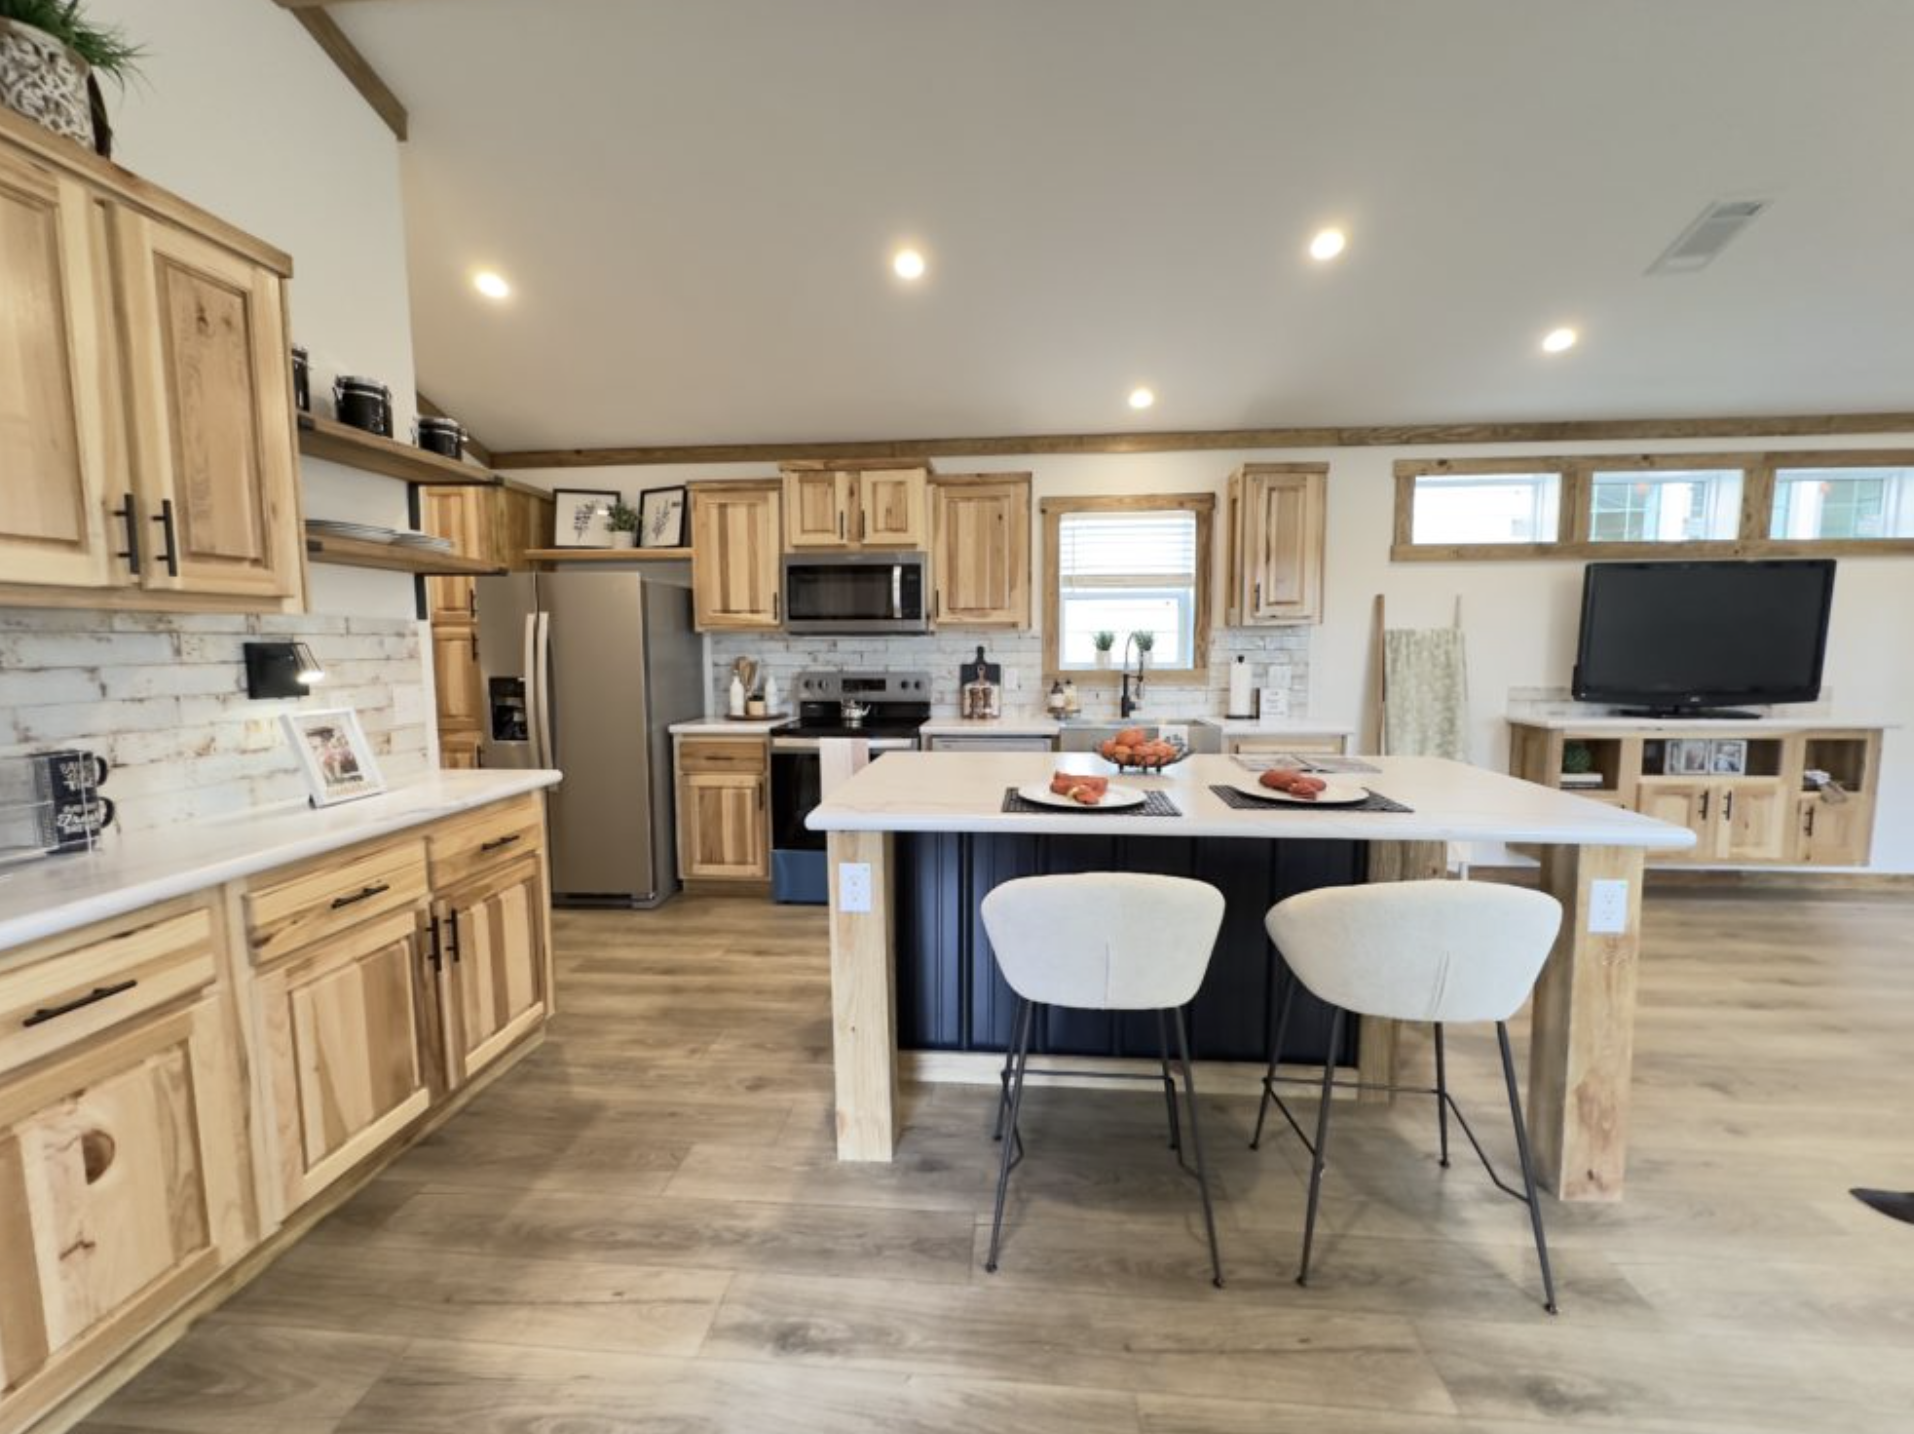
Step inside and the first thing you notice is height. The ceilings go up, and that single decision does more for the feel of this house than any piece of furniture could. Your eye travels upward instead of bumping into a wall, and the room instantly feels larger than the floor plan says it should.
Wooden ceiling beams run overhead, adding warmth and a bit of rustic texture. They also stop the high ceiling from feeling cold or empty, which is a common problem when small homes try to go vaulted.
The living, dining and kitchen areas share one open space. There’s no hallway eating up precious square footage, and light from the windows reaches every corner. On a sunny day, the whole room glows from morning to late afternoon.
Design tip if you’re furnishing a space like this: Pick one strong anchor piece, like a good sofa or a solid wood dining table, and keep everything else lighter and lower. In open plans, a few well-chosen pieces always beat a room full of small ones.
The Kitchen: The Real Star of the House
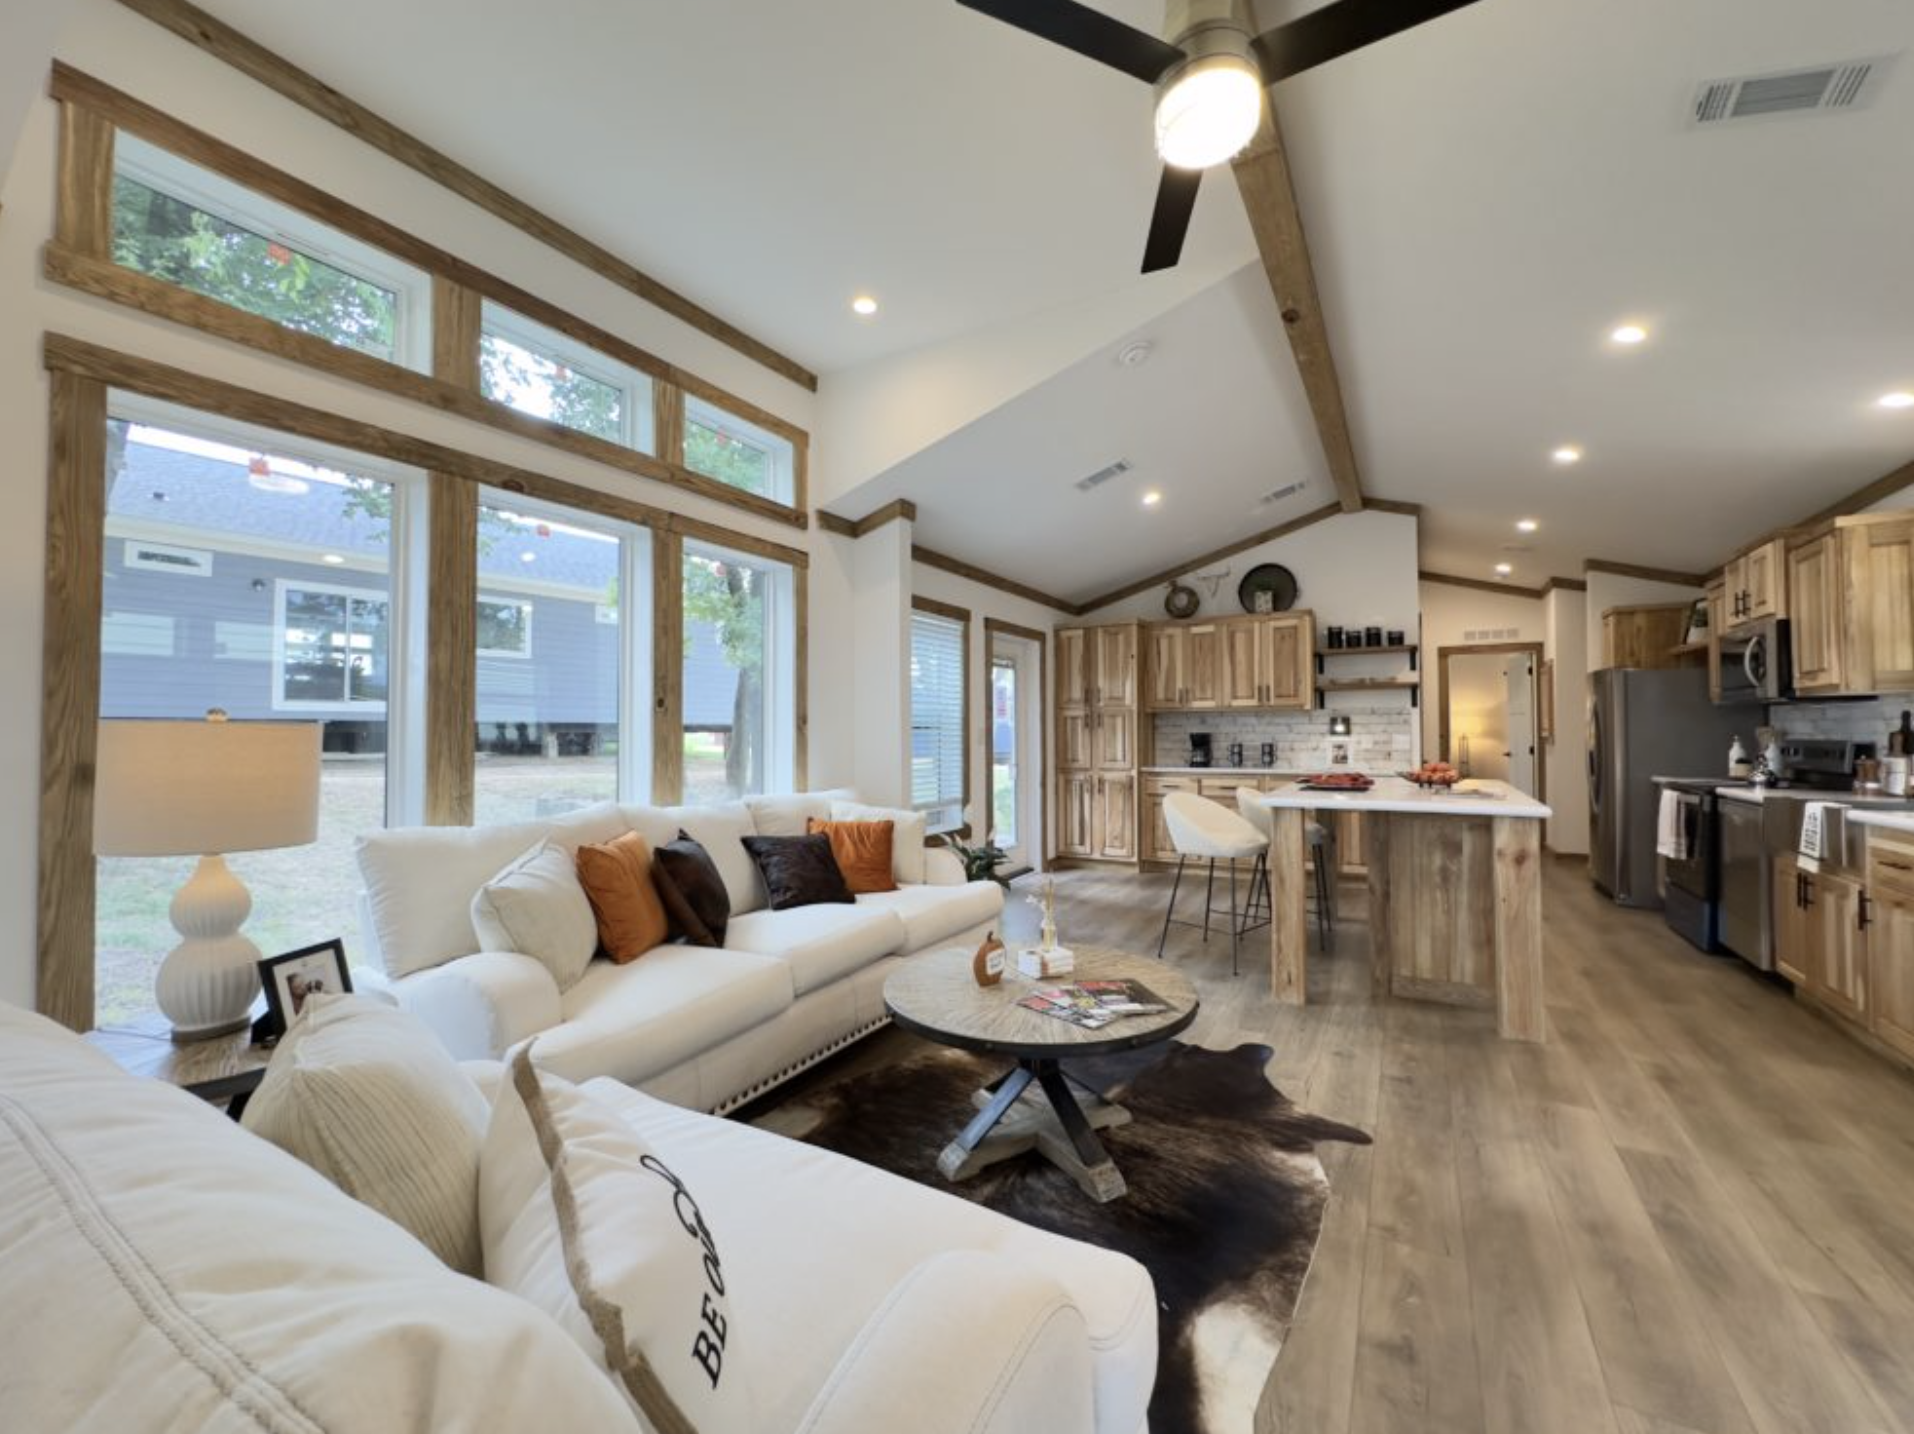
If you love to cook, this is the part that’ll win you over. For a cottage this size, the kitchen is surprisingly well equipped:
- A center island that works as prep space, a breakfast bar and the natural gathering spot when friends are over
- A walk-in pantry, which is rare in small homes and a game changer for keeping counters clear
- Quartz countertops that are tough, easy to clean and don’t need sealing
- Stainless steel appliances for a clean, modern finish
- White cabinets with simple detailing, plus plenty of them
- Farmhouse-style faucets and hardware that tie the kitchen back to the exterior’s character
The kitchen opens straight onto the dining and living areas and looks out toward the front porch. So whoever’s cooking isn’t stuck facing a wall while everyone else is having fun. You’re part of the conversation, and you’ve got a view.
White cabinets are a smart call in a space like this, too. They bounce light around and keep the kitchen from visually crowding the living room, which is important when everything shares one open space.
The Bedroom: Bigger Than You’d Expect
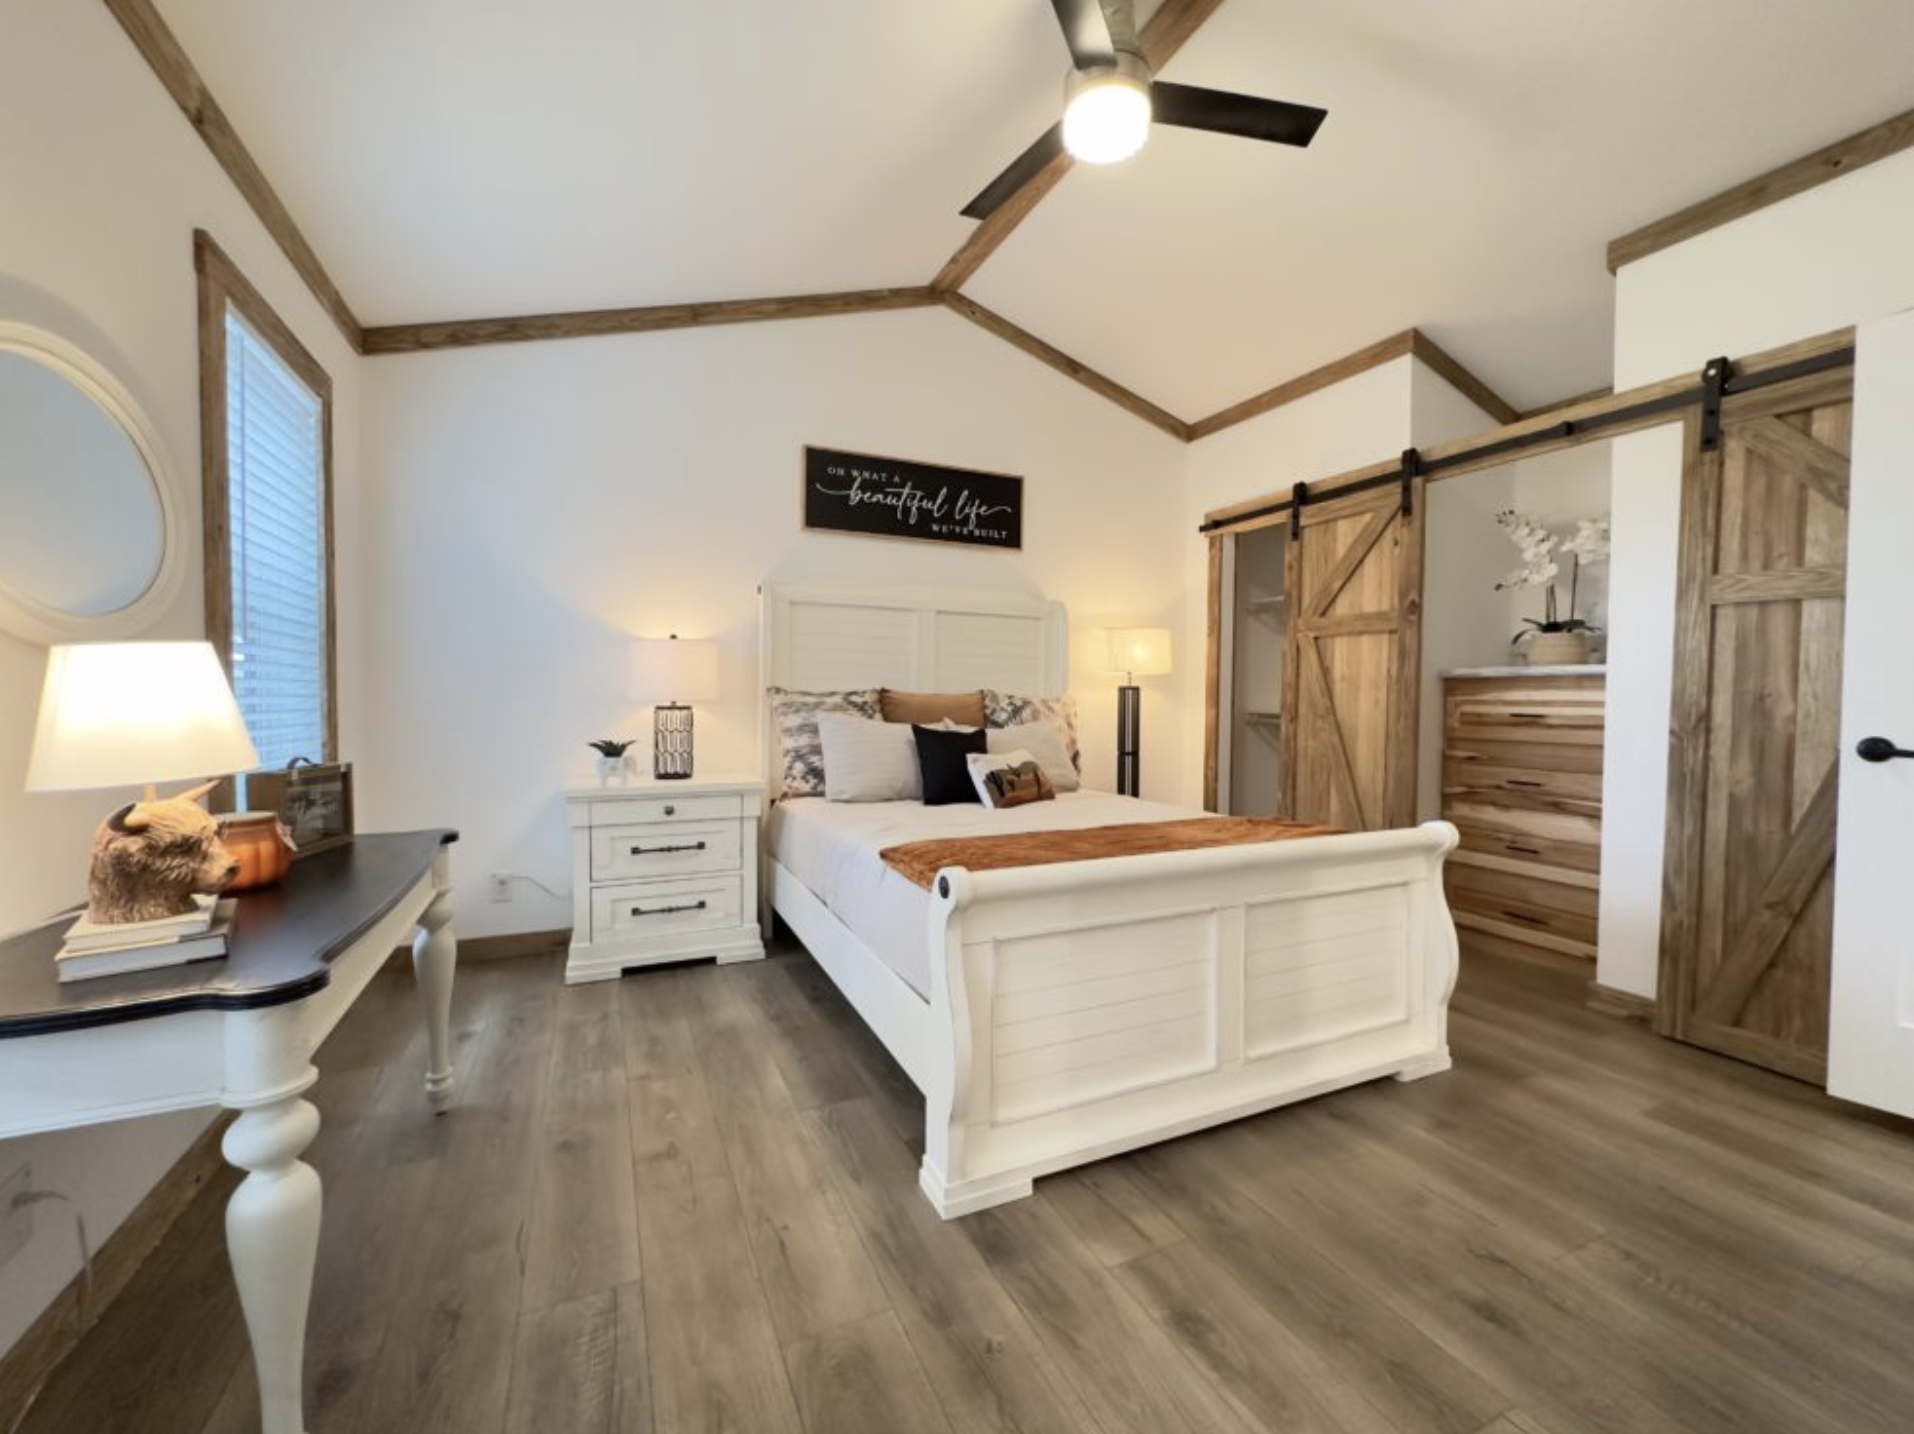
The builder calls it an XL bedroom, and it earns the name. Because the house has just one bedroom, the designers could give it room to breathe. There’s space for a king-size bed, nightstands on both sides and probably a reading chair in the corner.
It keeps the same calm, light-filled feel as the rest of the house, so it doesn’t feel like a dark box tacked on at the back. Good natural light and an efficient layout make it a real retreat, the kind of room where you close the door and actually feel the day let go.
The Bathroom: Simple and Well Done
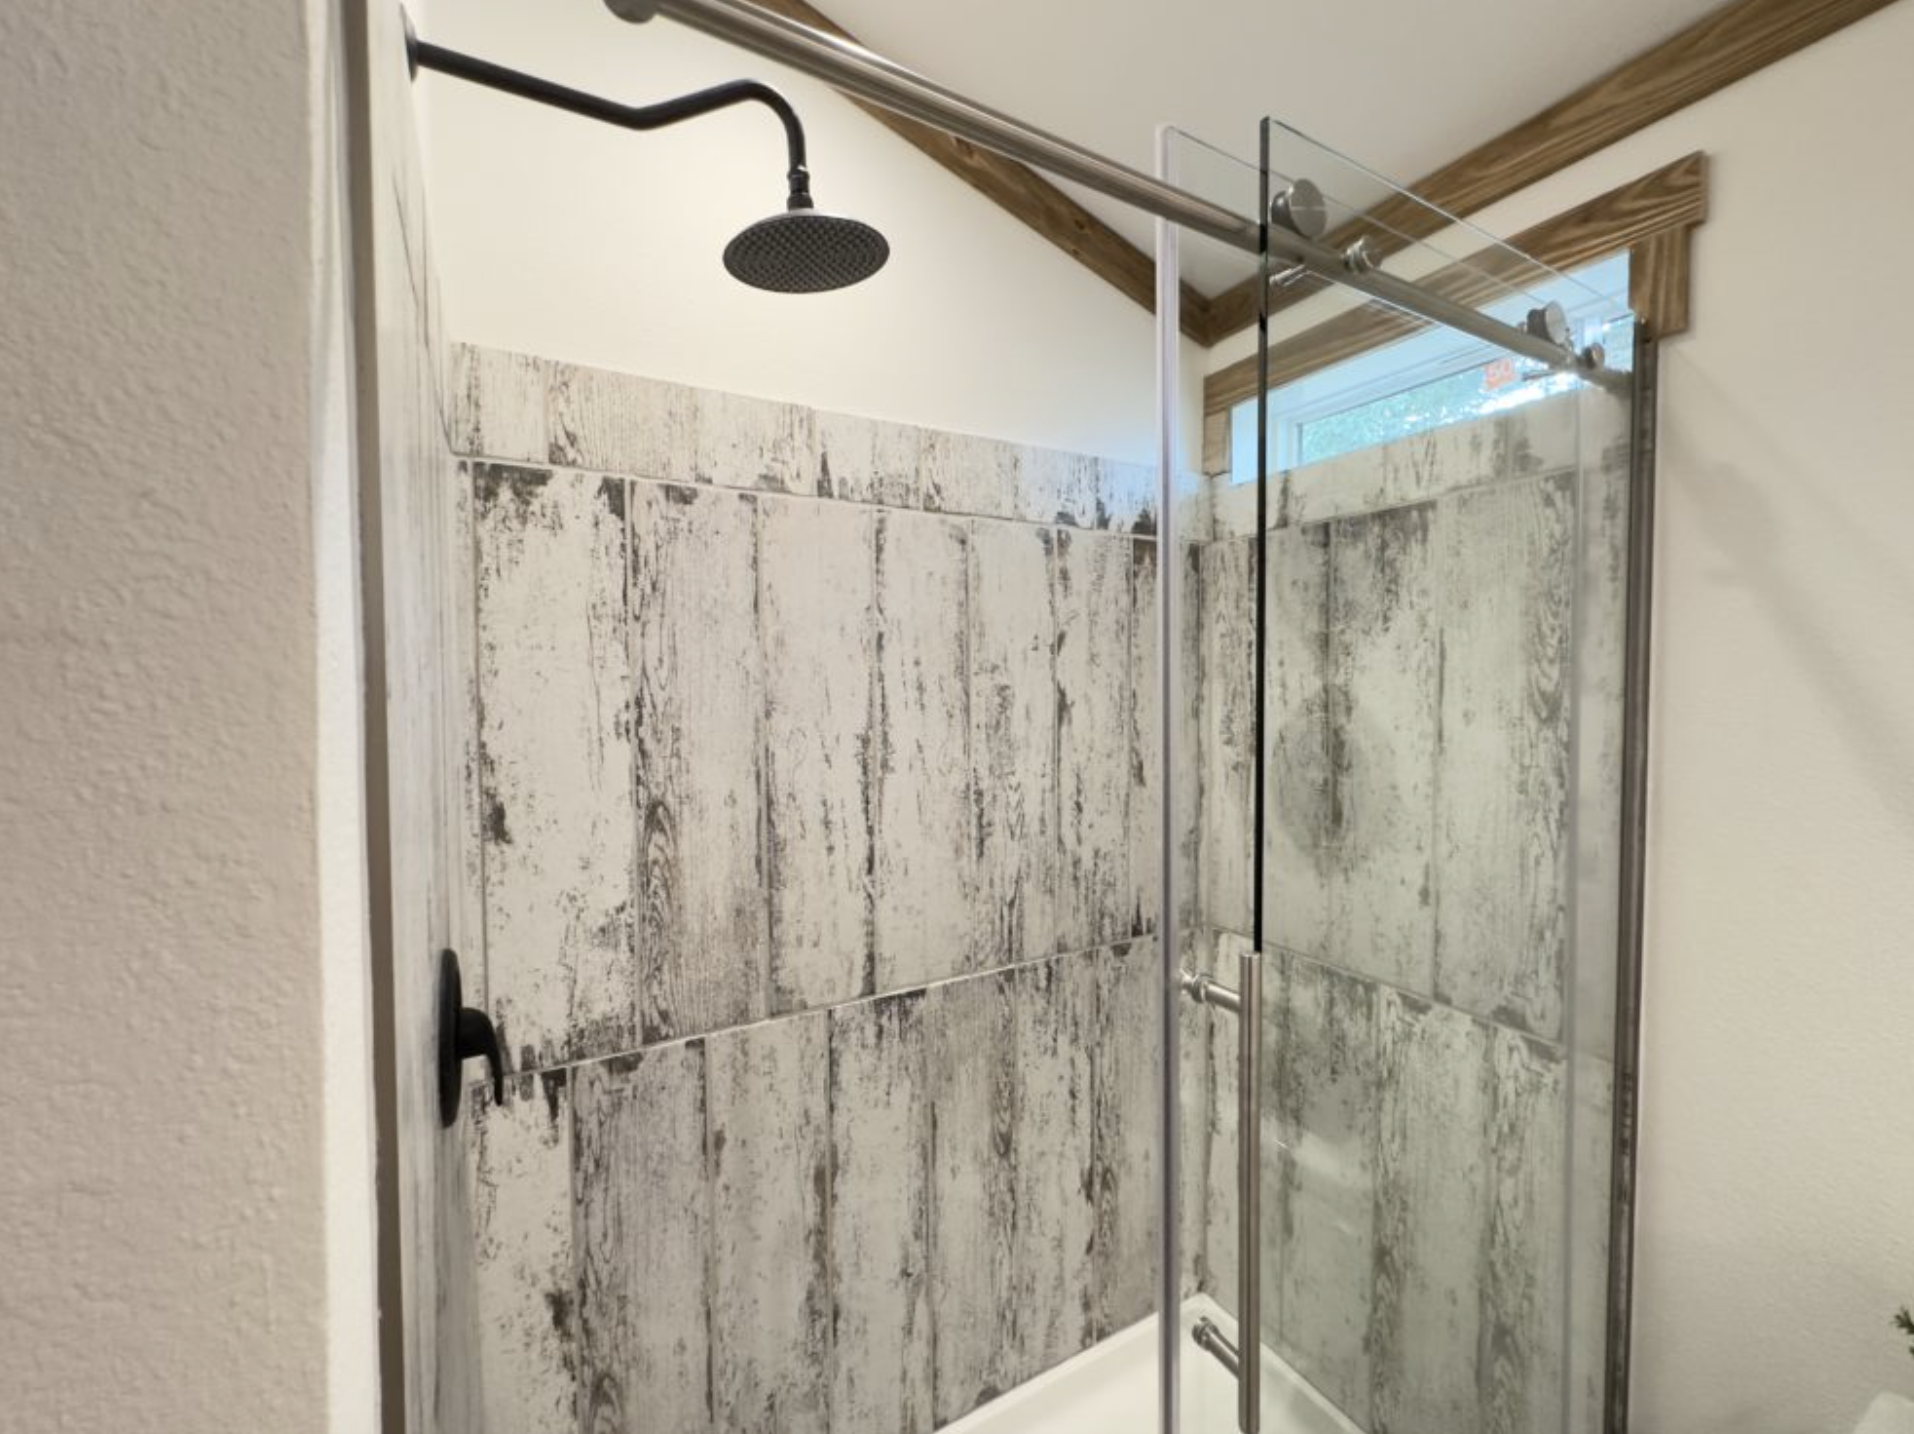
Right next to the bedroom is a full bathroom with modern fixtures. Nothing over the top, just clean, functional and a step above what you’d expect in a home this size. Having it close to the bedroom also means no late-night walks across the living room, a small detail you’ll appreciate every single day.
Make It Your Own: Customization Options
This is where the Waxahachie really separates itself from a lot of off-the-shelf small homes. Pratt Homes lets buyers adjust a long list of details, including:
- Appliance upgrades
- Flooring choices throughout
- Adding a back porch
- Other layout and finish changes, within reason
The builder’s approach is to say yes to most requests while protecting the home’s original look and its structural integrity. So you get flexibility without ending up with a house that feels pieced together.
Who Is This Cottage Really For?
More people than you might think. A 918 square foot cottage like this fits several lifestyles:
- First-time buyers who want a real house, not an apartment, without a huge mortgage
- Downsizers and empty nesters ready to trade spare rooms they never use for less cleaning and lower bills
- Weekend escape seekers looking for a cabin-style getaway that still feels polished
- Families who need a guest house for visiting relatives, grown kids or a live-in parent
- Remote workers who want a calm, light-filled place to live and work
The common thread is that people who choose a home like this usually want less house, not less comfort. They’d rather spend their time and money on living than on maintaining square footage they don’t need.
What Small-Home Builders Can Learn From This Design
Whether or not you ever buy this exact cottage, it’s a great case study in getting small spaces right. A few lessons stand out:
- Go up, not out. High ceilings make a modest floor plan feel open.
- Skip the hallways. An open plan puts every square foot to use.
- Invest in the porch. Outdoor living stretches the usable size of the home.
- Give storage a home. A walk-in pantry keeps a small kitchen from looking cluttered.
- Let one room be generous. A big bedroom in a small house feels like a luxury.
- Keep the palette light. White cabinets and lots of windows do a lot of heavy lifting.
Frequently Asked Questions
Is 918 square feet big enough to live in full time?
For one or two people, absolutely. With an open layout, high ceilings, a walk-in pantry and a large bedroom, a 918 sq ft cottage covers everything most couples or solo owners need day to day. Families with kids would likely want a second bedroom.
How many bedrooms does the Waxahachie cottage have?
It has one oversized bedroom and one full bathroom, plus an open living, dining and kitchen area.
Can the floor plan be customized?
Yes. Pratt Homes allows changes to appliances, flooring and features like an added back porch, while keeping the home’s original style and structure intact.
What style is this cottage?
It’s a modern farmhouse. Traditional details like dormers, cross gables and a railed front porch meet a barn-inspired shape and a bright, contemporary interior.
Would it work as a guest house or vacation cabin?
It’s a great fit for either. The size keeps upkeep low, and the big porch and open interior make it easy to host visitors or unwind on a weekend away.
Final Thoughts
The Waxahachie cottage is proof that a small house doesn’t have to feel like a compromise. Every choice, from the 136 sq ft porch to the tall beamed ceilings and the hard-working kitchen, is there to make daily life easier and more enjoyable.
It won’t suit everyone. If you need three bedrooms and a home office, keep scrolling. But if you’ve been dreaming about a simpler place with real character, plenty of light and less to clean, this 918 square foot farmhouse cottage deserves a spot on your shortlist.
Source: Pratt Homes- The Waxahachie