
There’s something about a curved roof that makes people stop scrolling. Maybe it’s the Quonset-hut nostalgia, maybe it’s the way an arched cabin looks tucked into a snowy tree line, or maybe it’s just that price tag everyone keeps sharing: a steel cabin kit for under $1,500.
If you’ve landed here, you’ve probably seen that number too, and you’re wondering the same thing I did: Is that real? And what’s the catch?
The short answer is yes, the entry price is real. The longer answer is that the kit is only the beginning, and knowing what comes after it is the difference between a dreamy weekend hideaway and a half-finished metal shell sitting in your backyard for three years.
Let’s walk through all of it: how these cabins are built, what each size actually costs per square foot, the expenses nobody puts in the headline, and who these cabins make the most sense for.
What Exactly Is an Arched Cabin?
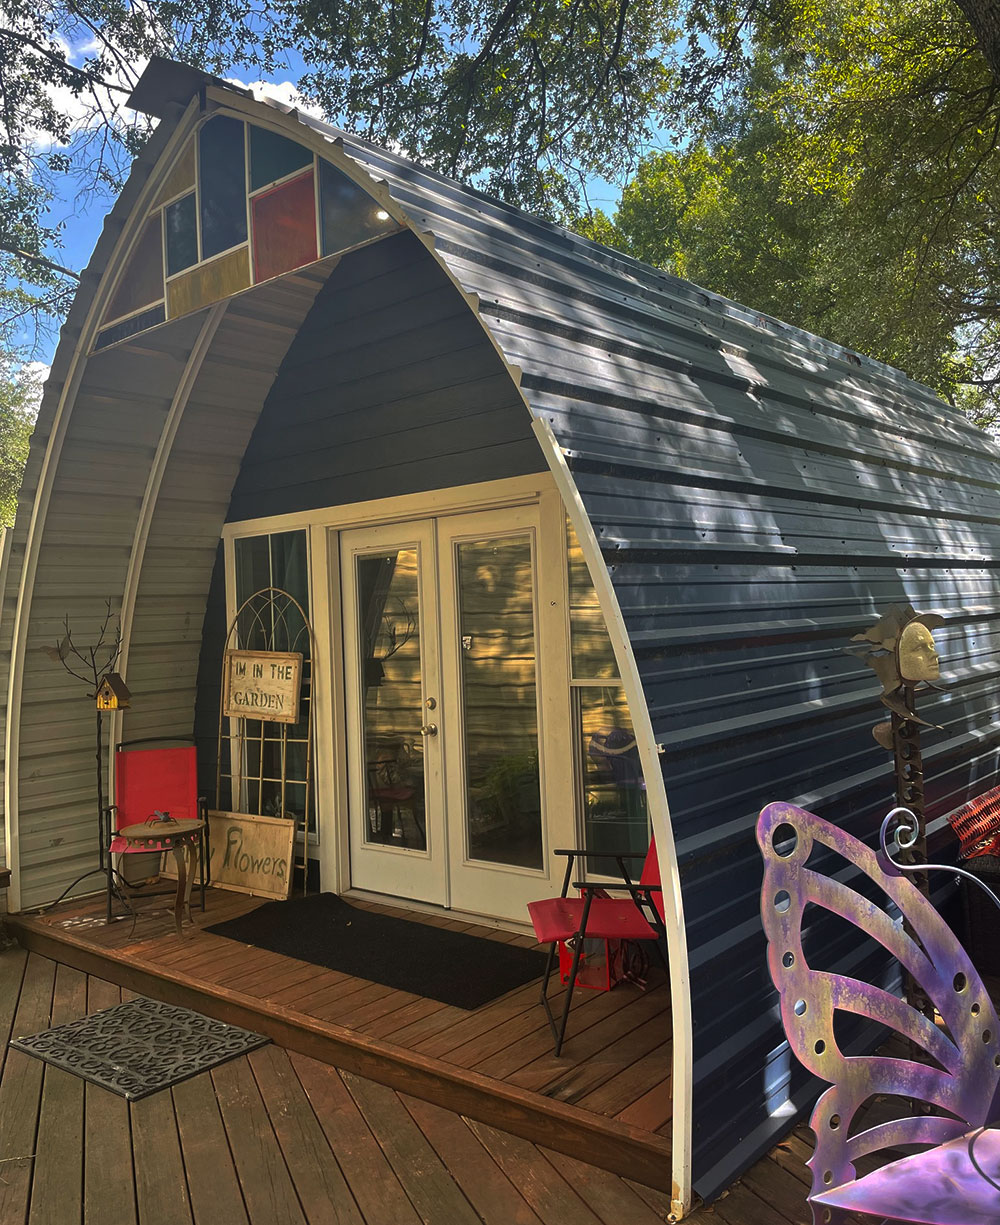
An arched cabin is a building where the walls and roof are one continuous curve. Instead of vertical walls holding up a separate roof, a series of galvanized steel arches runs from the ground on one side, up over the top, and back down to the ground on the other side. Those arches are covered with steel panels or a membrane, and the two flat ends (the front and back) are closed with end walls.
The best-known supplier in this space is Arched Cabins, a U.S. company that sells these structures as DIY kits. You get the shell, meaning the frame, the arched roof-and-wall covering, and the end walls, and you finish the inside however you like.
Why the Arch Shape Matters
The curve isn’t just about looks. An arch is one of the oldest and most efficient shapes in construction, and here’s why it works so well:
- Loads travel along the curve. Snow, wind, and the weight of the structure itself get pushed down through the arch and into the foundation instead of pressing on a flat roof.
- No interior posts or load-bearing walls. Because the arch supports itself, the inside is completely open. You can put a wall anywhere you want, or nowhere at all.
- Wind slides over it. A rounded profile gives wind very little flat surface to push against.
According to the manufacturer’s published specs, their arches are rated for winds of 150+ mph and snow loads of 60+ pounds per square foot, figures that match or beat what many building codes require across much of the country. (Your local code will have the final word, so always check.)
Arched Cabin Kit Sizes and Prices
Below are the kit prices listed for the standard sizes. I’ve added two columns that I think are much more useful than the headline number: the total footprint and the price per square foot, which tells you where the real value is.
| Kit Size | Footprint | Listed Kit Price | Price per Sq Ft |
|---|---|---|---|
| 8′ × 8′ | 64 sq ft | $1,440 | $22.50 |
| 8′ × 12′ | 96 sq ft | $2,160 | $22.50 |
| 12′ × 10′ | 120 sq ft | $2,900 | $24.17 |
| 12′ × 12′ | 144 sq ft | $3,180 | $22.08 |
| 12′ × 24′ | 288 sq ft | $6,360 – $6,960 | $22.08 – $24.17 |
| 12′ × 32′ | 384 sq ft | $8,480 | $22.08 |
| 14′ × 20′ | 280 sq ft | $5,800 | $20.71 |
| 14′ × 24′ | 336 sq ft | $6,960 | $20.71 |
| 14′ × 32′ | 448 sq ft | $9,280 | $20.71 |
| 16′ × 24′ | 384 sq ft | $7,800 | $20.31 |
| 16′ × 32′ | 512 sq ft | $10,400 | $20.31 |
| 20′ × 24′ | 480 sq ft | $9,240 | $19.25 |
| 20′ × 40′ | 800 sq ft | $15,400 | $19.25 |
| 24′ × 24′ | 576 sq ft | $11,280 | $19.58 |
| 24′ × 40′ | 960 sq ft | $18,800 | $19.58 |
| 30′ × 30′ | 900 sq ft | $14,850 | $16.50 |
| 30′ × 40′ | 1,200 sq ft | $19,800 | $16.50 |
Prices are as listed at the time of writing and can change with steel costs, shipping distance, and options. Always request a current quote before planning your budget.
What the Numbers Tell You
A few things jump out once you look at price per square foot instead of the sticker price:
- Wider is cheaper per foot. The 30-foot-wide kits come in around $16.50 per square foot, while the narrow 8- and 12-foot kits sit above $22. If you have the land and the budget, going wider gives you noticeably more space for your money.
- Length is almost “free” within a width. Notice how the 14′ × 20′, 14′ × 24′, and 14′ × 32′ all cost the same per square foot? Adding length just means adding more arches, so the cost scales in a straight line. That makes it easy to budget for extra length.
- The $1,440 kit is a great deal for a shed, not a home. An 8′ × 8′ is perfect for a garden studio, pump house, or tool shelter. It’s not a place to live.
A Quick Reality Check on Usable Space
Here’s something most listings skip: because the walls curve inward, not every square foot of floor has full standing headroom. Near the edges, the ceiling drops toward the floor. That space is still useful (think built-in benches, storage, beds, and shelving), but if you’re planning a layout, sketch it with a cross-section, not just a floor plan.
The standard height is around 12 feet, with taller options reaching 17+ feet. Going taller on a wider cabin is what makes lofts possible, and a loft can win back a lot of the space you lose at the edges.
What’s Included in the Kit (And What Isn’t)
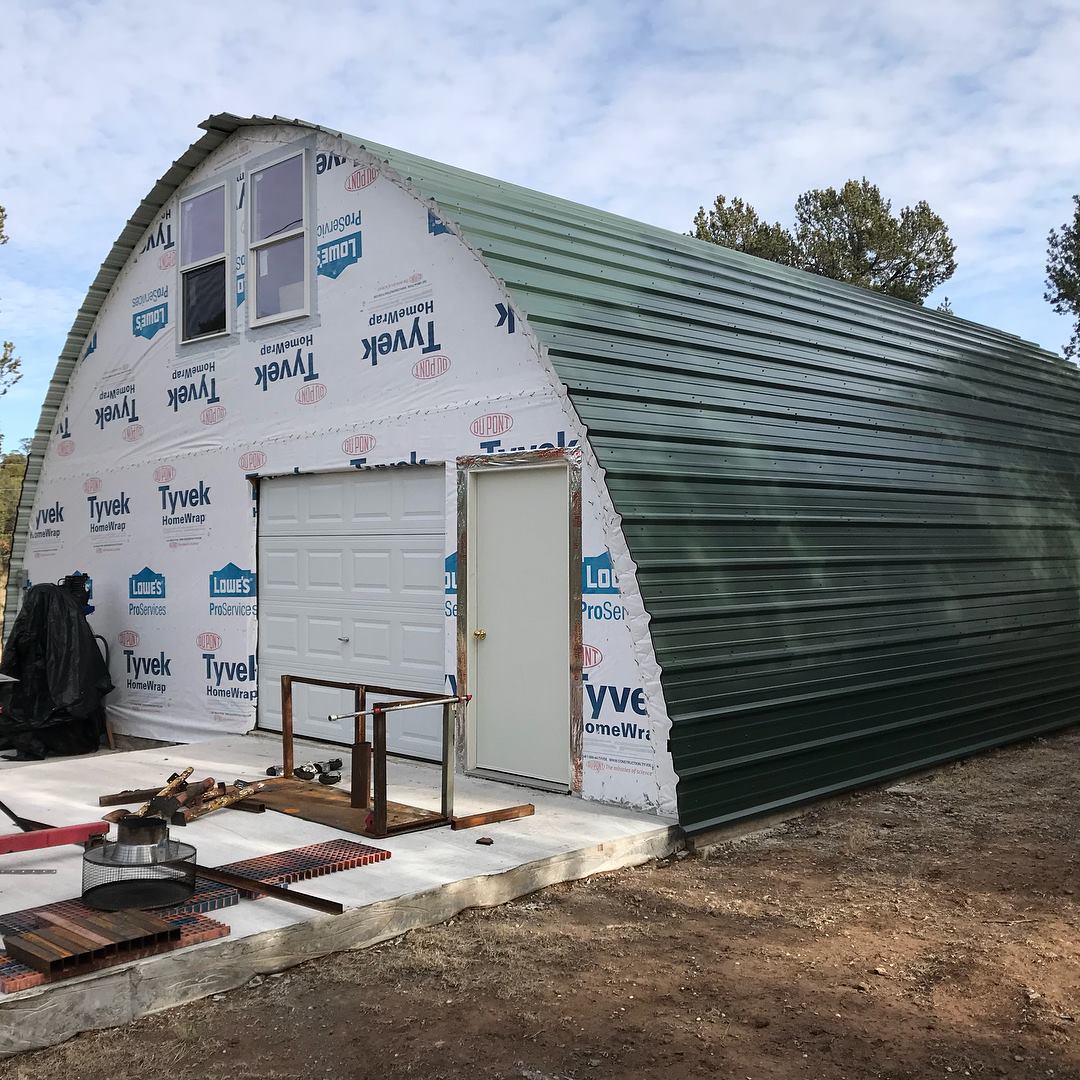
This is the part that trips people up the most. The kit is a shell. It gives you a weather-tight exterior. It does not give you a finished cabin.
Typically Included
- Galvanized steel arch framing
- Exterior roof/wall covering
- End walls (full steel, partial, or open, depending on what you choose)
- Hardware needed to put the frame together
Usually Extra or Not Included
- Foundation (concrete slab, piers, or a wood platform)
- Insulation (foam and blanket packages are offered as add-ons)
- Windows and doors beyond the basic configuration
- Interior framing, flooring, and wall finishes
- Electrical, plumbing, and heating
- Delivery to your site
- Permits and inspections
The Real Budget: From Kit to Finished Cabin
So what does a livable arched cabin actually cost? It depends heavily on where you live, how much of the work you do yourself, and how fancy you go inside. But it helps to think in layers:
Layer 1: The kit. This is the table above.
Layer 2: The foundation. A simple pier or gravel-and-timber base for a small cabin is a modest expense. A poured concrete slab for a larger cabin costs a lot more and often needs a contractor.
Layer 3: Closing it in. Insulation, windows, doors, and end-wall upgrades. In a steel building, insulation isn’t optional if you plan to use it in any real climate. Without it, you’ll deal with heat in summer, cold in winter, and condensation dripping from the ceiling.
Layer 4: Making it livable. Interior framing, flooring, a loft, electrical, a heat source, and (if you want one) a bathroom and kitchen. This is where budgets grow the fastest, and also where DIY skills save the most money.
Layer 5: Paperwork and site work. Permits, utility hookups, septic or water, and site grading.
A good rule of thumb: plan for the finished cabin to cost several times the kit price if you’re building a full-time or rental-ready space. For a basic, unplumbed weekend bunkhouse or studio, the gap is much smaller.
That’s not a knock against these kits. Even with all the extras, an arched cabin can still come in well below a traditionally built cabin of the same size. You just want to go in with open eyes.
How Hard Is It to Build Yourself?
This is one of the biggest selling points. The kits are designed for DIY builders, and the manufacturer says most kits go up in about one to three days using basic tools.
Here’s what the process generally looks like:
- Prepare the site and foundation. This step takes the longest and matters the most. A level, square base makes everything else easier.
- Assemble the arches. The curved steel ribs are bolted together on the ground.
- Raise and anchor the arches. Each arch is stood up and secured to the foundation at the right spacing.
- Attach the covering. The exterior panels or membrane go over the arches.
- Install the end walls. Frame and close up the front and back, including door and window openings.
Tips From People Who’ve Done It
- Bring friends. Raising arches is much easier and safer with three or four people.
- Pick your weather. Large curved panels act like sails in the wind. Plan assembly for a calm day.
- Nail the foundation first. If your base is out of level or square, the arches won’t line up and you’ll fight it the whole way.
- Think about insulation before you close things up. Some insulation methods are much easier to install while you still have access.
The one-to-three-day timeline covers the shell. Finishing the inside will take weeks or months, depending on your plans and your weekends.
Customization Options
For a kit, there’s a surprising amount of flexibility:
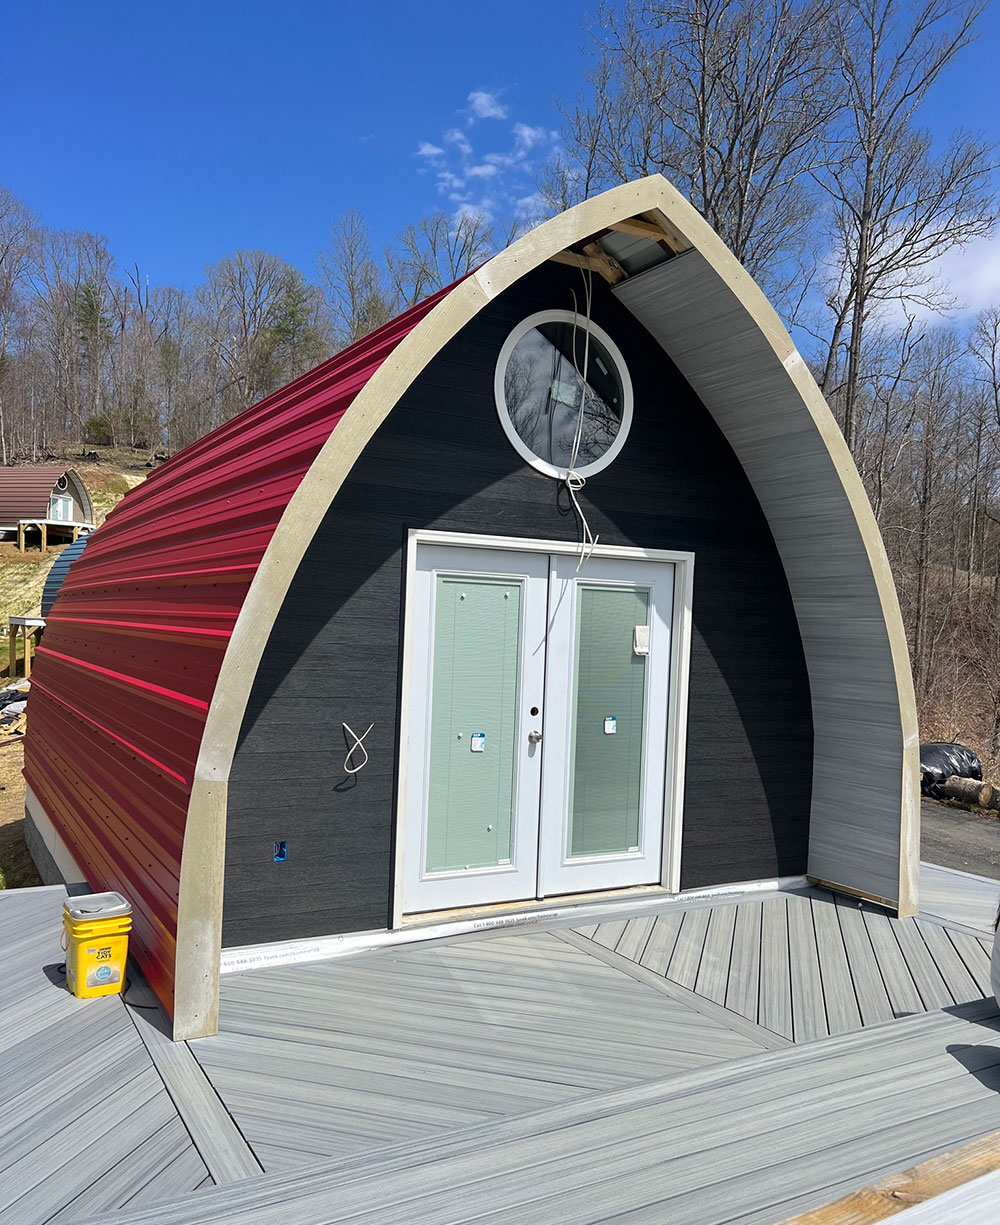
- Colors: 20+ standard colors, plus custom colors on request
- Doors: Roll-up garage-style doors, walk-in “man doors,” or a mix
- Windows: Choose placement and configuration on the end walls
- Dimensions: Adjustable widths (up to 30 feet) and heights (up to 17+ feet)
- End walls: Fully enclosed steel, partial walls, or open ends for a carport or pavilion feel
- Insulation: Foam or blanket packages
For projects outside the standard size chart, such as a 20′ × 50′ or 40′ × 60′ building, the company says it can modify designs to fit specific plans or zoning needs, with pricing given by quote.
Design Ideas That Work Well With the Arch
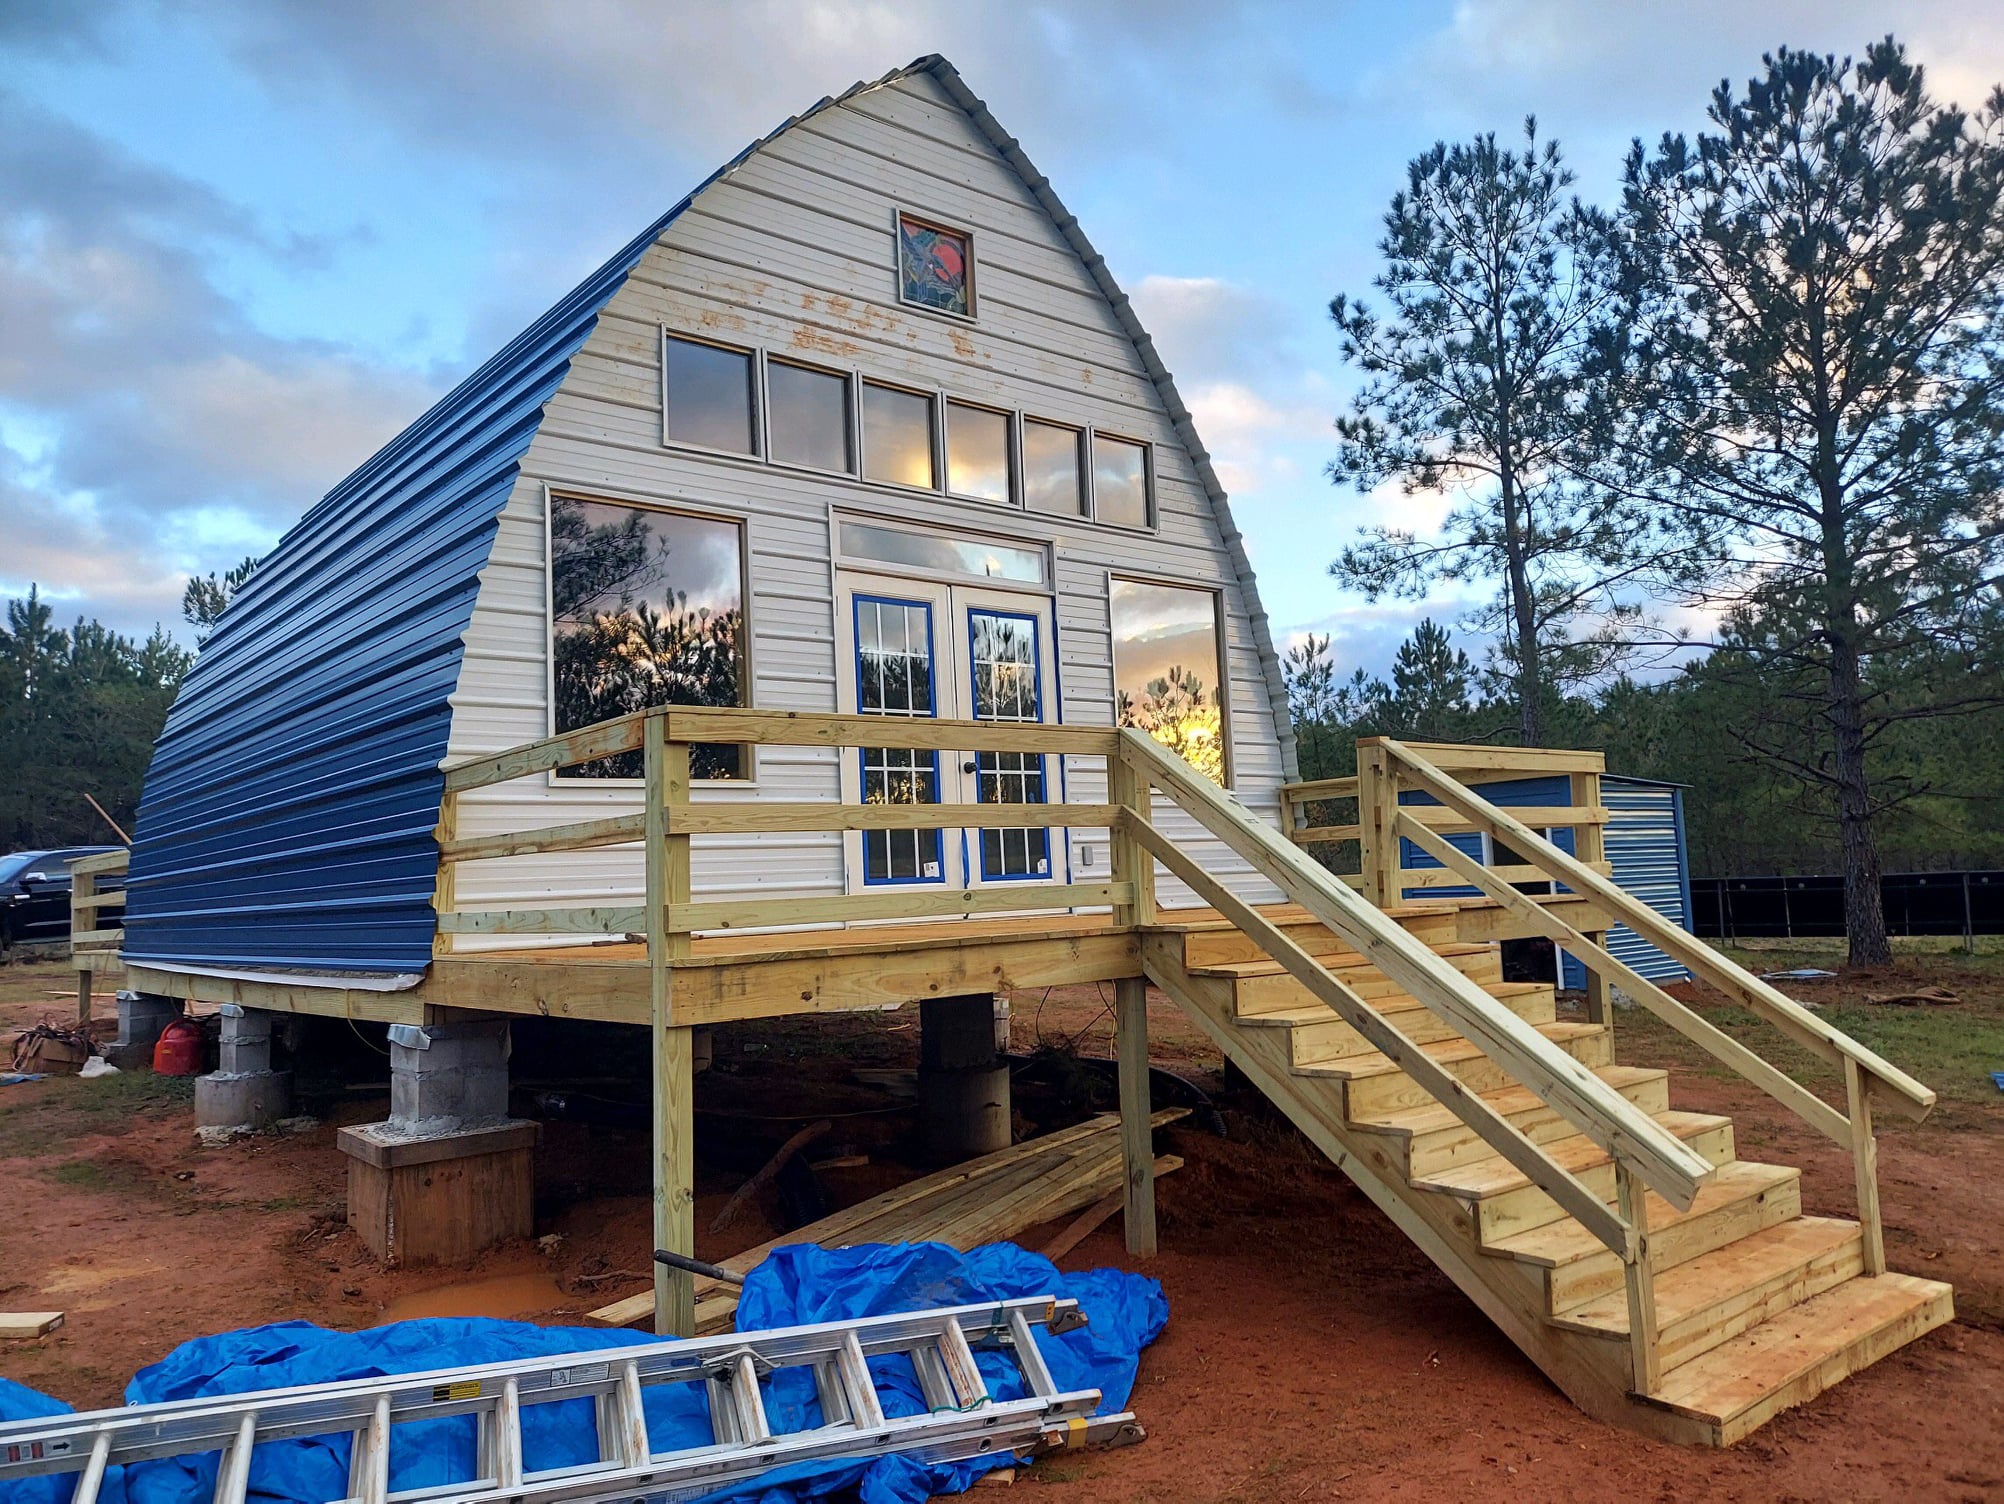
- A full-glass front end wall. This is the single most dramatic upgrade. It floods the interior with light and makes the curve feel like a frame for the view.
- Warm wood inside. Covering the interior curve with pine or cedar tongue-and-groove turns an industrial shell into a cozy, lodge-like space.
- A sleeping loft at one end. Takes advantage of the peak height in the center.
- Dark exterior colors in forests, light colors in hot climates. Charcoal and forest green blend into wooded lots, while white or light gray reflect sun and keep interiors cooler.
What People Use Arched Cabins For
The open, flexible interior makes these structures useful for a lot more than weekend getaways:
- Hunting and fishing cabins in remote spots where hauling lumber is a pain
- Backyard offices, art studios, and yoga spaces
- Accessory dwelling units (ADUs) for guests or family, where local rules allow them
- Glamping and short-term rental units
- Workshops and garages, especially with roll-up doors
- Homestead barns and storage
- Emergency or disaster-resilient shelters, thanks to the wind and snow ratings
- Tiny homes for people who want to live small without a big mortgage
Pros and Cons of Steel Arch Cabins
No building type is perfect. Here’s a balanced look.
Pros
- Very low entry price compared to almost any other type of cabin
- Strong against wind and snow thanks to the self-supporting arch
- Galvanized steel resists rust, fire, rot, and pests, so no termites and no warping
- Low maintenance over the long term
- Fast shell assembly, often in a few days
- Completely open interior with no posts or load-bearing walls
- Made in the USA, according to the manufacturer
Cons
- Curved walls reduce usable standing space near the edges
- Hanging cabinets, shelves, and art on curved walls takes creativity
- Steel needs good insulation to handle temperature swings and condensation
- Rain can be loud on a metal roof without enough insulation
- The finished cost is much higher than the kit price, which the headline doesn’t show
- Some zoning boards and HOAs are unfamiliar with arched buildings and may push back
Permits, Zoning, and Financing
Before you order anything, make a call to your local building department. Ask about:
- Whether an arched steel building is allowed on your property
- Size limits for accessory buildings or ADUs
- Setback rules (how far from property lines you need to build)
- Foundation requirements
- Whether you’ll need stamped engineering drawings
It’s also worth knowing that financing a kit cabin can be trickier than financing a traditional home. Many buyers pay cash, use a personal loan, or finance through a land or construction loan. If you plan to live in it full time, talk to a lender early.
Frequently Asked Questions
Can you live in an arched cabin full time?
Yes, many people do. The key is proper insulation, a reliable heat source, and meeting your local building code for a dwelling. A shell kit on its own isn’t ready for full-time living, but a well-finished one can be very comfortable.
How long does an arched steel cabin last?
Galvanized steel is built to last for decades with very little upkeep. The biggest threats are poor drainage around the foundation and condensation inside, both of which you can prevent with good planning.
Is the $1,440 price for a complete cabin?
No. The $1,440 price is for an 8′ × 8′ shell kit. It doesn’t include the foundation, insulation, interior finishing, utilities, delivery, or permits.
Do arched cabins stay warm in winter?
They can, as long as they’re well insulated. Spray foam is a popular choice because it seals gaps and helps control condensation. Pair it with a wood stove or mini-split and even a snowy mountain site is doable.
Can I build one without a contractor?
Most people with basic DIY skills and a few helpers can put up the shell themselves. You may still want professionals for the foundation, electrical, and plumbing, depending on your skills and local rules.
Which size gives the best value?
On a price-per-square-foot basis, the 30-foot-wide kits are the best value. For a single person or couple wanting a cozy getaway, the 14′ × 24′ to 16′ × 32′ range is often the sweet spot between cost and comfort.
Final Thoughts: Is an Arched Cabin Right for You?
If you love the idea of building something with your own hands, don’t need a conventional house shape, and want a structure that can shrug off storms, a steel arch cabin is one of the most budget-friendly ways to get a roof over your head.
Just remember that the kit is the starting line, not the finish line. Budget for the foundation, insulation, and interior, check your local rules before you buy, and plan your layout around that beautiful curve instead of fighting it.
Do that, and you might end up with the kind of cabin that makes other people stop scrolling.