
There’s a certain kind of person who looks at a 12-foot-wide cabin and thinks, “That’s too small.” And then there’s the person who looks at it and starts picturing coffee on the porch, snow on the roof, and a stack of books up in the loft. If you’re the second kind, you’re going to like this one.
The Bison View is a handcrafted log cabin built by Montana Specialty Cabins, and it’s one of those designs that proves smart layout matters a lot more than raw square footage. It’s narrow, yes. But it’s also long, tall, bright, and finished with the kind of materials that make you want to run your hand along the walls.
Let’s walk through it the way you would if you were standing in the driveway.
First Impressions From the Outside
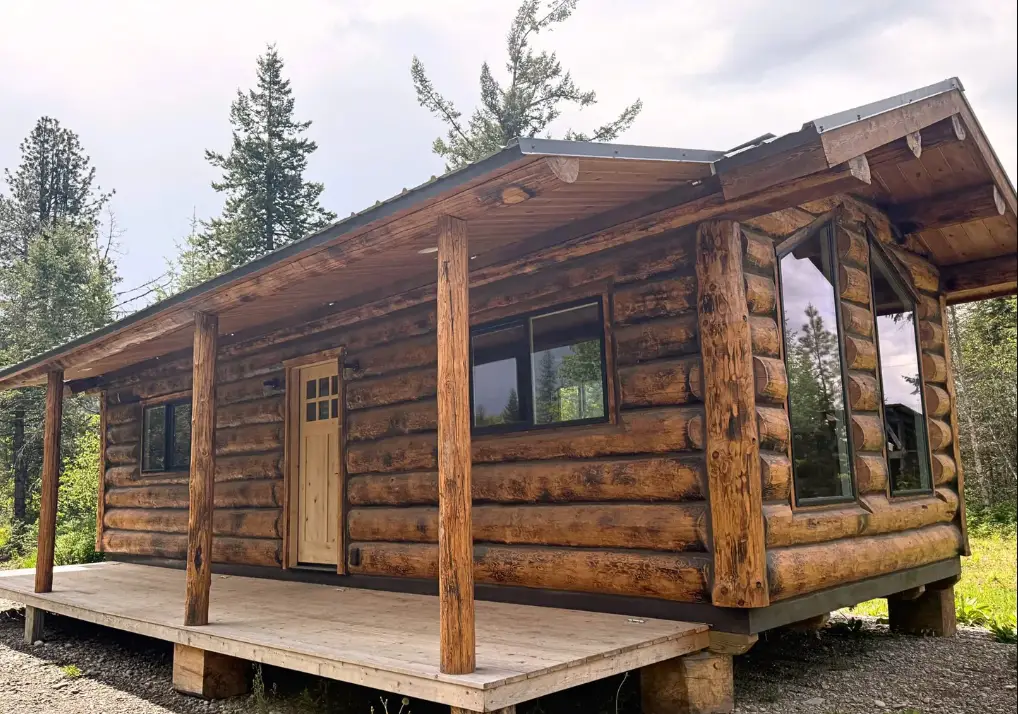
The cabin measures 12 feet wide by 34 feet long, and the first thing you notice is the color. The logs are finished in a stain called Dark Burn Hazelnut, a deep, toasty brown that looks right at home against pine trees, open pasture, or a snowy hillside. The chinking between the logs is a matching dark brown, so the whole exterior reads as one rich, solid shape rather than a busy pattern of stripes.
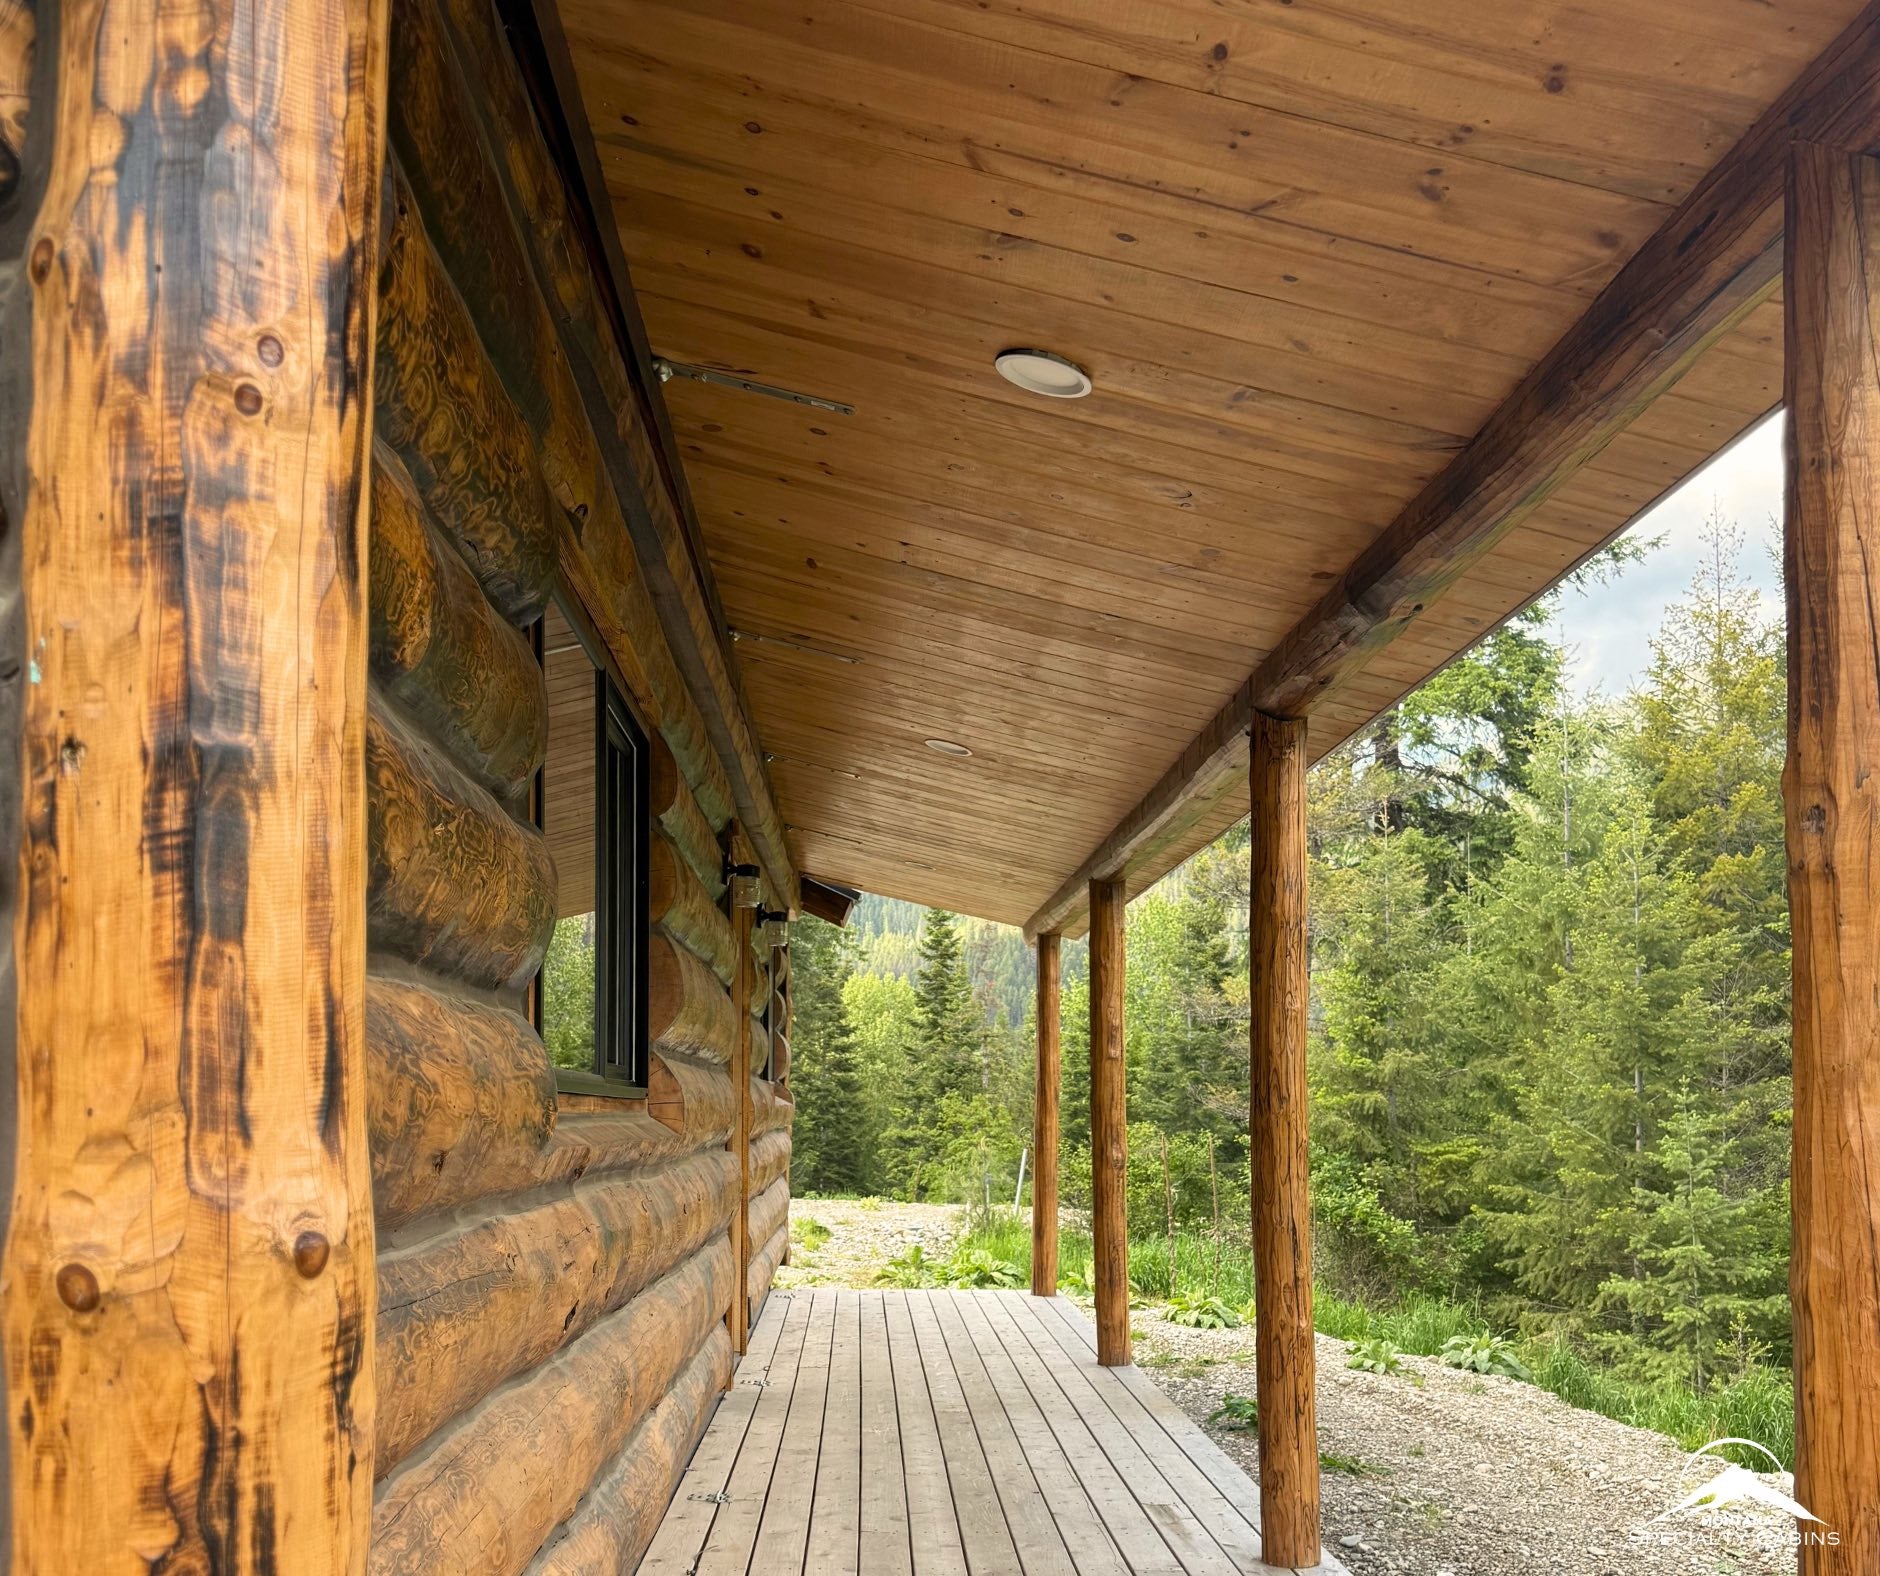
Running the full length of the cabin is a 6×34-foot covered deck built from Western Red Cedar. That’s 204 square feet of outdoor space, which is a big deal on a home this size. Cedar is a smart pick here, too. It holds up well against moisture and insects, it smells wonderful on a warm day, and it weathers into a soft silver if you decide to let it go natural.
The windows get black exterior frames, which gives the cabin a crisp, slightly modern edge without fighting the rustic look. And the front door isn’t an afterthought. It’s an upgraded 36×82-inch Knotty Alder wood door, the kind that feels heavy and solid when you swing it shut behind you.
Step Inside: The Great Room
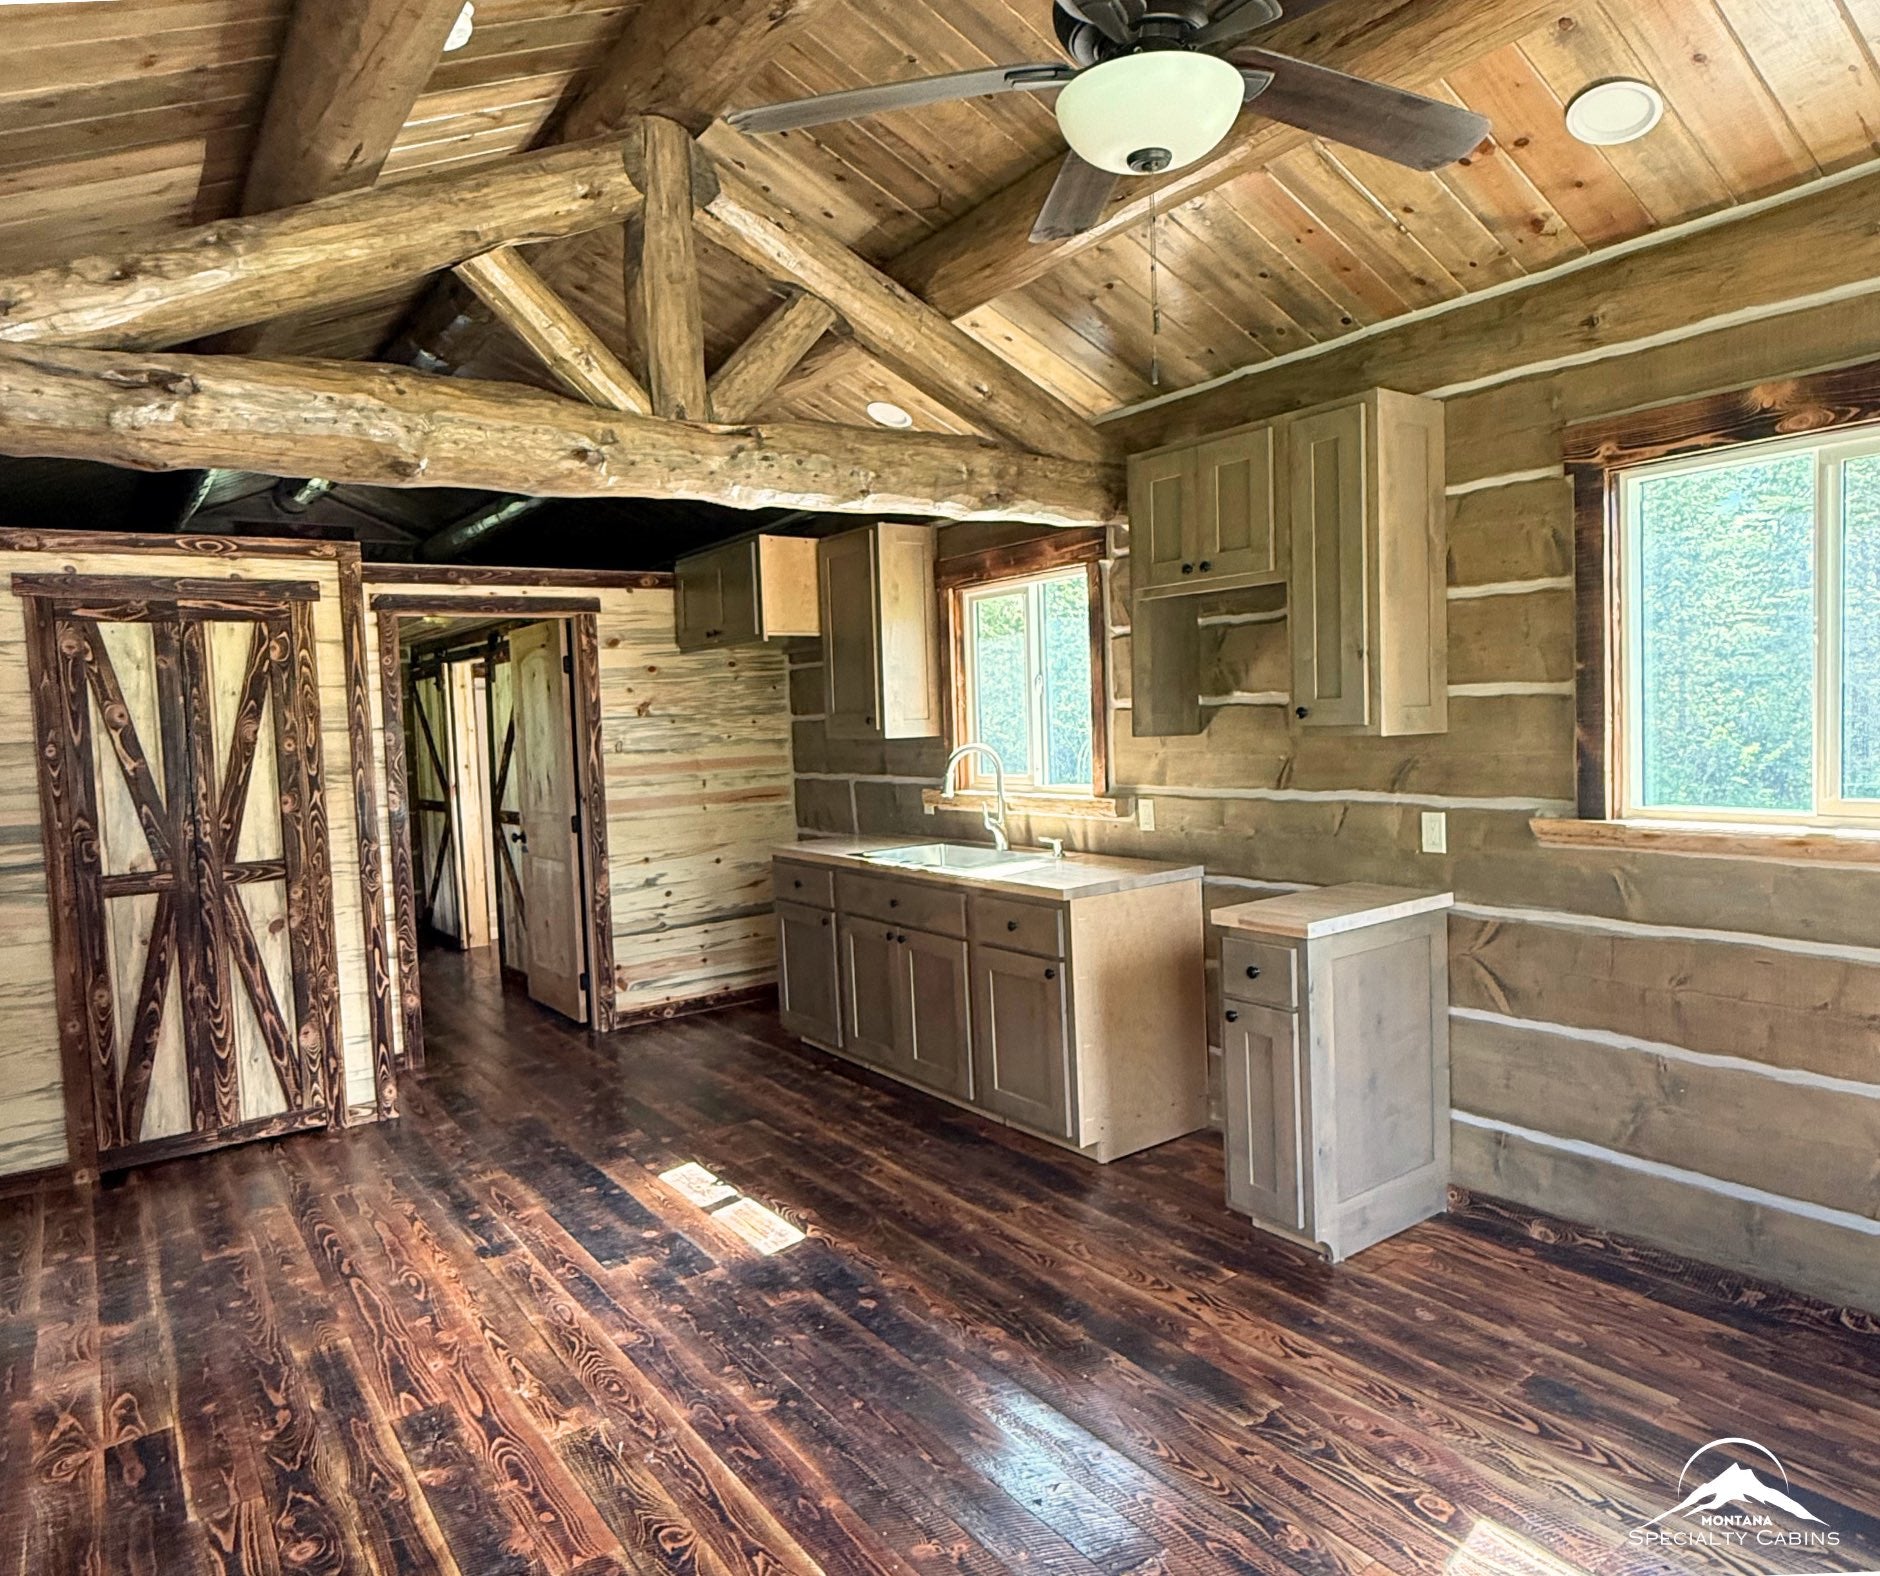
Walk through that door and the space opens up in a way you don’t expect from the outside. The side walls stand 8 feet tall, but the ceiling rises to an 11-foot peak in the center. That extra height changes everything. Instead of feeling like a long hallway, the great room feels airy and generous.
Look up and you’ll see a knotty pine tongue-and-groove ceiling finished with a Symphony Gloss Clear stain that has a hint of Weathered Wood mixed in. The result is warm but not orange, which is a common complaint with untreated pine. It has a soft, slightly aged glow that pairs beautifully with the logs.
Inside, the chinking switches to Mortar White. This is one of my favorite details in the whole build. The bright white lines between the logs bounce light around the room and keep the interior from feeling dark or cave-like, which can happen when every surface is wood.
Then there are the windows. The cabin has eight energy-efficient windows, including oversized trapezoid picture windows that follow the roofline up toward the peak. On a long, narrow cabin, these are what make the space feel connected to the outdoors. You get sky, treetops, and a lot of natural light, all without giving up wall space you’d need for furniture. The interior frames are white, which ties in neatly with the chinking.
Floors That Feel Like They’ve Been There Forever
Underfoot, the Bison View uses burnt circular sawn Douglas Fir. If you haven’t seen circular sawn flooring before, it has faint arc-shaped saw marks across the boards, a texture that comes from older milling methods. Add the burnt finish and you get a floor that looks like it came out of a 100-year-old ranch house.
It’s also practical. A textured, darker floor hides dust, pet hair, and the occasional muddy boot print far better than a smooth, light finish. For a cabin that’s likely to see hiking gear, dogs, and snow, that matters.
The Kitchen and Bathroom
Both the kitchen and bathroom arrive finished, so you’re not stuck sourcing cabinets and fixtures after delivery. That alone takes a huge amount of stress out of the process.
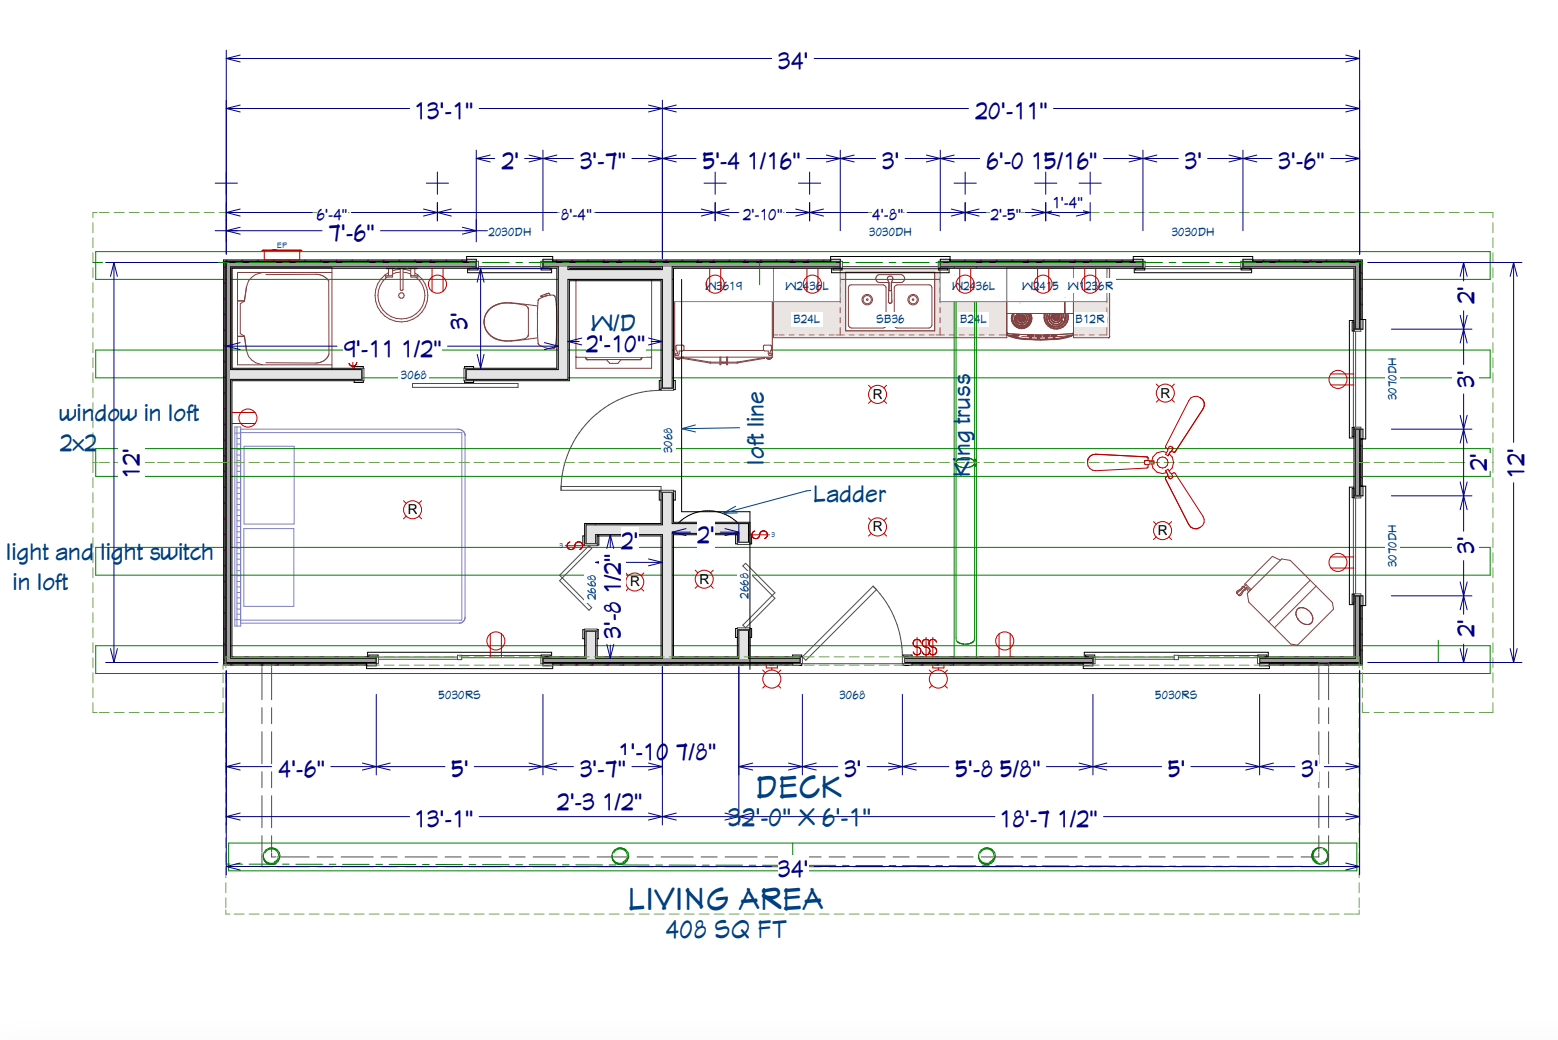
In a 12-foot-wide footprint, kitchens tend to run along one wall, and that galley-style setup is efficient. Everything is within a step or two, and you’re never far from the conversation in the great room. If you cook a lot, it’s worth thinking early about where you’d like your fridge, sink, and range to land so you get a good working triangle.
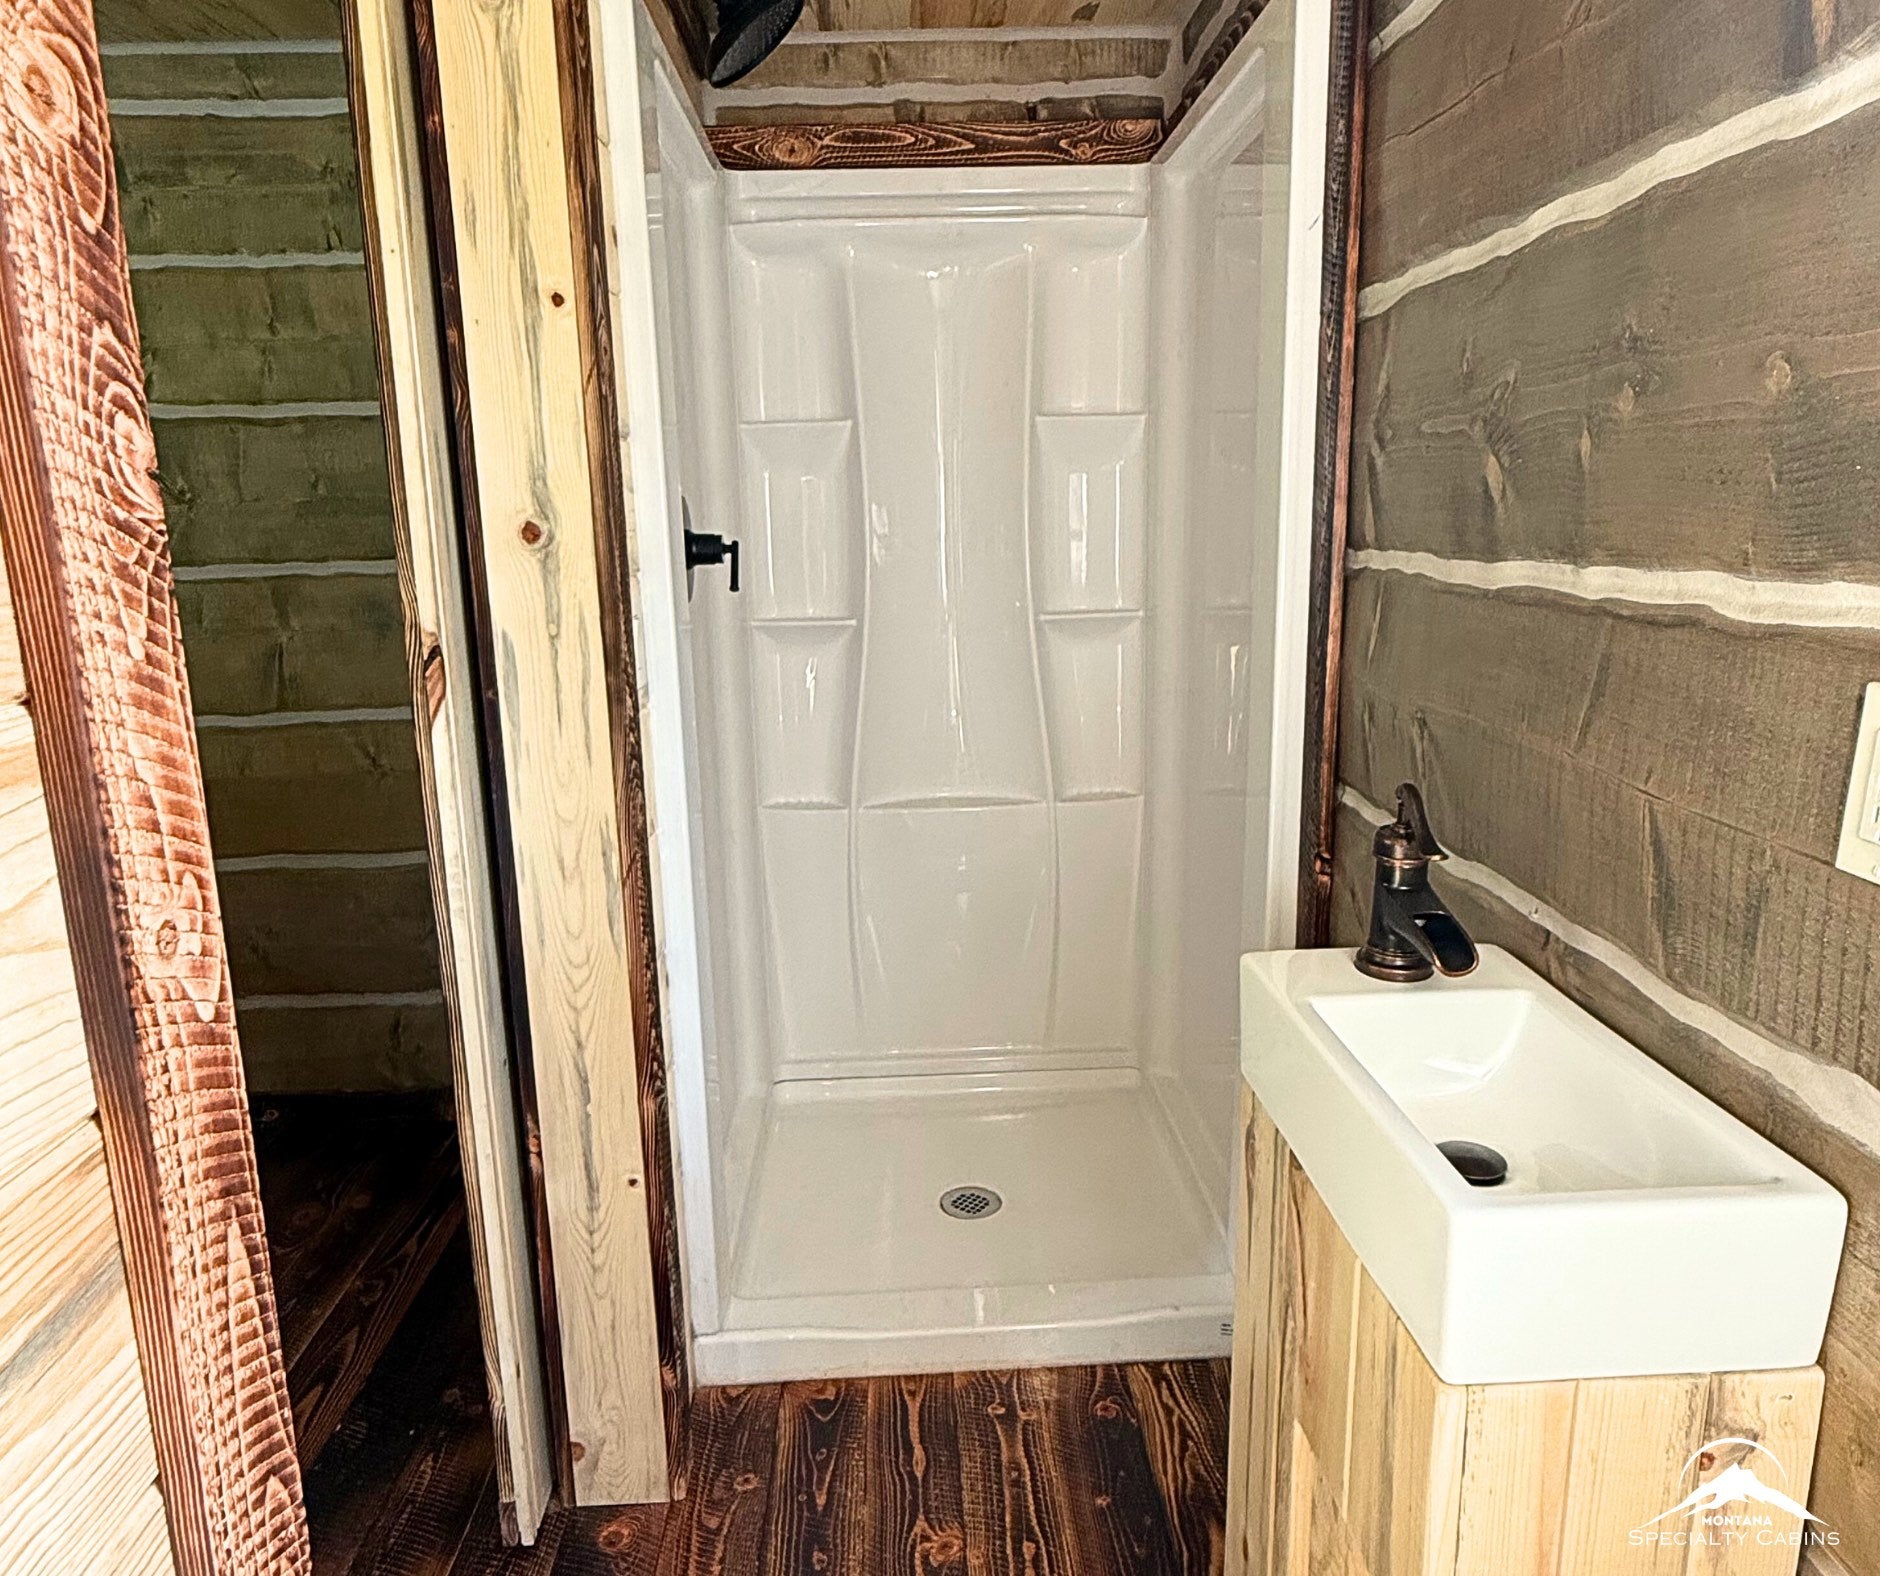
The bathroom is fully finished as well, and the cabin includes washer and dryer hookups. That last detail is easy to overlook, but it’s the difference between a weekend getaway and a place you can actually live in full time. Nobody wants to haul laundry into town every few days.
The Loft: Small Space, Big Payoff
Above part of the main floor sits a 12×12-foot loft, adding 144 square feet to the 408-square-foot main level. That brings the total enclosed living space to 552 square feet.
The loft comfortably fits two sleepers, which makes it perfect for kids, guests, or a cozy primary bedroom if you don’t mind a ladder or stairs. Some owners use it for storage instead, freeing up the main floor so it feels more open. Others turn it into a reading nook or a quiet home office tucked up under the beams.
There’s something special about lofts in log cabins. You get the view down over the great room and out through those big windows, and it always feels a little like a treehouse.
Wiring, Heating and Cooling
The cabin comes fully wired and ready to connect, with custom electrical run throughout. It’s also HVAC-ready, so you can choose the heating and cooling setup that suits your climate. In colder areas, that might mean a ductless mini-split paired with a wood stove for those really frigid nights. In milder areas, a mini-split on its own is often plenty for a space this size.
The nice thing about a small, well-insulated cabin is that it’s cheap to heat and cool. You’re not paying to warm empty rooms you never use.
What It Costs
The Bison View is listed at $153,811 as a move-in-ready cabin. Keep in mind that prices for custom builds can change, so it’s always worth getting a current quote directly from the builder.
It’s also important to know what that number usually doesn’t include. You’ll want to budget separately for:
- Land, if you don’t already own it
- Site preparation, like clearing, grading, and access for the delivery truck
- Foundation, whether that’s a simple pad or a permanent base
- Utility hookups, including power, water, and septic or sewer
- Permits and inspections, which vary a lot from one county to the next
Doing the math on these extras up front saves a lot of surprises later.
Getting It on Your Land
One of the most appealing parts of this cabin is how it’s delivered. Montana Specialty Cabins handles the delivery, and the cabin is built to arrive ready to move into once it’s set in place.
The foundation is flexible. You can go with a pad or a permanent base, and the design adapts to both level ground and sloped sites. That’s helpful if your dream spot happens to sit on a hillside overlooking a valley, which, let’s be honest, is where most of us would want to put a cabin anyway.
Before you get too far along, check with your local planning office. Zoning rules can affect what kind of foundation you need and whether a cabin of this size can be used as a full-time residence in your area. A quick phone call early on can save months of back-and-forth.
Who Is This Cabin Really For?
The Bison View works for a surprisingly wide range of people:
Full-time downsizers. If you’re ready to let go of a big house and live more simply, 552 square feet with a full kitchen, bath, and laundry hookups is very livable for one or two people.
Weekend escape seekers. It’s the kind of place you can lock up on Sunday evening and come back to on Friday without much upkeep in between.
Rental hosts. Log cabins with porches and lofts tend to photograph beautifully and book well on vacation rental platforms. A covered cedar deck and big picture windows are exactly the details guests look for.
Family land owners. If you’ve got acreage that’s been sitting unused, this could be the guest house, hunting cabin, or future retirement spot that finally brings everyone out there.
Making It Your Own
Even with a set floor plan, there’s plenty of room to put your stamp on the Bison View. Stain colors, chinking, flooring, door styles, and window choices can all be adjusted, so you could go lighter and more Scandinavian, or darker and more traditional.
Inside, a few simple touches go a long way in a narrow cabin:
- Use built-in benches with storage along one wall instead of bulky furniture.
- Choose a round dining table so nobody’s bumping corners in tight spaces.
- Hang warm, layered lighting like wall sconces and pendant lights to show off the ceiling height.
- Keep window treatments minimal so those trapezoid windows can do their job.
- Bring in wool throws, leather, and iron accents to complement the wood without overwhelming it.
Room to Grow Later
A 12×34 cabin doesn’t have to be the final chapter. Many owners start small and add on as their needs change, whether that’s a second structure for guests, a detached workshop, or a screened-in porch. Since the deck already runs the full length of the cabin, enclosing part of it could be a simple way to gain a three-season room down the road. Just make sure any future plans fit with your local building rules before you commit.
Bison View Cabin at a Glance
| Feature | Details |
|---|---|
| Builder | Montana Specialty Cabins |
| Footprint | 12′ x 34′ |
| Main floor | 408 sq ft |
| Loft | 12′ x 12′ (144 sq ft) |
| Total living space | 552 sq ft |
| Covered deck | 6′ x 34′ Western Red Cedar (204 sq ft) |
| Wall height / peak | 8 ft / 11 ft |
| Exterior stain | Dark Burn Hazelnut |
| Exterior chinking | Dark Brown |
| Interior chinking | Mortar White |
| Ceiling | Knotty pine tongue-and-groove, Symphony Gloss Clear with Weathered Wood tint |
| Flooring | Burnt circular sawn Douglas Fir |
| Windows | 8 energy-efficient, incl. trapezoid picture windows (black exterior, white interior frames) |
| Entry door | 36″ x 82″ Knotty Alder |
| Kitchen and bath | Finished |
| Laundry | Washer and dryer hookups |
| Utilities | Fully wired, HVAC-ready |
| Listed price | $153,811 (move-in ready) |
Final Thoughts
The Bison View isn’t trying to be a mansion in the woods. It’s trying to be the kind of place where you actually slow down. The long cedar porch, that soaring pine ceiling, the warm floors, and the bright white chinking all work together to make a small footprint feel calm and roomy at the same time.
If you’ve been daydreaming about a simpler life, a weekend hideaway, or a cozy rental on your own land, this 12×34 log cabin is well worth a closer look. Sometimes the best homes aren’t the biggest ones. They’re the ones that feel right the moment you walk through the door.
Source: Montana Specialty Cabins