
There’s something about an A-frame that makes people stop scrolling. Maybe it’s the steep roofline that looks like a kid’s drawing of a house. Maybe it’s the promise of a quiet weekend with nothing but trees, coffee, and a porch chair. Whatever it is, the A-frame has had a serious comeback, and this particular one, a 12×32 A-Frame Dormer Cabin with a listed price of $18,576, has been getting plenty of attention.
But a pretty photo and a low number don’t tell you much on their own. So let’s slow down and look at it the way you would if you were actually about to sign the paperwork: what’s included, what the dormer really adds, how the money works out over time, and what you’ll still need to plan for before anyone can sleep in it.
First Impressions: A Classic Shape With a Practical Twist
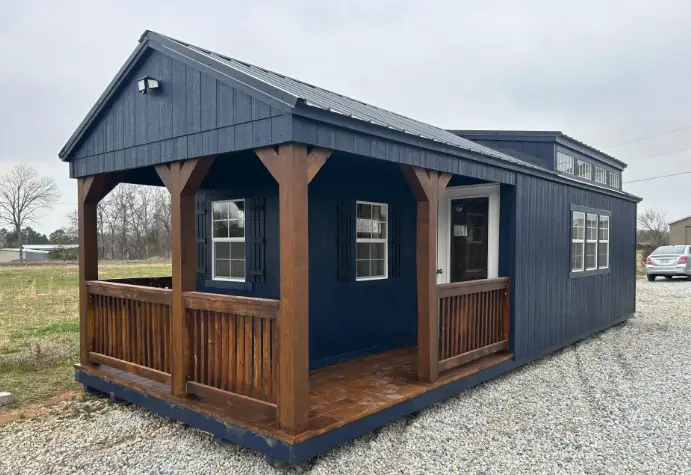
The building comes from Sheds By Design, a North Carolina builder that sells portable sheds, cabins, and A-frame structures. This model keeps the familiar triangle silhouette but adds a 12-foot XL dormer, and that one change makes a bigger difference than you might expect.
A traditional A-frame is lovely to look at but a bit stingy inside. Because the roof slopes all the way to the floor, a good chunk of the floor area sits under a ceiling you can’t stand up under. A dormer pushes part of the roof outward and upward, creating a section with more usable headroom and a vertical wall for windows. In plain terms: more room where you can actually stand, walk, and put furniture.
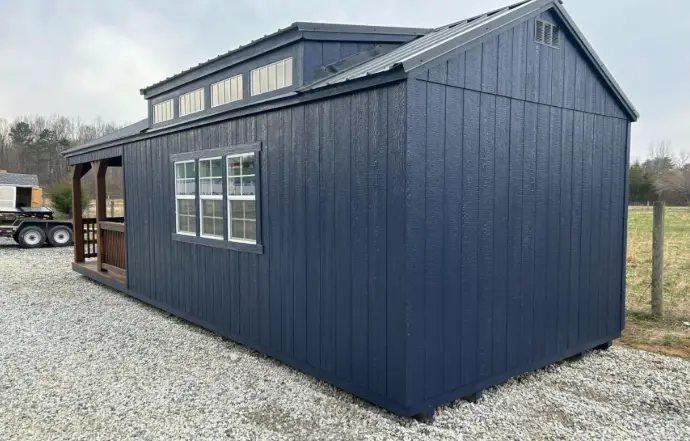
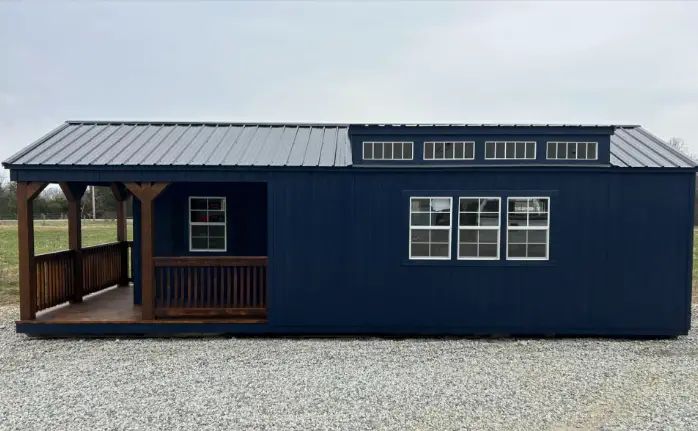
The color scheme is simple and sharp. Blue siding and blue trim sit under a black metal roof, with two board-and-batten shutters that add a farmhouse touch. It’s the kind of combination that looks good in a wooded lot, a meadow, or a backyard alike.
The Full Spec Sheet, Explained
Here’s everything listed for this build, with a little context on why each item matters.
| Feature | What’s Listed | Why It Matters |
|---|---|---|
| Size | 12 ft x 32 ft (about 384 sq ft) | Long, narrow layout that’s easy to zone into areas |
| Style | A-frame with 12′ XL dormer | Extra headroom and natural light compared with a plain A-frame |
| Roof | Black metal | Sheds snow and rain well and typically outlasts shingles |
| Siding and trim | Blue | Cohesive look; paint color can often be customized when ordering |
| Entry door | 36″ x 78″ full-lite house door | A full glass door floods the space with light |
| House windows | Five 24″ x 36″ insulated windows | Insulated glass helps with temperature control |
| Transom windows | One 10″ x 60″ and two 10″ x 24″ tempered glass | High windows add light without sacrificing privacy |
| Extras | Awning over triple windows, two board-and-batten shutters | Shade, weather protection, and curb appeal |
| Porch | Deluxe porch on the right side | Covered outdoor space for sitting and storing boots |
| Floor framing | 2×6 pressure-treated joists, 16″ on center | Solid, rot-resistant base for a building this size |
| Floor insulation | Included | A real comfort upgrade on cold mornings |
| Electrical | Motion light | Handy at night, but not a full electrical package |
| Condition | New | Not a used or repo unit |
A Closer Look at the Windows
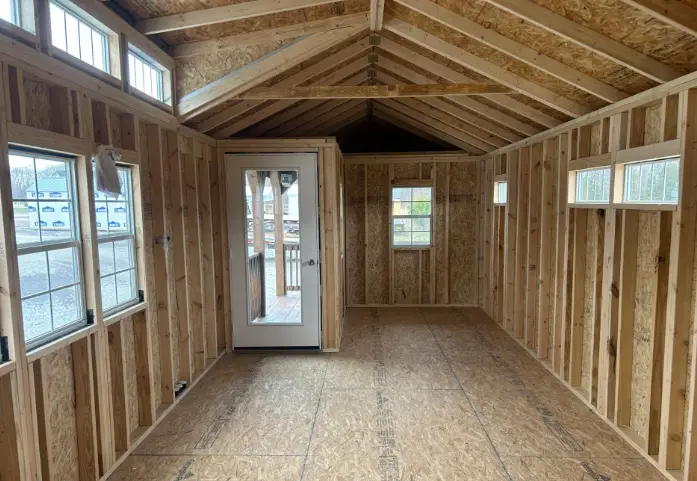
For a building this size, the window package is generous. Five insulated house windows, a full-glass entry door, and three tempered transom windows mean the interior won’t feel like a storage shed. The transoms deserve a special mention. They sit high on the wall, so they bring in daylight while keeping sightlines from outside limited. If you’re thinking about using this as a bedroom or office, that’s a nice balance.
The triple window grouping under an awning is a smart detail too. An awning keeps direct summer sun and rain off the glass, which helps with both comfort and long-term wear.
The Floor System
Nobody gets excited about floor joists, but they’re one of the best signs of how seriously a building was put together. 2×6 pressure-treated joists spaced 16 inches on center is a sturdy setup for a portable structure, and the pressure treatment helps resist moisture and rot, which matters since portable buildings often sit closer to the ground than a house would. Add insulation under the floor and you’ve solved one of the most common complaints about small cabins: cold feet.
Let’s Talk Money: Cash Price vs. Rent-to-Own
The headline price is $18,576 plus tax. For a new 384-square-foot structure with a dormer, metal roof, porch, and insulated windows, that’s a genuinely competitive number. It works out to roughly $48 per square foot before tax.
The builder also offers a rent-to-own plan at about $714.46 per month for 60 months, plus tax. That monthly figure feels friendly, but it’s worth doing the math before you decide:
- $714.46 x 60 months = about $42,868 before tax
- That’s more than double the cash price
Rent-to-own programs usually don’t require a credit check, which is exactly why some buyers use them. That flexibility has real value if financing is otherwise hard to get. Just go in with clear eyes about the total cost. If you can pay cash, use a personal loan with a lower rate, or save up for a few months, you could keep a big chunk of that difference in your pocket.
Prices and payment terms change often, so confirm the current numbers directly with the seller before you plan your budget. This isn’t financial advice, just the arithmetic.
What the Price Doesn’t Include
This is the part that listings rarely spell out, and it’s where many first-time cabin buyers get surprised. Based on the features listed, here’s what you’ll likely still need to budget for:
- Site preparation. Portable buildings need a level, well-drained spot. That might mean gravel pads, concrete blocks, or grading work.
- Interior finishing. The listing doesn’t mention interior walls, wall insulation, flooring finishes, or ceiling finishes. Plan on drywall or tongue-and-groove paneling, plus wall and roof insulation if you want year-round comfort.
- Full electrical. A motion light is a start, not a wiring package. Outlets, interior lighting, and a panel will require a licensed electrician in most places.
- Plumbing and a bathroom. If you want a sink, shower, or toilet, that’s a separate project, and it may bring septic or sewer permits into play.
- Heating and cooling. A mini-split is a popular choice for spaces this size, but it’s an added cost.
- Permits and zoning. Whether you’re calling it a shed, a studio, or a cabin, your local rules will decide what you can do with it.
- Delivery beyond the service area. The builder delivers around Charlotte, Hickory, Winston-Salem, Greensboro, and the surrounding central and western North Carolina region. Outside that area, check options before getting attached to the design.
None of this makes the cabin a bad deal. It just means the $18,576 is the starting line, not the finish line.
Five Ways People Use a 12×32 A-Frame
A 384-square-foot footprint is more flexible than it sounds. Here are some realistic ideas:
1. A Weekend Getaway on Your Land
If you own a piece of rural property, this could be your “tiny cabin in the woods” without the cost of building from scratch. Add a wood stove (following local codes), a bed, and a small kitchenette, and you’ve got a base for hunting trips, fishing weekends, or just unplugging.
2. A Backyard Home Office
Working from home is much easier when there’s a door between you and the laundry pile. The window package makes this model a bright place to work, and the dormer gives you enough headroom for a desk and shelving along the taller wall.
3. A Guest House or Rental
With interior finishing and utilities, a building like this can become a comfortable guest suite. Some owners explore short-term rental income, though that depends heavily on local zoning and rental laws, so research first.
4. A Creative Studio
Painters, potters, musicians, and woodworkers all need space that can get a little messy. The long 32-foot layout lets you set up a work zone on one end and a relaxing corner on the other.
5. A Tiny Home Starting Point
Some people see a building like this as the shell for a full-time tiny home. It’s possible in some areas, but it’s also where permits, foundations, and utility hookups matter most. Talk to your local building department before you commit to this plan.
Laying Out 384 Square Feet
Long, narrow buildings reward a “zones” approach. Here’s one simple way to divide a 12×32 space:
- Front zone (near the porch door): Living area with a loveseat, a small table, and the best window light.
- Middle zone (under the dormer): Kitchenette or workspace, since this is where you’ll have the most standing room.
- Back zone: Sleeping area with a full or queen bed, with the sloped ceiling creating a cozy nook feel.
Keep furniture low along the sloped sides of the A-frame and tall pieces, like bookshelves or a fridge, along the dormer wall. Built-in storage under benches and beds helps a lot in small spaces.
Pros and Cons at a Glance
What we like:
- Competitive cash price for a new 384 sq ft structure
- XL dormer adds real, usable headroom
- Metal roof for durability and low maintenance
- Strong window package, including insulated and tempered glass
- Pressure-treated 2×6 floor joists with floor insulation
- Covered deluxe porch
What to keep in mind:
- Rent-to-own total cost is more than twice the cash price
- Interior finishing, plumbing, full electrical, and HVAC are not listed
- Delivery area is regional (central and western North Carolina)
- Local zoning may limit how you can use it, especially for full-time living
Tips Before You Buy Any Portable Cabin
Whether you go with this model or something similar, a few habits will save you time and money:
- Visit a display lot if you can. Photos rarely show the quality of trim work, door hardware, or how the space feels inside.
- Ask for a written list of everything included, down to the window sizes and floor framing.
- Get your permit questions answered first. A five-minute call to your county office can prevent a very expensive mistake.
- Measure your delivery path. A 12-foot-wide building needs clear access, room to turn, and firm ground for the delivery truck or mule.
- Price out the finish work early. Get quotes for insulation, electrical, and interior walls before you order, so your total budget is realistic.
Frequently Asked Questions
How big is a 12×32 cabin in square feet? It’s about 384 square feet of floor area. Keep in mind that in an A-frame, not all of that has full standing headroom, which is exactly why the dormer is a helpful upgrade.
Is the dormer worth it on an A-frame? For most people, yes. The dormer adds vertical wall space and headroom, which makes it easier to place furniture, fit a kitchenette, and move around comfortably.
Can I live in this cabin full time? Possibly, but it depends on your local zoning and building codes, and you’d need to add utilities, interior insulation, and finishing. Check with your local building department before planning full-time use.
Why is a metal roof a good choice for a cabin? Metal roofs shed snow and rain easily, resist wind, and typically last longer than asphalt shingles, which makes them popular for cabins in rural or wooded areas.
Is rent-to-own a good idea? It can help if traditional financing isn’t an option, but the total cost over 60 months is much higher than paying cash. Compare the full amount with other options before deciding.
Final Thoughts
The 12×32 A-Frame Dormer Cabin hits a sweet spot: it has the charm people love about A-frames, it fixes the biggest weakness of the style with a generous dormer, and it arrives with thoughtful details like insulated windows, a metal roof, a covered porch, and a solid pressure-treated floor. At $18,576, it’s a smart foundation for a getaway, studio, or backyard retreat.
Just remember that the building is the beginning of the project. Budget for the site, the interior, and the utilities, choose your payment method carefully, and check your local rules first. Do that, and this little blue A-frame could become one of your favorite places to be.
Pricing and specifications are based on the builder’s listing at the time of writing and may change. Always confirm current details with the seller before purchasing.
Source: Sheds Design