
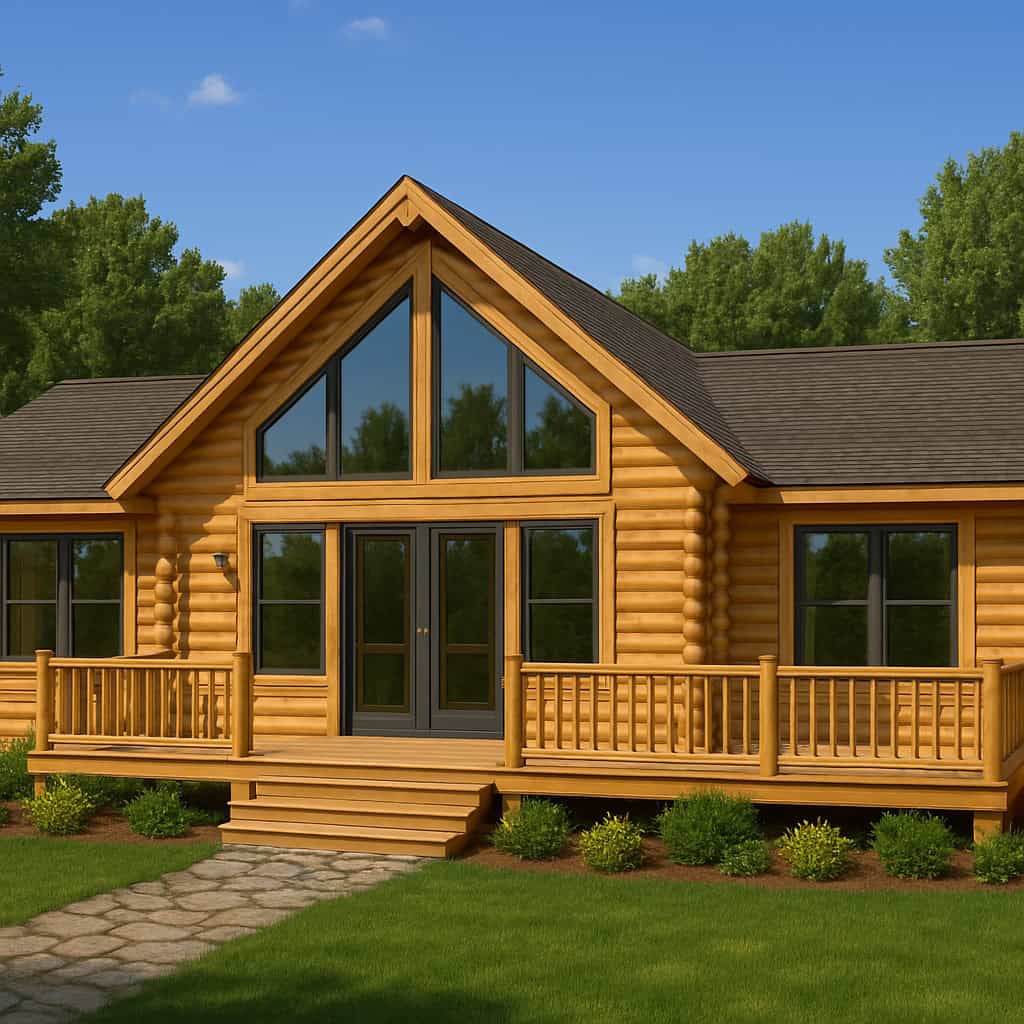
The Lake Front log home kit from Amish Built Cabins is a single-story, 1,801-square-foot plan with three bedrooms and two bathrooms. It’s currently priced at $162,900, down from a regular price of $182,900. A kit isn’t a finished house, though, so the useful question is what that price gets you and what it leaves for you to pay for.
What is the Lake Front log home kit?
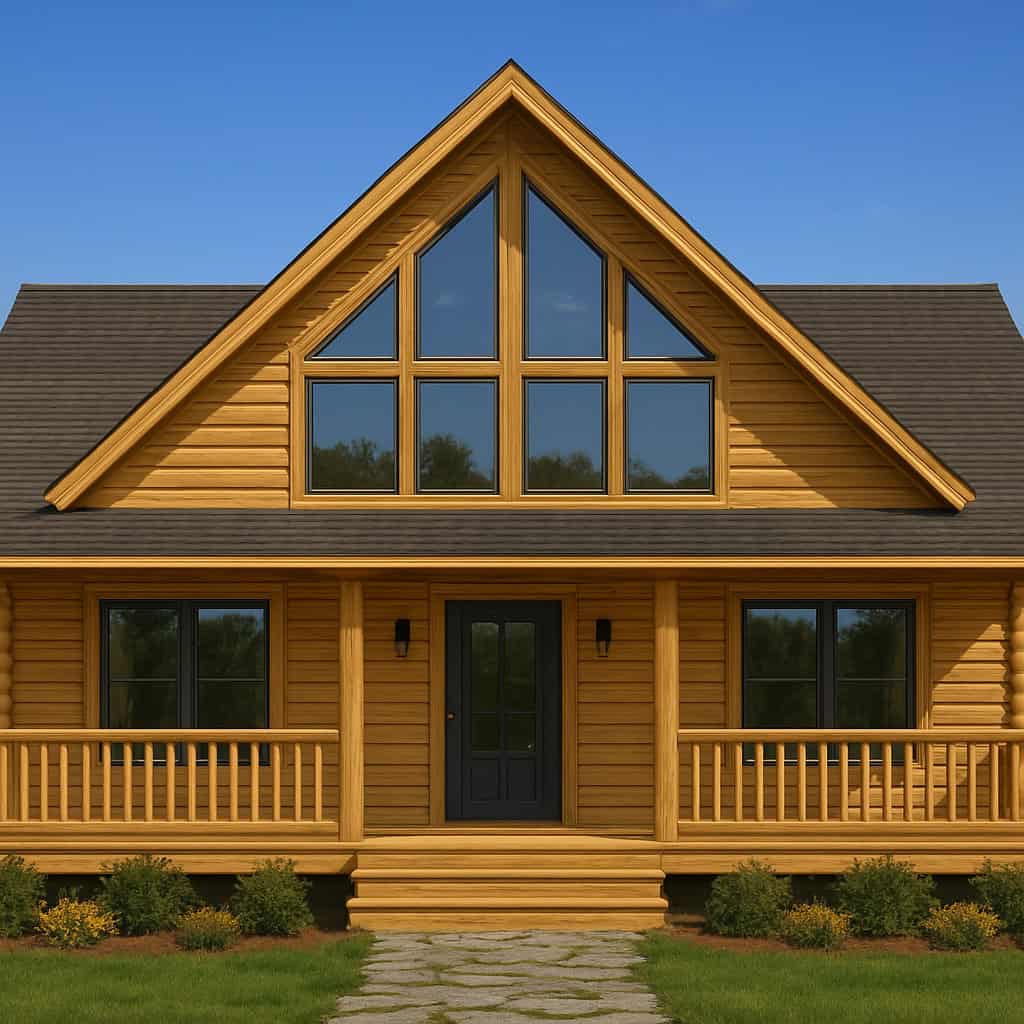
It’s an open-concept log home plan sold as a kit, with the seller describing it as Amish-built. Amish Built Cabins pitches it for a lakeside getaway, full-time living or a rental. The footprint is 40 feet wide by 50 feet deep, all on one level.
- Size: 1,801 square feet
- Bedrooms: 3
- Bathrooms: 2
- Footprint: 40′ wide x 50′ deep
- Levels: single story, no stairs
- Sale price: $162,900 (regular price $182,900)
- Lead time: 16 to 18 weeks from order to delivery, per the seller
One small thing to ask about: a 40 by 50 footprint works out to 2,000 square feet, which is more than the 1,801 listed. The difference could be a porch or other space outside the counted living area, but the seller hasn’t spelled that out, so ask before you plan a lot around it.
What does $162,900 actually cover?
This is the part to pin down in writing. The seller says shipping to your state is included for a limited time, and that’s a real saving on something this large. What the seller hasn’t detailed is exactly what’s in the kit. Log walls are the obvious piece, but roofing, windows, doors, flooring, and interior finishes vary a lot from one kit to another.
Ask for a written materials list. Then ask what you’d still need to source yourself, such as foundation, plumbing, electrical, heating, insulation details, kitchen and bathroom fixtures. Those items often decide whether a kit is a bargain or just a lower starting number.
Also treat the sale as the seller’s offer, not a guarantee. It’s described as limited-time, so confirm the price and the shipping promo in writing when you order. And since the online store currently shows a sold-out tag on this kit, check availability first.
Is a single-story three-bedroom log home practical?
For many people, yes. With no stairs, the house is easier for older relatives, small kids, or anyone who doesn’t want to haul laundry and groceries up a flight. The seller points to this accessibility as a selling point, and it’s a fair one.
Three bedrooms and two baths in 1,801 square feet is a comfortable setup for a family, or for a couple who hosts guests or wants a home office. Two bathrooms matter more than people expect, especially if this becomes a rental where several guests share the place.
The trade-off is the footprint. A one-level house spreads out, so it needs a bigger, reasonably flat lot than a two-story plan of the same size. A 40 by 50 foot house also needs room around it for access, setbacks and a septic or sewer connection, depending on where you build.
Delivery and installation: what to ask
The seller quotes 16 to 18 weeks from order to delivery. That’s a useful planning number, but delivery is only the start. You’ll want your site prepared before the kit arrives, which usually means permits, utilities, a driveway the delivery truck can handle, and a foundation ready to receive the walls.
Amish Built Cabins also offers installation by quote if you want them to put the kit up. In select states they offer dried-in installation for an added fee. Dried-in generally means the structure is closed up against weather, but ask exactly what stage that covers, what’s left afterward, and whether your state is on the list.
- Is my state included in the free shipping offer?
- What’s in the kit, and what isn’t?
- Do you provide engineered drawings that my local building office will accept?
- What foundation type does the plan call for?
- What would installation or dried-in installation cost for my location?
Who it suits, and who should think twice
This plan fits someone who has land, or is close to buying land, and wants a sizable log home without starting from a blank-sheet design. The lake-style layout with an open main living area also makes sense for a rental, where people like to gather in one space.
It’s less ideal if your lot is narrow, steep, or restricted by zoning that limits footprint or requires certain materials. It’s also a stretch if you want a fully priced, move-in-ready number, because the kit price won’t cover your site work, utilities, or finishing.
Verdict
The Lake Front kit offers a lot of floor plan for $162,900: three bedrooms, two baths, and step-free living. It suits buyers who are comfortable managing a build, or hiring one, and who’ve got a suitable site. The first thing to check is availability and the exact kit contents, since the sold-out tag and the unlisted inclusions are what could change the real cost. Get that in writing, then price out your foundation and utilities before you commit.
Source: Amish Built Cabins