
There’s a moment most of us have had. You’re scrolling through listings for weekend getaways, or maybe staring at a patch of land you own but never use, and a thought slips in: what if I just had a little cabin of my own? Not a mansion or a big remodel. Just a warm, wood-lined spot where the coffee tastes better and the evenings stretch out on the porch.
The Shenandoah park model cabin, built by Lake Country Sales and Rentals, is made for exactly that daydream. At 13 feet wide and 22 feet long, it isn’t trying to be a full-size house. It’s trying to be a good cabin: cozy, practical, ready to live in, and small enough to move when life changes.
Below we go through the layout, what the price actually buys you, who this cabin suits best, and the real-world questions you should settle before you buy.
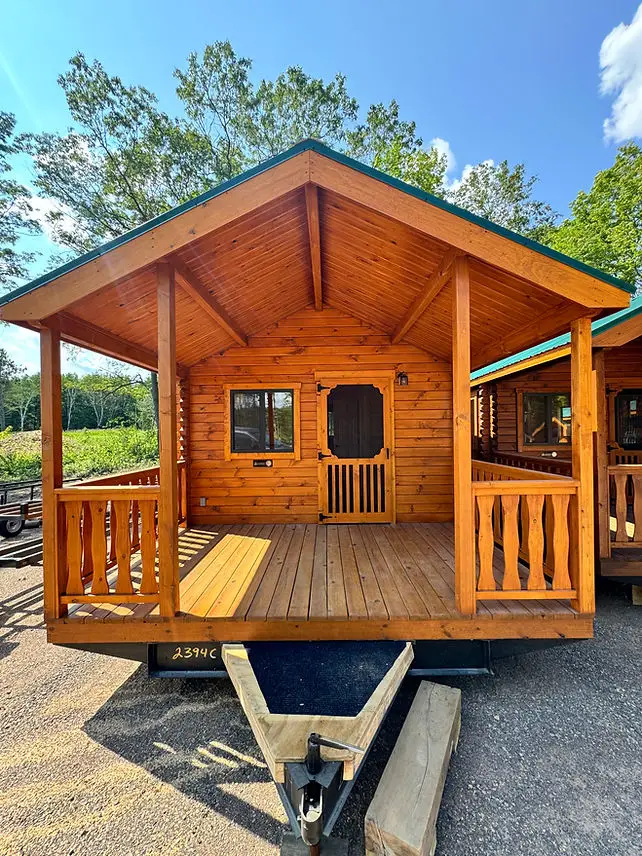
The Shenandoah at a Glance
Here are the numbers before we get to the fun part:
| Specification | Details |
|---|---|
| Footprint | 13 ft wide x 22 ft long |
| Interior living space | About 286 sq ft |
| Front porch | 8 ft deep |
| Approximate weight | 8,000–10,000 lbs |
| Sleeps | 4–5 people |
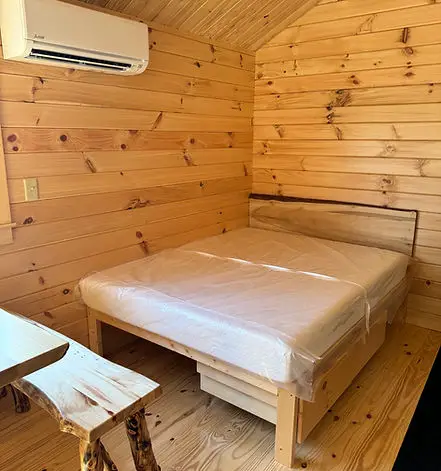
| Bedrooms | Queen bed area plus a private bunkroom |
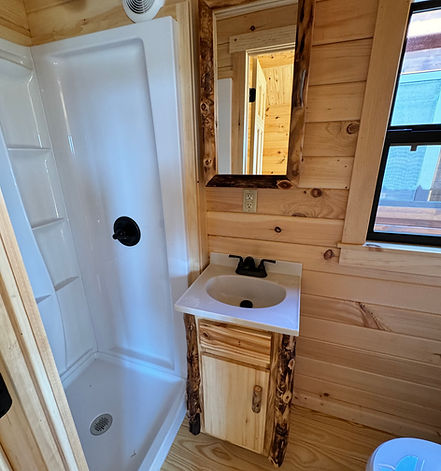
| Bathroom | 1 full bath (compact) |
| Kitchen | Kitchenette with dining area |
| Climate control | Heating and air conditioning |
| Starting price | Around $66,500 (at time of writing; confirm current pricing with the builder) |
On paper, 286 square feet sounds tiny. In practice, the smart layout and that 8-foot porch make it feel a lot roomier than the number suggests.
What Exactly Is a Park Model Cabin?
If you’re new to the term, a park model is a bit of a hybrid. It’s built on a chassis so it can be transported, but it’s designed to sit in one place for long stretches, not to be towed around every weekend like a travel trailer. Think of it as a small permanent-feeling home that keeps the option to relocate.
That hybrid nature is the Shenandoah’s biggest selling point. You get the look and feel of a timber cabin, with real wood grain on the outside and a sturdy roof overhead, without committing to a foundation you can never leave. If you sell your land, move to another state, or decide the lake spot suits you better than the mountain spot, the cabin can come along.
Walking Through the Floor Plan
The Main Living Area
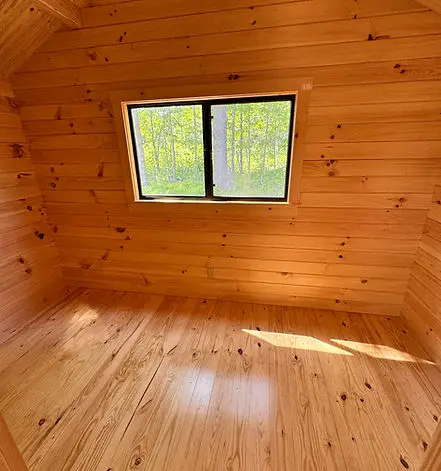
Step in from the porch and you’re in the heart of the cabin. The main area holds a queen bed, and it’s clearly laid out to serve double duty. During the day it’s where you read, nap, or watch the rain. At night it becomes the primary sleeping space. Couples and solo owners will find this setup comfortable and simple.
The Private Bunkroom
This is the feature that sets the Shenandoah apart from a lot of other small cabins. Instead of cramming everyone into one open room, the bunkroom gives kids, grandkids, or guests a separate place to sleep. With the queen bed and the bunks together, the cabin sleeps four to five people.
If you’ve ever shared a studio-style cabin with a family and heard every rustle all night long, you’ll understand why that separate room matters.
Kitchenette and Dining Nook
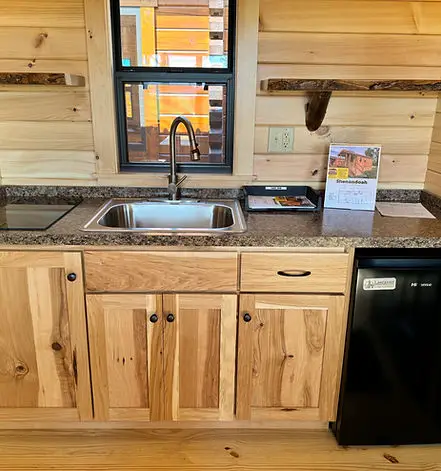
The kitchenette covers the essentials for real cooking, not just reheating. Morning eggs, a pot of chili after a long hike, fresh fish on a lake weekend: all of that is doable. The built-in dining area sits right next to it, so meals feel like a proper sit-down moment rather than eating off your lap.
A tip from anyone who has lived small: go easy on countertop appliances. One good multi-cooker or an air fryer earns its space. Five gadgets will crowd you out.
The Bathroom
The full bathroom is on the compact side, which is expected at this size. What matters is that it’s a full bath, so you aren’t trekking to a campground bathhouse at 2 a.m. For longer stays, or for living in the cabin full time, that’s a big deal.
The 8-Foot Porch
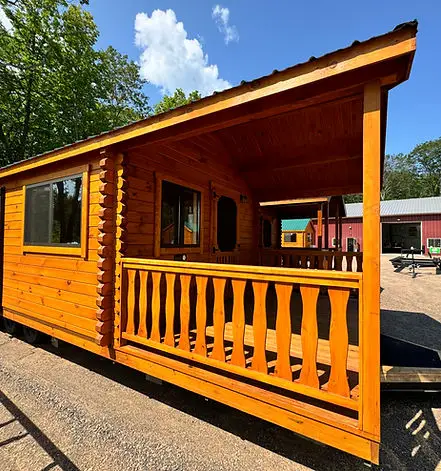
Don’t underestimate the porch. Eight feet of covered outdoor space adds a whole extra “room” in good weather. It’s the spot for morning coffee, evening card games, muddy boots, and wet towels. Many owners say the porch is where they end up spending most of their waking hours.
Comfort in Every Season
A cabin is only charming if it’s comfortable, and the Shenandoah comes with both heating and air conditioning. That means you aren’t limited to the mild shoulder seasons. A humid July weekend or a frosty November morning are both manageable.
The timber exterior brings the classic cabin look people love, and the protective roof is designed to handle the weather. As with any wood structure, plan on periodic care, such as resealing or staining the exterior every few years depending on your climate, to keep it looking good and protected.
What Does $66,500 Actually Get You?
Let’s do some quick math. At roughly $66,500 for about 286 square feet of interior space, you’re looking at around $232 per square foot for the cabin itself. That number deserves some context:
- It’s turn-key. The cabin arrives finished and ready to use, with no drywall, cabinets, or flooring projects waiting for you.
- Heating and cooling are included, which can be a pricey add-on elsewhere.
- The porch isn’t counted in that square footage, but it adds real usable space.
What the base price generally doesn’t include is just as important for budgeting:
- Site preparation (gravel pad or concrete piers)
- Delivery and setup
- Utility connections (water, sewer or septic, electric)
- Permits and inspections
- Furniture and décor
- Land, if you don’t already own it
A realistic plan is to get a written quote from the builder, then separate quotes for site work and utilities in your area. Those extras vary a lot by location, so treat any online estimate as a starting point only.
Who Is the Shenandoah Best For?
This cabin fits several kinds of buyers well.
Weekend and Seasonal Escapers
If you love state parks, lakes, or mountain towns and you’re tired of paying for rentals, a park model placed in a campground or on your own land gives you a guaranteed spot every time.
Landowners Who Want to Use Their Land
Own a few acres that just sit there? The Shenandoah can turn that land into a hunting base, a family retreat, or a quiet writing spot.
Campground and Rental Operators
With its classic cabin look, the ability to sleep up to five, and a real bathroom and kitchenette, the Shenandoah is well suited to rental use. Guests who want more than a tent but less than a hotel are exactly the market these cabins serve.
Downsizers and Minimalists
For a single person or a couple who wants a simpler life, the Shenandoah can work as a full-time home where local rules allow it. Everything you need is within a few steps, and utility bills tend to stay small.
Outdoor Enthusiasts
Hikers, anglers, hunters, and paddlers will appreciate having a warm, dry basecamp with a proper bed and a hot shower at the end of the day.
The Honest Pros and Cons
No home is perfect for everyone. Here’s a balanced look.
What we like:
- Separate bunkroom adds real privacy for a cabin this size
- Sleeps 4–5 without feeling like a crowded dorm
- Full bathroom and working kitchenette
- Heating and air conditioning for year-round comfort
- Covered 8-foot porch extends your living space
- Movable, so your investment isn’t tied to one piece of land
- Arrives turn-key
What to consider:
- 286 square feet means you’ll need to be deliberate about your belongings
- The compact bathroom may feel snug for taller or larger guests
- At 22 feet long and up to 10,000 lbs, delivery needs good road and site access
- Zoning and permit rules for park models vary widely, and some areas limit full-time living
- Timber exteriors need regular maintenance
Planning Your Site: A Practical Checklist
Before you sign anything, work through these steps. It can save you a lot of frustration later.
- Check zoning first. Call your county or municipal planning office and ask specifically about park model homes. Rules can differ for seasonal use and full-time residency.
- Ask about permits. Find out what’s needed for placement, electrical, plumbing, and septic.
- Understand anchoring requirements. Tie-down and anchoring standards change from region to region, especially in high-wind areas.
- Prepare the foundation. Most setups use a level gravel pad or concrete piers. The cabin can suit flat ground, gentle slopes, or wooded lots, as long as the base is prepared properly.
- Confirm delivery access. A 22-foot structure on a truck needs room to maneuver. Look for tight turns, low branches, soft ground, and narrow gates.
- Plan utilities. Figure out where water, power, and wastewater will connect, and get quotes early.
- Think about orientation. Point the porch toward the view, morning sun, or afternoon shade, whichever matters most to you.
Making It Your Own
One of the joys of a finished cabin is personalizing it once it’s in place. Ideas owners often explore include:
- Smarter storage: under-bed drawers, wall-mounted shelving, hooks by the door, and fold-down tables
- Porch upgrades: rocking chairs, string lights, outdoor rugs, or even enclosing or screening the porch for bug-free evenings
- Interior tweaks: depending on the builder’s options, some owners look at reconfiguring space for extra storage or bathroom changes
- Outdoor living: a patio, fire pit, awning, or a small raised-bed garden turns the land around the cabin into part of the living space
Always check local regulations before adding structures such as decks, screened rooms, or awnings, since these can trigger their own permit requirements.
Small-Space Living Tips From Experience
A few habits make life in under 300 square feet feel easy:
- Everything gets a home. Clutter builds up fast in a small space, so assign a spot for keys, shoes, and chargers.
- Go vertical. Walls hold more than you’d think.
- Choose multi-purpose furniture. Storage ottomans, benches with lift-up seats, and nesting tables are your friends.
- Use the outdoors. Store bikes, kayaks, and gear in a small shed or deck box so they don’t take over the interior.
- Keep décor light. Pale textiles and a few mirrors bounce light around and make the room feel bigger against the warm wood tones.
Frequently Asked Questions
How big is the Shenandoah park model cabin?
It measures 13 feet wide by 22 feet long, with about 286 square feet of interior living space plus an 8-foot covered porch.
How many people can sleep in it?
Four to five people, split between a queen bed in the main area and a separate bunkroom.
How much does it cost?
The base price has been listed at around $66,500. Prices change, so confirm current pricing directly with Lake Country Sales and Rentals, and budget separately for site prep, delivery, utilities, and permits.
Can I live in it full time?
Possibly. It depends entirely on your local zoning and building rules. Some areas allow park models as full-time residences, others restrict them to seasonal or recreational use.
What kind of foundation does it need?
Typically a prepared, level gravel pad or concrete piers, plus anchoring that meets your local requirements.
Can it be moved later?
Yes. That’s one of the main benefits of a park model. Keep in mind it weighs roughly 8,000 to 10,000 pounds, so relocating it takes professional transport.
Final Thoughts
The Shenandoah park model cabin hits a sweet spot that’s surprisingly hard to find. It’s small enough to be affordable and movable, yet thoughtfully laid out with a private bunkroom, a full bath, a working kitchenette, year-round climate control, and a porch made for slow mornings.
It won’t suit someone who needs a home office, a big kitchen, or room for lots of belongings. But for a family retreat, a rental that pays for itself, a hunting or fishing basecamp, or a simpler way of living, it’s a genuinely appealing option.
If it’s caught your eye, the best next step is simple: call your local planning office, sketch out where it would sit on your land, and reach out to Lake Country Sales and Rentals for current pricing and delivery details. That little timber cabin you keep daydreaming about might be closer than you think.
Source: Lake Country Sales and Rentals