
I think this lofted barn cabin at $15,770 is worth a close look, mostly because it doesn’t read as a plain shed. The price gets attention, but the loft is what I’d weigh most before deciding.
Here’s what it is. Old Hickory Buildings describes this 12 by 28 foot model as a preassembled barn-style building with a gambrel roof, white siding and a black metal roof. It’s best thought of as a flexible building for storage, a workshop or a guest room, not a full house. The details don’t mention plumbing, power or a bathroom, so treat those as questions for the dealer.
Key Facts on This Lofted Barn Cabin
| Listed price | $15,770 plus local taxes |
| Size | 12 ft wide by 28 ft long |
| Roof | Double-sloped gambrel with black metal roofing |
| Loft | Up to 8 ft of vertical storage space, included in the price |
| Floor | 5/8 inch thick engineered panels |
| Entry door | 9-lite walk-in door |
| Windows | Five 2 by 3 ft single-pane windows plus three bay-front windows |
| Porch | Four porch posts and three railing sections |
| Warranty | Lifetime manufacturer’s warranty on the wooden structure |
| Builder | Old Hickory Buildings |
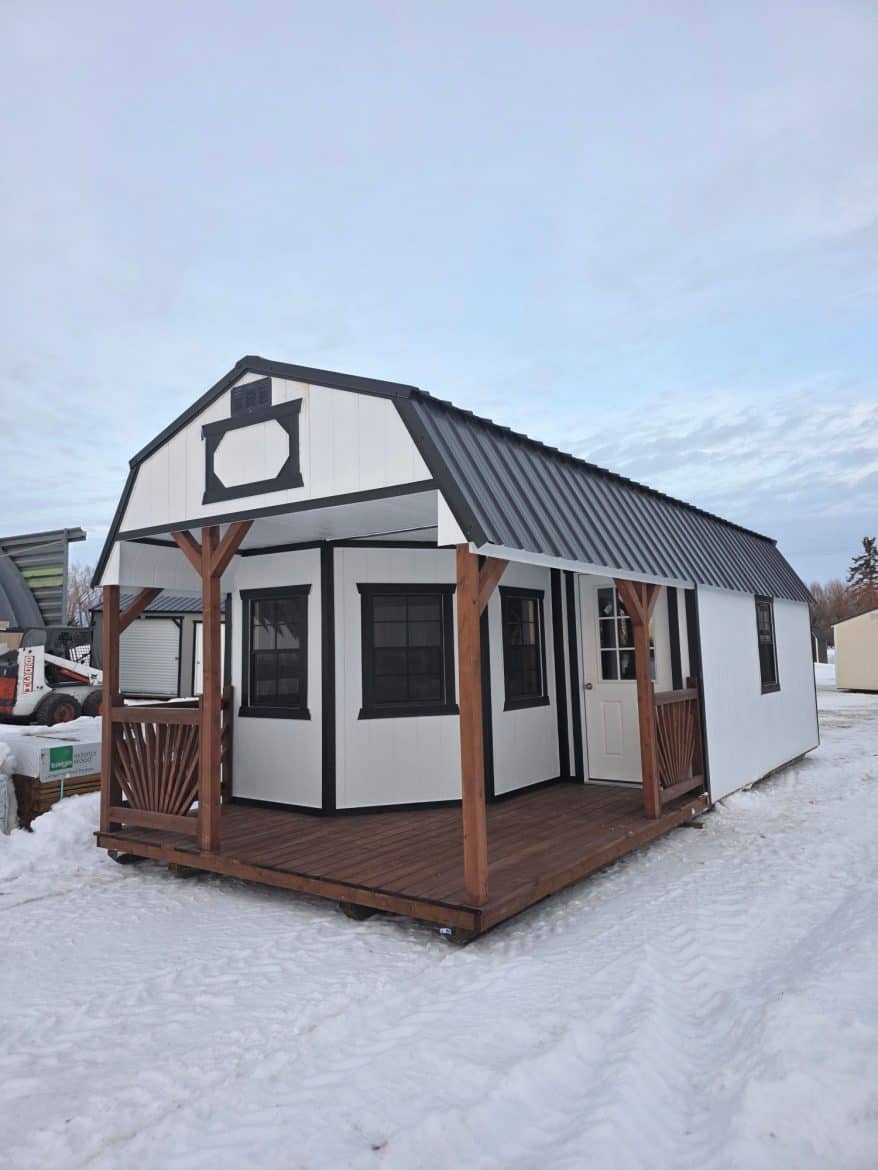
Where the $15,770 Starts and What Sits Outside It
At the time of writing, Old Hickory lists this cabin at $15,770 for an internet purchase, plus local taxes. That’s the figure to start from, but prices change. Confirm the current number with your local Old Hickory dealer before you build a budget around it.
Old Hickory also mentions payment options. It says the terms change from one location to another because of local rules, so ask the dealer to walk you through what applies where you live.
The listed price doesn’t cover everything. These are general budget items, not facts about this cabin:
- Taxes: local taxes are added on top of the listed price.
- Site preparation: setup includes leveling only when conditions are standard, so a sloped or rough lot may cost more to prepare.
- Delivery: free delivery is generally within about 30 miles, so a longer haul needs its own quote.
- Permits: your county or city decides whether a building like this needs one and how it can be used.
- Utilities: power, water and heat aren’t in the details I have, so price them separately if you want them.
- Finishing: interior walls, insulation, shelving for the loft and any heater are usually extra work and money.
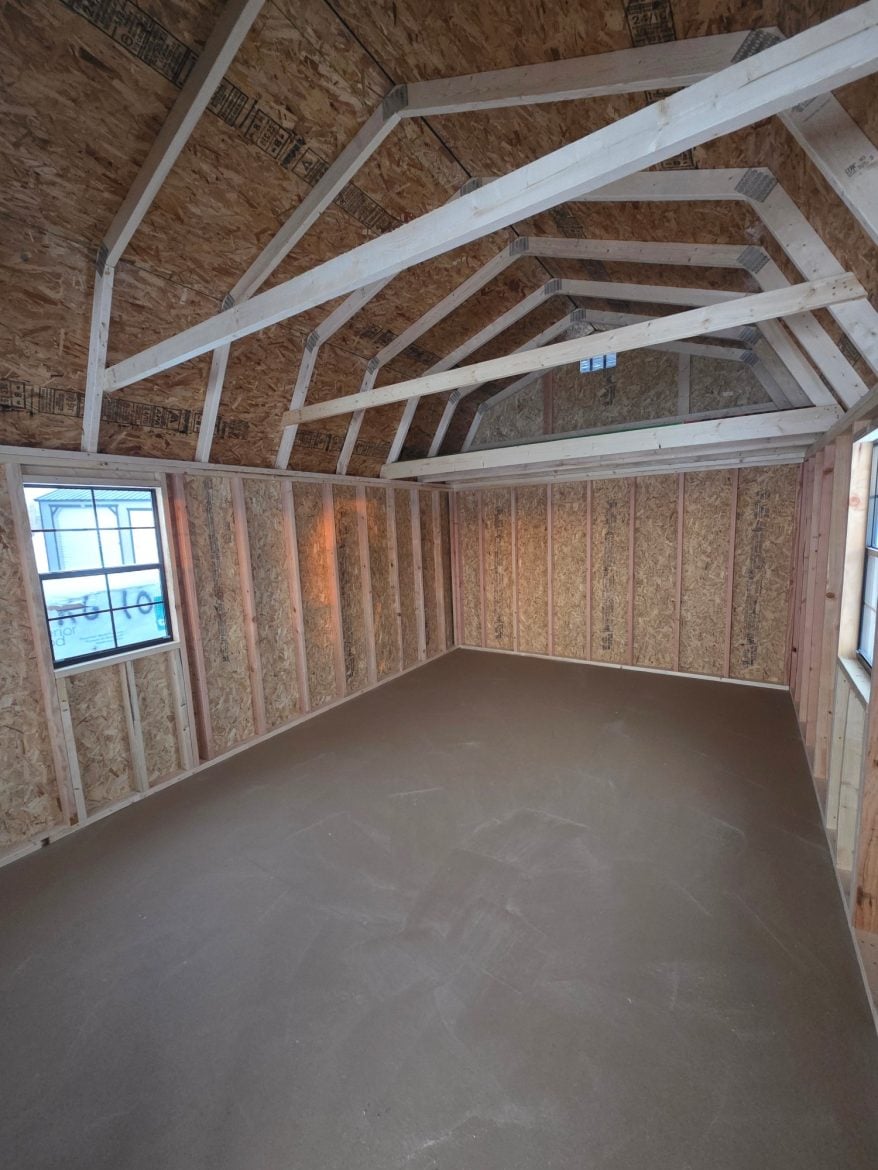
What the Package Includes
- Roof: The gambrel shape gives the building its barn look and helps create the loft. The black metal roof makes a strong contrast with the white siding.
- Loft: Old Hickory says up to 8 feet of vertical storage space comes with the price. That storage sits above the floor, which keeps the ground level clear.
- Floor: The 5/8 inch engineered panels are thicker than many shed floors. Thicker panels generally feel firmer underfoot when you’re moving heavy tools around.
- Engineering: Old Hickory says every lofted barn is certified by an engineer. Ask for that certificate in writing, since a permit office may want to see it.
- Windows: Five 2 by 3 foot single-pane windows plus three bay-front windows bring in light and airflow. Single-pane glass holds less heat than insulated glass, though.
- Entry door: The 9-lite walk-in door lets daylight in before you even step inside.
- Porch: Four porch posts and three railing sections frame the front. There’s room for a few chairs and some company.
- Warranty: A lifetime manufacturer’s warranty covers the wooden structure, and material warranties cover certain parts. Ask exactly which parts they cover, because they aren’t the same as the structure warranty.
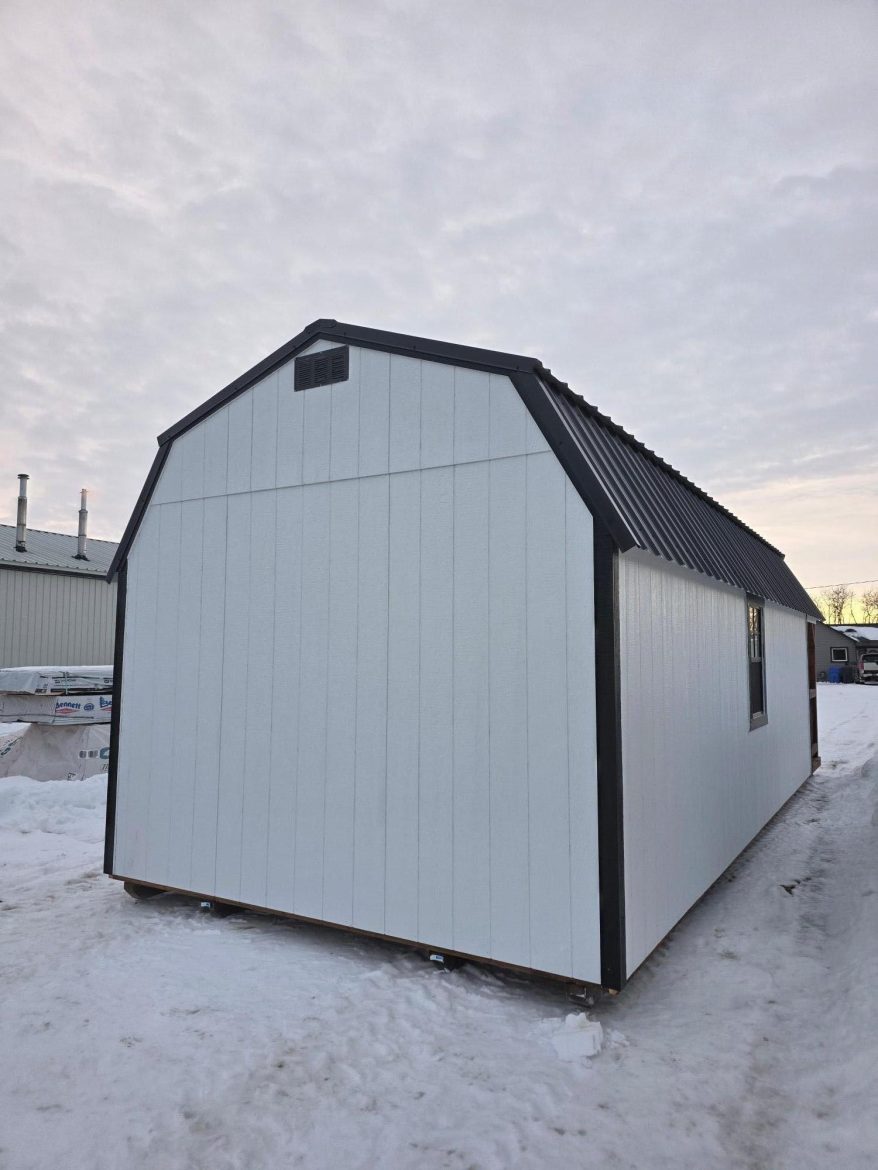
Layout and Light in a 12 by 28 Barn Cabin
At 12 feet wide and 28 feet long, the footprint works out to 336 square feet on the ground. That’s enough for one main activity, like a workshop or a home office. It gets tight if you want several separate spaces at once.
Old Hickory describes the main floor as open, with the loft taking storage off the ground. I’d agree that’s the strongest part of the layout, since it keeps walking space clear. Floor plans aren’t in the details I have, so ask for a drawing before you plan furniture.
Light is a real strength here. Eight windows, plus the glass in the door, give the room a lot of daylight. A few things are worth checking:
- Ask where each window and the door sit on the walls, because that decides where shelves, a desk or a bed can go.
- The three bay-front windows are a different style from the five flat ones, so check how each one opens and seals.
- Single-pane glass means less insulation, so think about heat and cold if you plan to use it in winter.
- Ceiling height on the main floor isn’t in the details I have, so ask for it.
The Loft Is What Sets This Cabin Apart
The loft is the feature I’d look at first. Old Hickory says it offers up to 8 feet of vertical storage space, included in the price. That’s useful room for seasonal gear, storage bins or equipment you don’t need on the ground floor every day.
Old Hickory suggests uses like a workshop, office, studio or guest cabin. I’d treat the loft as storage first. “Up to 8 feet” is a maximum, not a promise of standing room. Headroom in a loft is often lower near the edges of the roof, so plan for that before you picture a bedroom up there.
Ask how the loft is reached. The details don’t say whether it has stairs or a ladder, and that matters a lot if you’ll carry heavy items up there regularly.
Who Should Consider This Barn Cabin
A lofted barn cabin like this suits a few kinds of buyers well:
- People who want a workshop, studio or hobby room with plenty of daylight.
- Anyone who needs covered storage above the floor instead of a separate shed.
- Buyers close enough to an Old Hickory dealer for the free delivery area to apply.
- Those who prefer a preassembled building with a lifetime structural warranty.
I’d look elsewhere if you need a full home with a bathroom and kitchen, since neither appears in the details. Skip it too if you need full headroom in the loft or a very well insulated room for cold winters. Single-pane windows are a poor match for that kind of use.
Questions Buyers Tend to Ask Next
Can I live in a lofted barn cabin full time?
The details don’t mention plumbing, heating, electrical or a kitchen, so I can’t say it’s set up for full-time living. Local zoning decides whether a building like this can be lived in, and your county or city office can tell you. Ask the dealer what utilities it’s set up for before you plan around it.
Does the listed price include delivery and setup?
Old Hickory says delivery is generally free within about 30 miles of the dealer. It also says setup, including leveling, is free when conditions are standard. Ask what counts as standard on your lot, and what delivery costs past that distance.
Will I need a permit for a building like this?
That depends on your local rules, the building’s size and what you plan to do inside it. Rules often treat storage buildings differently from living space. Call your local building office before ordering, and ask whether the engineer’s certificate helps with the paperwork.
What to Ask the Old Hickory Dealer First
My verdict: this is a good buy for storage, a workshop or a backyard room, as long as the loft and your lot suit you. Before you decide, get clear answers to these:
- The exact final price, including local taxes and any fees.
- What counts as standard conditions for free setup and leveling.
- Delivery charges beyond the free area.
- Whether a floor plan or drawing is available.
- How the loft is reached and its exact headroom.
- Which utilities and heating options can be added.
- A copy of the engineer’s certificate.
- Exactly which parts the material warranties cover.
- Payment options in your area and their terms.
You may also like
Source: Old Hickory Buildings