
Picture this: a quiet Saturday morning, coffee in hand, rocking chair creaking on a covered porch that runs the full length of your little cabin. Behind you, two lofts hold the camping gear, the holiday boxes, or a couple of sleeping kids. And the whole thing arrived on a truck, already built.
That is the idea behind the Lofted Side Porch Cabin from Countryside Barns, an Illinois builder that has been making portable buildings for years. It takes the company’s two best-loved cabin styles, the lofted cabin and the side porch cabin, and rolls them into one design. Prices start at $8,122 for the smallest size, which is less than many people spend on a used car.
Below, we walk through the sizes, prices, materials, and the honest pros and cons, plus some ideas for turning the empty shell into something you will love.
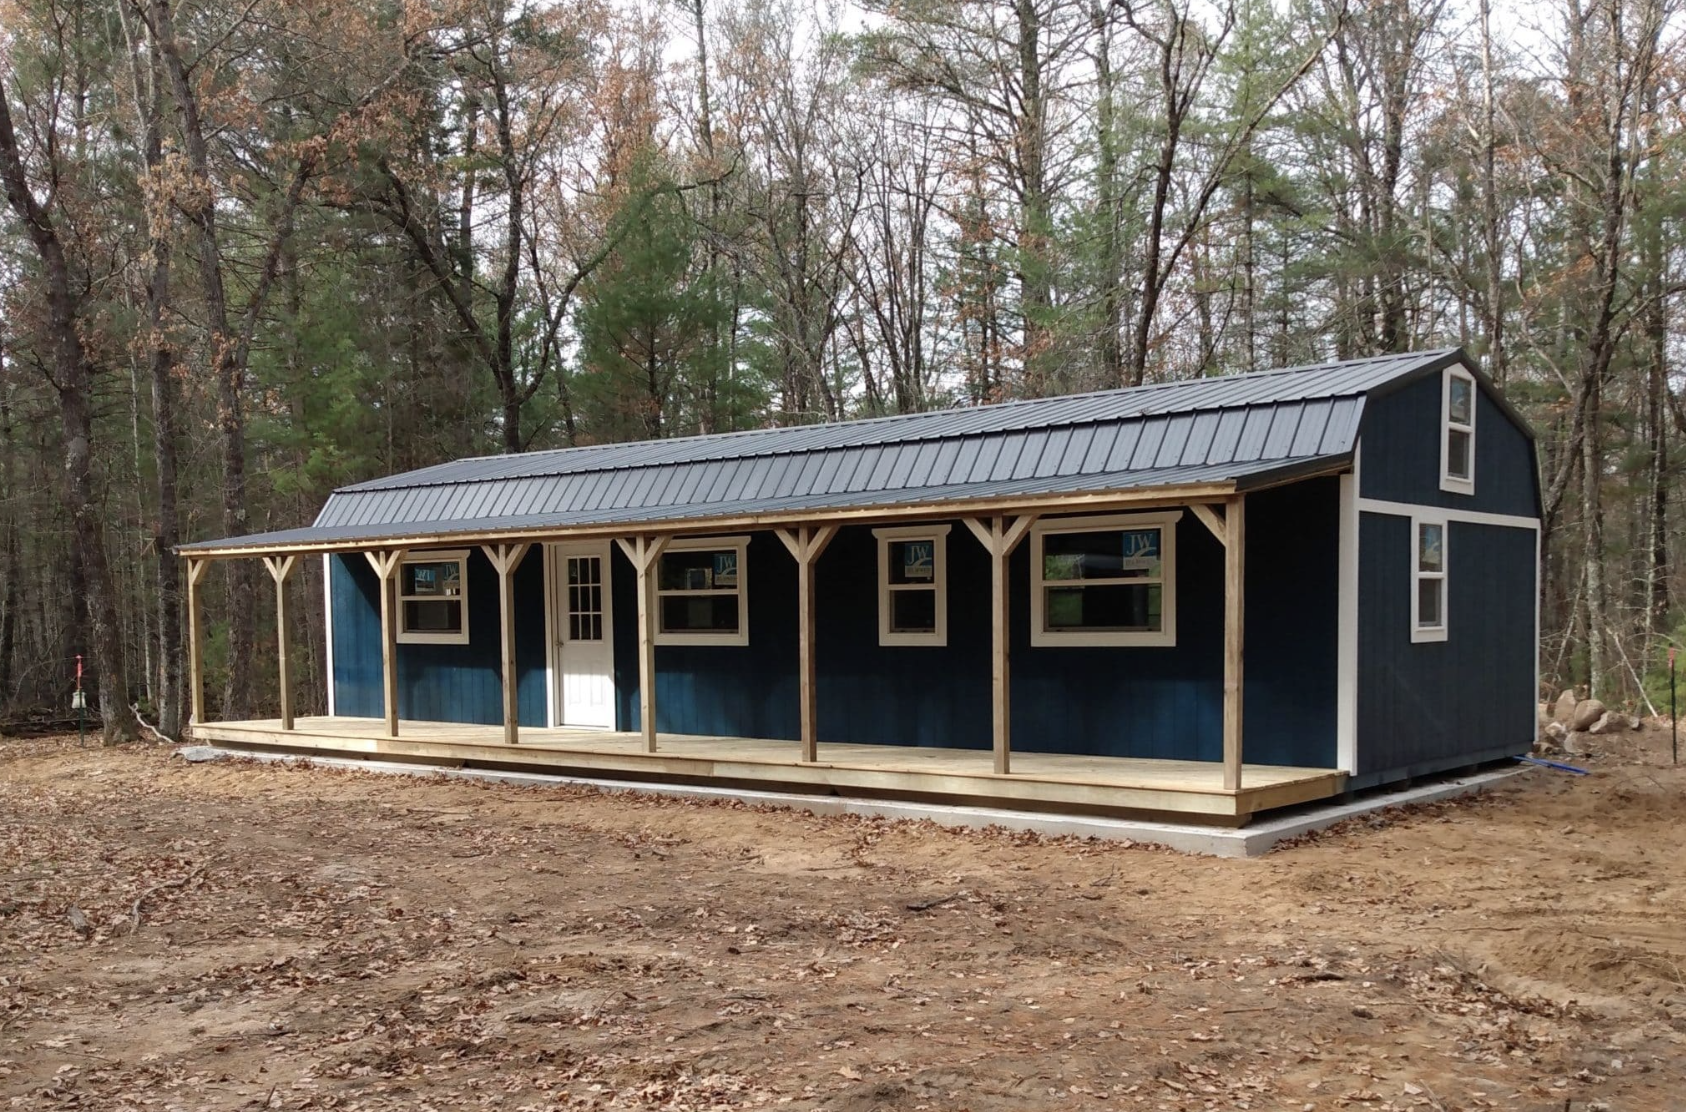
What Makes This Cabin Different
Most small portable cabins make you choose. You either get a porch, or you get loft storage. This one gives you both, and it does it in a smart way.
The lofts sit at both ends of the building, tucked up high above the walls. The middle stays open, so the room never feels cramped or dark. Meanwhile, the porch is not a small stoop by the door. It is a covered deck that stretches along the entire long side of the cabin, so you get a real outdoor living area under the same roofline.
The roof is a gambrel shape, the classic barn style with two slopes on each side. That shape is what makes the lofts work. It pushes the roof out and up, which gives you far more usable space overhead than a simple peaked roof would.
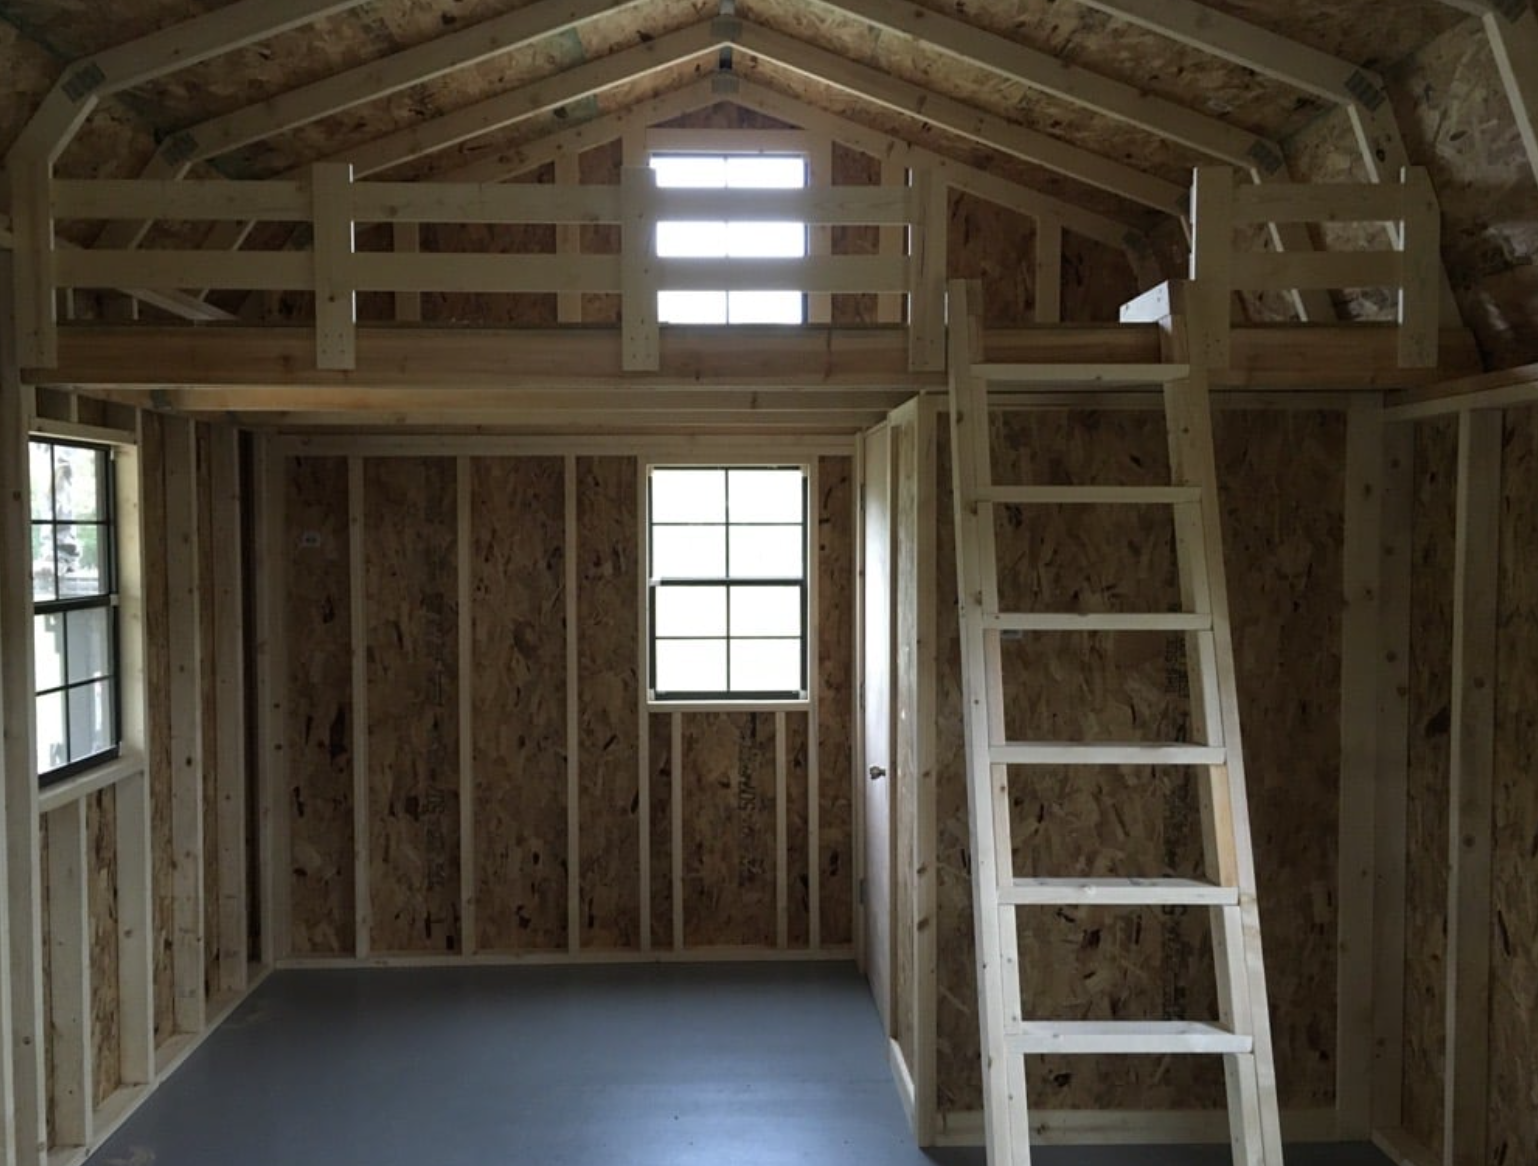
What Comes Standard
Here is what you get in the base model, before any upgrades:
- Gambrel (barn-style) roof with 4-inch eave overhangs
- Covered porch along the full side of the cabin
- One 9-lite entry door (a door with nine small glass panes)
- Six 2′ x 3′ windows
- Two end-wall vents for airflow
- Tall sidewalls, about 80.5 inches high
- Loft joists sitting right on top of those walls, at both ends
- Standard-duty floor
One small detail worth asking about: the builder’s spec list mentions a 4-foot porch, while its FAQ says the deck is 6 feet wide. Sizes can differ by model, so confirm the porch depth for the size you want before you order. A deeper porch makes a big difference if you plan to put chairs and a table out there.
Sizes and Prices
The cabin comes in 12 sizes, from a compact 8×16 all the way up to a roomy 14×44. The full list is 8×16, 10×16, 10×20, 12×16, 12×20, 12×24, 12×28, 12×32, 14×32, 14×36, 14×40, and 14×44.
Here are the starting prices that have been published for six of those sizes. We also worked out the cost per square foot, because that is where things get interesting.
| Size (feet) | Floor area (sq ft) | Starting price (USD) | Price per sq ft (USD) |
|---|---|---|---|
| 8 x 16 | 128 | $8,122 | $63 |
| 12 x 16 | 192 | $10,191 | $53 |
| 12 x 20 | 240 | $12,471 | $52 |
| 12 x 32 | 384 | $18,022 | $47 |
| 14 x 32 | 448 | $20,785 | $46 |
| 14 x 44 | 616 | $27,186 | $44 |
Notice the pattern? The bigger you go, the cheaper each square foot gets. The 14×44 costs about 30% less per square foot than the 8×16. If you are torn between two sizes and the budget can stretch, the larger one usually gives you better value.
Keep in mind these are starting prices for the shell. Siding upgrades, a better roof, extra windows, and a heavy-duty floor all add to the total. Prices also change, so always get a fresh quote from the builder.
Siding, Roof, and Upgrade Options
The outside is where you can really make this cabin your own. There are six siding choices:
- Urethane SmartSide paneling gives a warm, natural wood-stain look. It is perfect if you want that classic cabin-in-the-woods feel.
- Painted SmartSide paneling lets you pick your colors. Owners have gone with navy and white, sage green, clay, and deep brown.
- Lap siding looks like a traditional farmhouse or cottage.
- Board and batten has those tall vertical lines that feel modern and rustic at the same time.
- Metal siding is tough and very low maintenance.
- Vinyl is easy to clean and never needs painting.
For the roof, metal is the common pick, and you can step up to standing seam metal or go with traditional shingles. Other upgrades include 8-inch gable overhangs, a heavy-duty floor, better doors, and extra windows.
A simple tip: if you plan to sleep in the lofts, add a small window in each one. It brings in light, helps with fresh air, and makes the lofts feel like real rooms instead of attic space.
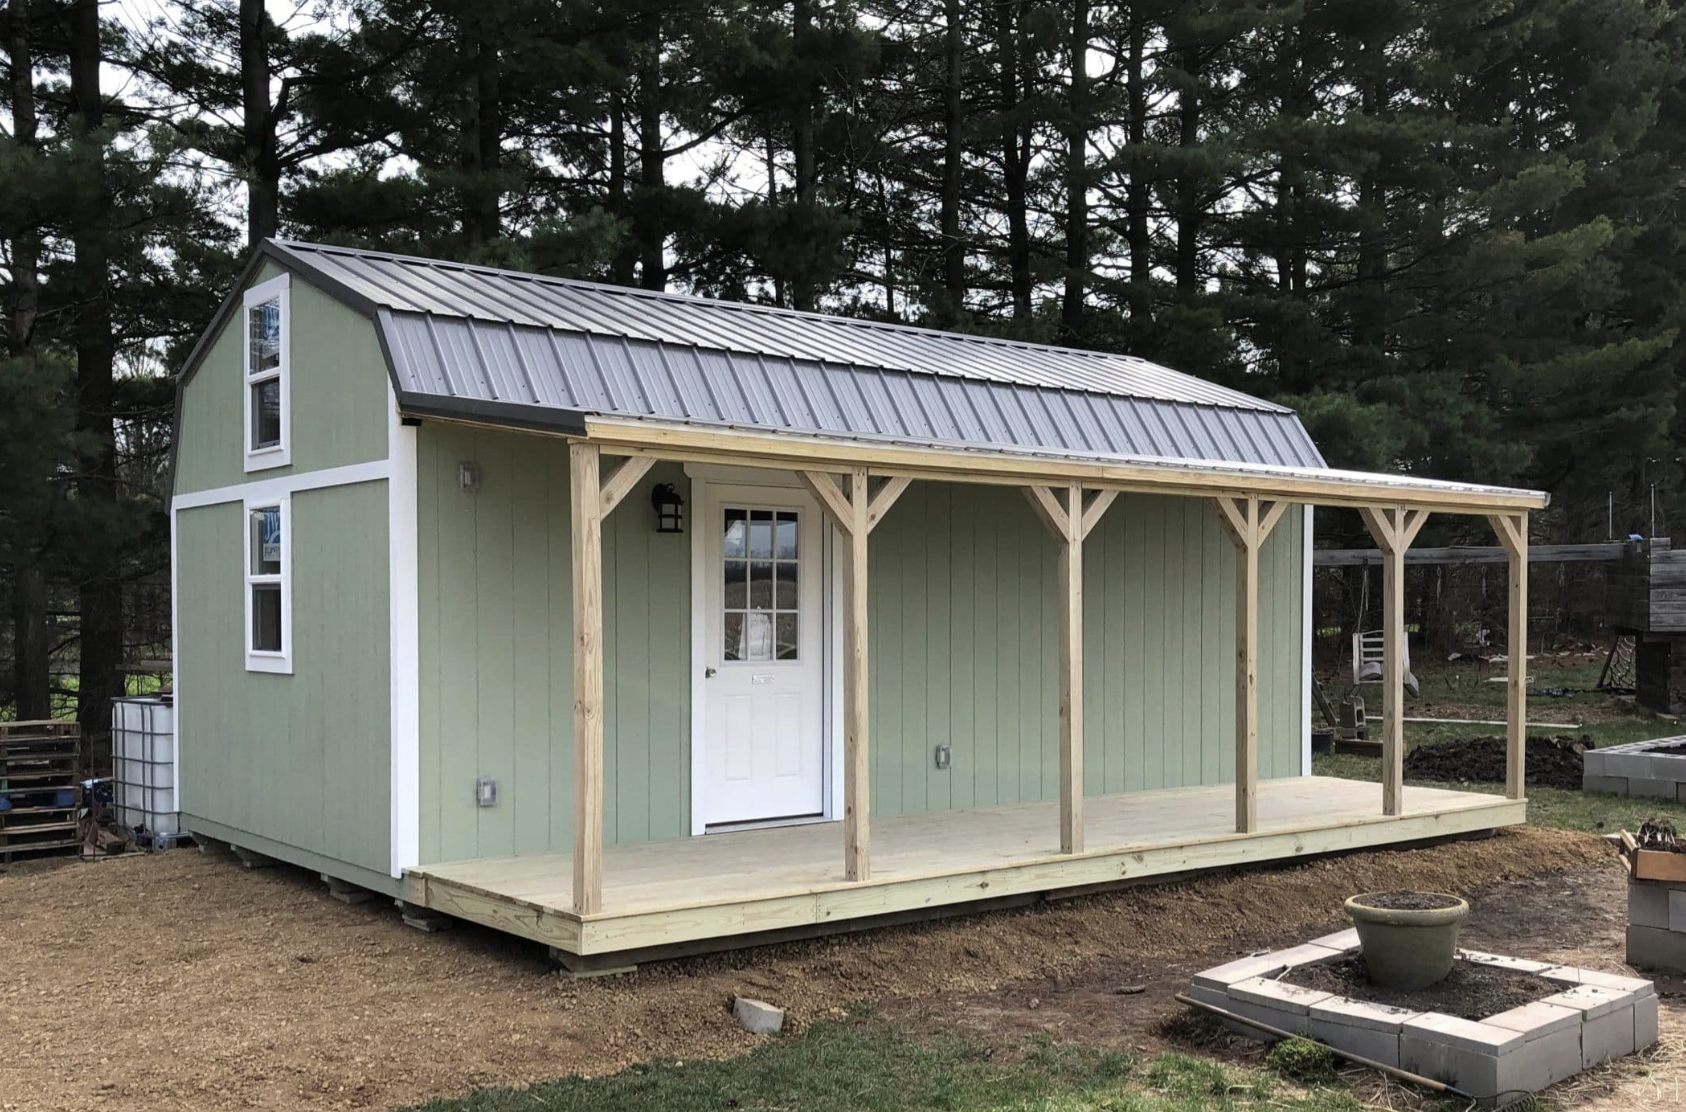
The Inside Is a Blank Canvas
This cabin comes as a shell. That means you get open stud walls and no interior finish. No drywall, no insulation, no wiring, no plumbing.
Some people see that as a downside. We see it as freedom. You are not paying for paneling you would rip out, and you get to build the exact space you want, at your own pace and budget.
A common way to finish it in stages:
- Insulate first. Spray foam or rigid foam board between the studs, plus the roof. This is the step that turns a shed into a cabin you can use all year.
- Run electrical. Hire a licensed electrician for the hookup. Plan outlets for the porch and both lofts.
- Cover the walls. Tongue-and-groove pine gives that cozy cabin glow. Shiplap or plywood painted white keeps it bright and cheap.
- Lay the floor. Luxury vinyl plank handles muddy boots and wet dogs well.
- Add the lofts’ access. A sturdy ladder works, but a ship’s ladder or small staircase is safer if guests will sleep up there.
- Plumbing last, if at all. A composting toilet and a small sink can skip a lot of cost and permit headaches.
For style, think warm wood, soft whites, and black hardware for a modern rustic look. Hang string lights along the porch beam, add a pair of rockers, and you will not want to leave.
7 Smart Ways to Use It
The beauty of this layout is how easily it adapts. Here are the most popular ideas:
- Weekend getaway. Park it on a piece of rural land or by a lake. Lofts become bedrooms, the main floor becomes the living room.
- Hunting cabin. Gear goes in one loft, sleeping bags in the other, and the porch is ideal for cleaning boots and watching the treeline at dawn.
- Backyard office. A short walk across the lawn beats any commute. Files and supplies go up in the lofts so the desk area stays clear.
- Guest house. Visiting family get their own space and privacy, and you get your living room back.
- Tiny home. With full finishing and utilities, the larger sizes can work as a small full-time home, where local rules allow it.
- Art or hobby studio. Lots of windows and a porch for messy outdoor projects make it a great creative space.
- Rental unit. A finished cabin with a porch photographs beautifully, which matters a lot for short-term rental listings.
The builder says a well-planned layout sleeps at least six people, and the biggest sizes could sleep many more. That makes it a real option for families or hunting groups.
Making It Comfortable in Every Season
Spring and summer: Open the windows on both sides for a cross breeze. The covered porch shades that whole wall, which keeps the inside cooler on hot afternoons. A ceiling fan in the main room helps push warm air out of the lofts.
Fall: This is when a cabin like this really shines. A stained wood exterior or deep painted color looks wonderful against changing leaves. It is also the right time to check caulking and seal any gaps before the cold arrives.
Winter: Without insulation, the shell will be about as warm as a garden shed. Once it is insulated, a mini-split heat pump is usually the easiest and most efficient way to heat and cool a space this size. A small wood stove is the cozier choice, but it needs proper clearances and a safe chimney setup.
Whatever the season, remember that warm air rises. The lofts will always be the warmest spot in winter and the stuffiest in summer, so plan ventilation for them.
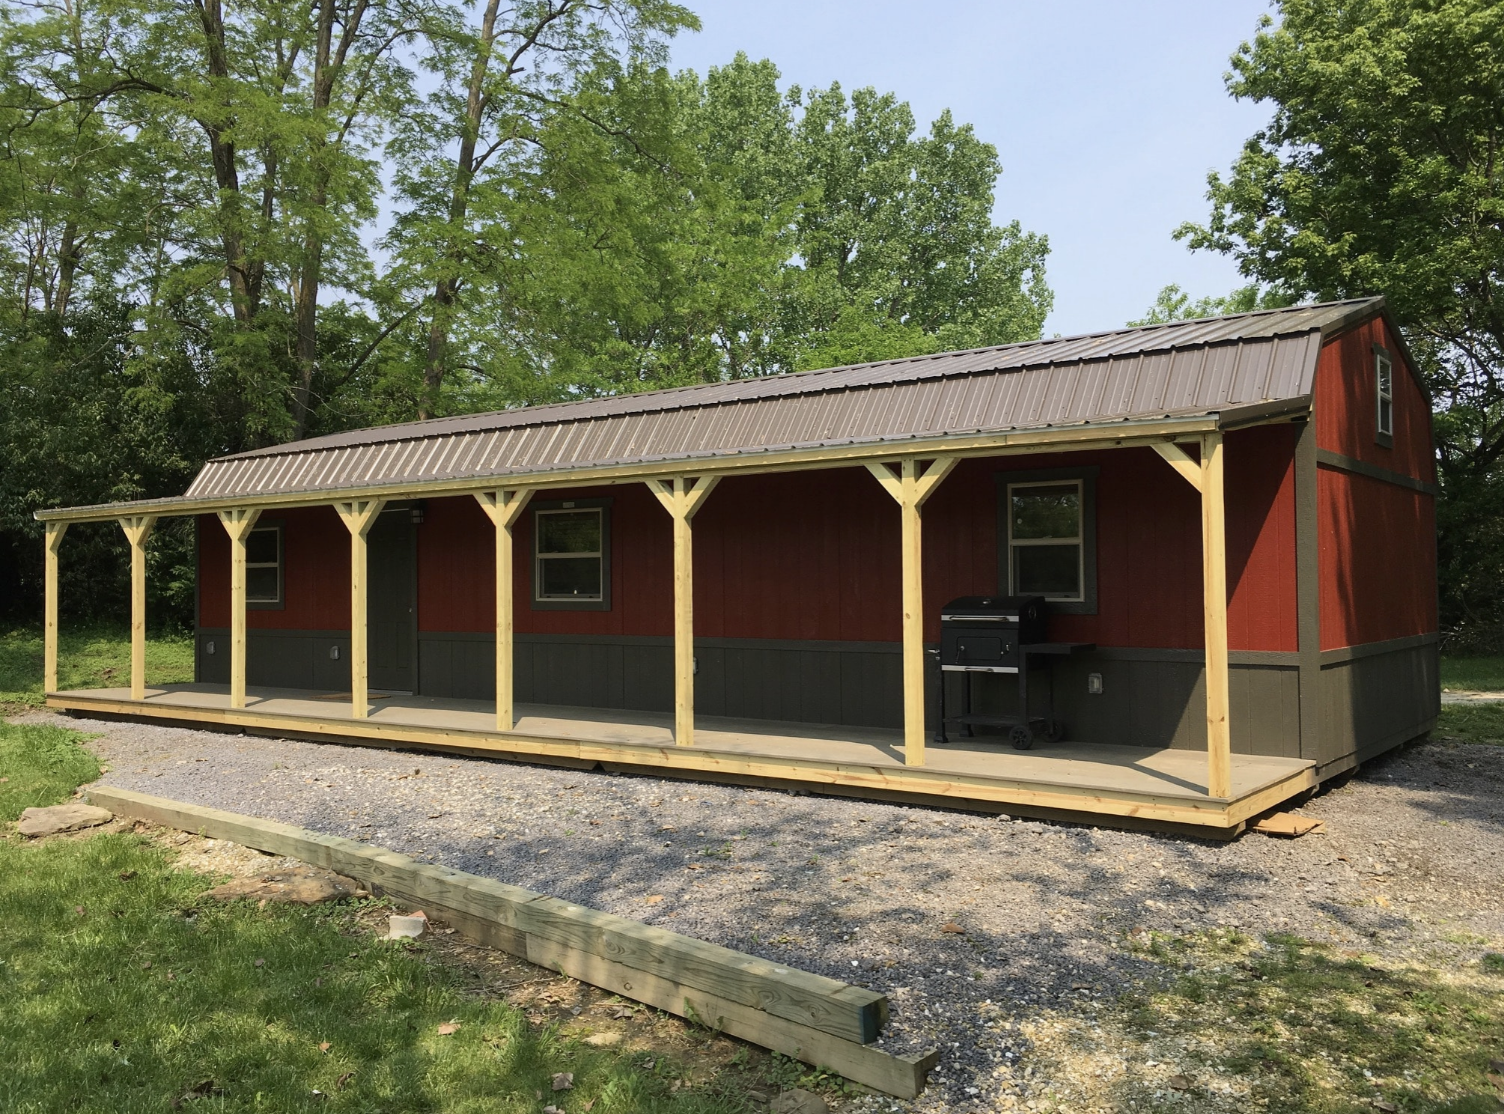
Paying For It and Getting It Delivered
Countryside Barns is based in Eureka, Illinois, and serves much of the Midwest, including the Peoria, Bloomington, Springfield, and Chicago areas. Delivery is free within 150 miles of Eureka. Farther out, you will need to ask for a quote.
There are two ways to spread out the cost:
- Rent-to-own through Platinum Rentals, with no credit check and no big down payment. Terms run from 24 to 84 months, and the cap is $15,000, so it covers the smaller and mid-size cabins.
- LightStream loans for buyers with good to excellent credit. These fixed-rate loans range from $5,000 to $100,000, which covers even the largest 14×44.
Before delivery day, make sure the truck can reach your spot. You will need a clear path, a fairly level site, and a solid base such as compacted gravel or concrete piers.
The Honest Pros and Cons
What we like:
- Two lofts plus a full-length porch is a rare combo at this price.
- Twelve sizes means there is likely one that fits your lot.
- Bigger sizes get noticeably cheaper per square foot.
- Arrives built, so you skip months of framing and roofing.
- Plenty of siding and color choices to match your home or land.
What to think about:
- It is a shell. Finishing the inside can cost as much as the cabin, or more.
- Loft headroom is limited, so they suit sleeping and storage, not standing.
- Free delivery only covers about 150 miles around central Illinois.
- Rent-to-own does not cover the largest sizes.
Quick Checklist Before You Buy
- Check local zoning, setbacks, and whether you need a permit
- Ask if your area allows people to live or sleep in it full time
- Confirm the porch depth for your chosen size
- Prepare a level gravel pad or pier foundation
- Make sure a delivery truck can reach the site
- Budget for insulation, electrical, and interior finishing
Frequently Asked Questions
How much does a lofted side porch cabin cost?
The smallest 8×16 starts at $8,122. The largest 14×44 starts at $27,186. Upgrades and delivery outside the free zone add to the price.
Does the cabin come finished inside?
No. It comes standard as a shell with open stud walls. You or a contractor handle insulation, walls, flooring, and utilities.
How high are the lofts?
The sidewalls are about 80.5 inches tall, and the loft floors sit right on top of them. Headroom in the loft depends on the size and the gambrel roof pitch.
Can I live in it full time?
Possibly, once it is fully finished, but it depends on your local zoning and building codes. Always check with your town or county first.
How many people can it sleep?
At least six in a typical layout, according to the builder, and more in the larger sizes.
Is it cheaper to build one myself?
The materials alone might cost a bit less. But a factory-built cabin saves you weeks of work, and builders buy lumber in bulk, so the gap is often smaller than people expect.
Final Thoughts
The Lofted Side Porch Cabin hits a sweet spot that is hard to find. You get real storage overhead, a covered porch made for slow evenings, and a price that starts well under $10,000. The empty interior asks a little more of you, but it also lets you create a space that fits your life, whether that is a hunting retreat, a quiet office, or the start of a tiny home.
If you are anywhere in the Midwest, it is well worth a closer look. Use the builder’s online designer to play with sizes and colors, then call for a current quote.
Source: Countryside Barns – Lofted Side Porch Cabin