
Most people who dream about a log cabin picture the finished thing: the smell of wood, a coffee mug on the porch rail, quiet trees. Very few picture the two years of contractors, material delays and budget creep that usually come first.
That gap is exactly why prebuilt cabins have become so popular, and the Red Fox from Montana Specialty Cabins is a good example of the idea done simply. It shows up finished. The kitchen is in, the bathroom works, the wiring and plumbing are done. You still have some homework, which we’ll get to, but the hard part of building a cabin is already behind you.
Here’s a closer look at what this little cabin offers and who it actually makes sense for.
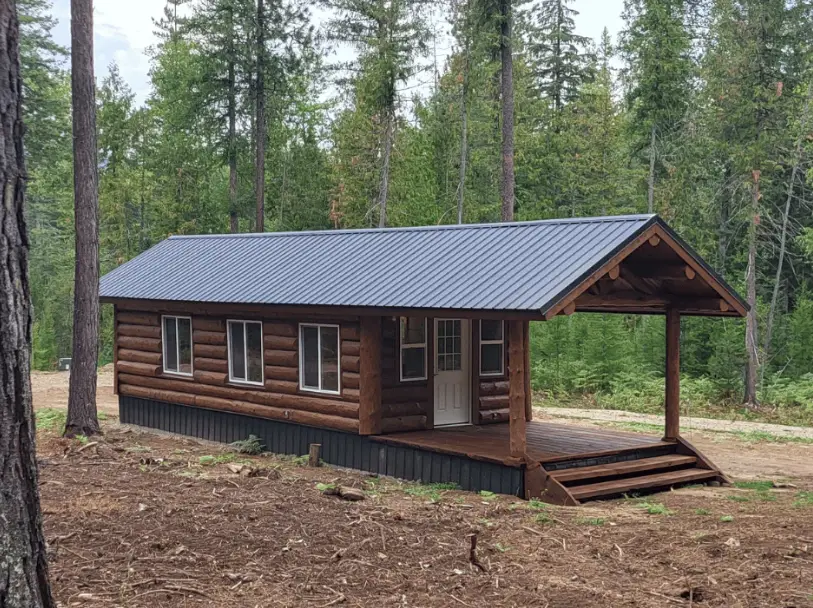
The Numbers at a Glance
Before getting into the look and feel, here are the basics:
| Feature | Details |
|---|---|
| Main floor | 12 ft x 30 ft (360 sq ft) |
| Wall height | 11 ft |
| Loft | 12 ft x 12 ft (144 sq ft) |
| Covered porch and deck | 12 ft x 12 ft (144 sq ft), red cedar |
| Windows | 7, white frames |
| Doors | 1 |
| Finish level | Turn-key, with kitchen, bath, electrical and plumbing installed |
| Listed price | $128,375 |
Add the main floor and the loft together and you get roughly 504 square feet of usable indoor space, plus another 144 square feet of covered outdoor living. On paper that sounds small. In practice, a well-planned 500 square feet feels a lot bigger than you’d expect, especially with 11-foot walls.
Why the Layout Works
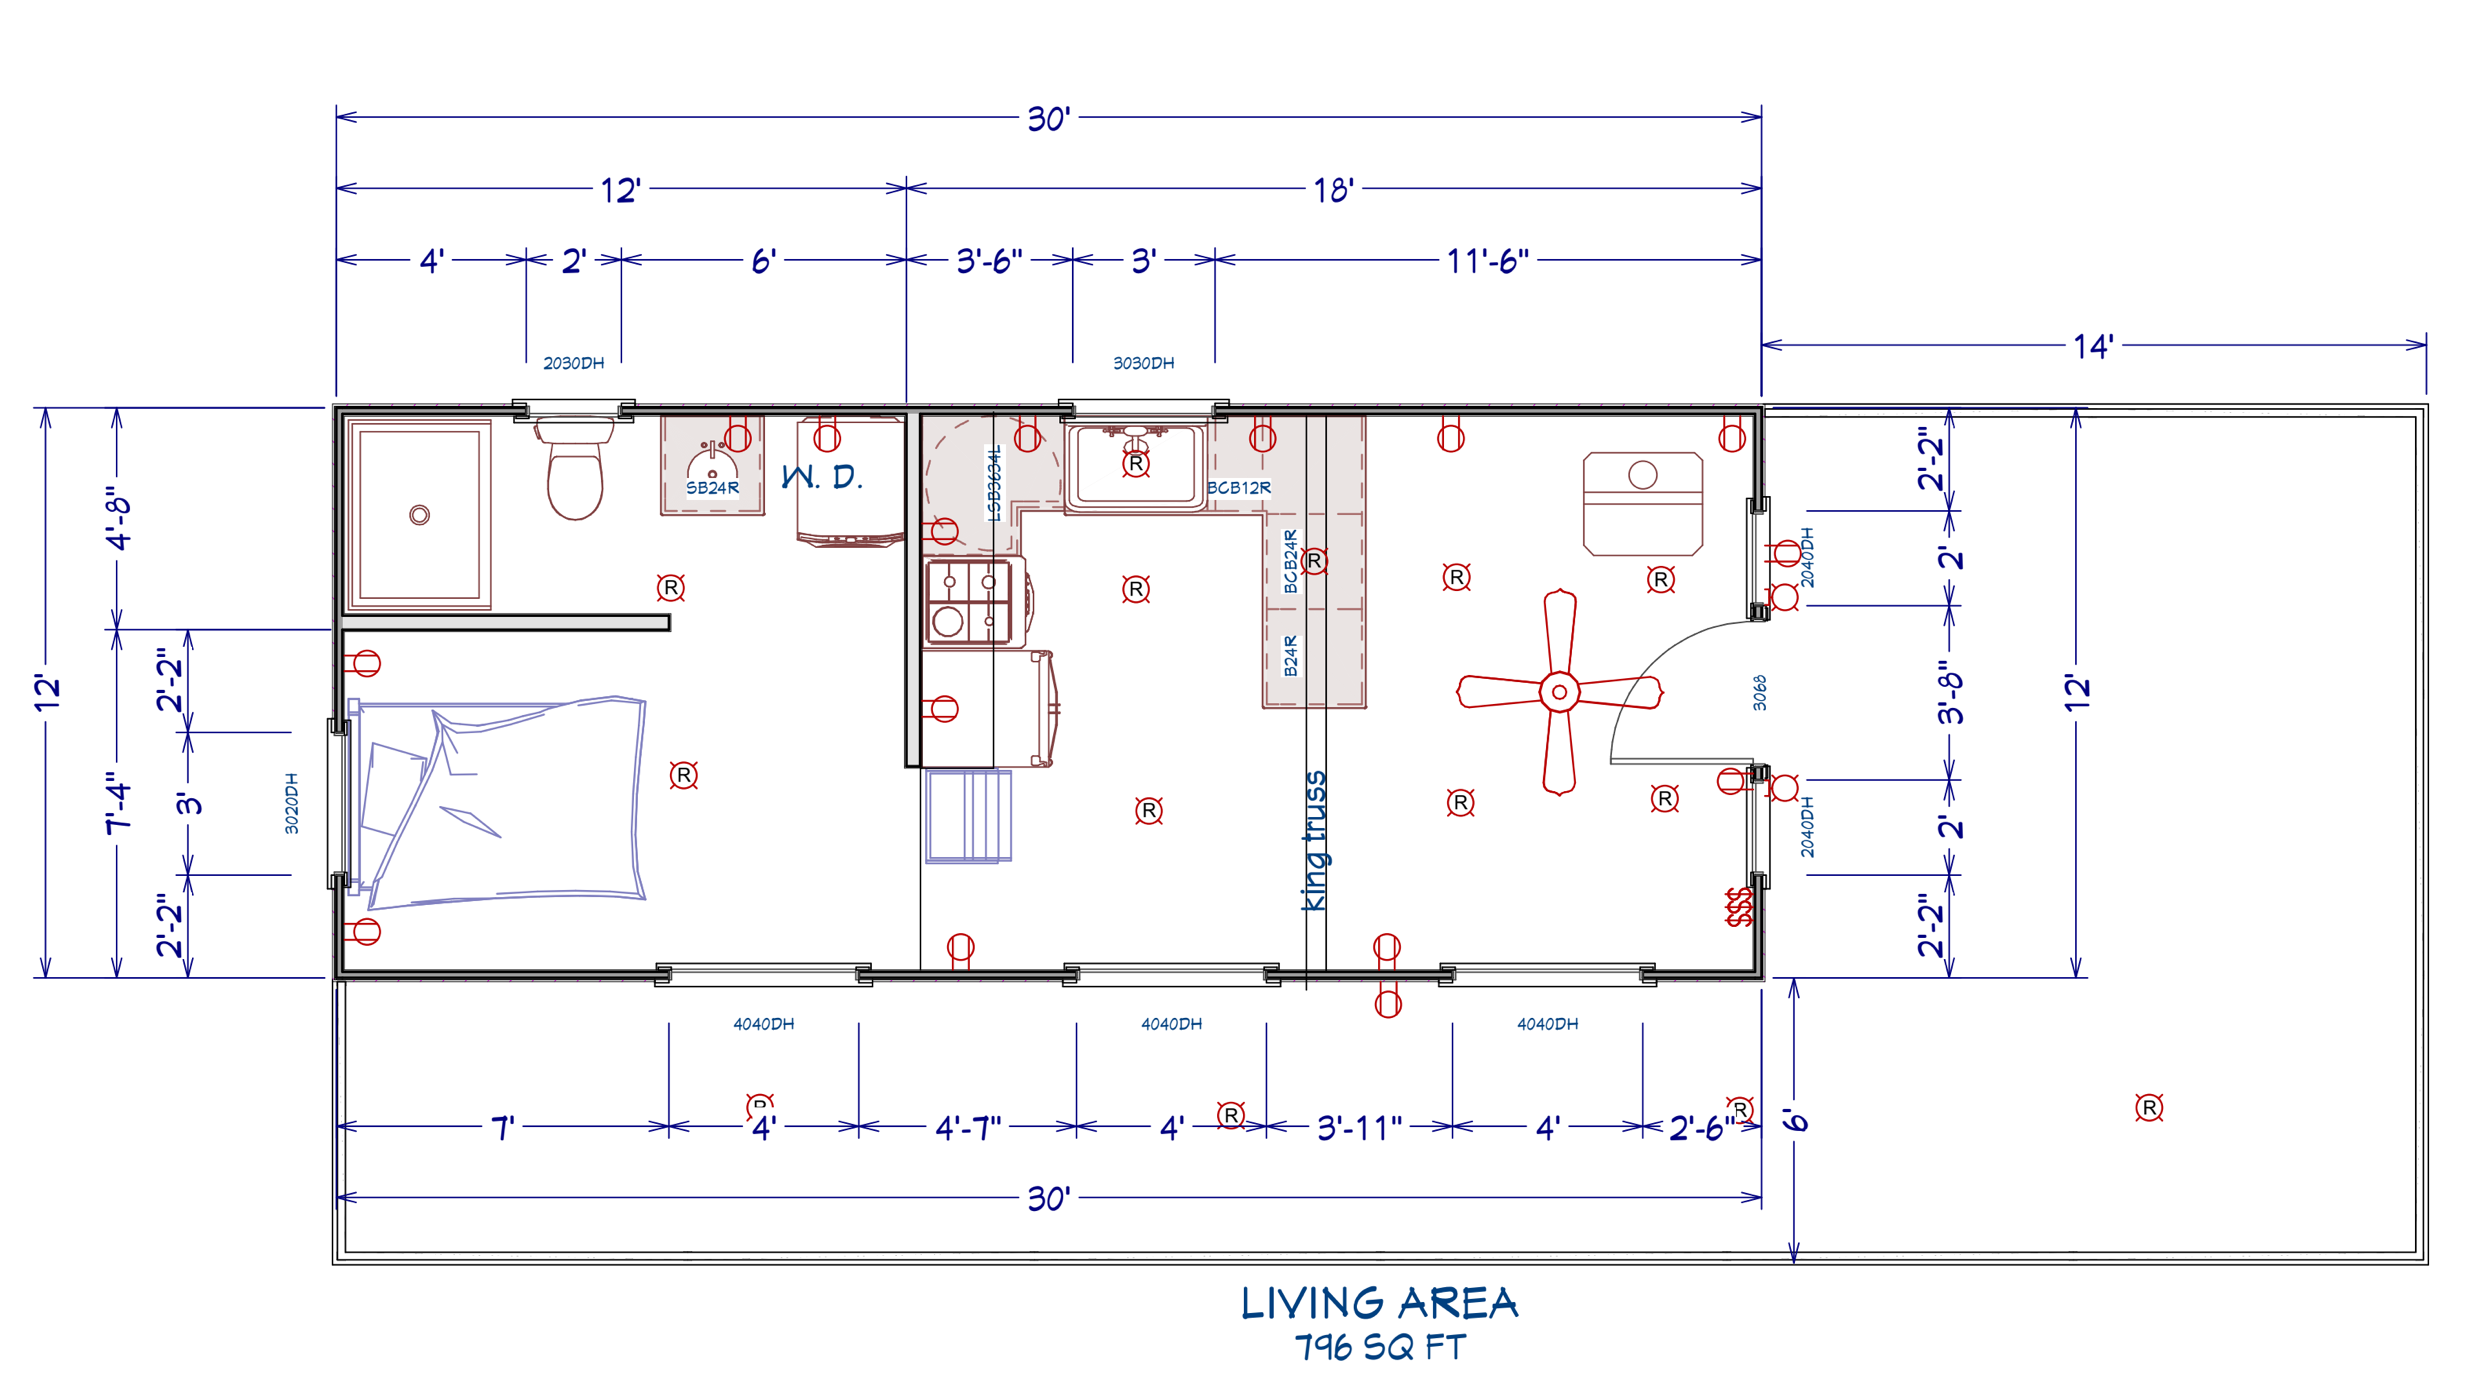
The Red Fox keeps things simple: a great room, a kitchen, a bathroom and a loft overhead. There’s no wasted hallway and no formal dining room that nobody uses.
The 12-by-30 shape is long and narrow, which is common for cabins that need to be transported on a truck. The good news is that a long rectangle is easy to arrange. Many owners put the kitchen and bath at one end, keep the great room in the middle, and use the open end near the door as an entry and gear area for boots, coats and fishing rods.
The 11-foot walls really make the difference here. Standard cabin walls are often closer to 8 feet, and that extra height is what makes room for a usable loft without the main floor feeling squeezed. It also lets light from the seven windows spread further into the room.
The Loft: Bedroom, Storage or Both
At 12 by 12 feet, the loft is about the size of a modest bedroom. It’s large enough for a queen mattress with some space around it, or a couple of twin mattresses if you’re bringing kids or friends.
Some owners will want it purely as storage, and that works too. Seasonal gear, extra bedding, camping equipment: cabins tend to collect stuff, and having it overhead keeps the main floor clear.
One practical tip: think about how you’ll get up there before you furnish it. A ladder saves floor space, but a ship’s ladder or compact stairs are much friendlier for older guests or anyone carrying laundry.
Rustic Outside, Warm and Bright Inside
What gives the Red Fox its character is that the outside and inside are finished differently, almost like two moods in one building.
The Exterior
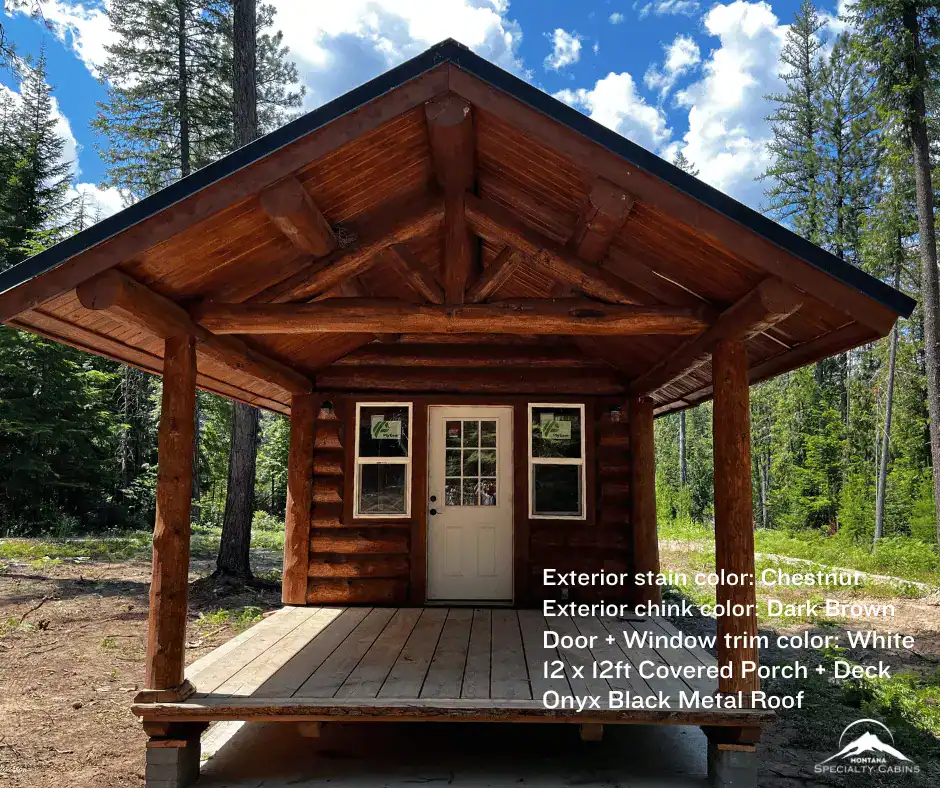
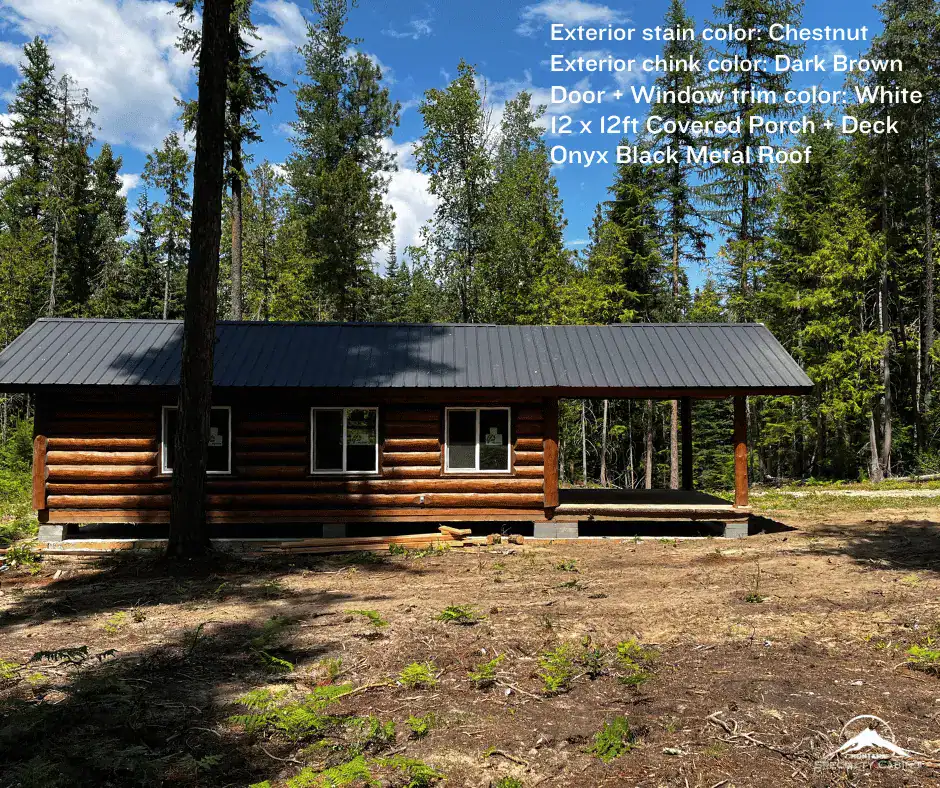
The logs on the outside are finished in a chestnut stain with dark brown chinking. It’s a classic look, deep and earthy, and it blends into wooded land rather than standing out against it. Darker exterior tones are also forgiving. They hide the dust, pollen and splashed mud that every cabin collects.
The porch and deck are red cedar, a smart choice. Cedar naturally resists rot and insects better than many other woods, and it weathers well. Left alone, it slowly silvers over time. Sealed every year or two, it keeps that warm reddish color.
At 12 by 12 feet, the porch gives you real outdoor room. That’s enough space for two rocking chairs, a small table and a grill without feeling crowded. For a lot of cabin owners, the porch ends up being where most of their waking hours are spent, so it’s nice that it isn’t an afterthought.
The Interior
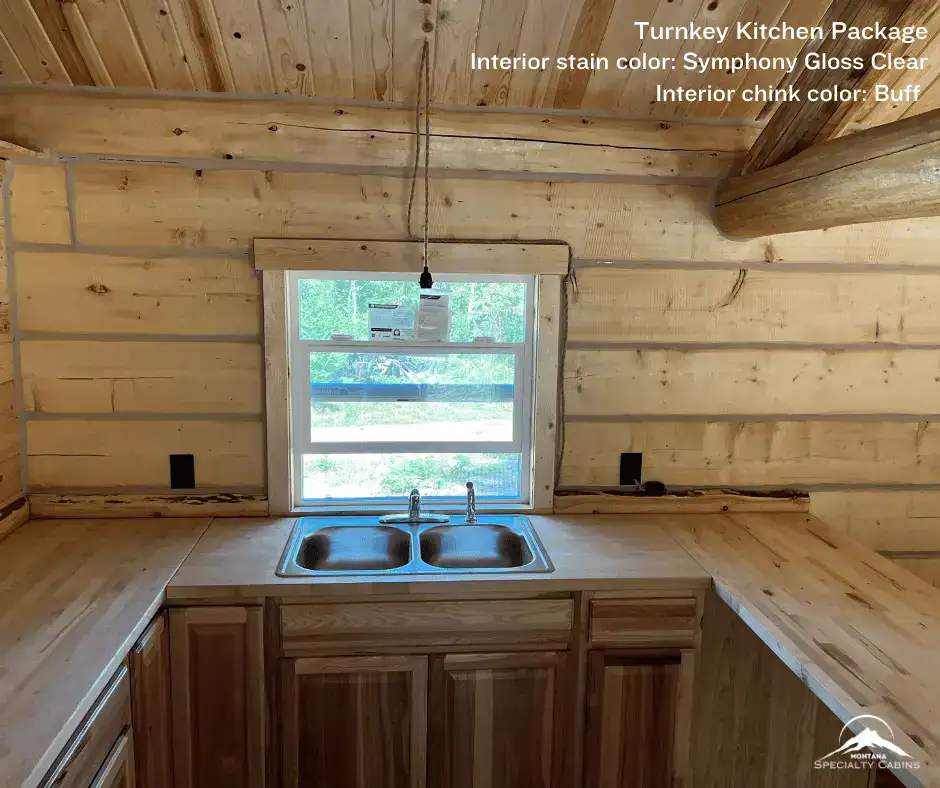
Step inside and the palette lightens up. The interior logs carry a clear gloss stain with buff (light tan) chinking, which keeps the natural grain visible and bounces light around the room. In a small space, this is a big deal. Dark interiors can make a compact cabin feel like a cave, especially in winter.
Overhead, there’s a knotty pine tongue-and-groove ceiling. Knotty pine is the kind of material that instantly says “cabin” without trying too hard. Underfoot, the burnt circular-sawn flooring adds texture and a bit of contrast. Circular-sawn boards have faint arc-shaped saw marks across the surface, and the burnt finish deepens them. It’s rustic in the honest way, not the fake, distressed-from-a-factory way.
Paired with the white window frames, the whole interior comes across as clean and cozy instead of heavy.
What “Turn-Key” Really Means Here
This is the part buyers should read twice.
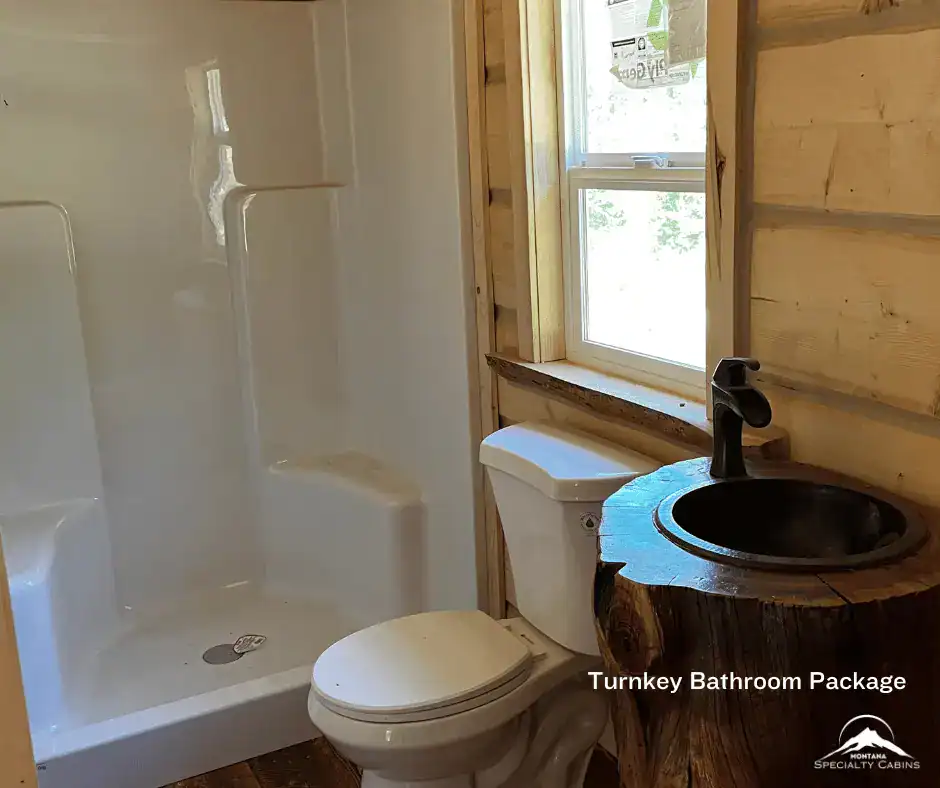
Turn-key, in this case, means the cabin itself is complete. The kitchen and bathroom are installed, the electrical and plumbing systems are in place, and the finishes are done. You aren’t hiring a painter or waiting on a cabinet order.
What turn-key does not cover is your land. As the owner, you’re still responsible for:
- Permits. Your county or town will likely require building or placement permits.
- Foundation. You get to choose, from a simple pad to a permanent foundation, but you’ll need to arrange it.
- Site prep. The ground has to be ready for a 12×30 structure plus the porch, with enough clearance for the delivery truck to get in and set it down.
- Utilities. Water, septic or sewer, and electricity need to be brought to the site and connected.
Montana Specialty Cabins handles getting the cabin to you, but the hookups are on your side of the job. None of this is unusual. It’s the same for any prebuilt or modular home. It just helps to budget for it up front instead of being surprised later.
Check Your Zoning Before You Fall in Love
It’s easy to get attached to a cabin after looking at a few photos. Before you do, call your local planning or zoning office.
Some areas have minimum square-footage rules for full-time homes. Others limit which foundations are allowed, or classify small cabins differently depending on how they’re built and used. A cabin that’s perfectly fine as a weekend retreat in one county may not qualify as a permanent residence in the next one over.
Ask specifically about:
- Minimum dwelling size for your intended use (full-time, seasonal or rental)
- Approved foundation types
- Septic requirements and whether a perc test is needed
- Setbacks from property lines, roads and water
Ten minutes on the phone can save you months of headaches.
Is the Price Fair?
At the listed $128,375, the Red Fox works out to about $255 per square foot if you count the loft, or roughly $357 per square foot on the main floor alone. That isn’t pocket change, so it’s worth thinking about what you’re paying for.
You’re paying for speed and predictability. Building a comparable log cabin on site means coordinating a log package, a crew, plumbers, electricians and finishers, often in a remote spot where tradespeople charge more and show up less. Weather delays alone can push a site-built cabin months past schedule. A finished cabin built in a controlled shop avoids most of that.
Keep in mind that the listed price covers the cabin. Your total project cost will also include land (if you don’t own it already), the foundation, utilities, permits and any delivery-related site work. Prices can also change over time, so confirm the current figure directly with the builder.
Who the Red Fox Is Best For
This cabin isn’t for everyone, and that’s fine. It fits especially well for:
- Weekend and seasonal owners who want a place on their land without managing a construction project from hours away.
- Short-term rental hosts. A cozy log cabin with a loft and porch is exactly the kind of listing travelers search for, assuming local rental rules allow it.
- Downsizers who want a simpler, lower-maintenance home and don’t need a lot of square footage.
- Families with acreage looking for a guest cabin, a hunting camp or a quiet retreat separate from the main house.
- Cabin communities and small lots, where a compact footprint is an advantage.
It’s probably not the right fit if you need multiple private bedrooms, plan to work from home with a separate office, or have family members who can’t handle loft access.
A Few Ideas to Make It Your Own
Because the structure comes finished, your personal touches go into furnishing and the outdoors. A few ideas that work well in a cabin this size:
- Go vertical with storage. Wall hooks, shelves above windows and under-bed drawers in the loft keep the floor open.
- Choose furniture that does double duty. A sleeper sofa or daybed in the great room gives you an extra sleeping spot without a permanent bed.
- Add a fire pit near the porch. It extends your outdoor living space well into the cooler months.
- Use warm lighting. Soft lamps and string lights on the porch suit the wood tones far better than bright overhead bulbs.
- Keep the porch sealed. A quick coat of cedar sealer every year or two keeps the deck looking its best.
Final Thoughts
The Red Fox doesn’t try to be a mansion in the woods. It’s a well-finished small log cabin with good bones: tall walls, a real loft, a cedar porch and an interior that feels bright instead of dark. The fact that it arrives ready to live in is the real selling point, especially for anyone who has watched a building project drag on.
Source: Montana Specialty Cabins