
I’m imagining this part, since I haven’t stood inside one. It’s a weekday morning, and you’re making coffee at a breakfast bar with a farmhouse sink nearby and an apartment-sized refrigerator humming in the corner. Later you carry your mug up to the roof deck and watch the street wind down. That’s the kind of routine a shipping container home could give you, if 270 square feet suits how you live.
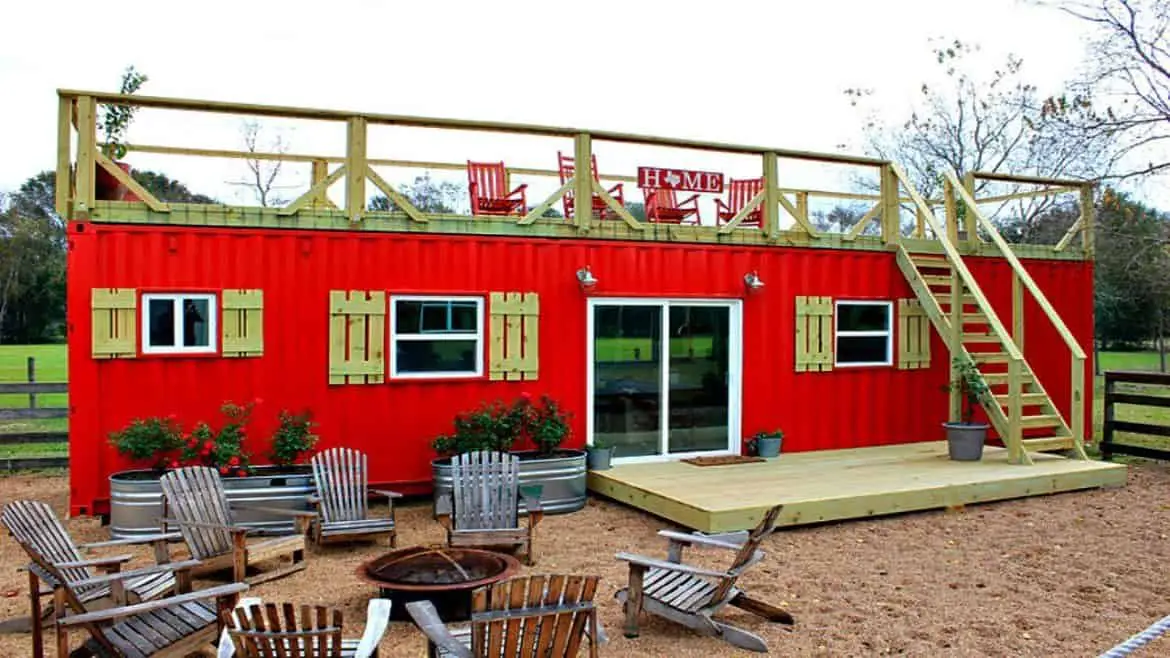
The Rustic Retreat XL is a model from Backcountry Containers of Texas, built from a 40-foot shipping container. The builder lists it from $44,999 and says the final cost depends on how much you customize. It’s a starting point with plenty of choices still open, not a fixed package you can order and forget.
The Rustic Retreat XL Facts Worth Knowing First
| Builder | Backcountry Containers of Texas |
| Base | 40-foot shipping container |
| Floor area | 270 square feet |
| Listed price | Starts from $44,999 |
| Roof | Full roof deck |
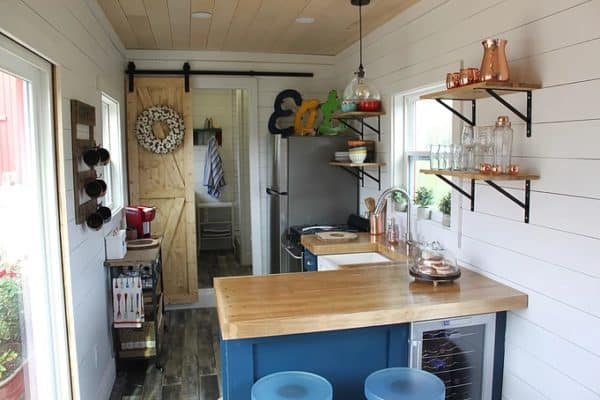
| Kitchen | Breakfast bar, farmhouse sink, freestanding range, apartment-sized refrigerator |
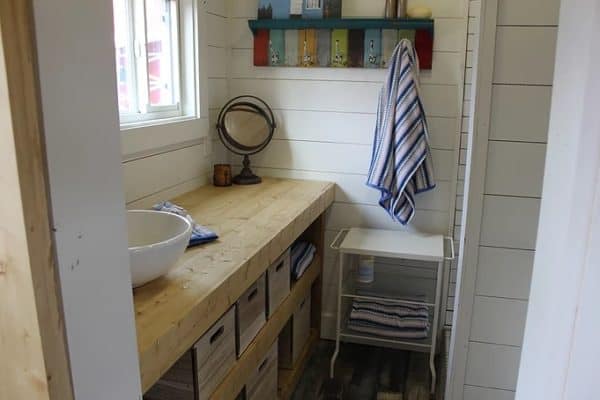
| Bathroom | Included |
| Closet | Spacious closet included |
| Customization | Layout and finishes can be personalized |
What a Shipping Container Home Costs
Backcountry Containers lists the Rustic Retreat XL from $44,999, and I’d treat that as the floor rather than the final bill. The builder says cost depends on your level of customization, so the more you change, the more the number can move. Prices change, so confirm the figure with the builder before you plan around it.
A starting price for the home rarely covers everything needed to live in it. Budget separately for these items:
- Land: The builder’s starting price doesn’t mention a lot, so plan for your own site.
- Site work and foundation: Ask what the box needs to sit level and stable on your ground.
- Delivery and placement: Moving and setting a 40-foot container takes equipment, so ask who handles it.
- Utilities: Water, power and waste connections can add up, especially if the site is far from existing lines.
- Permits and inspections: Your local zoning and building office decides what you can place and how it must be built.
- Insulation and finishes: Steel conducts heat and cold, so ask how the walls are insulated and what climate control is included.
What the Starting Price Buys
The base is a 40-foot container, so that sets the outer footprint and the length you have to plan around. Inside, the builder includes a bathroom, a spacious closet, and a kitchen with a breakfast bar, farmhouse sink, freestanding range and apartment-sized refrigerator. Ask whether the range and refrigerator are in the starting price, since appliances can be priced separately.
- Roof deck: A full roof deck adds outdoor space without taking up floor area inside.
- Bathroom and closet: In 270 square feet, storage is usually what gets squeezed first, so a closet this size matters.
- Customization: You can change the layout and finishes, which helps the home fit your routine, though each change can add cost.
Backcountry Containers presents reuse as a green benefit. Keeping a used box out of the waste stream is a fair point. Still, insulation and heating or cooling will shape how comfortable and efficient your home feels day to day, so those choices deserve as much attention as the box itself.
Where the Layout Puts Everything
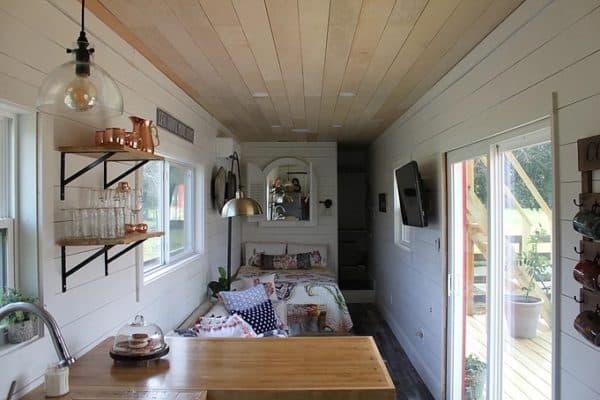
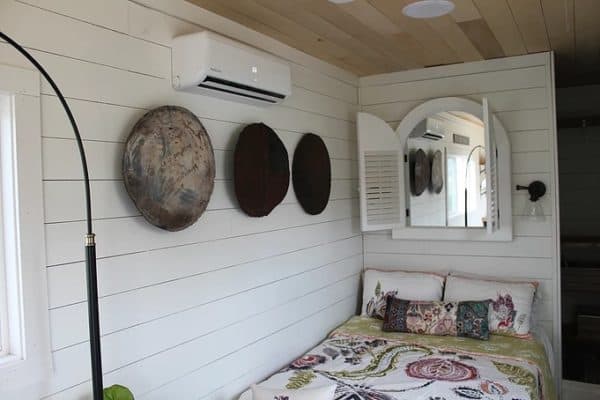
The builder places the kitchen at the center of the Rustic Retreat XL, which tells you the design revolves around cooking and gathering. I don’t have a floor plan for this model, so the positions of the door, windows and any sleeping space are open questions. Ask for a plan before you judge how the rooms flow.
When you look at a plan, these are the things I’d check:
- Whether a bed or sleeping space fits in the 270 square feet, and how far it sits from the bathroom.
- How close the kitchen is to the entry and closet, since the kitchen anchors the design.
- How much clear floor remains once the range, refrigerator and closet are in place.
- Where the windows and doors go, since container walls need cutouts and the framing around them matters.
The Roof Deck Is the Standout Feature
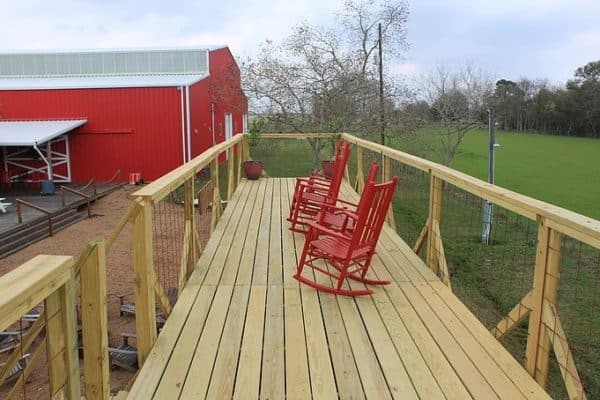
Backcountry Containers highlights the full roof deck for relaxation or social events. In a home this size, that’s the feature that adds the most usable outdoor space, because you can host or unwind without filling the floor. I like the idea, but a roof deck brings trade-offs that ground-level living doesn’t.
In daily life, you’d check the weather before planning a meal up there, and you’d need a safe route for carrying furniture and supplies. Local building rules often set railing heights and stair requirements, so check those before you design the deck. Ask how it’s supported, how it’s finished, and whether it’s sized for a small table and a couple of chairs.
Who a Shipping Container Home Suits
This model suits people who want a compact, customizable shipping container home and already have land or a clear plan for a site. It also suits someone who likes outdoor space and doesn’t mind the upkeep a roof deck brings. It’s a sensible pick if you’re comfortable managing a building project.
- You live alone or as a couple and want a small, efficient footprint.
- You already own land or have a site ready for setup.
- You want the layout and finishes changed to fit your habits.
- You value a roof deck as your main outdoor space.
Look elsewhere if you need two or more bedrooms, since I have no details on bedroom count. Also skip it if you want a finished, low-hassle purchase, because a container home means planning the site, utilities and permits yourself.
My honest take is that the Rustic Retreat XL makes sense for a single person or couple who wants a shipping container home with a roof deck and can handle the site work. The one thing to check first is the floor plan, because the layout decides whether 270 square feet works for your life.
Questions to Ask Before Ordering a Shipping Container Home
- What exactly the $44,999 starting price includes, and what each customization adds.
- Whether the range and refrigerator come with the starting price.
- Where the bed or sleeping space fits, and whether a floor plan is available.
- How the walls, floor and roof are insulated, and what climate control is included.
- How the roof deck is railed, supported and reached.
- What delivery, setting and foundation requirements apply to your lot.
- Which utility hookups are needed and whether the builder can help arrange them.
- How long the build takes from order to delivery.
You may also like
- Joann Tiny House: What 399 Square Feet Really Feels Like
- Tiny House on Wheels in Murrieta: 237 Sq Ft for $20,000
Source: Backcountry Containers of Texas