
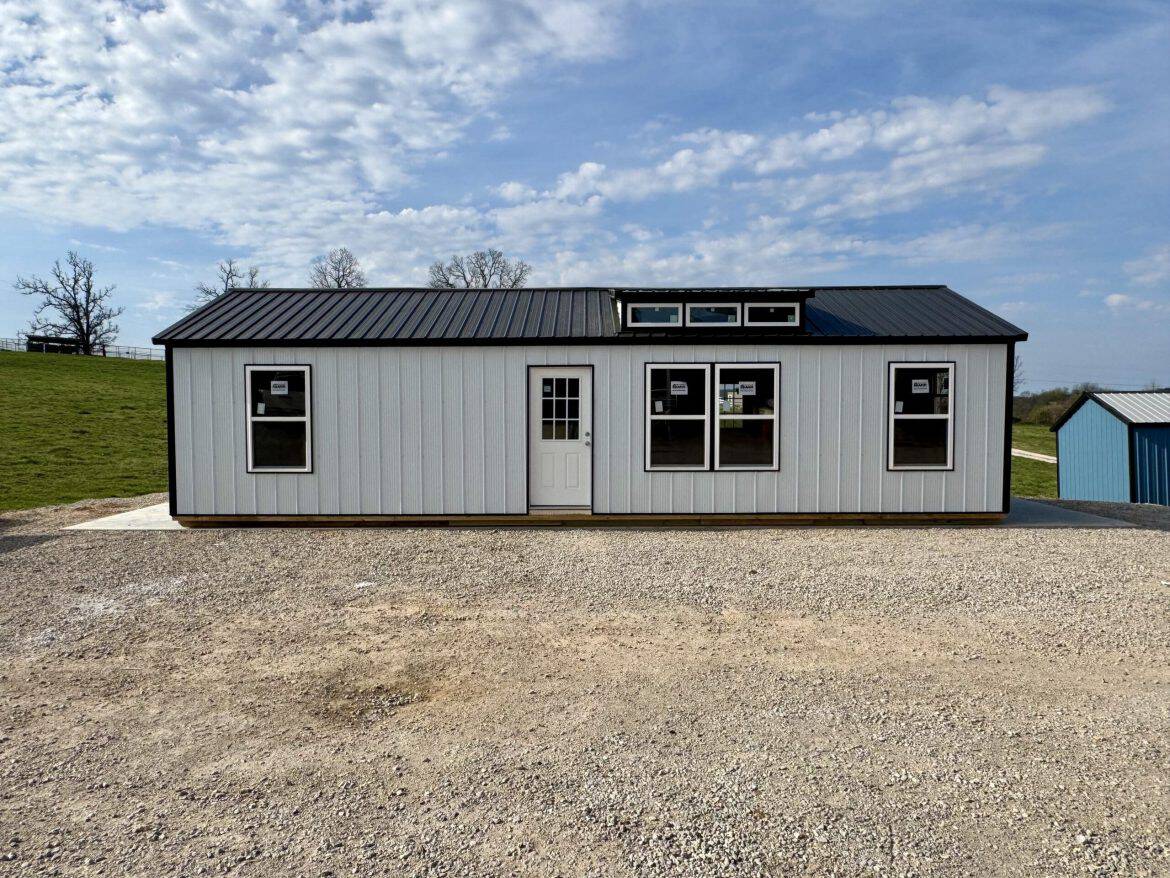
Picture a slow Saturday in a 16×40 cabin, coffee in hand while you sketch where the bed and bookshelves might go. That’s an imagined morning, not something I’ve walked through. Ozark Premier Buildings lists this cabin at $27,433, and the reason to keep reading is simple: you get a built frame and exterior, and the inside stays yours to shape.
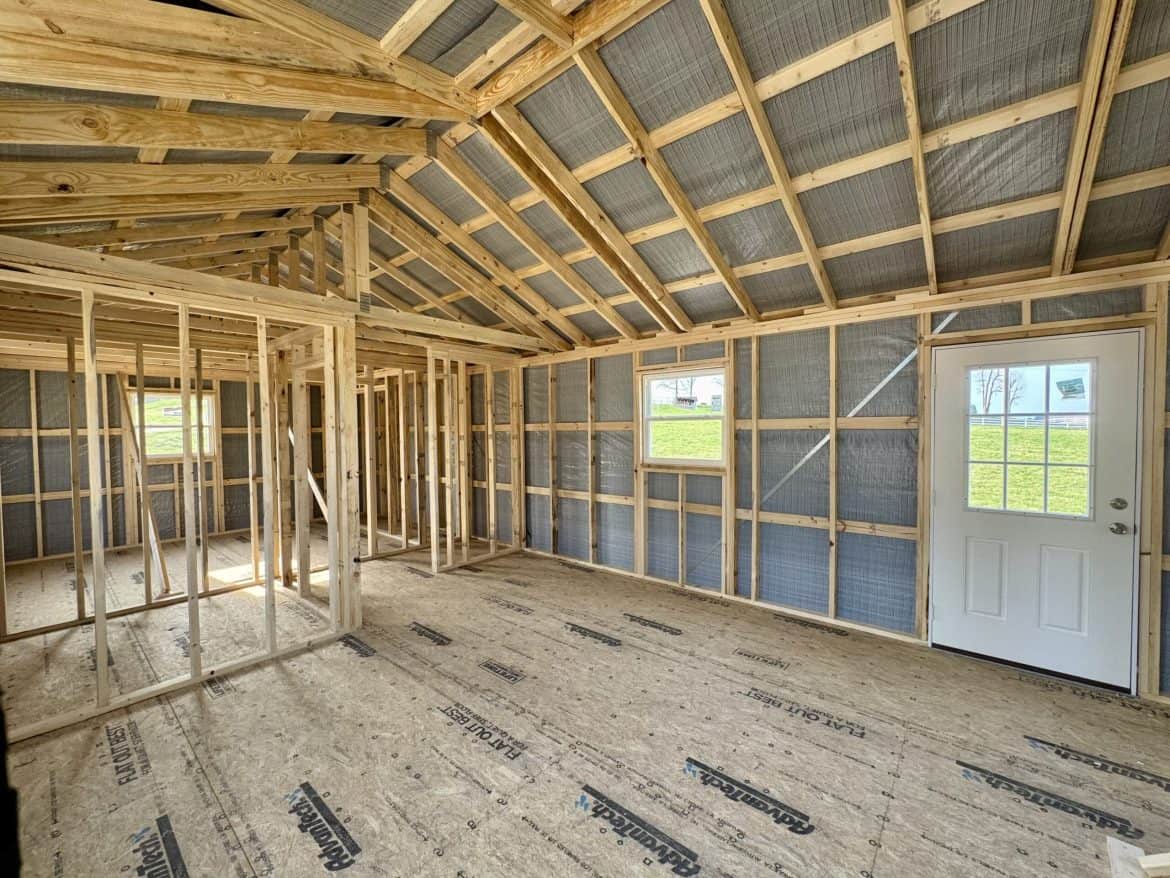
Here’s what it is and what it isn’t. It’s a frame with walls about 8 feet tall indoors, ready for insulation, electrical and plumbing. It isn’t a move-in cabin, and it doesn’t come with a fixed floor plan, so the rooms are your call.
What the 16×40 Cabin Gives You on Paper
| Listed price | $27,433 |
| Size | 16 x 40 ft |
| Builder | Ozark Premier Buildings |
| Roof and siding | Metal |
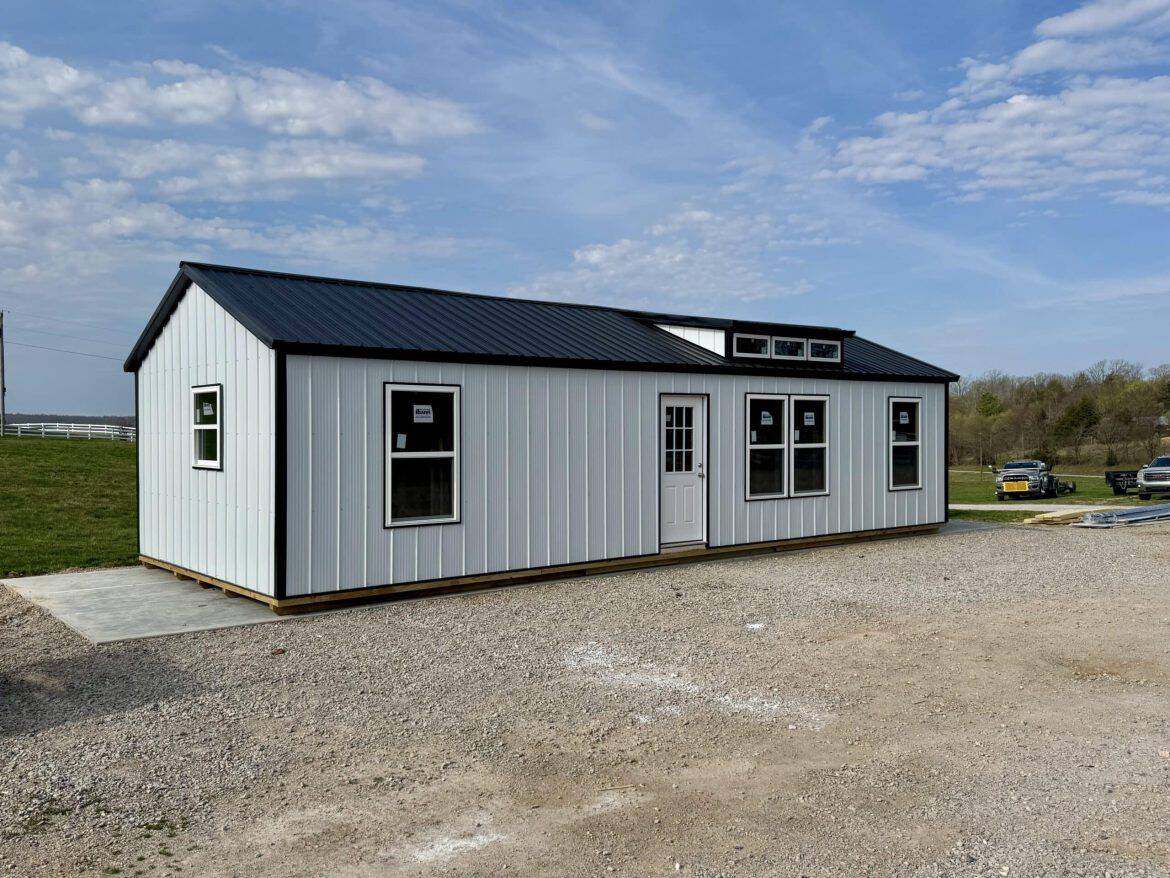
| Colors | Matte black roof and trim, Brite White walls |
| Windows | Vinyl double-pane: three at 3×3 and four at 3×5 |
| Exterior doors | Two 36-inch 9-lite doors |
| Interior wall height | About 8 feet |
| Delivery | Free within 75 miles, extra beyond that |
Price and size come first for most buyers. The window count matters too, since daylight is what keeps a small frame from feeling closed in.
What Makes the Open Frame Worth a Closer Look
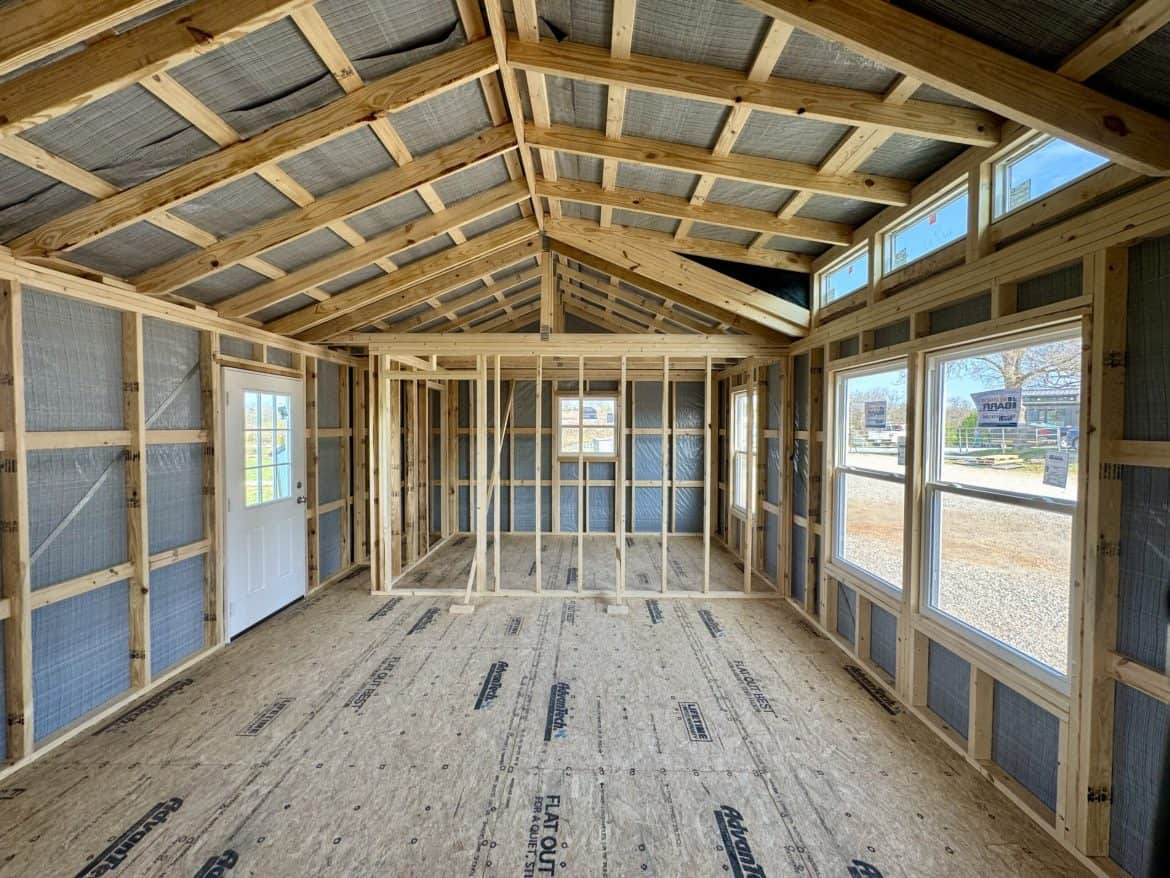
This is the part I’d focus on. Ozark Premier Buildings describes the cabin as a versatile frame, not a structure built for one layout. The walls and roof are in place, and the choices about rooms, finishes and utilities are still open.
In daily life, that changes how you spend. You can add insulation, wiring and plumbing in stages as money and time allow. The builder says the starting point is the same whether you do the work yourself or hire a crew.
The exterior is the other half of the appeal. The builder says the metal roof and siding are strong and need very little upkeep, which is worth checking against the warranty. I like the matte black roof and trim against white walls, because the contrast keeps the building low-key against the woods. That’s my opinion, not a measurement.
Now the drawback. A frame is not a finished room. Until the insulation, wiring and plumbing are in, you have a shell that needs work before anyone can sleep or cook in it. Plan that time before you plan the furniture.
The builder lists a few uses: a weekend getaway, a guest house, a remote office, or a small full-time home. Those are its ideas, and your plan decides which one fits. Check local zoning and building rules before you pick a use, since a guest house or rental can have its own limits.
How a 16×40 Cabin Layout Works Day to Day
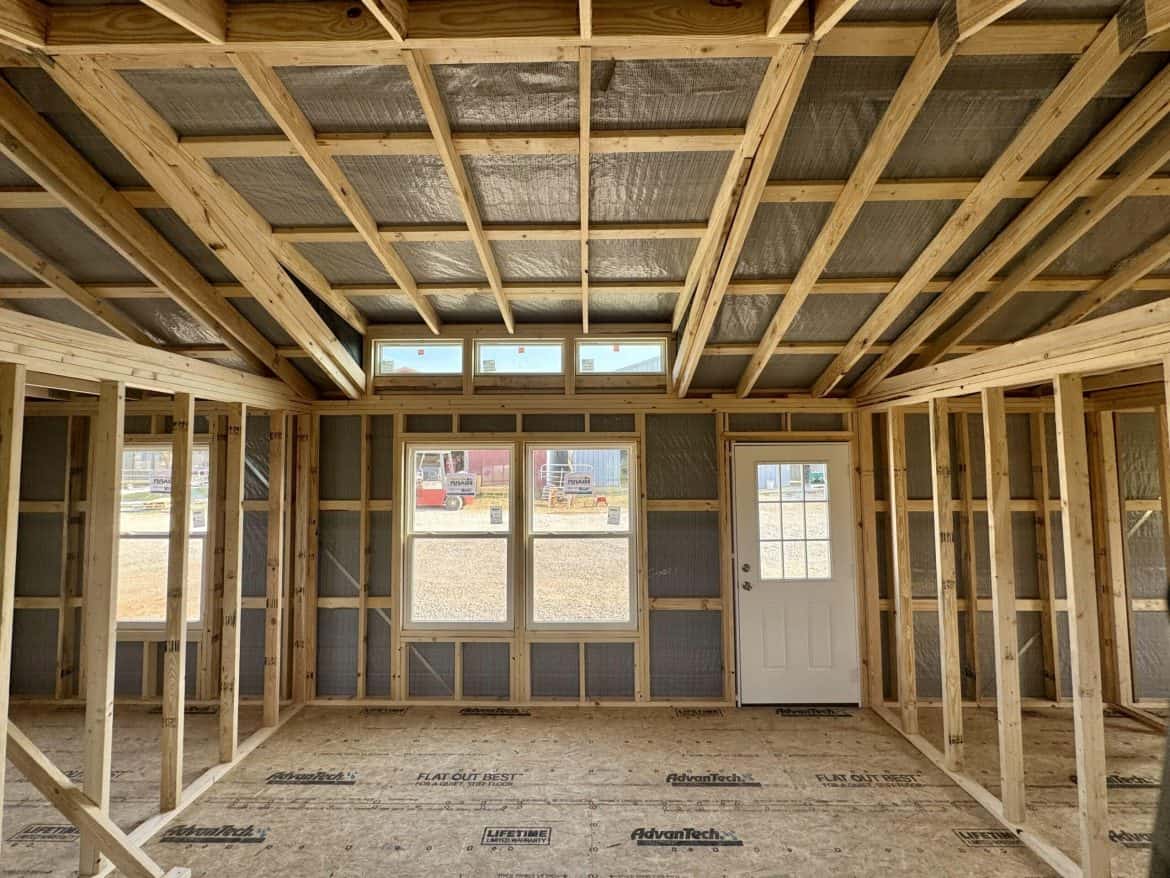
No floor plan comes with this frame. Ozark Premier Buildings suggests it works well as a base for two rooms and one bathroom, but any plan that fits your needs is possible. Your layout will shape how the cabin feels more than the outside will.
- Room count: the builder’s example is two rooms and one bathroom. Decide early whether you want one large room or several smaller ones.
- Ceiling height: walls are about 8 feet indoors, so plan shelves, lights and any loft ideas around that height.
- Windows and doors: three 3×3 windows, four 3×5 windows and two exterior doors. Ask the builder for their exact positions before you draw walls.
- Bathroom and kitchen: plumbing runs go where the water goes, so place the bathroom and any kitchen early.
Think about your morning walk from bed to bathroom. A bathroom placed far from the sleeping area is a daily annoyance, and it’s much cheaper to move on paper than during plumbing. Seven windows and two doors bring in light and help with airflow, the builder says, so a small plan can still feel open.
What Comes With a 16×40 Cabin
The builder’s list is short, so read it closely and check each item against your quote.
- Roof: metal, which the builder says is strong and needs little maintenance.
- Siding: metal, with the same low-upkeep claim, so ask about the finish warranty.
- Windows: vinyl double-pane units that the builder says help with daylight and ventilation.
- Doors: two 36-inch exterior doors with 9-lite designs, which bring in a lot of light.
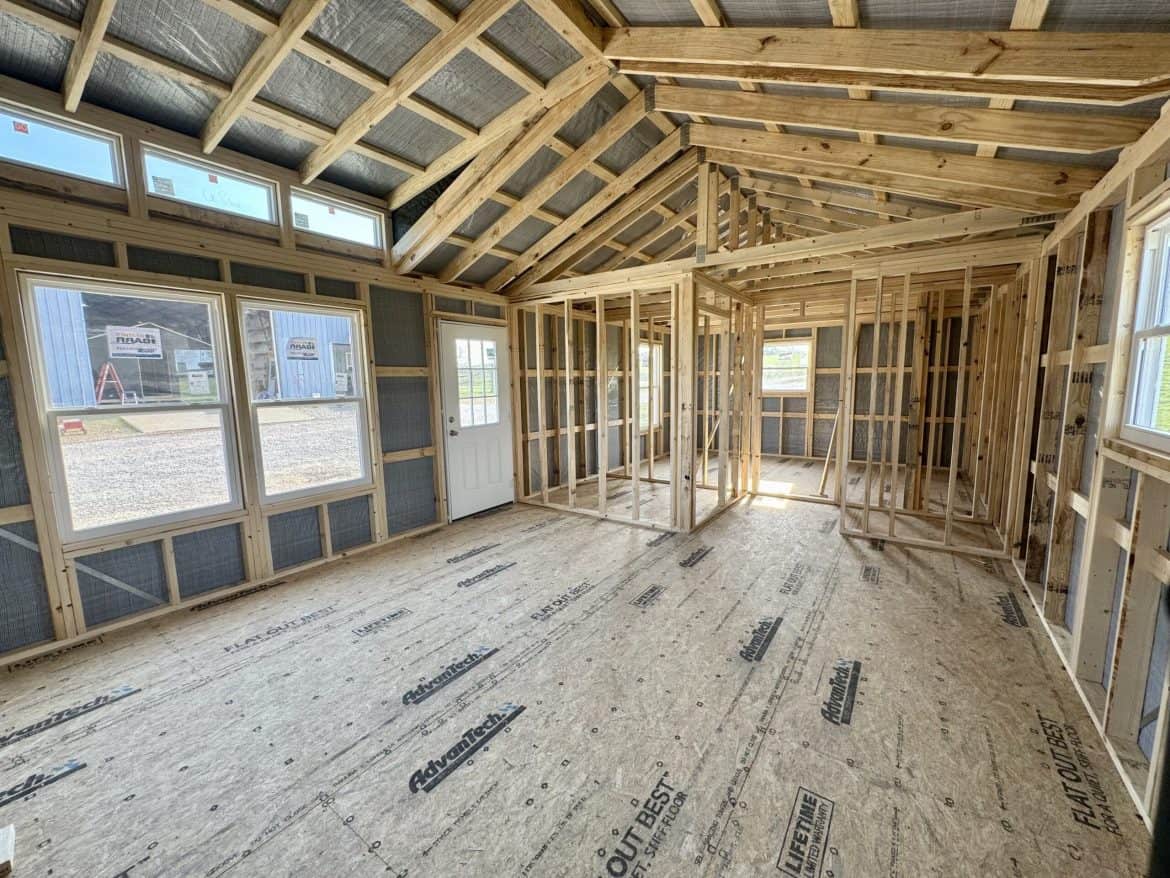
- Walls and frame: the wall frame is installed and ready for insulation, electrical and plumbing.
- Foundation: the builder says the house is built on a solid foundation. Confirm whether that work is in your price.
- House wrap: the builder mentions house wrap for extra weather protection. Confirm it’s part of your package.
- Upgrades: the builder mentions possible extras such as an electrical package, insulation, or a fully completed version. These cost extra, so get pricing from the builder.
What the $27,433 Price Leaves Out
Ozark Premier Buildings lists the cabin at $27,433, at the time of writing. Prices change, so confirm the current figure and what it covers before you commit. The price is a starting point, not the full bill, so budget separately for:
- Delivery beyond 75 miles, which the builder says gets added past that distance.
- Sales tax, which is added to the final invoice.
- Land, site preparation and any foundation work your lot needs.
- Insulation, electrical, plumbing and interior finishes.
- Permits and inspections, which depend on your county or town.
- Labor, if you hire out the finish work.
- Any upgrades you choose, such as an electrical package.
On payment, the builder says it offers financing with a quick turnaround, no down payment required, and a rent-to-own option. Get those terms in writing and compare them with a bank loan before you sign anything. A local lender or advisor can help you judge the numbers for your own situation.
Who Should Look at This Cabin
This 16×40 cabin suits a few kinds of buyers well:
- Someone who wants a small building to finish over time.
- A buyer with a clear plan and either building skills or a crew they trust.
- Someone who needs a guest house, a quiet office or a small home base.
It’s a poor fit if you want to move in quickly or want a finished interior with set rooms. A finished cabin costs more but saves months of work. Skip this one if your land or local rules won’t allow a building this size without checks you haven’t done yet.
If I were you, I’d ask Ozark Premier Buildings for a written list of what the $27,433 covers, including delivery, the foundation and the roof and siding warranties. That’s the one thing to check first. For the right buyer, this frame is a solid starting point, and the rest of the cabin is yours to build the way you like it.
You may also like
Source: Ozark Premier Buildings