
On paper, 398 square feet doesn’t sound like much. That’s about the size of a big two-car garage. Most of us would guess a space that size can hold a bed, a hot plate and not much else.
Then you step inside the Sipsey and that guess falls apart.
The Sipsey is built by Ocoee Mountain Cottages, a small builder in Copperhill, Tennessee, near where Tennessee, Georgia and North Carolina meet. It’s a good example of a tiny home that actually works for a family. It doesn’t feel like a stunt. Here’s what makes it work, and who it suits best.

The Numbers First
For those who like the facts up front:
| Feature | Details |
|---|---|
| Size | 398 sq ft |
| Footprint | 13 ft × 38 ft |
| Main bedroom | Queen suite |
| Loft | Sleeps 2–4 |
| Kitchen | Galley style, full-size fridge |
| Laundry | Optional stacked washer/dryer |
| Builder | Ocoee Mountain Cottages, Copperhill, TN |
A 13-foot width is the key detail. Most tiny homes on wheels are about 8½ feet wide, because that’s the legal limit for towing on the road. The Sipsey gets almost five extra feet of width. You notice it right away: you can walk past someone in the kitchen without turning sideways.
First Impressions: Light, Wood and Height
The first thing you notice is how high the ceiling goes. The vaulted ceiling pulls your eye up, and that one choice does more than any other to make the cottage feel roomy. Small floor plans feel cramped mostly when the ceiling feels close. Here it doesn’t.
The walls are wood shiplap, which gives the inside a warm, cabin feel without getting dark or heavy. Big wood-framed windows let in plenty of daylight. At night, LED recessed lights keep the ceiling clean, with no fixtures hanging down to break up the space.
It feels like a mountain cabin, just with a cleaner, more modern finish.

An Open Layout That Earns Its Space
The plan is open, which is the only sensible choice at this size. The kitchen and living area share one space, then lead back to the main bedroom and bathroom. No hallway eats up floor space, and there are no doors where you don’t need them.
That also makes the cottage easy to live in with other people. Whoever is cooking can still talk to whoever is on the couch. Kids in the loft can look down over the railing at everyone below. It feels like one shared home, not a row of small closed-off rooms.
You can also add a ceiling fan in the living area. It’s worth it under a tall ceiling, where warm air tends to collect up high.

The Kitchen: Small, but Not Pretend
Many tiny-home kitchens look nice in photos but are frustrating to cook in. The Sipsey’s galley kitchen is built for actual meals.
Here’s what’s in it:
- A full-size refrigerator. No mini fridge, so you can shop for a week, not a day.
- A stainless steel apron-front sink with a tall gooseneck faucet, which makes washing big pots much easier.
- Wood cabinets with oil-rubbed bronze pulls, matching the bronze finishes in the bathroom.
- An optional four-burner smoothtop range, with an optional microwave mounted above it to save counter space.
The galley layout keeps everything a step or two away. In a small kitchen, that’s a real advantage.
The Bathroom Is the Surprise
Bathrooms are usually where tiny homes cut the most. The Sipsey goes the other way.
The full bathroom is larger than you’d expect and has a 60-inch fiberglass shower with a glass door. You can stand in it comfortably, which isn’t true of many small cabins. The wood vanity has a wide counter and oil-rubbed bronze faucets, so there’s room to set things down. That matters more than people think when several people share one bathroom.
If you’ve ever stayed in a cabin where you hit your elbows every time you turned around in the shower, you’ll appreciate this.
Sleeping Space for the Whole Crew
This is where the Sipsey stands out from most homes its size.
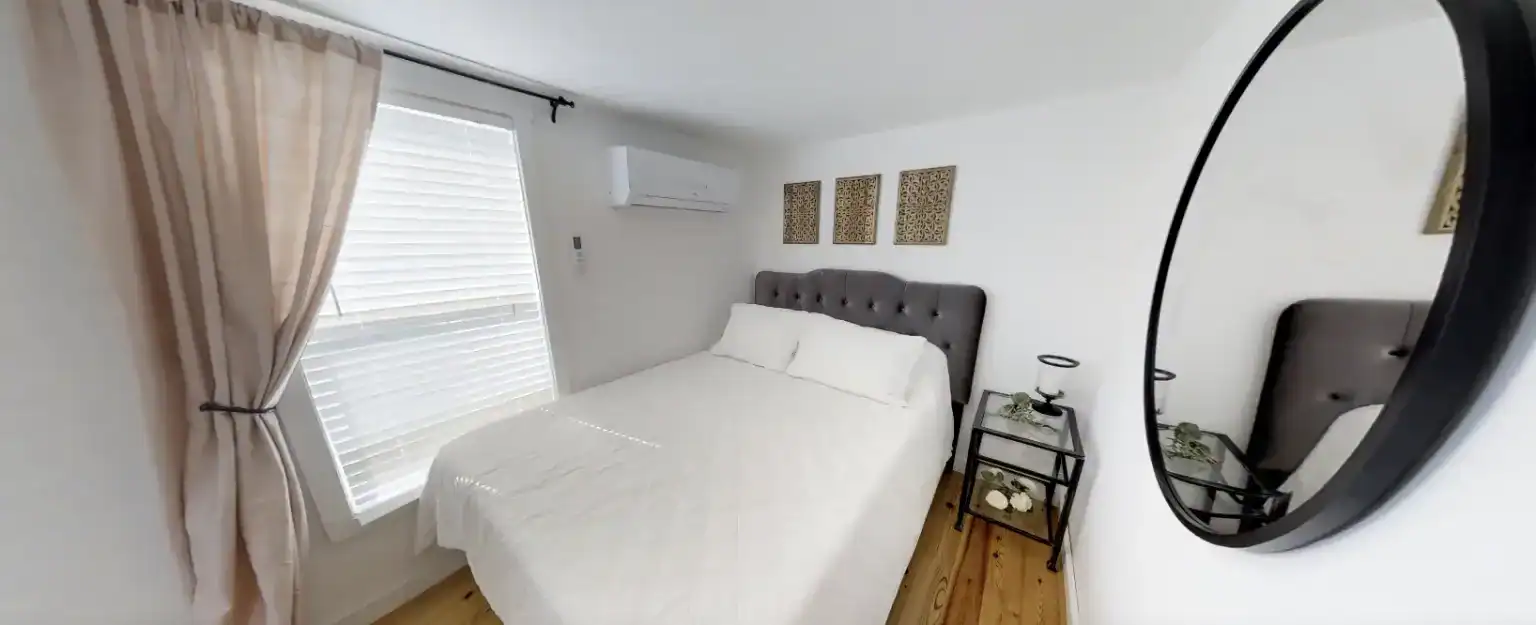
The main bedroom fits a queen bed and sits on the main floor. Nobody has to climb a ladder at 2 a.m. That’s a big plus for older guests or anyone who doesn’t want to climb stairs every night.
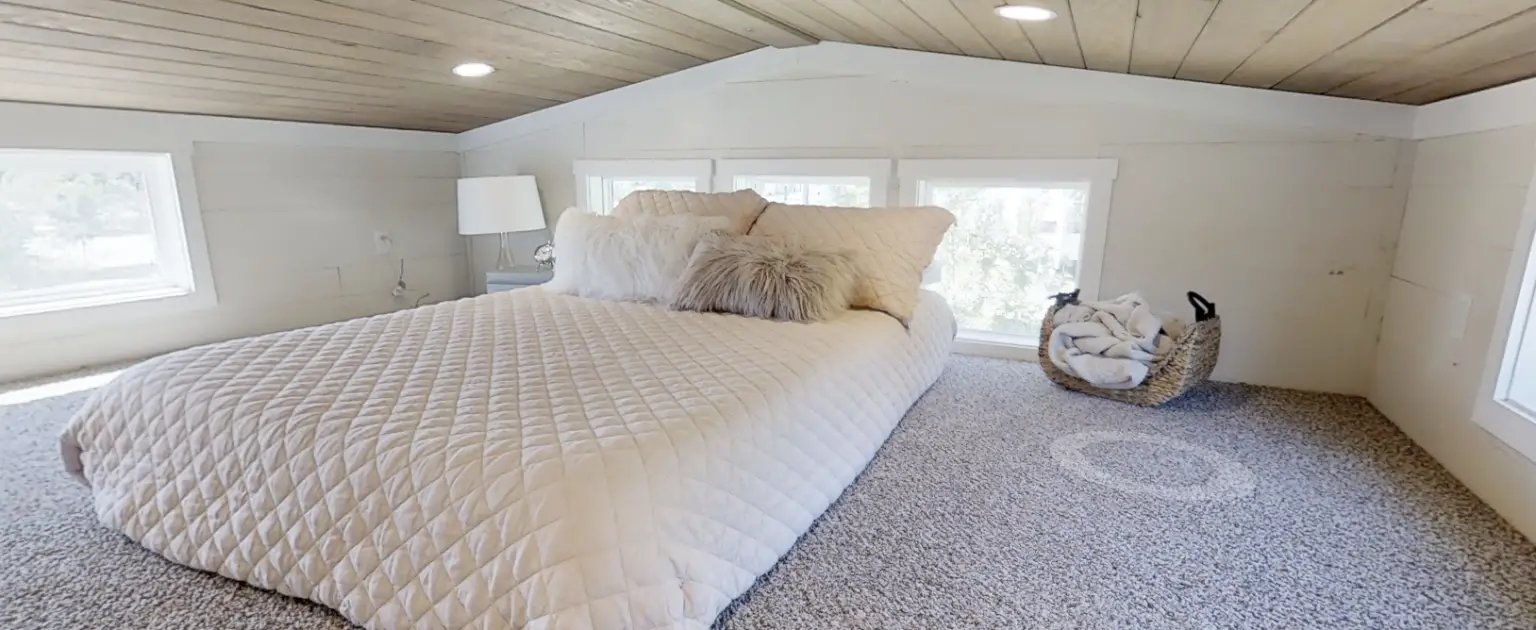
The loft sits over the living area and sleeps two to four people, depending on how you set it up. Kids tend to love lofts. The builder also kept the stairs short and easy for children, which is better than the steep ladders many tiny homes use.
In practice, a family of four or five can sleep here comfortably. A couple who often has grandkids or friends staying over would also find it a good fit.
Storage and Practical Details
Tiny homes run out of storage faster than anything else. The Sipsey includes two storage closets, which is more than many cottages this size. Other useful options include:
- Engineered hardwood flooring in the kitchen and loft, which holds up better to spills and foot traffic than a lot of other floors.
- Wood trim in the loft, for a more finished look.
- A stacked washer and dryer near the loft. If you plan to live here full time, or rent it out to guests, get this one.
Who Is the Sipsey Best For?
After looking at the whole design, these buyers make the most sense:
Weekend cabin owners. If you have land in the mountains, by a lake or just out in the country, the Sipsey gives you a comfortable place to stay without building a full house.
Short-term rental hosts. It sleeps a family, has a real kitchen, a good bathroom and a cozy look that photographs well. That’s what a lot of renters look for when they book a cabin.
Downsizers. Some people want less to clean, lower bills and fewer things. A main-floor bedroom and a bathroom that’s easy to use make it a good fit for a smaller life.
Backyard guest houses. Where local zoning allows it, the Sipsey could work as a guest suite, an in-law unit or a long-term space for a grown child.
It’s less suited to anyone who needs a dedicated home office or works from home with lots of equipment. At 398 square feet, something has to give.
A Few Things to Think About Before You Buy
Like any small home, the Sipsey works best if you plan ahead:
- Check local zoning. The Sipsey is meant to sit on a foundation, so your county’s rules on minimum home size and accessory buildings will matter.
- Budget for site work. The foundation, utility hookups, septic or sewer, and delivery can add a lot to the total cost.
- Pick your options carefully. The range, microwave, washer/dryer and flooring upgrades are optional. Decide early which ones you actually need.
- Ask about pricing directly. Ocoee Mountain Cottages doesn’t post a fixed price for the Sipsey, since the cost depends on how you build it out. Contact them for a quote.
Final Thoughts
The Sipsey shows that a small home doesn’t have to feel small. The tall ceiling, extra width, real kitchen, roomy shower and main-floor bedroom all solve problems that usually make tiny living hard.
It isn’t trying to be a full-size house. It’s a well-planned cottage that makes good use of every square foot, which is exactly what most people want from a home this size.
If you’ve been looking for a cabin that the whole family can actually stay in, the Sipsey is worth a closer look.
Frequently Asked Questions
How big is the Sipsey cottage?
It’s 398 square feet, on a 13 × 38 foot footprint.
How many people can the Sipsey sleep?
The main bedroom fits a queen bed, and the loft sleeps two to four more people.
Does the Sipsey have a full kitchen?
Yes. It has a galley kitchen with a full-size refrigerator, an apron-front sink and an optional four-burner range and microwave.
Who builds the Sipsey?
Ocoee Mountain Cottages, based in Copperhill, Tennessee.
How much does the Sipsey cost?
The builder doesn’t list a fixed price. The cost depends on the options you choose, so contact them for a quote.
Source: Ocoee Mountain Cottages