
Some homes impress with size. Others impress because they don’t need it. The Ozark park model cabin from Lake Country Sales and Rentals is one of the second kind. It’s a compact timber-frame home that gets a lot done in 325 square feet. It’s built to be delivered, set on a prepared site, and lived in almost right away, whether you want a weekend retreat, a rental unit, or a simpler full-time home.
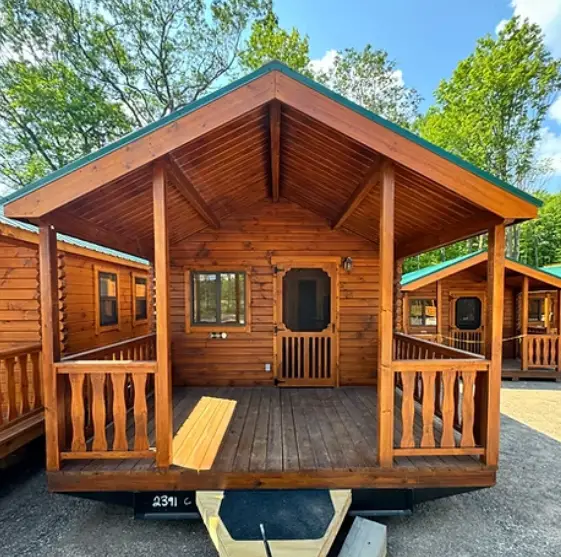
Here’s what the cabin offers, how the space works day to day, and what to plan for before buying one.
The Ozark at a Glance
| Feature | Details |
|---|---|
| Builder | Lake Country Sales and Rentals |
| Footprint | 13 ft wide × 25 ft long |
| Interior space | About 325 sq. ft. |
| Porch | 8 ft covered porch |
| Bedrooms | 1 |
| Bathrooms | 1 full bath |
| Kitchen | Full kitchen |
| Sleeps | Up to 6 |
| Climate control | Heating and air conditioning |
| Starting price | From about $70,700 |
Pricing and specs can change, so check the current details with the builder before you plan your budget.
What Is a Park Model Cabin, Exactly?
If you’re new to the term, a park model sits somewhere between a tiny house and a traditional cabin. Park models are built in a factory, trucked to their final location, and set on a prepared base such as a gravel pad or concrete slab. They’re usually kept under about 400 square feet, which is part of why they’re popular in RV resorts, campgrounds, lake communities, and on private rural land.
The appeal is simple. You get a real house with a real kitchen, bathroom, and bedroom, without the long timeline and unpredictable costs of building on site.
First Impressions: Timber Character on the Outside
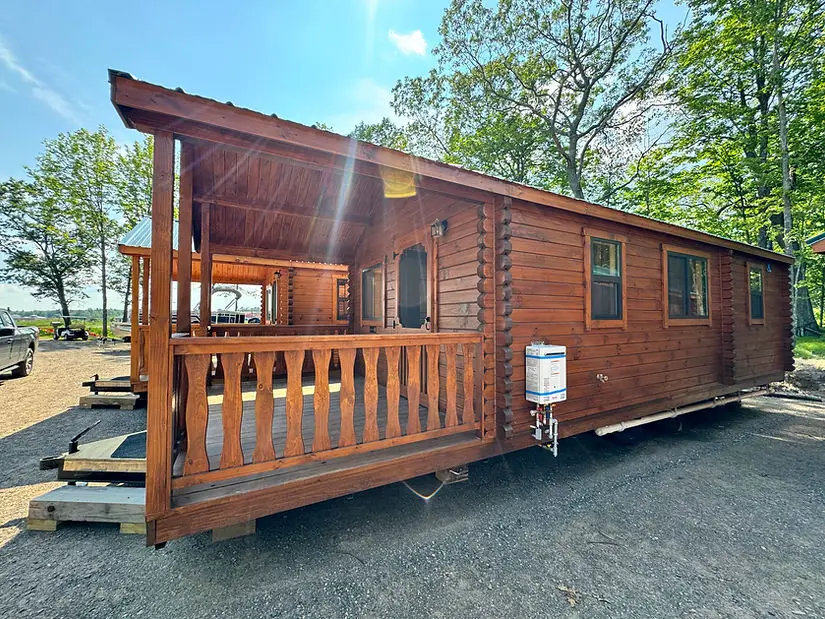
The Ozark leans into classic cabin style. The timber-frame exterior gives it the warm, rustic look people picture when they think of a getaway in the woods, and it fits in naturally whether it’s tucked into a hillside, set in a meadow clearing, or facing a lake.
The 8-foot porch does a lot of work for a small home. It’s where morning coffee, evening conversations, and muddy boots all end up. With a small interior, a good porch effectively gives you another room for most of the year, and it’s one of the features buyers tend to value most after they move in.
Inside the Ozark: How 325 Square Feet Comes Together
The Kitchen
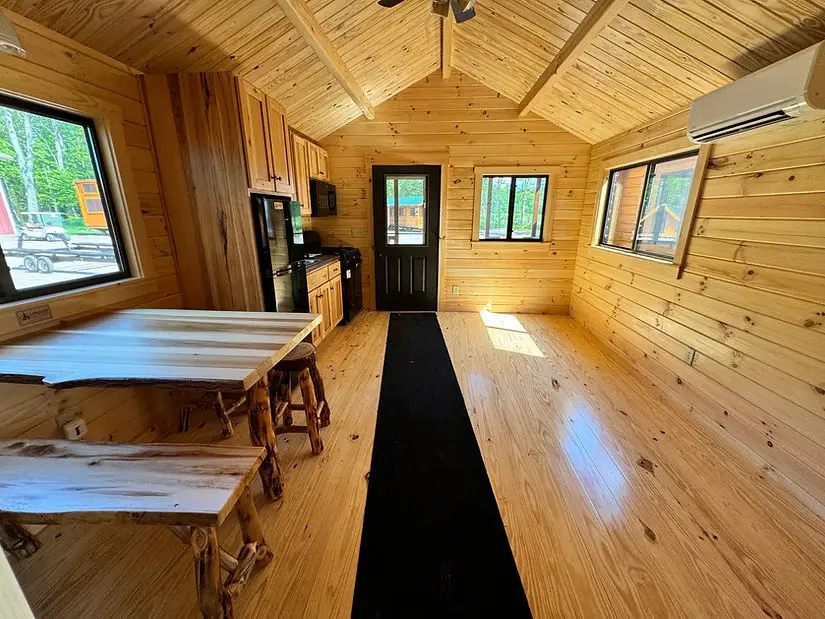
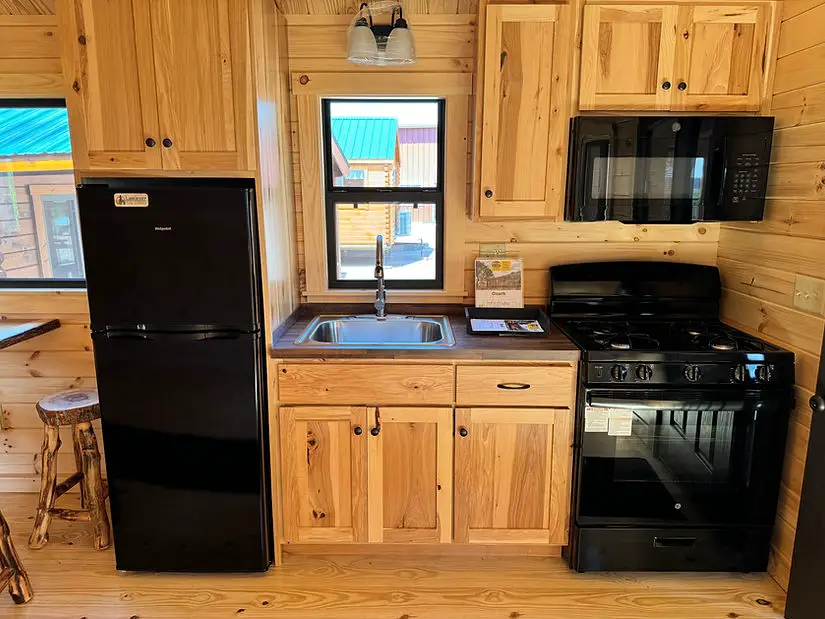
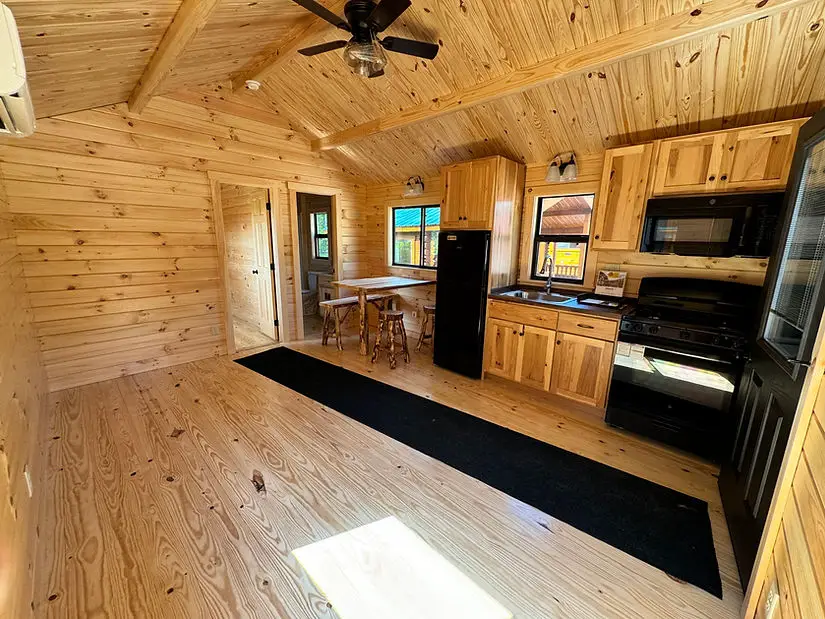
A park model lives or dies by its kitchen, and the Ozark includes a full kitchen rather than a token kitchenette. That means you can cook real meals, not just reheat them. There’s enough room for everyday cooking, and it makes longer stays practical, which matters a lot if you plan to rent the cabin to guests who expect to make breakfast.
Tip: In a compact kitchen, vertical storage is your best friend. Wall-mounted rails for utensils, a magnetic knife strip, and stackable containers can make the counter feel twice as big.
The Living Area
The living space is where the cabin’s open layout pays off. Without extra walls breaking things up, the kitchen and lounge area flow together, so the home feels bigger than its measurements. A compact sofa, ideally one that converts into a bed, plus a small table can turn this area into a dining room, a reading spot, or a spare sleeping space as needed.
The Bedroom
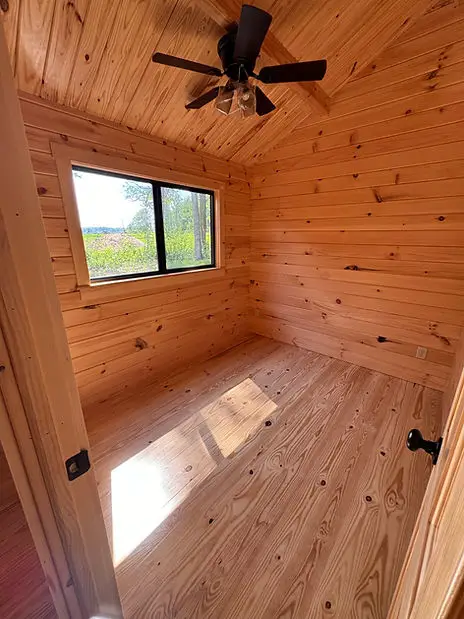
The Ozark has one dedicated bedroom, which gives you real privacy, a luxury in a home this size. Having a separate room with a door makes a big difference when guests stay over or when one person is up early while another sleeps in.
The Bathroom
You’ll find a full bathroom with all the essentials. For a vacation rental especially, a proper bathroom is one of the things guests care about most, and it’s a big part of what separates a park model from a basic camping cabin.
Sleeping Six in a Small Space
The Ozark is listed as sleeping up to six people. That’s a lot for 325 square feet, and it works by combining the bedroom with flexible sleeping options in the living area, such as a sleeper sofa or other convertible furniture.
To be realistic: six people fits best for a family with kids or a group of friends on a short trip. For couples or small households staying longer, the same space feels roomy and comfortable. If you’re furnishing it as a rental, pieces that pull double duty, like storage ottomans, fold-down tables, and a quality sleeper sofa, will get you the most out of the layout.
Comfort in Every Season
Because the cabin has both heating and air conditioning, it isn’t just a summer place. You can use it through chilly autumn weekends, winter holidays, and hot mid-summer stretches alike. For owners who want year-round rental income, or who plan to live in the cabin full time, that’s a key feature.
Who Is the Ozark a Good Fit For?
The cabin fits several kinds of buyers:
- Weekend escapers who want a low-maintenance retreat on their own land
- Short-term rental hosts looking for a charming unit guests will want to book
- Downsizers ready to trade square footage for freedom and lower upkeep
- Families with acreage who want a guest house or a place for relatives to stay
- Retirees who want a cozy, manageable home near a lake or in the countryside
What It Costs and What to Budget For
The Ozark starts at around $70,700, which covers the finished cabin. That’s a fair price for a complete, move-in-ready home, but it isn’t the whole budget. Plan for these as well:
- Site preparation: Leveling the ground and putting in a gravel pad or concrete foundation
- Utility hookups: Connecting water, sewer or septic, and electricity
- Permits: Fees and approvals, which vary by county and municipality
- Furnishings and décor: Especially if you’re setting it up as a rental
- Land: If you don’t already own a lot or have a site in a park model community
Get quotes for site work early. On a remote or sloped lot, these costs can add up quickly.
Delivery and Setup: What to Expect
One of the best things about a park model is how simple installation is. The builder handles delivery and setup, so you aren’t coordinating a whole construction crew. You will need to make sure of a few things:
- The site is accessible. A truck carrying a 13-foot-wide cabin needs clear roads, wide enough turns, and room to maneuver.
- The foundation is ready. The gravel or concrete pad should be finished and level before delivery day.
- Utilities are in place. Having connections ready at the pad speeds up move-in considerably.
Check Zoning Before You Commit
This step is easy to skip and costly to get wrong. Local rules on park models vary a lot. Some areas treat them like RVs, some like accessory dwellings, and some restrict where they can be placed or how long people can live in them. Before you buy, contact your county or city planning office and ask:
- Whether park model homes are allowed on your property
- Whether full-time occupancy is permitted
- What permits and inspections are required
- Whether there are setback, size, or foundation requirements
A short phone call now can save you months of headaches later.
Pros and Cons at a Glance
What We Like
- Classic timber cabin look inside and out
- Full kitchen and full bathroom, not scaled-down versions
- Private bedroom with a door
- Year-round heating and cooling
- Generous 8-foot porch
- Builder-handled delivery and setup
- Sleeps up to six
What to Keep in Mind
- 325 square feet means careful choices about storage and belongings
- Site prep, utilities, and permits are extra costs
- Zoning rules may limit where and how you can use it
- Delivery needs good road access to your property
Final Thoughts
The Ozark park model shows that a small home doesn’t have to feel like a compromise. It keeps what matters, including a real kitchen, a real bathroom, a private bedroom, and a porch worth sitting on, and drops the rest. For anyone who wants a cabin getaway without the cost and complexity of a custom build, it’s a practical choice.
If the Ozark is on your shortlist, contact Lake Country Sales and Rentals for current pricing, options, and delivery details for your area. Then start picturing that first morning on the porch.
Frequently Asked Questions
How big is the Ozark park model cabin?
It measures 13 by 25 feet, with about 325 square feet of interior space plus an 8-foot porch.
How many people can stay in the Ozark?
It’s designed to sleep up to six people using the bedroom plus flexible sleeping options in the living area.
Can you live in a park model cabin year-round?
The cabin has heating and air conditioning, so it’s comfortable in all seasons. Whether full-time living is legal depends on your local zoning rules, so check with your planning office.
What foundation does a park model need?
Park models usually sit on a prepared gravel pad or concrete slab. Your builder can tell you what they recommend for your site.
Does the price include delivery and setup?
The builder handles delivery and setup, but costs can vary by location. Confirm what’s included in your quote, and budget separately for site prep, utilities, and permits.
Source: Lake Country Sales and Rentals