
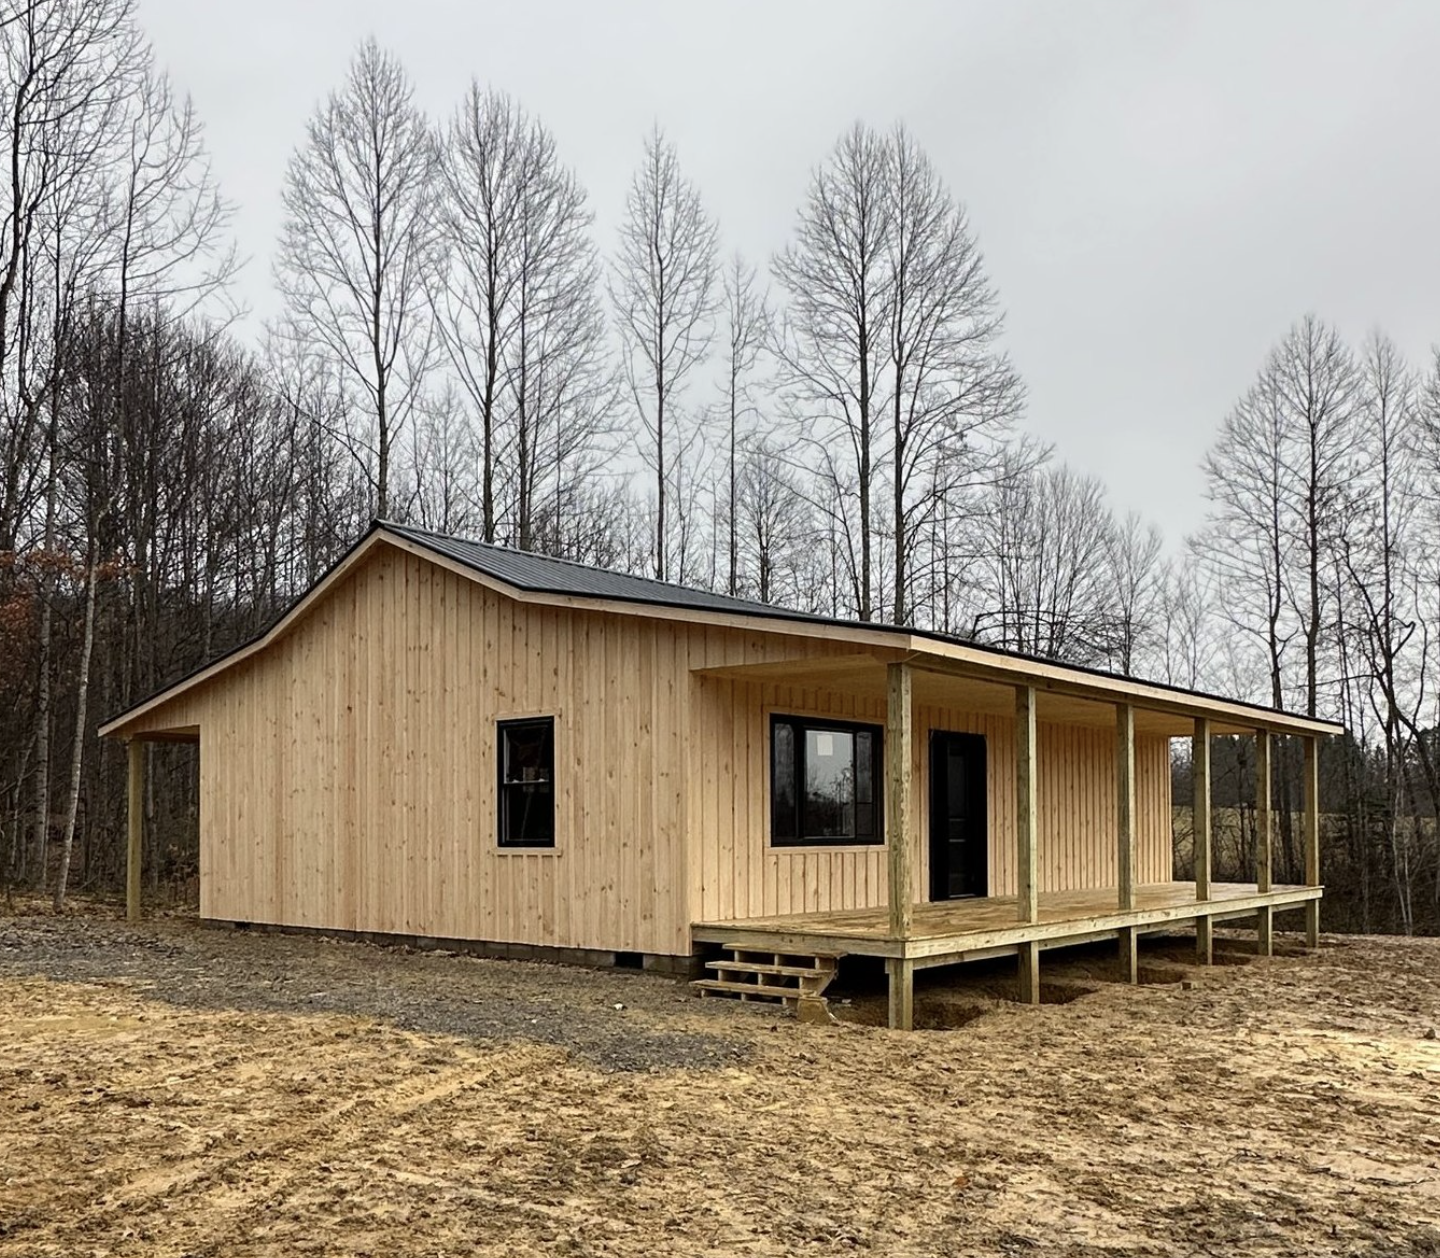
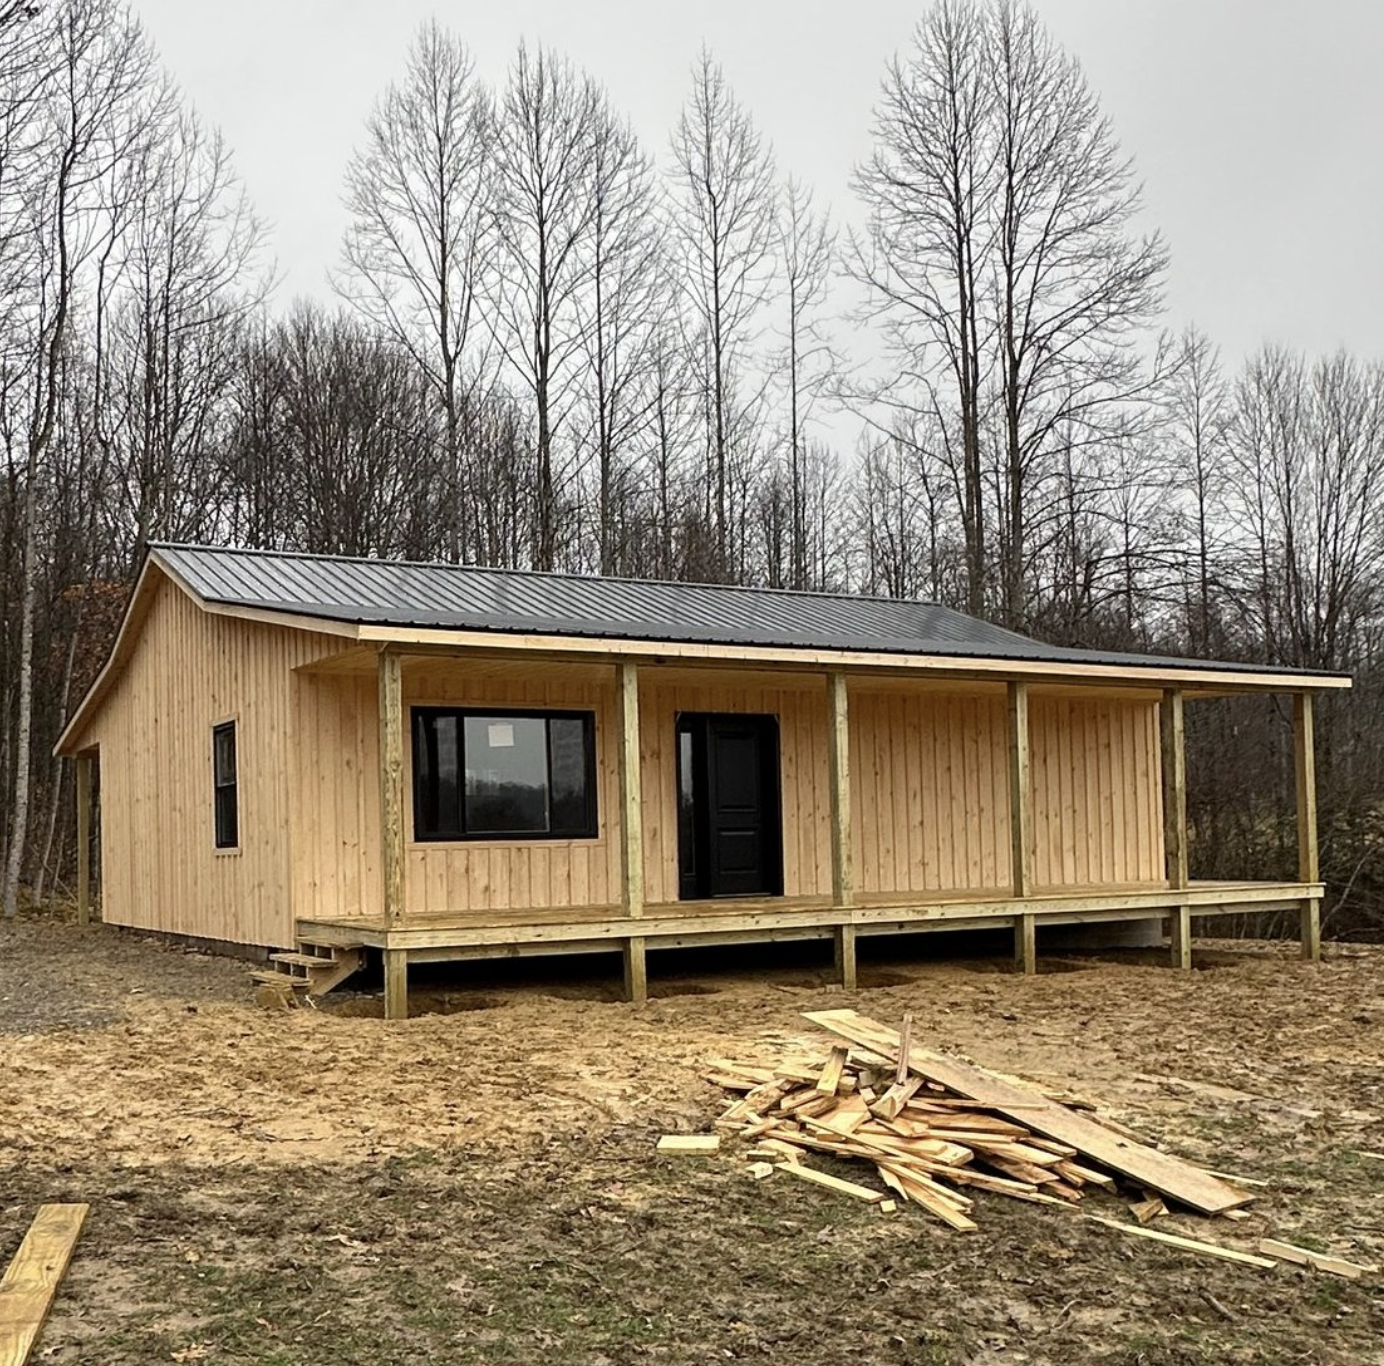
Let’s be honest: most of us have scrolled through cabin listings at midnight, found something gorgeous, and then nearly fell off the couch at the price tag. That’s why this one caught my attention. It’s a 30×40 single-story gable cabin from SweetCabins, an Amish builder, and it starts at $49,995.
That’s not a tiny shed with a loft ladder. It’s a full 1,200 square foot shell with porches on both ends, built with the kind of care Amish craftsmen are known for. Let’s walk through what you actually get, what you’ll still need to do, and who this cabin makes the most sense for.
The Quick Facts
Before we get into the details, here’s the cabin at a glance:
- Builder: SweetCabins (Amish-built)
- Style: One-story gable cabin
- Size: 30 × 40 feet (about 1,200 sq ft footprint)
- Starting price: $49,995
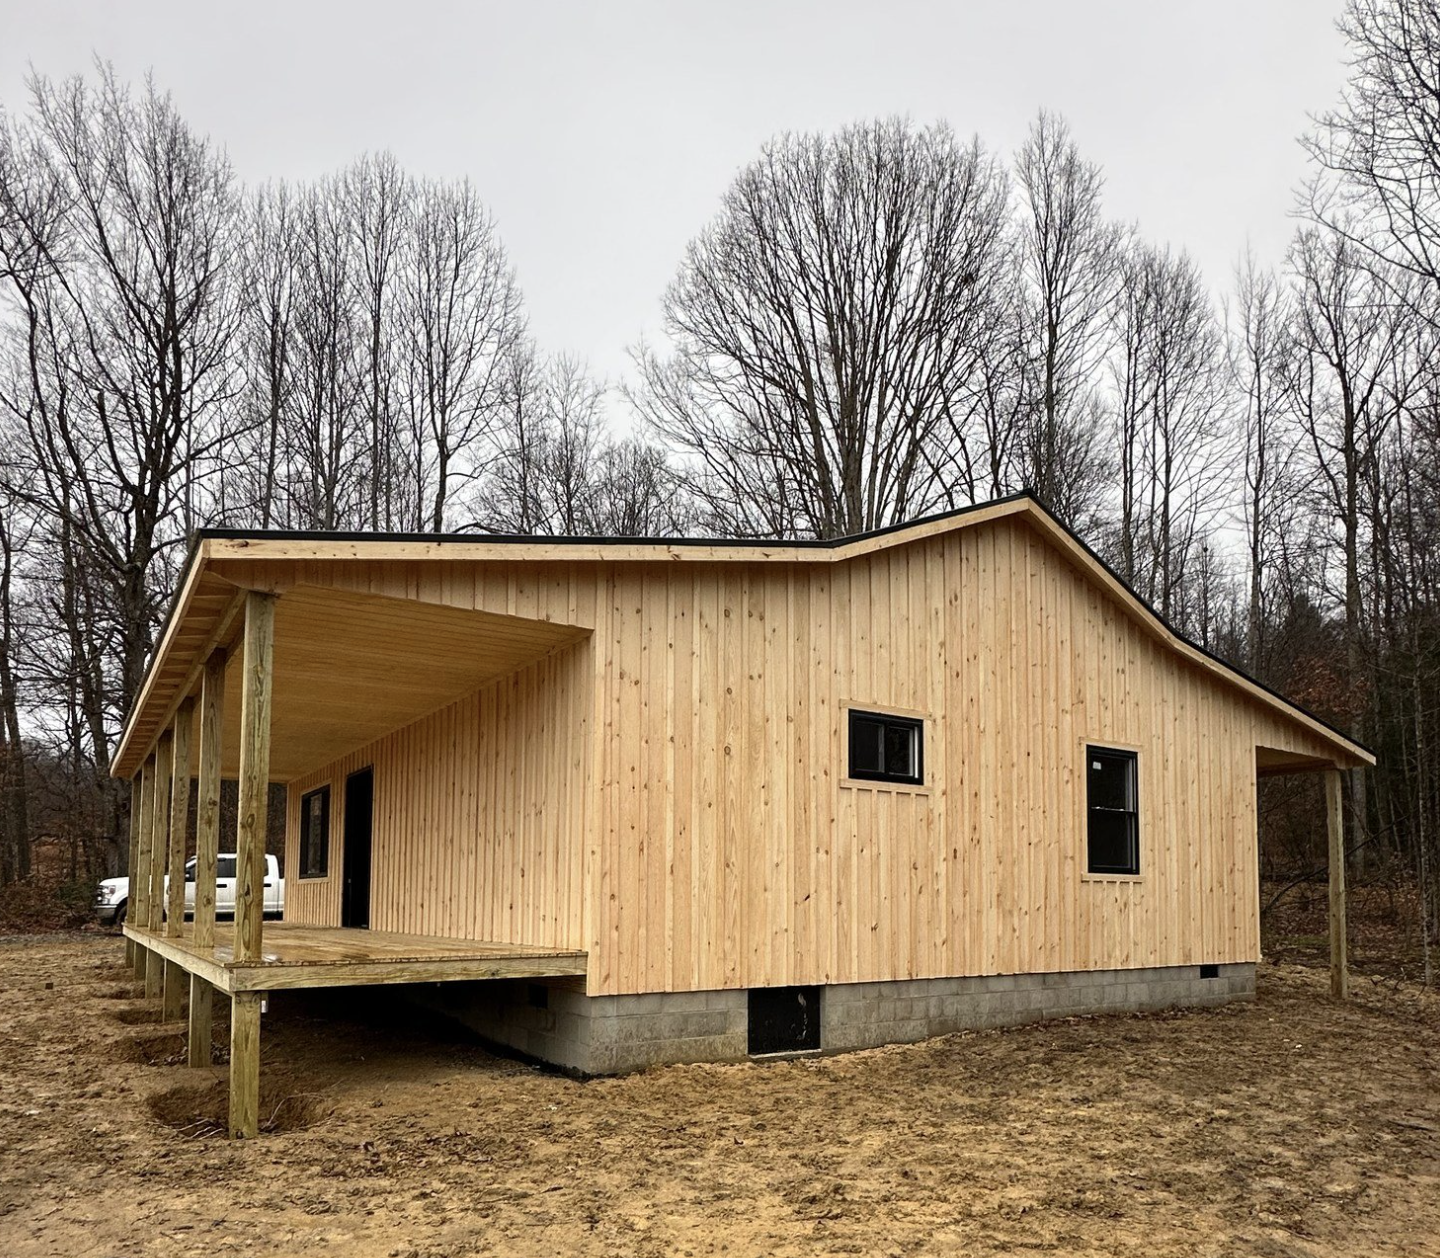
- Exterior: Board-and-batten siding with a metal roof
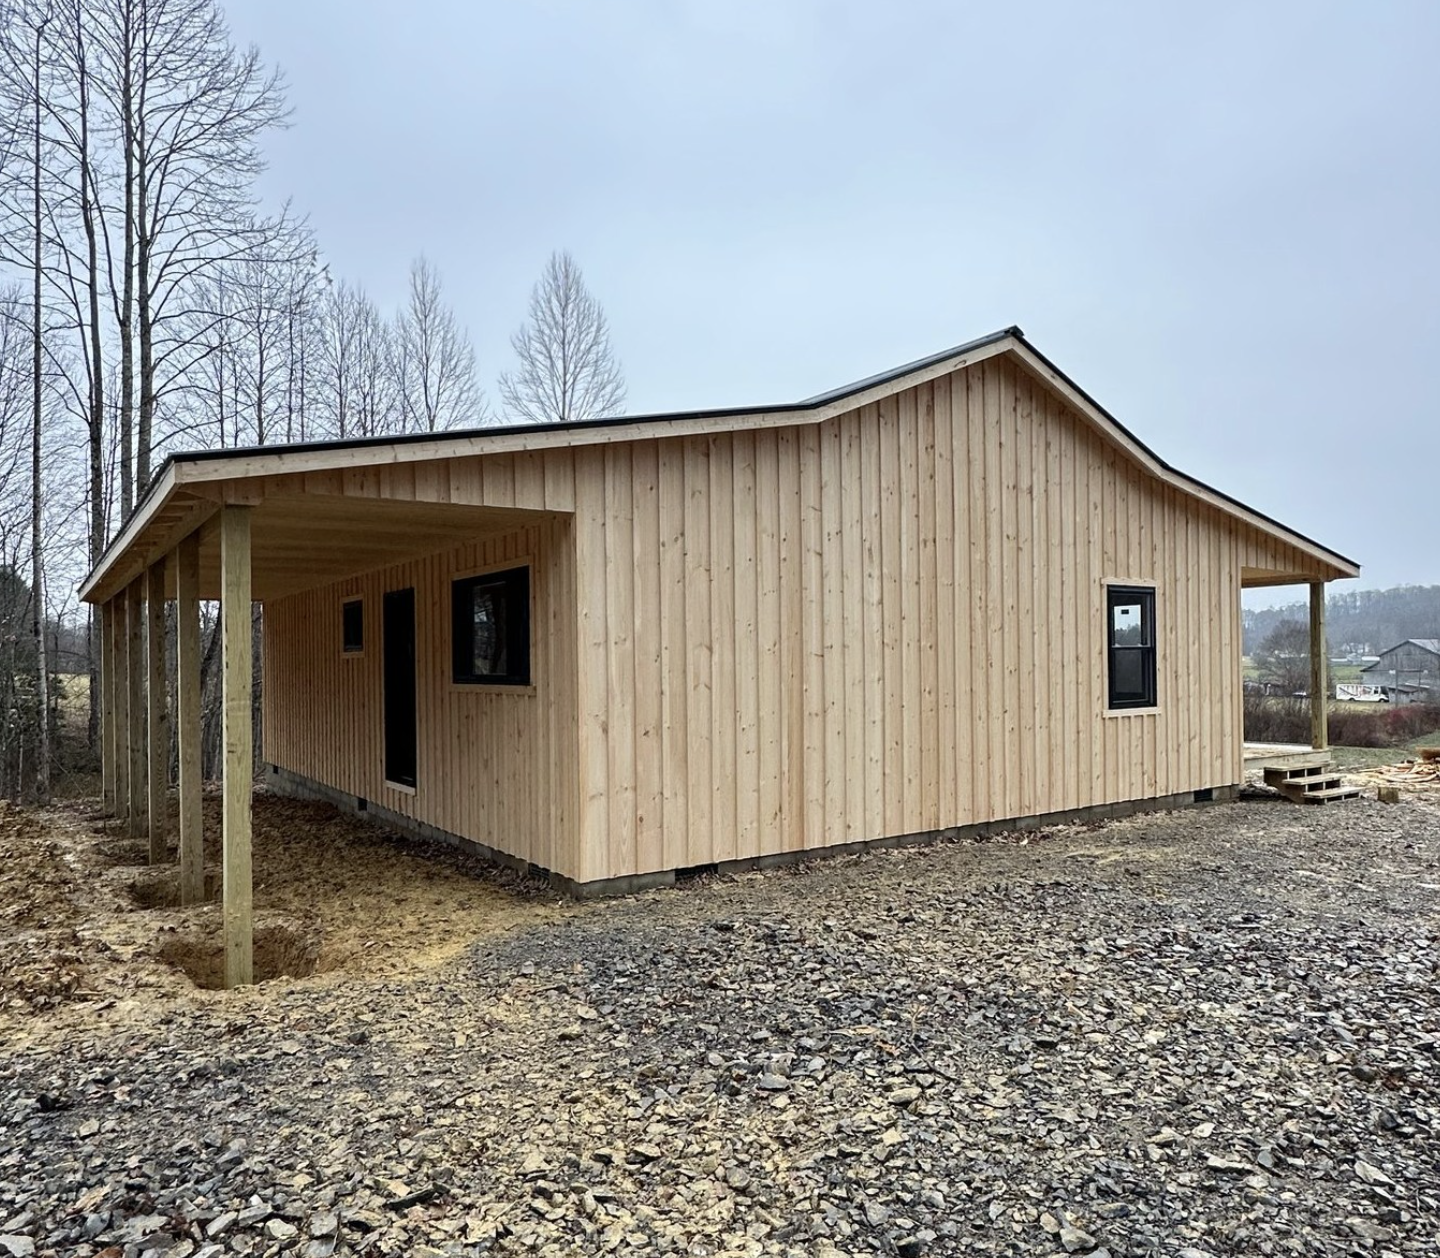
- Porches: A wide front porch plus a second covered porch on the opposite end
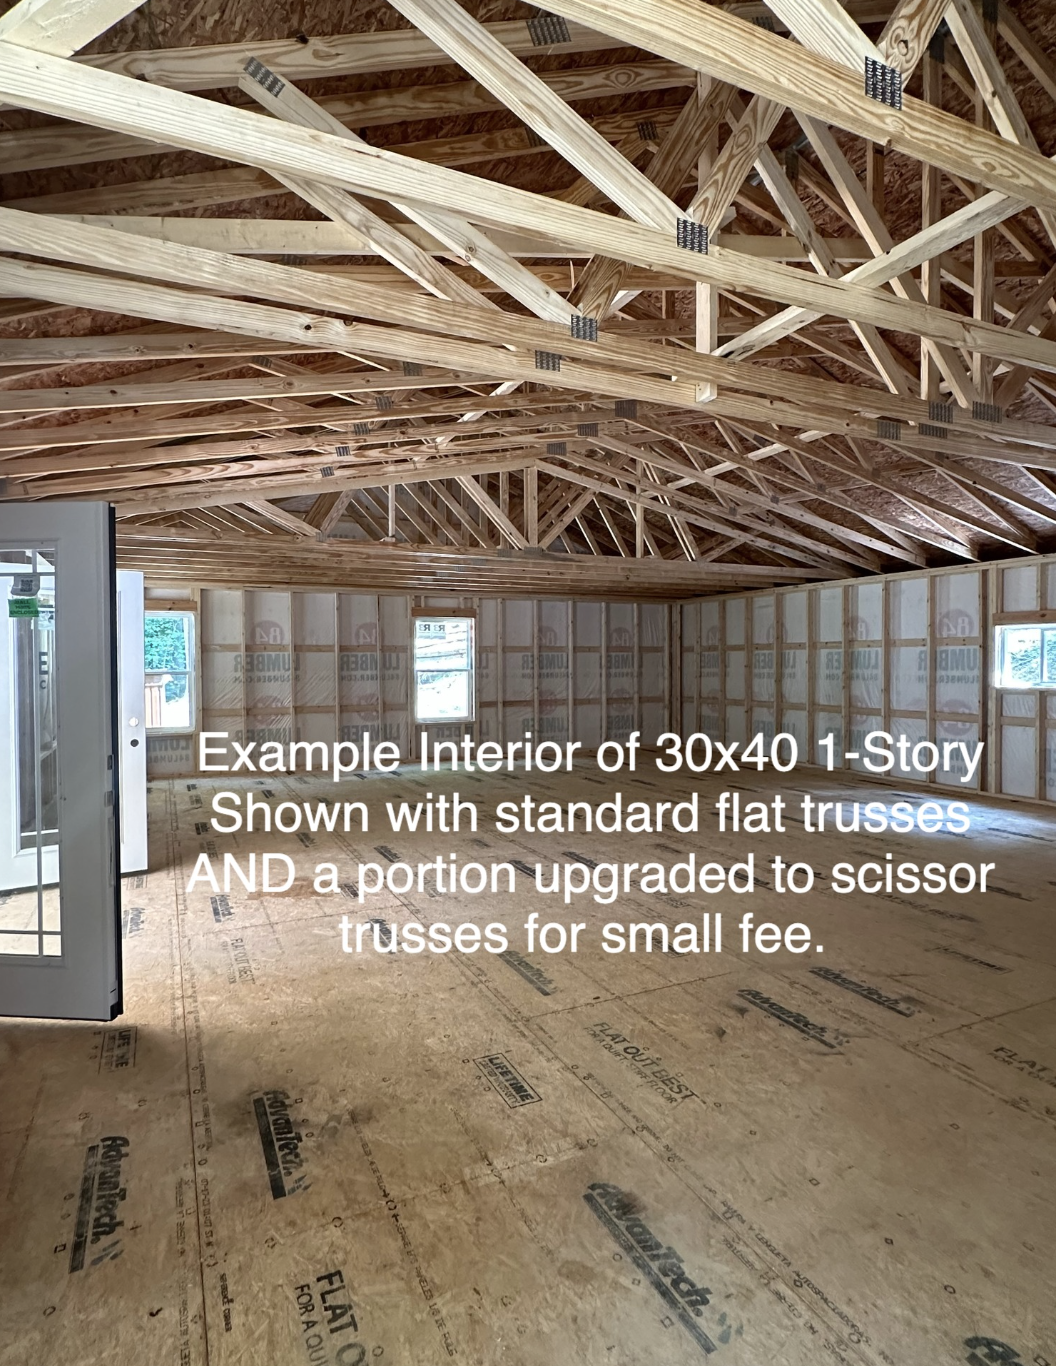
- Interior: Delivered as an open, unfinished shell
- Lumber: Kiln-dried, stick-framed construction
Prices for custom builds can shift with options, materials, and delivery distance, so always confirm the current number with the builder before you plan your budget.
Two Porches Change Everything
I’ll admit it, the porches are what sold me on this design.
The front porch is generously wide. It’s the kind of space where a couple of rocking chairs, a little side table, and a morning cup of coffee just make sense. You can wave at neighbors (if you have any), watch the weather roll in, or simply sit and do nothing, which is underrated.
Then there’s a second covered porch on the other end of the cabin. This is where the design gets clever. Having two outdoor spaces means you can follow the sun through the day, or the shade, depending on the season. One porch can be your relaxing spot, while the other becomes a place to stack firewood, kick off muddy boots, set up a grill, or keep a table for outdoor dinners.
Instead of one house sitting on a plot of land, you end up with a home that spills outdoors on both sides. For a cabin, that’s exactly the point.
Built On Site, Not Shipped in a Box
Here’s something a lot of people don’t realize about cabin shopping: there’s a big difference between a kit and a built cabin.
With a kit, you get a delivery of materials and a set of instructions, and the quality of the final building depends heavily on whoever puts it together. This cabin is built by the craftsmen themselves, which gives them control over the framing, the joints, and the finish work.
A few details stand out:
Kiln-Dried Lumber
Wood that’s been kiln-dried has had most of its moisture removed before construction. That matters because green or poorly dried lumber tends to shrink, twist, and warp as it dries out over the first few years. Kiln-dried framing stays straighter, which means fewer cracks in drywall, fewer sticking doors, and a building that holds its shape.
Stick-Framed Construction
Traditional framing is something every contractor, electrician, and plumber understands. That’s a quiet advantage. When it’s time to run wiring, add insulation, or hang cabinets, nobody has to figure out an unusual building system.
A Metal Roof
If you’ve ever had to replace asphalt shingles, you’ll appreciate this one. Metal roofs shed snow and rain easily, hold up well in wind, and need very little upkeep. For a cabin that might sit in a wooded or remote area, low maintenance is a big deal.
The Interior Is a Blank Canvas (And That’s a Good Thing)
The inside of this cabin comes unfinished. For some people that sounds like extra work. For others, it sounds like freedom.
With 1,200 square feet and no walls already locked in place, you get to decide what this building becomes. A few layouts that work well in a 30×40 footprint:
- Open-concept living with one large bedroom and a bath, perfect for a couple or a weekend retreat
- Two bedrooms and one bath with a modest kitchen and living area, great for a small family
- A studio-style layout that doubles as a workshop, art space, or home office with sleeping quarters
- A guest house or rental, with a layout planned around privacy and easy cleaning
Finishing on Your Own Timeline
One of the best things about an unfinished shell is that you don’t have to do it all at once. Many owners get the cabin built, close it in, and then finish the interior in phases as money and time allow. Maybe the first year is just insulation, a wood stove, and a simple bathroom. Year two brings the kitchen. Year three, the built-ins you’ve been dreaming about.
If you’re handy, this is also where you can save real money by doing some of the work yourself.
Budget Reality Check
Here’s the part people sometimes skip, so I’ll say it plainly: the $49,995 price is for the shell. You’ll still need to plan for things like:
- A foundation or site preparation
- Delivery or build-site access
- Electrical, plumbing, and septic or sewer hookups
- Insulation, drywall or paneling, and flooring
- Kitchen, bathroom fixtures, and heating
Costs for these vary a lot depending on where you live and how much you do yourself, so get local quotes early. Knowing the full picture upfront is what keeps a dream cabin from turning into a stressful one.
Make It Yours: Structural Options
Beyond the interior, the builder offers changes to the structure itself, which is not something you get with every budget cabin. Options include:
- Upgraded subflooring for a sturdier, quieter floor
- Different wall stud spacing for added strength or specific insulation needs
- Porch customizations to change size, style, or details
- Roof pitch adjustments, which change both the look outside and the ceiling height inside
- Different truss styles, including ones that can open up the interior with a taller, more dramatic ceiling
A steeper roof pitch, for example, gives the exterior a more classic cabin silhouette and can make the inside feel much bigger. It’s a small decision on paper that makes a huge difference once you’re standing in the room.
A Cabin for Every Season
A well-built gable cabin like this works year-round, not just as a summer getaway.
Summer: The porches do the heavy lifting. Covered outdoor space means shade during the hottest hours and a breezy spot for dinners that run late.
Fall: Picture this cabin with changing leaves all around it and a pot of chili on the stove. Enough said.
Winter: With proper insulation and a good heat source, the solid framing and metal roof make it a cozy, weather-ready retreat, even in places with real winters.
Spring: Open the windows, sweep the porches, and start planning the garden. It’s a natural season for finishing projects too.
Where Does This Cabin Fit Best?
The simple gable shape and board-and-batten siding give this cabin a timeless, rustic look that blends in almost anywhere:
- Tucked into the woods as a hunting or fishing retreat
- On a lakefront lot as a vacation home
- In the middle of an open field as a full-time country house
- On family land as a guest house or future retirement home
Who Should Consider This Cabin?
This design is a strong fit if you are:
- A first-time buyer looking for a path to homeownership that doesn’t involve a giant mortgage
- Downsizing and want a simpler, easier-to-maintain home
- Planning a vacation property you can finish and enjoy at your own pace
- A DIYer who wants the structure built right and the interior left to you
- Thinking about a rental, where a solid, attractive shell can become a cozy guest cabin
It may not be the right pick if you need a fully finished, move-in-ready home on a tight timeline. In that case, factor in the cost and time of finishing, or ask the builder what finishing options they offer.
Frequently Asked Questions
How much does the 30×40 Amish gable cabin cost?
It starts at $49,995 for the base model. Upgrades, structural changes, and delivery can raise the final price, so confirm details directly with the builder.
Is the interior finished?
No. The cabin comes as an open shell, which lets you plan your own layout and finish it over time.
Is this cabin a kit?
No. It’s built by Amish craftsmen rather than shipped as a do-it-yourself kit.
Can it be used as a full-time home?
Yes, once it’s properly finished, insulated, and connected to utilities. Check your local building codes and permit requirements before you build.
What size is the cabin?
It measures 30 by 40 feet, which works out to roughly 1,200 square feet of floor space.
Final Thoughts
There’s something refreshing about a cabin that doesn’t try too hard. This 30×40 Amish gable design keeps things simple: solid framing, quality lumber, a tough metal roof, two great porches, and a wide-open interior waiting for your ideas.
At $49,995 to start, it’s one of the more practical ways to get a well-built cabin on your land without overspending on features you may never use. Finish it slowly, make it personal, and enjoy every season on those porches.
Source: Sweet Cabins- Gable Cabins