
Some small homes try to cram in every feature they can. The Summit View goes the other way. It is a park model cabin built around one simple idea: if your land has a great view, your home should never get in the way of it.
Offered by Pillar Cabins out of Lancaster County, Pennsylvania, the Summit View packs a private bedroom, a sleeping loft, a full kitchen and a full bathroom into 385 square feet. Add a 10-foot covered porch out front, and you get a little cabin that sleeps four to six people without ever feeling like a shoebox.
Let’s walk through it room by room, talk about who it actually suits, and look at the things worth thinking about before you pick up the phone. 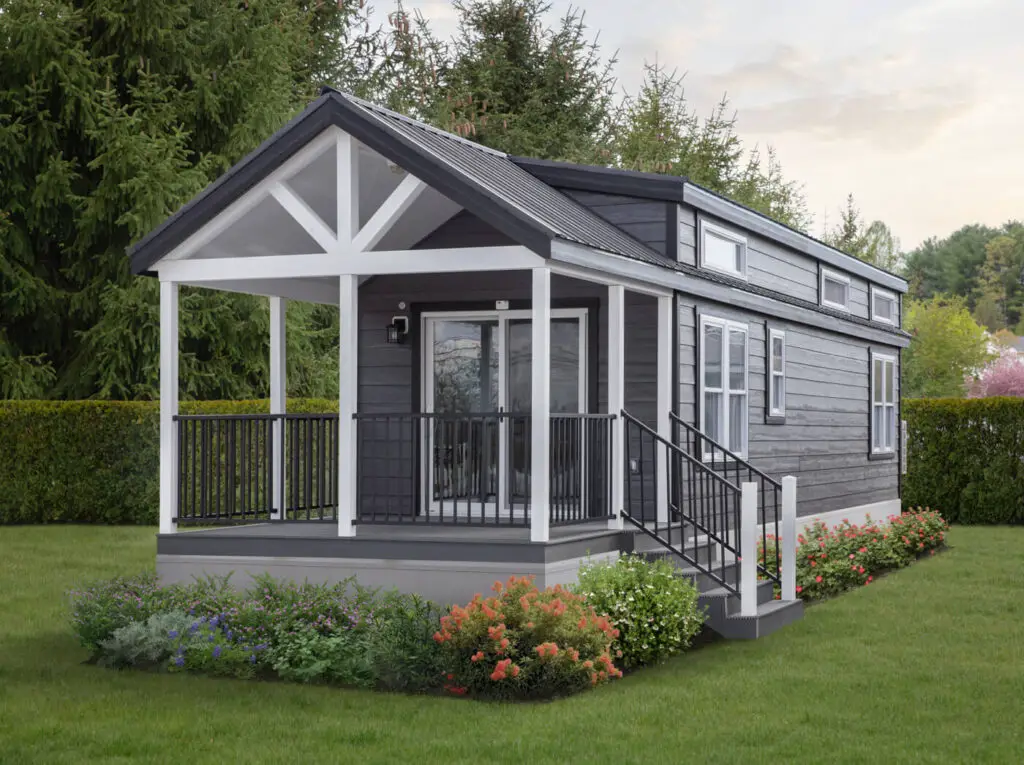
The Summit View at a Glance
Before we step inside, here are the numbers that matter.
| Feature | Details |
|---|---|
| Builder / Dealer | Pillar Cabins (Lancaster County, PA) |
| Style | Classic cabin with porch |
| Overall footprint | 11′ x 45′ |
| Living space | 385 sq ft |
| Sleeps | 4 to 6 guests |
| Bedrooms | 1 private bedroom plus loft |
| Bathroom | 1 full bathroom |
| Kitchen | Full kitchen |
| Climate | Air conditioning and heating |
| Outdoor space | 10′ porch |
| Furniture | Included |
Here is a detail that is easy to miss. The 45-foot length includes that 10-foot porch. Take the porch away and you are left with roughly 35 feet of enclosed living space, which lines up neatly with the 385 square foot figure. In other words, almost a quarter of this home’s footprint is dedicated to sitting outside. That tells you a lot about what the designers had in mind.
What Is a Park Model Home, Anyway?
If you are new to this world, a park model home (often called a park model RV) sits somewhere between a tiny house and a traditional cabin. They are built on a chassis, usually kept under 400 square feet of living space, and designed to be set up on a lot more or less permanently rather than towed around every weekend.
That combination makes them popular for a few groups of people:
- Landowners who want a getaway cabin on rural property
- Campground and resort owners looking for comfortable rental units
- Families who need a guest house or a place for aging parents nearby
- Downsizers who want real comfort without a full-size mortgage
The Summit View fits right into all of those, but it really shines in one specific situation, which we will get to shortly.
First Impressions: A Classic Cabin With Big Windows
From the outside, the Summit View looks exactly like what most of us picture when someone says “cabin.” It is not trying to be ultra-modern or flashy. It is a straightforward, honest cabin shape that will look at home on a wooded hillside, a lakefront lot or an open pasture.
What sets it apart are the large windows. They are the whole point of this model. Pillar Cabins describes the design as being about bringing the outdoors in, and the window layout does exactly that. Natural light pours through during the day, and the scenery becomes part of the decor without you having to hang a single picture.
The 10-Foot Porch
The porch deserves its own moment. Ten feet of depth is generous for a home this size. It is enough room for a pair of rocking chairs and a small table, or a couple of lounge chairs if you are more of a stretch-out-and-nap person.
In practice, a porch like this works as a second living room for most of the year. Morning coffee, evening card games, watching a storm roll in from somewhere dry. For a small home, that extra outdoor square footage makes the whole place feel bigger than it is.
Inside the Summit View
The Living Area and Kitchen
The main living space is open, which is exactly what you want in under 400 square feet. Walls eat up room fast in small homes, and keeping the living area and kitchen connected lets light from those big windows reach every corner.
The kitchen is a full kitchen, not a kitchenette. That matters more than people think. If you are planning to stay longer than a weekend, or you want to rent this out to guests who expect to cook, having proper appliances and real counter space changes the whole experience. You can make an actual dinner here, not just reheat leftovers.
The home also comes with furniture included, so you are not starting from an empty shell. That is a nice perk if you are setting it up as a rental and want it guest-ready quickly.
The Private Bedroom
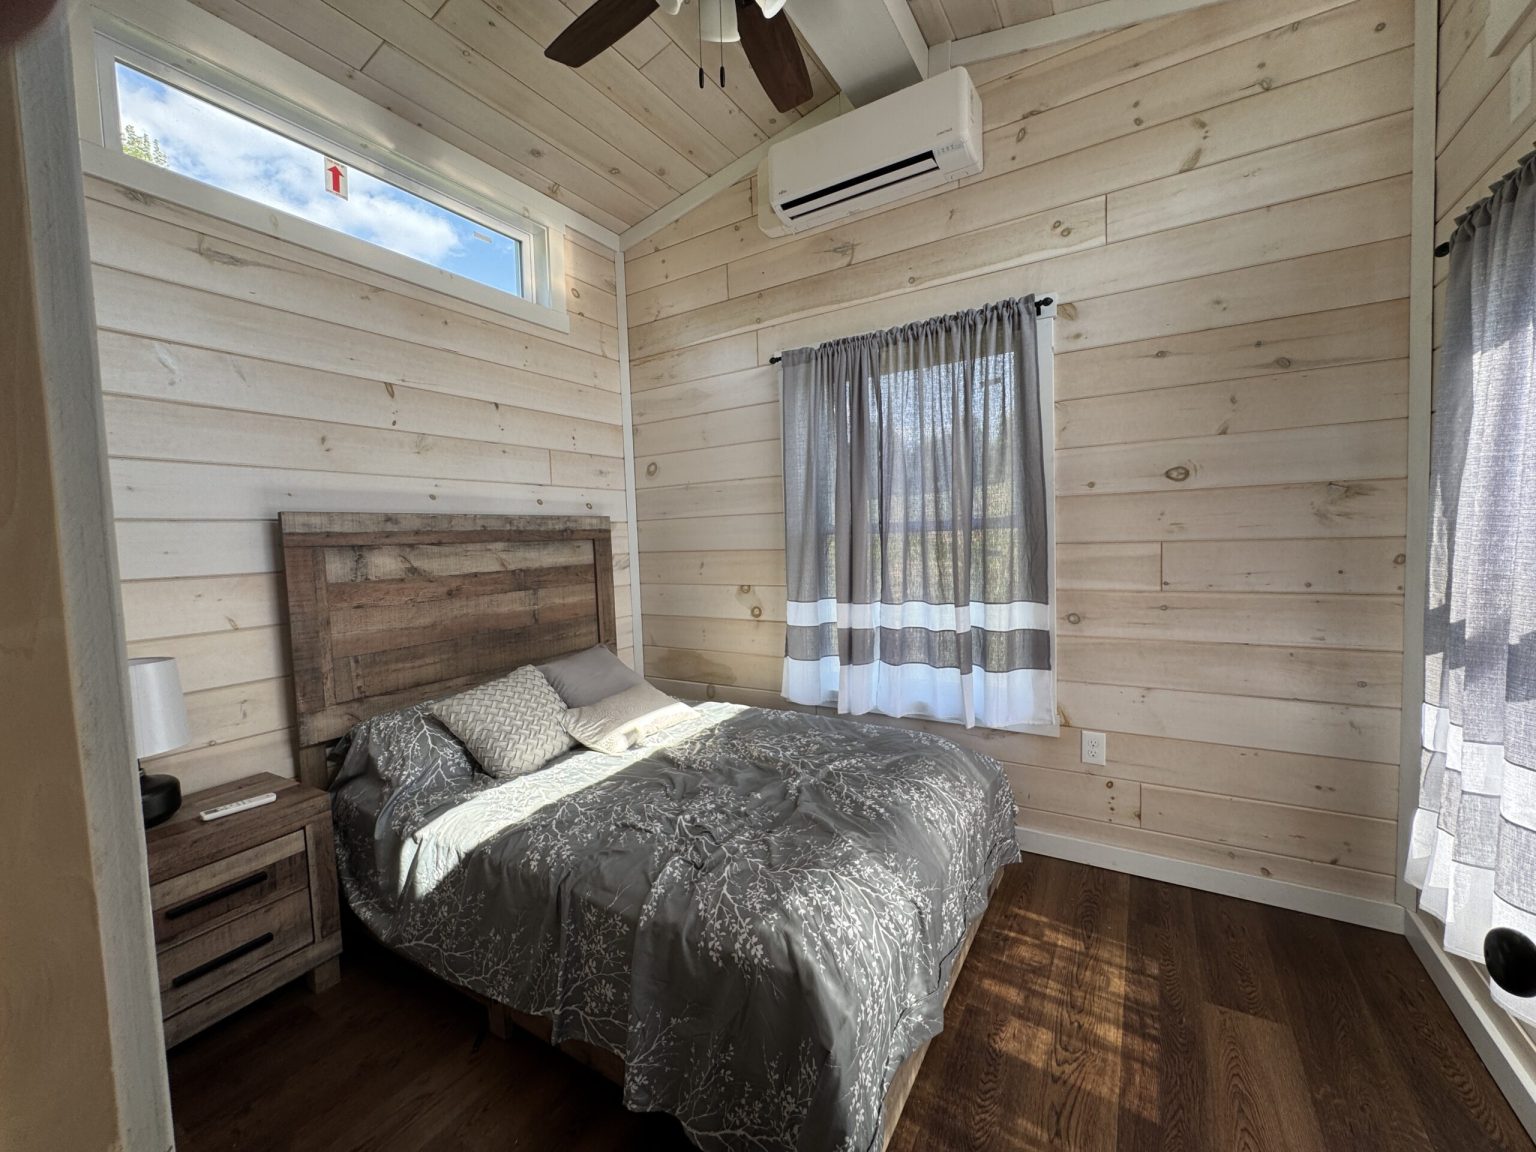
One of the best things about the Summit View is that the main bedroom is on the ground floor and has its own private space. A lot of tiny homes put every bed up a ladder, which is charming at 25 and a lot less charming at 65, or at 2 a.m. when you need the bathroom.
Having a proper downstairs bedroom makes this cabin a realistic option for older owners, for anyone with knee or back trouble, and for couples who want their own door to close when friends are staying over.
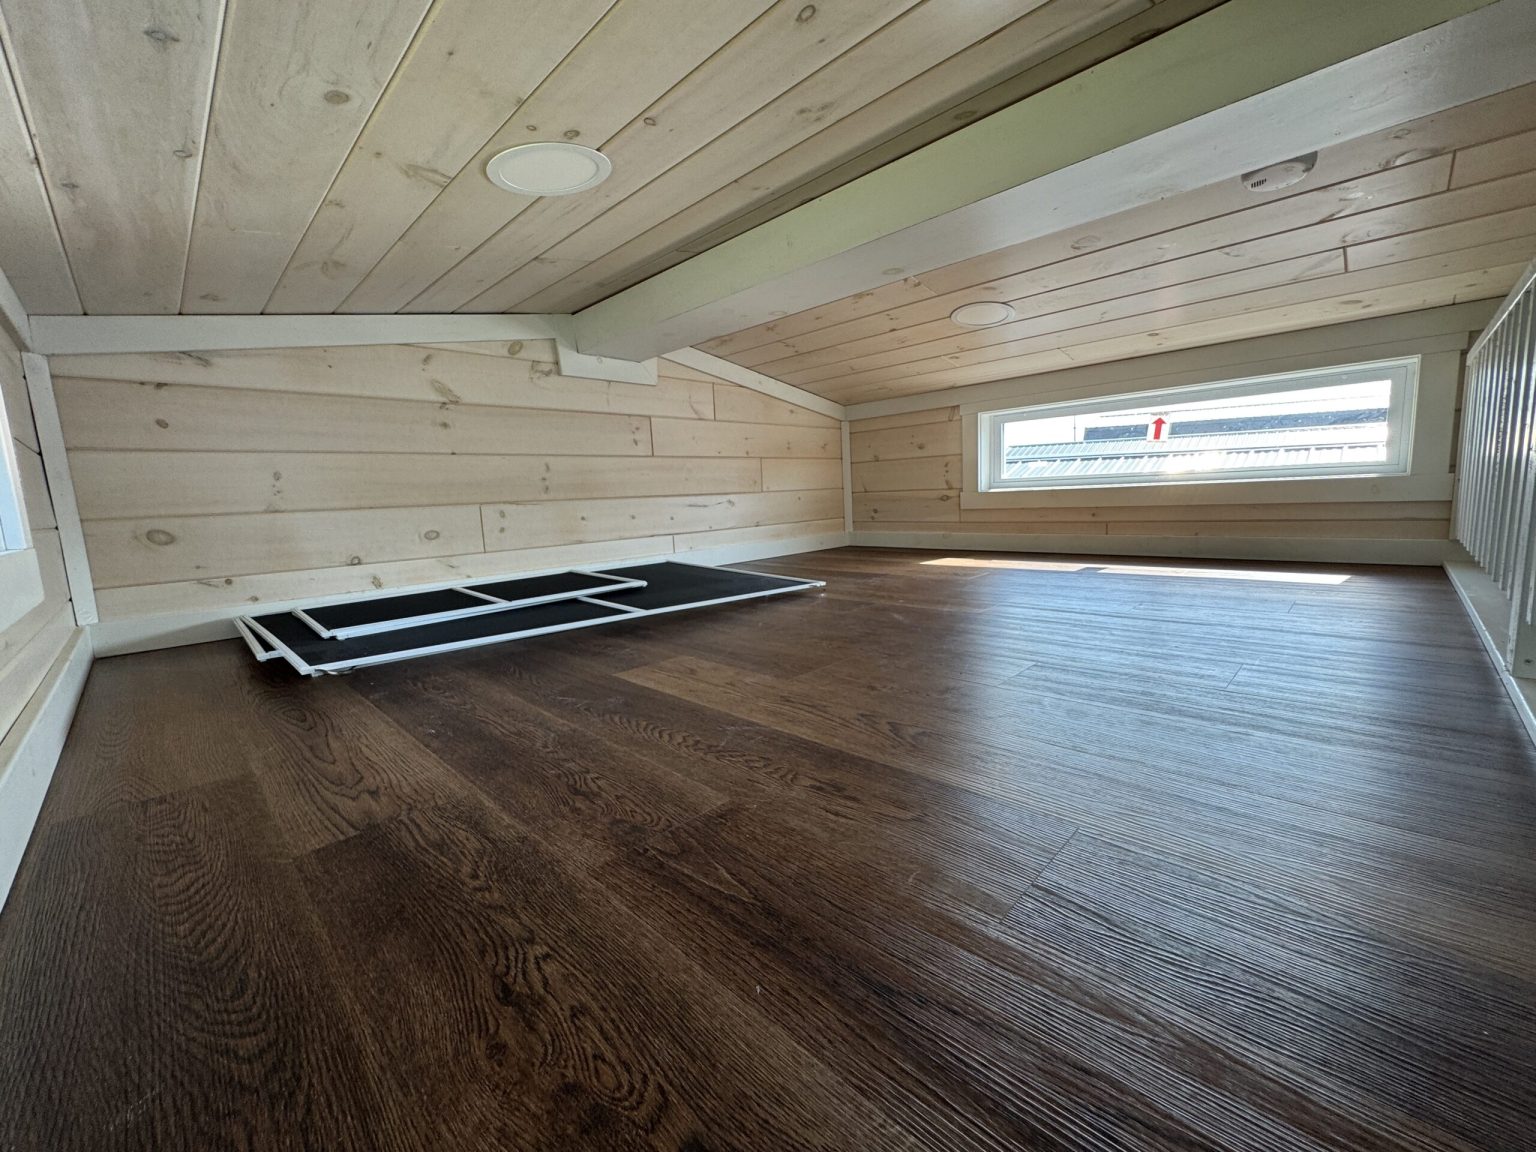
The Loft
Up above is the loft, which is where the “sleeps four to six” number really comes from. It is the kind of space kids absolutely love and adults happily claim for a quiet reading nook.
Think of the loft as flexible space. It can be:
- Extra beds for the grandkids
- A cozy guest sleeping area
- A reading or meditation corner
- Overflow storage for seasonal gear
Just keep in mind that loft access in park models is usually by ladder, so it is best suited to people who are comfortable climbing.
The Full Bathroom
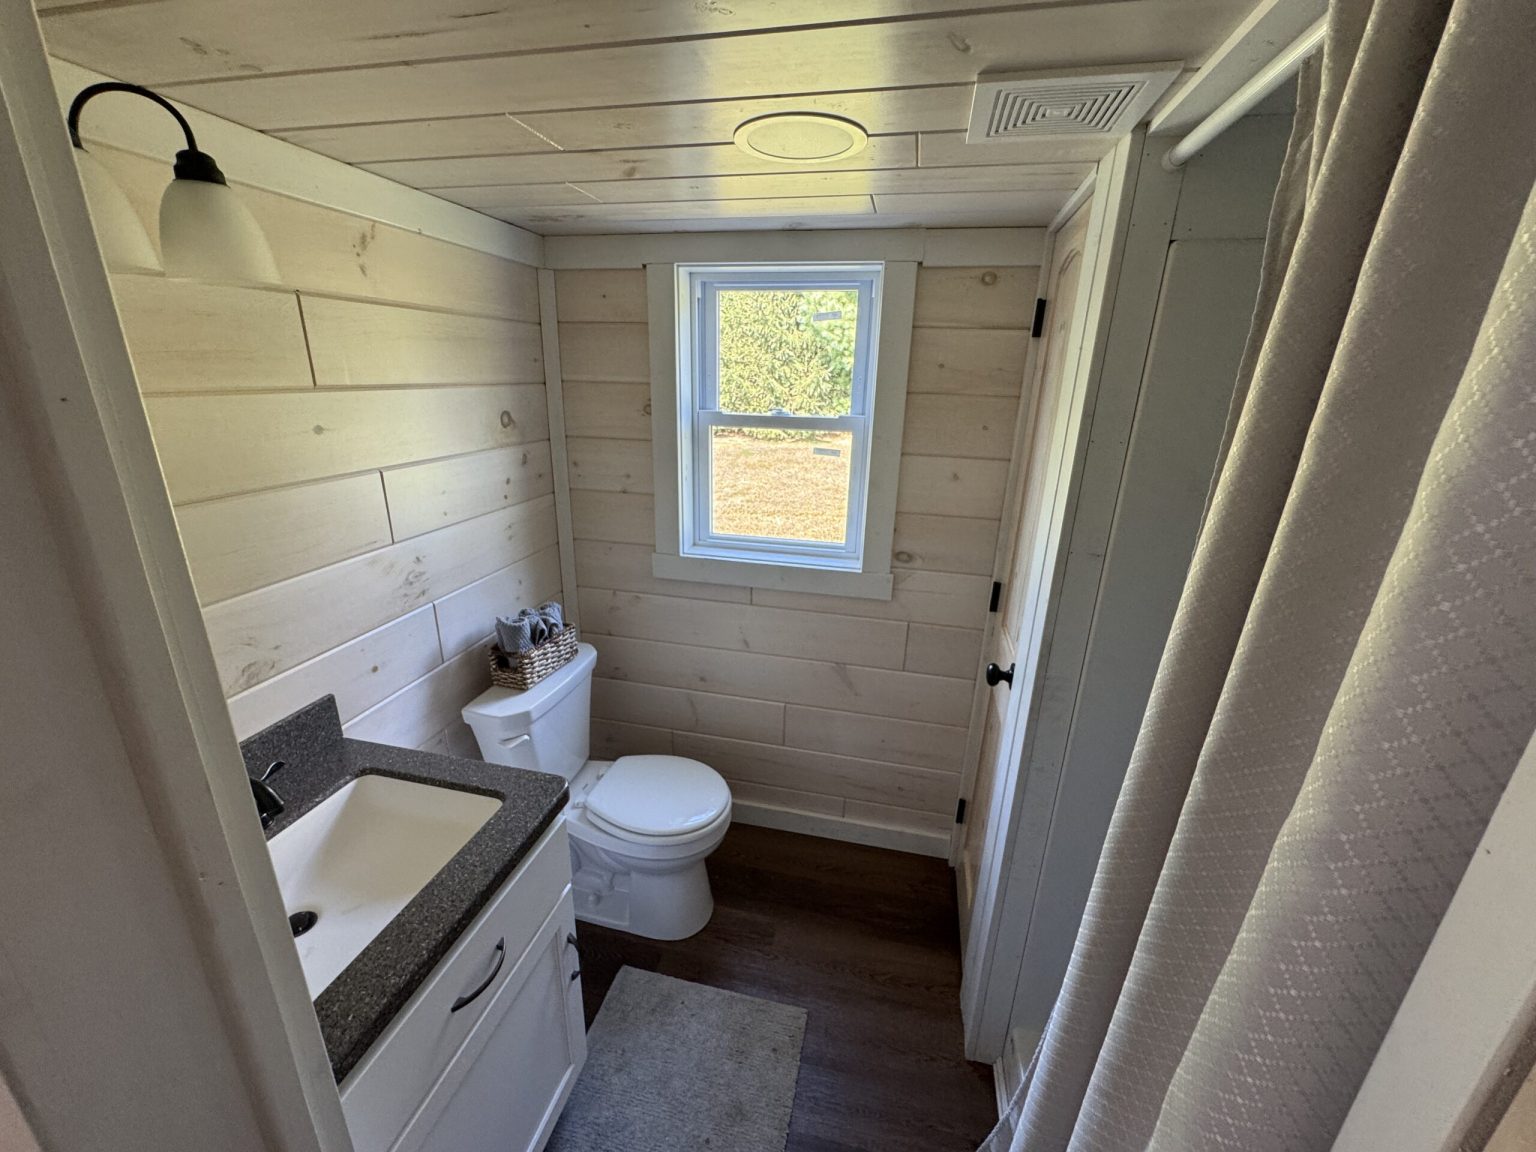
The Summit View includes a full bathroom. In a cabin this size, that is a big deal for comfort, especially if you plan on longer stays or year-round use. No trips to a campground bathhouse, no compromises.
Year-Round Comfort
Air conditioning and heating both come standard. That means the Summit View is not just a summer cabin. With the right setup and site, you can enjoy it on a crisp October weekend or a snowy January morning just as easily as in July.
Who Is the Summit View Best For?
Every small home has its sweet spot. Here is where this one fits best.
Property with a view. This is the big one. If your land looks out over mountains, water, farmland or forest, the Summit View is designed to make the most of it. Put it on a flat, shaded lot with nothing to look at, and you lose a lot of what makes it special.
Small families or friend groups. With a private bedroom and a loft, two adults and two to four kids or guests can stay comfortably.
Short-term rental owners. A furnished cabin with a full kitchen, a full bath, climate control and a photogenic porch checks a lot of boxes for vacation renters.
Retirees and downsizers. The ground-floor bedroom makes it far more livable long-term than loft-only designs.
Things to Think About Before You Buy
A beautiful floor plan is only half of the story. Before you fall in love, it is worth working through a few practical questions.
Zoning and Local Rules
Park model homes are treated differently from town to town. Some areas welcome them on private land, others restrict them to campgrounds or require specific permits. Always check with your local zoning office before you buy. Pillar Cabins says it helps buyers navigate zoning and site preparation, which is useful because this is where many first-time buyers get stuck.
Site Preparation
You will need a level, accessible spot for delivery, plus a plan for utilities like power, water and sewer or septic. Site work can add a real chunk to your total budget, so get quotes early.
Orientation
Since this cabin is all about the view, think carefully about which way the windows and porch will face. Morning sun on the porch is lovely. Hot afternoon sun straight through big windows in August is less lovely.
Pricing
Pillar Cabins does not publish the Summit View’s price directly on its model page. Instead, it offers pricing and full details through its buyer’s guide. Remember to budget beyond the cabin itself for delivery, setup, foundation or piers, utility hookups and permits.
Frequently Asked Questions
How big is the Summit View park model?
The Summit View has an overall footprint of 11 by 45 feet, which includes a 10-foot porch. The interior living space is 385 square feet.
How many people can sleep in the Summit View?
It is designed to sleep four to six guests, using the private bedroom on the main floor and the loft above.
Does the Summit View have a full kitchen and bathroom?
Yes. It includes both a full kitchen and a full bathroom, along with air conditioning, heating and furniture.
Can you live in the Summit View year-round?
With heating and air conditioning included, it is built for comfort across the seasons. Whether you can live in it full-time depends on your local zoning rules, so check with your municipality first.
Who sells the Summit View?
The Summit View is offered by Pillar Cabins, based in Lancaster County, Pennsylvania.
Final Thoughts
The Summit View is not trying to reinvent the cabin. It takes a classic shape, opens it up with big windows, gives you a real bedroom on the ground floor, adds a loft for extra guests and then hands a big chunk of its footprint to the porch. The result is a small home that feels like it belongs exactly where you put it.
If you have a piece of land with a view you can never get tired of, this might be one of the easiest ways to wake up to it every morning.
Source: Pillar Cabins