
There’s a moment every summer when the guest room runs out. Your sister’s family shows up, a couple of friends decide to stay “just one more night,” and suddenly someone is sleeping on an air mattress next to the dog. That’s usually when people start searching for bunkies.
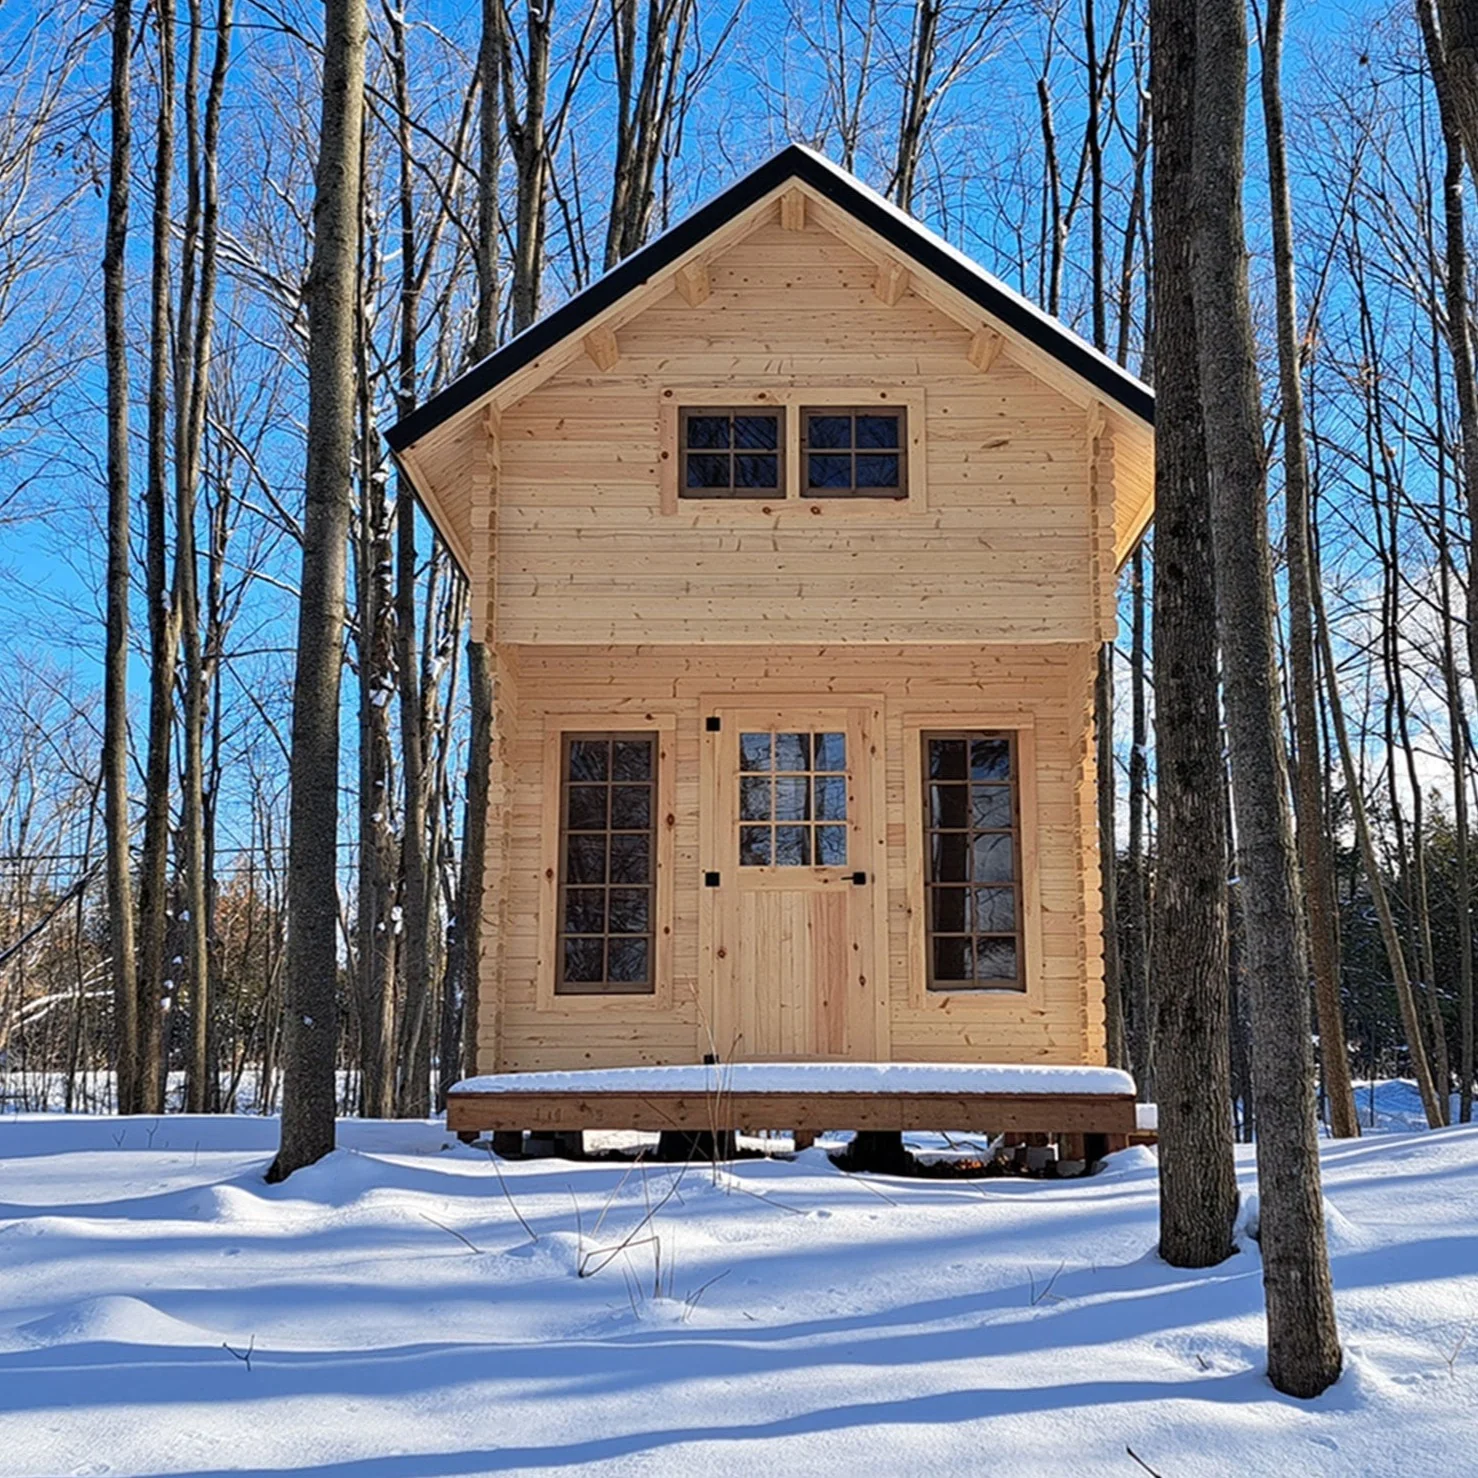
I went down that rabbit hole myself, and one little cabin kept coming up: the Haven Bunkie with Loft from Heartland Bunkies, a company based in Rockwood, Ontario. It’s a 10-by-10 spruce cabin with a proper sleeping loft, and the base model has been listed at around $13,495 USD. That’s less than a lot of people spend on a kitchen reno, and you end up with a whole extra building.
Let’s take a real look at it: what’s inside, what it’s good for, and where the small print is.
What Exactly Is a Bunkie?
If you didn’t grow up around Canadian cottage country, the word might be new. A bunkie is a small, simple outbuilding meant mostly for sleeping. Think of it as a guest room that lives outside the house. Most don’t have plumbing or a kitchen. They’re built to give people privacy, a bed, and a door that closes.
What’s changed in recent years is how much thought goes into these little buildings. The better kits now come with real windows, insulation options, lofts, and layouts that make 100 square feet feel like a lot more. The Haven is a good example of that shift.
The Numbers at a Glance
Before getting into how it feels, here are the basics as published by the manufacturer:
| Feature | Details |
|---|---|
| Footprint | 10′ 2¾″ × 10′ 2¾″ |
| Main floor area | About 104.6 sq ft |
| Total height | 15′ 3.5″ (183.5″) |
| Loft capacity | Rated for up to 2,500 lbs |
| Material | Kiln-dried Northern Spruce |
| Windows | Five double-pane windows (four with screens) |
| Entry door | 34″ × 80″ with a 24″ × 30″ window |
| Loft access | Solid wooden ladder, included |
| Base price | Around $13,495 USD (check current pricing) |
One quick note: Heartland also sells an upgraded “ULTRA” version of the Haven, which is priced higher (it was listed at $16,995 USD at the time of writing). If you’re comparing quotes, make sure you know which version you’re looking at.
Why the Loft Changes Everything
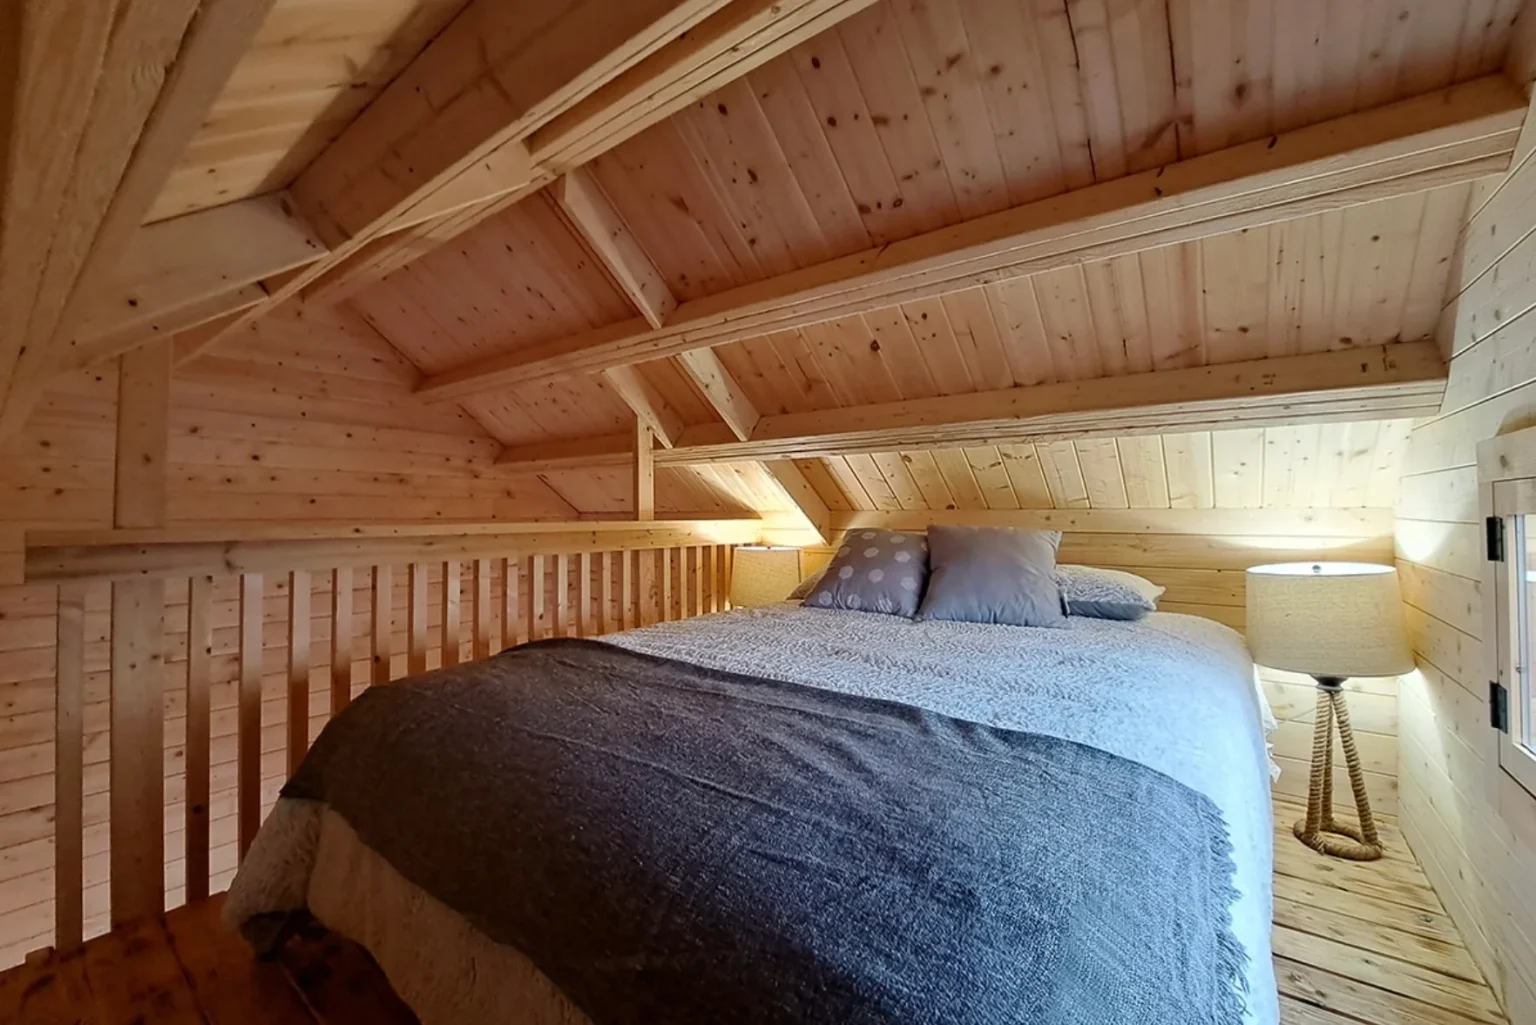
A 10×10 room on its own is fine for one bed and not much else. Put a bed in there and you’ve basically got a very nice closet. The loft is what turns this from a shed with a mattress into a place people actually want to stay.
Here’s the simple logic: sleep up, live down. The loft takes the beds, and the main floor stays open for a chair, a small table, a dresser, or whatever you need. Suddenly you have two zones in one tiny footprint.
The steep roofline is what makes it work. With the cabin standing over 15 feet tall, the loft has real headroom instead of that crawl-in-and-bump-your-head feeling you get in a lot of small cabins. The loft is also rated to hold up to 2,500 pounds, so a queen mattress, a couple of adults, and some storage bins are well within reason.
A sturdy wooden ladder comes with the kit. It’s not a staircase, so keep that in mind if you’re planning for older guests or anyone with mobility concerns. For kids and teenagers, though, a ladder up to a loft bed is basically the best thing that can happen on a summer vacation.
Light, Windows, and That “Not a Shed” Feeling
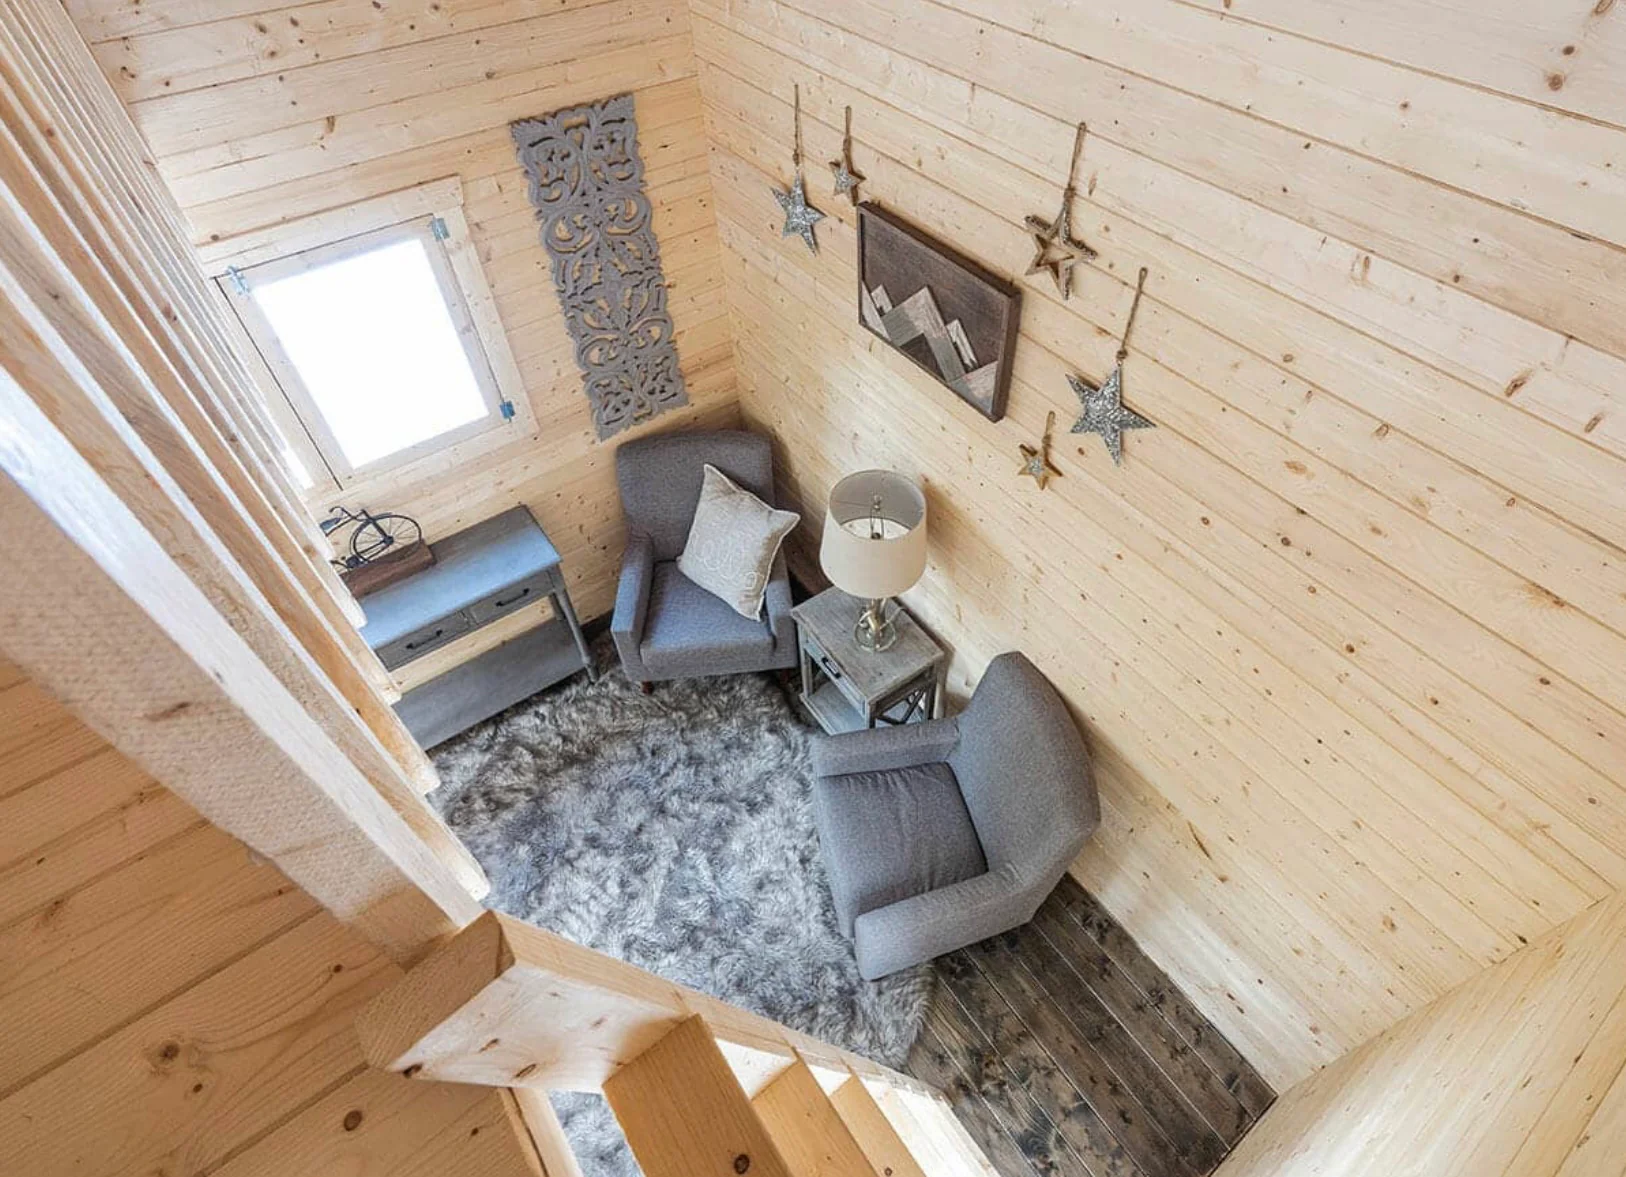
The biggest difference between a nice bunkie and a glorified storage shed is light. The Haven has five double-pane windows, and they’re placed well:
- Two tall windows (25″ × 66.5″) sit on either side of the front door, which floods the main floor with daylight.
- A wide side window (51″ × 35″) brings in more light and a view.
- A loft window keeps the sleeping area from feeling like an attic.
- A window in the door itself adds one more bit of brightness.
Four of the windows come with screens, which matters more than people think. A cabin in the woods on a July night with no screens is a mosquito buffet.
With that much glass, the inside feels open and airy. The spruce walls, tongue-and-groove ceiling, and matching floor give it that warm, honey-toned cabin look without you having to do anything special.
How Well Is It Built?
The Haven is made from kiln-dried Northern Spruce. Kiln-drying matters because it takes most of the moisture out of the wood before it’s cut. That means less warping, twisting, and shrinking down the road, which is a big deal for any building that sits outside year-round.
A few other build details worth noting:
- Tongue-and-groove ceiling and flooring for a tighter, cleaner finish.
- Pressure-treated floor sleepers that help protect the base from ground moisture.
- Snow-load engineering designed with northern Ontario winters in mind. If it can handle that, most places will be fine.
- Proper hardware, including a keyed doorknob and heavy-duty hinges, so it locks like a real room.
It’s not a four-season house straight out of the box. If you want to use it in deep winter, you’d need to think about insulation and a safe heat source. But as a three-season sleeping cabin, it’s built to last.
Putting It Together: Is It Really a Weekend Job?
This is the part that surprised me most. The kit arrives with every piece pre-cut, numbered, and designed to interlock. You’re not measuring and sawing lumber for days. You’re following a sequence, a bit like very large furniture assembly.
According to the company, two people can usually get it up in about a day. I’d plan for a full weekend if you’re not especially handy, just so nobody’s rushing and cursing at the last few boards as the sun goes down.
A few tips from people who’ve built kit cabins like this:
- Get the foundation right first. A level base is everything. Gravel pads, concrete blocks, or deck-style footings are common options. If the base is off, every wall after that will fight you.
- Sort the pieces before you start. Lay everything out by number on tarps. It saves a lot of hunting later.
- Have a second pair of hands for the roof. This is the part where a helper really earns their pizza.
- Treat the exterior wood soon after building. A good stain or sealant protects the spruce from sun and rain.
All screws, hardware, and trim are included, so you shouldn’t need a mid-build trip to the hardware store (though let’s be honest, there’s always one).
8 Ways People Actually Use a Bunkie Like This
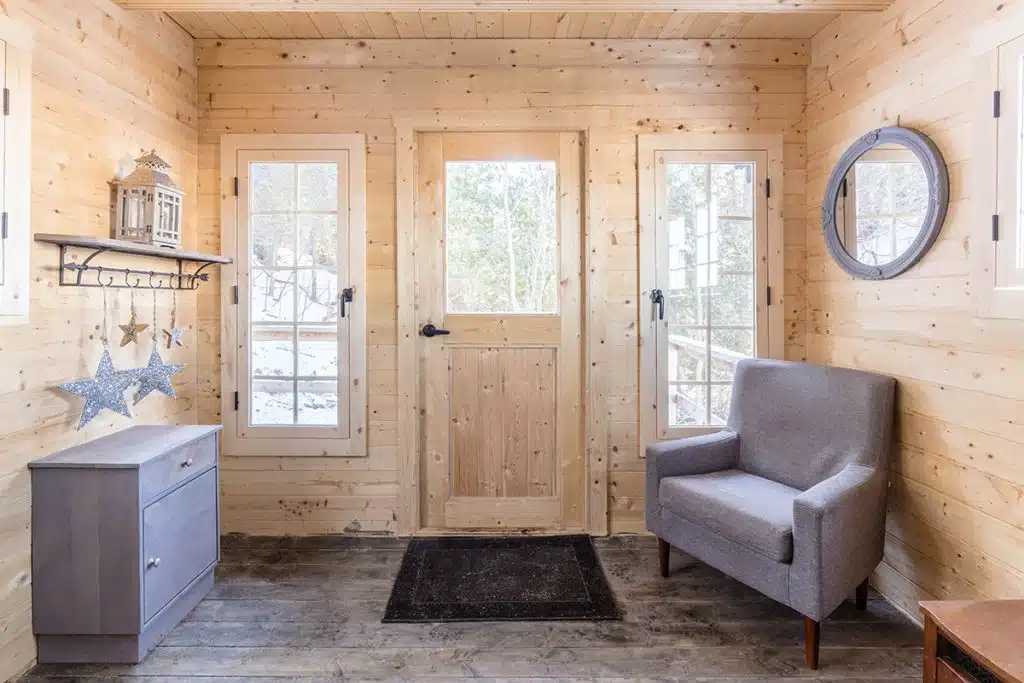
A 10×10 cabin with a loft is more flexible than it looks. Here are the most common uses:
1. A Guest Cabin
The classic. Guests get their own space, their own door, and a bit of privacy. You get your house back. Everyone’s happier.
2. A Short-Term Rental
In the right location, a charming little loft cabin can do well on Airbnb or similar platforms. Just check local rental rules and zoning first, because some areas are strict about this.
3. A Home Office
Commuting 30 feet across your backyard is about as good as a commute gets. The main floor fits a desk and chair easily, and all those windows make it a pleasant place to work.
4. An Art or Craft Studio
Natural light is gold for painters, crafters, and photographers. And you can leave a project out without anyone moving it.
5. A Teen Hangout
Teenagers want space. A cabin with a ladder loft gives them their own spot without them leaving the property.
6. A Kids’ Play Cabin
Younger kids will treat the loft like a treehouse. It’s a great rainy-day spot, and it can grow into something else later.
7. A Yoga or Meditation Room
Quiet, simple, surrounded by wood and light. It’s hard to imagine a better setting for a morning stretch or ten minutes of peace.
8. A Personal Backyard Escape
Sometimes you just want a spot to read, nap, or listen to the rain on the roof. No other reason needed.
Layout Ideas That Make the Most of 100 Square Feet
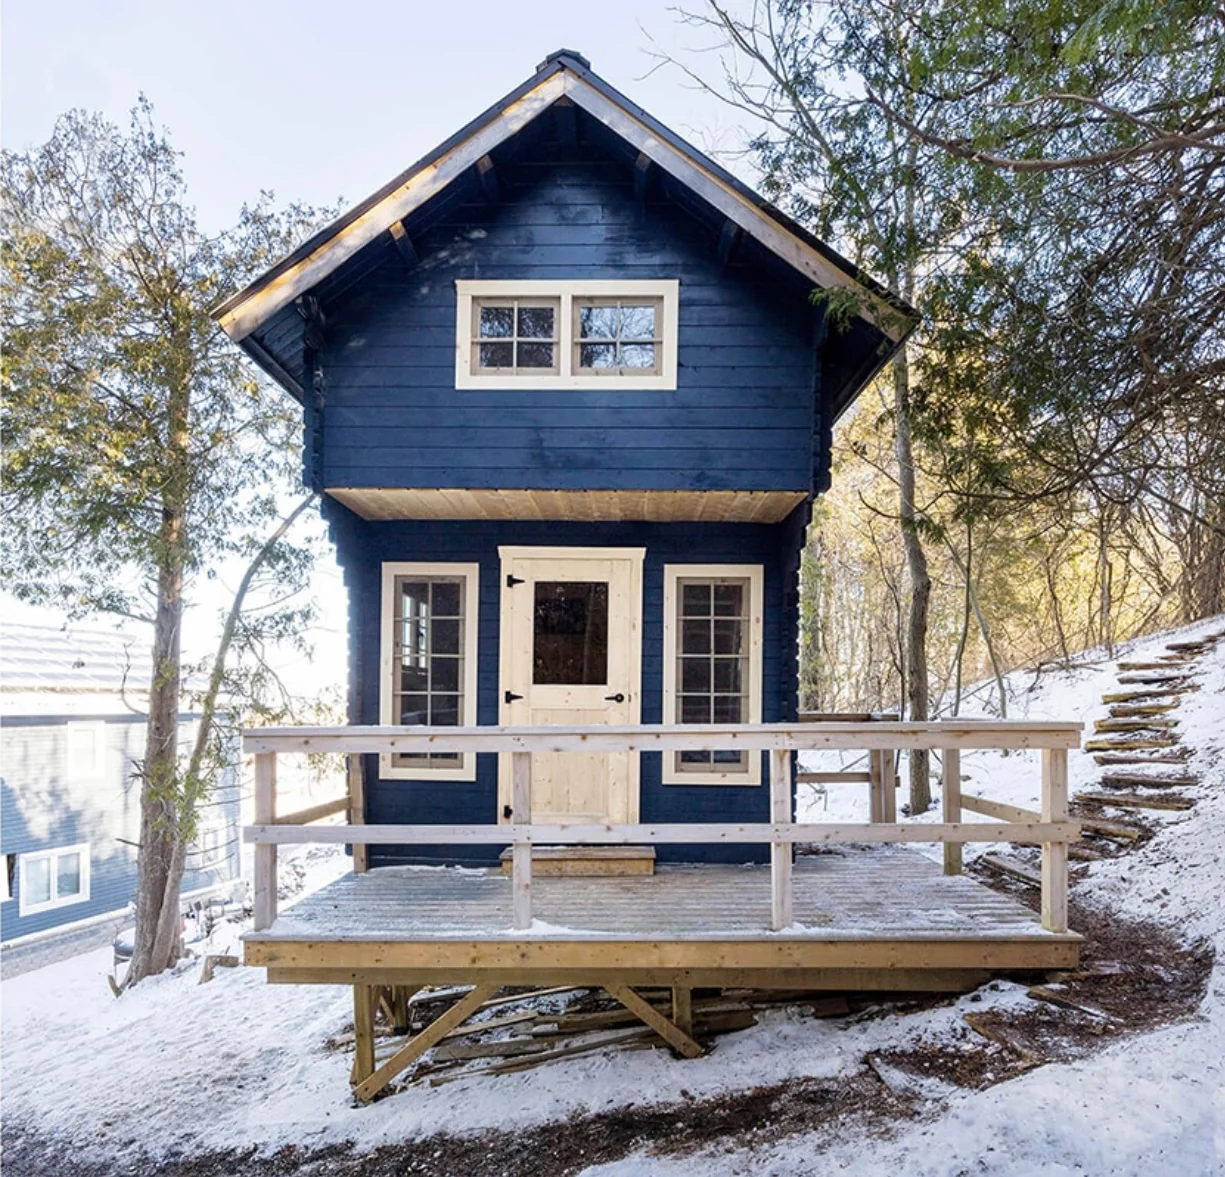
Small spaces reward good planning. Here are a few layouts that work well in a cabin this size:
The Classic Guest Setup: Queen mattress in the loft, a loveseat or daybed below, and a small side table. That comfortably sleeps two, with room for a third on the daybed.
The Work-and-Stay Setup: A desk under the big side window, a comfy chair, and wall shelves on the main floor. The loft holds a bed for when you want to stay over or host guests.
The Family Bunk Setup: Two twin mattresses or one full in the loft for the kids, and a pull-out couch downstairs for the adults.
A few small-space tricks:
- Use wall hooks and floating shelves instead of bulky furniture.
- Pick furniture with storage, like a storage ottoman or bench.
- Keep colors light so the wood tones stay the star.
- Add warm lighting, such as battery lanterns, string lights, or a proper electrical setup if you plan to run power.
What About Permits?
This is the part nobody loves, but it matters. Rules for accessory buildings vary a lot from town to town. Some places let you put up a small structure without a permit under a certain size. Others want a permit for anything someone might sleep in.
The good news is that Heartland offers engineer-stamped drawings for a fee, which can make the permit process a lot smoother if your municipality asks for them. Before you order anything, call your local building department and ask:
- Do I need a permit for an accessory building of this size?
- Are there height limits? (Remember, this one is over 15 feet tall.)
- How far does it need to be from property lines?
- Are there special rules if people will sleep in it or if I plan to rent it out?
Ten minutes on the phone can save you a big headache later.
Where Can You Get One?
The Haven is sold directly through Heartland Bunkies, and the company ships across Canada and into the northern United States. Delivery costs depend on where you are, so it’s worth asking for a full quote, including shipping, before you make a decision.
The Honest Pros and Cons
What’s great:
- A sleeping loft that roughly doubles your usable space
- Lots of natural light from five double-pane windows
- Solid spruce construction built for heavy snow
- Pre-cut kit that most people can assemble in a day or two
- Base price under $15,000 for a real, lockable cabin
What to think about:
- A ladder isn’t ideal for everyone
- No plumbing or insulation in the base kit
- Foundation, delivery, stain, and interior furnishing add to the total cost
- The tall roofline may run into height rules in some areas
Final Thoughts
For a lot of families, a bunkie like the Haven hits a sweet spot. It’s affordable enough to be realistic, big enough to be useful, and charming enough that people will actually want to spend time in it. The loft is the real star here. It takes a small, simple cabin and gives it a second life, whether that’s as a guest room, an office, a studio, or a quiet little hideaway at the edge of the yard.
If you’ve been thinking about adding extra space without the cost and chaos of a home addition, this is one of those options that’s worth a closer look. Check your local rules, get a proper quote with shipping, and picture what you’d do with your own little cabin out back. Chances are you’ll have a list of ideas before you finish your coffee.
Frequently Asked Questions
How much does the Haven Bunkie with Loft cost? The base model has been listed at around $13,495 USD. The upgraded Haven ULTRA version costs more. Prices can change, so always confirm with the manufacturer.
How big is the Haven bunkie? The footprint is about 10′ 2¾″ square, giving roughly 104.6 square feet on the main floor, plus a sleeping loft above. The total height is just over 15 feet.
How long does it take to build? Two people can usually assemble it in about a day, since the pieces come pre-cut and numbered. Plan for a weekend if you’re new to this kind of project.
Can you live in it year-round? Not as it comes. The base kit doesn’t include insulation, plumbing, or heating. With the right upgrades it can be used in colder months, but it’s best thought of as a three-season sleeping cabin.
Do I need a permit? It depends on where you live. Many towns have rules for accessory buildings, especially ones people sleep in. Heartland offers engineer-stamped drawings for a fee to help with permit applications.
How many people can sleep in it? With a queen bed in the loft and a daybed or pull-out couch downstairs, it can comfortably sleep three or four people.
Source: Heartland Bunkies – Haven Bunkie with Loft