
Prices below were checked on the Summerwood product page on October 20, 2026, during their fall sale. Recheck before publishing, since sale prices change often.
There’s a particular kind of daydream that hits around this time of year. The leaves are turning, the evenings get longer, and suddenly you’re picturing yourself in a little wooden cabin with a mug of coffee, a wood stove ticking away, and nowhere in particular to be.
Here’s the good news: that daydream doesn’t have to cost six figures. The 16×24 Breckenridge from Summerwood is one of the more realistic ways to get there. It’s a pre-cut cabin kit with a steep gable roof and a full loft, and on sale it lands right around $25,000.
I spent some time digging through the actual quote, the options list, and what owners typically spend after the kit arrives. Below is the honest version: what you get, what you don’t, and what the whole thing really costs once it’s livable.
Meet the Breckenridge: A Classic Cabin Shape, Done Right
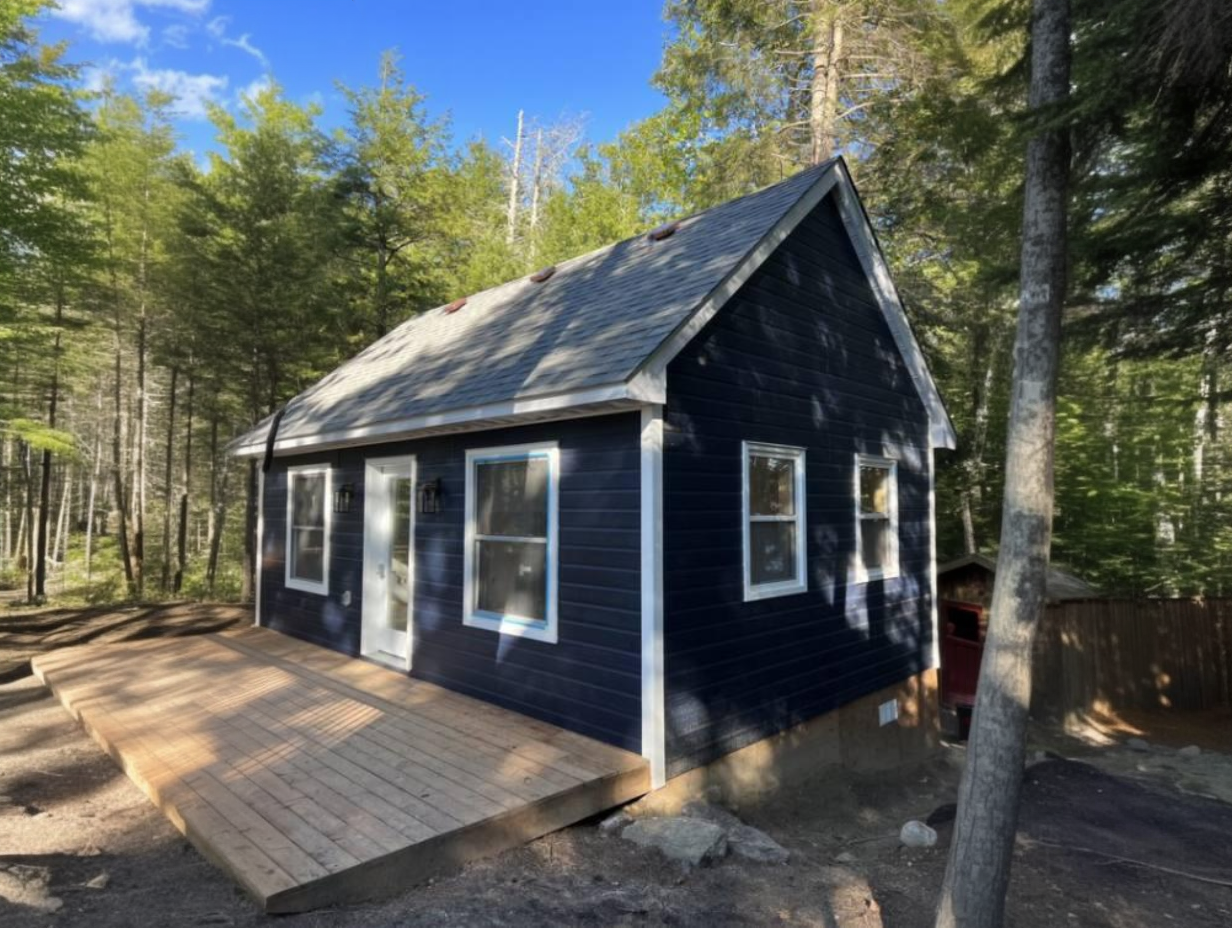
If you asked a kid to draw a cabin in the woods, they’d probably draw something close to the Breckenridge. Simple rectangle, tall pointed roof, a door in the middle, windows on the sides. Summerwood themselves describe it as their take on the classic cabin in the woods, and honestly, that’s exactly what it is.
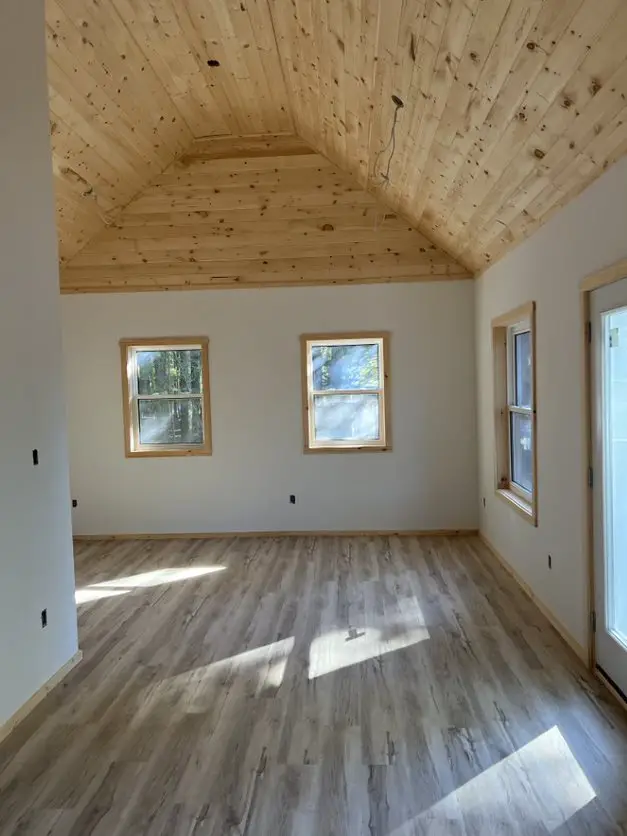
The 16×24 version gives you 384 square feet on the main floor. That’s roughly the size of a large studio apartment. But the real trick is the roof. Because the gable is so steep, there’s enough height inside for a proper loft, which turns a modest footprint into something that feels much bigger.
Summerwood is a Canadian company with a showroom in Toronto and more than 30 years of building kits. The Breckenridge isn’t a one-size model either. It also comes in smaller and larger versions, including 12×20, 12×22, 14×24 and 15×28, so the 16×24 sits comfortably in the middle of the lineup.
The example build featured on their site sits in Algonquin Highlands, Ontario, close to a big provincial park. The owners went with low-maintenance doors, windows and siding, which tells you a lot about who this cabin is for: people who want to relax there, not spend every weekend painting trim.
How Much Does the 16×24 Breckenridge Cost in 2026?
The base pre-cut kit currently sells for $25,412 on sale, down from a regular price of $39,095. That’s the number that makes this cabin so interesting. It’s real cabin money, not tiny-shed money, but it’s still well within reach for a lot of people.
Here’s how the pricing breaks down right now:
| Version | Regular price (USD) | Sale price (USD) |
|---|---|---|
| Base pre-cut kit | $39,095 | $25,412 |
| As shown, pre-cut kit (with featured options) | $56,227 | $39,974 |
| As shown, pre-assembled kit | — | $44,830 |
A quick note on those numbers. Summerwood runs sales fairly often, and the gap between regular and sale price is big. If you’re not in a rush, it’s smart to watch for one of their seasonal promotions before ordering. Financing is also available, starting from about $299 a month.
Freight isn’t included in the prices above. It depends on your zip code, so you’ll get the final delivered number when you request a quote. Summerwood also notes that their buildings ship tariff-free into the US, which matters more than ever right now.
The Layout: Why That Loft Changes Everything
A 384 square foot box can feel tight. A 384 square foot box with a cathedral ceiling and a loft feels like a real home. That’s the difference the Breckenridge’s roof makes.
The steep pitch does two jobs. Outside, it sheds snow quickly, which is a big deal if you’re building somewhere with real winters. Inside, it opens up the ceiling and creates a second level above part of the main floor.
How you use that loft is up to you. A few setups that work really well:
- Sleeping loft. Put the bed upstairs and free up the whole main floor for living, cooking and lounging.
- Kids’ hideout. Children love a loft. It becomes their own little world during family weekends.
- Reading or work nook. A desk or a couple of floor cushions under the slope of the roof is a lovely, quiet spot.
- Storage. Skis, kayak paddles, off-season bedding and bins of camping gear all fit up there and stay out of sight.
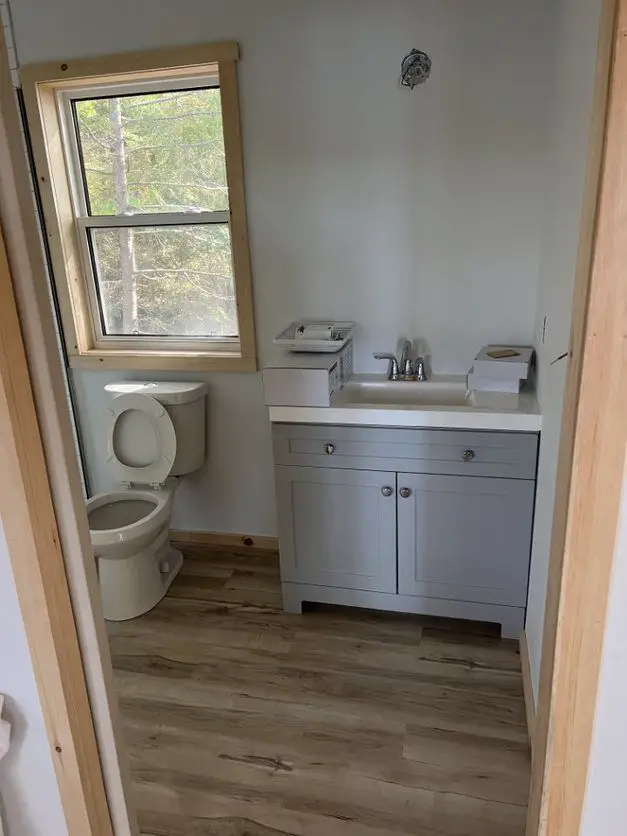
Downstairs, the open rectangle is easy to plan. Most people put a kitchenette along one wall, a small bathroom in a back corner, and keep the rest open as a living area around a wood stove. Summerwood has a floor plan on their site you can download to sketch your own layout.
What Comes in the Kit (and What Doesn’t)
Think of the Breckenridge kit as the shell. It gets you a weather-tight building: the walls, roof structure, doors and windows, all cut to size so you’re not measuring and sawing every board yourself.
You have two kit formats to choose from:
- Pre-cut kit. Every piece arrives cut to length and labeled. You or your builder assemble it on site. This is the cheaper option.
- Pre-assembled kit. Wall panels arrive already built, so the shell goes up much faster. It costs more, but it can save serious time and labor.
What the kit does not include is the interior finishing. There’s no insulation in the walls by default, no wiring, no plumbing and no interior wall boards. That might sound like a drawback, but plenty of buyers see it as the best part. You decide exactly how it looks inside and how much you spend on it.
Want the classic cabin feel? Line the walls and ceiling with knotty pine tongue-and-groove. Prefer something cleaner and more modern? Go with drywall, white paint and a few recessed lights. Both look great under that tall ceiling.
6 Ways People Actually Use a 16×24 Cabin
The reason this size is so popular is that it’s flexible. It’s big enough to live in part-time, but small enough to tuck onto a backyard or a wooded lot. Here are the uses that come up most often:
- Weekend getaway. Drop it on a piece of land a couple of hours from home and you’ve got a place to escape to whenever the week gets heavy.
- Off-grid retreat. Pair it with a few solar panels, a wood stove, a composting toilet and a rainwater system, and you can be fully independent from the grid.
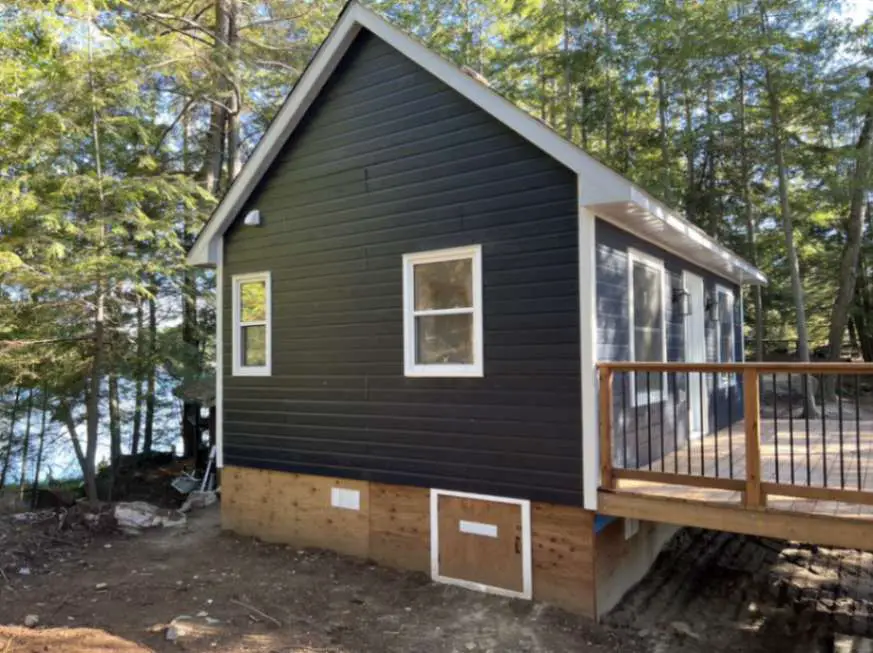
- Lake or fishing cabin. With proper insulation it works year-round, so you can use it for summer swims and winter ice fishing alike.
- Guest house. Family land with a main house? A Breckenridge out back gives visitors their own space, and gives you some privacy too.
- Backyard office or studio. A 30-second commute across the lawn beats any traffic jam. The loft makes a great spot for storage or a nap.
- Yoga, art or hobby space. The open floor and high ceiling make it a calm, bright room for anything that needs a bit of space to breathe.
Upgrades That Are Actually Worth the Money
The as-shown Breckenridge on Summerwood’s site includes a handful of options that bump the price up. Some are nice extras. Others are worth it from day one. Here’s how I’d think about them:
| Upgrade | Price in the featured build | Why it’s worth considering |
|---|---|---|
| Extra wall height (+6 in, total 103 1/8 in) | $880 | Cheap way to make the whole interior and loft feel roomier |
| Large single hung windows (×5) + 1 single hung | $3,800 + $710 | More light, better views, and a less boxy feel inside |
| Metal French door with glass (36 in) | $1,265 | Lets in daylight and needs very little maintenance |
| R22 floor insulation | $4,550 | A must if you plan to use the cabin in cold months |
| 3-ply 2×10 beams | $3,120 | Stronger floor structure for heavier loads and finishes |
| Versatex trim (white) | $2,496 | Won’t rot, so no repainting trim every few years |
| Permit drawings (300–399 sq ft) | $2,695 | Saves a lot of back-and-forth with your local building office |
The featured build also uses Canexel engineered siding in Midnight Blue, which actually came in a bit cheaper than the standard siding. It’s a low-maintenance choice and that dark blue looks fantastic against snow or green trees.
Other popular add-ons include dormers for more loft headroom and light, a covered front porch, and a longer roof overhang. If you only pick two upgrades, I’d go with the extra wall height and the floor insulation. They’re the hardest to fix later and make the biggest difference to comfort.
Permits, Foundation and Building It Yourself
Permits. At 384 square feet, the 16×24 stays under 400 square feet, which is a threshold some towns use for simpler rules on accessory buildings. But every county is different. Some will treat it like a shed, others like a dwelling, especially once you add plumbing or plan to sleep in it. Call your local building department before you order anything. It’s a ten-minute phone call that can save you months of headaches.
Foundation. The Breckenridge can sit on concrete piers, a slab, or a full foundation. Piers are usually the cheapest and work well on sloped or wooded lots. A slab or full foundation makes more sense if this will be a full-time or year-round space. Your local code and soil conditions will help decide.
Assembly. A handy person with a couple of helpers and basic tools can put up the shell from the pre-cut kit. Summerwood provides assembly guidance and can point you toward contractors if you’d rather not do it yourself. If time matters more than money, the pre-assembled kit is worth the extra cost, since the wall panels are already built when they arrive.
The Real Total Cost to Make It Livable
The kit price gets you a shell. To turn it into a cabin you can actually stay in, you’ll need to budget for more. These are rough estimates, and your numbers will depend a lot on location and how much work you do yourself.
| Cost item | Rough estimate (USD) |
|---|---|
| Base kit (sale price) | about $25,400 |
| Freight | varies by zip code |
| Foundation (piers to slab) | $3,000 – $12,000 |
| Interior finishing (insulation, walls, flooring, electrical, basic plumbing) | $15,000 – $30,000 |
| Off-grid add-ons (solar, composting toilet, rainwater) | optional, varies widely |
All in, many owners end up somewhere between $45,000 and $70,000 for a finished, comfortable cabin. That’s still far below what most people pay for a small house, and in many cases it’s less than a new pickup truck.
The best way to save? Do the interior work yourself. Insulation, paneling and flooring are very doable DIY jobs. Leave the electrical and plumbing to licensed pros, though, both for safety and for your permit inspections.
Pros and Cons at a Glance
What I like:
- A full loft that makes 384 square feet feel much bigger
- Steep roof that handles heavy snow
- Pre-cut or pre-assembled options to match your skills and schedule
- Unfinished interior, so you control the style and budget
- Frequent sales that knock thousands off the price
What to keep in mind:
- The kit price doesn’t include freight, foundation or interior finishing
- Regular (non-sale) pricing is much higher, so timing matters
- The loft has a sloped ceiling, so standing headroom is limited without dormers
- Permit rules vary a lot, so check locally before you buy
Quick Specs
| Feature | Detail |
|---|---|
| Model | Breckenridge by Summerwood |
| Size | 16 x 24 ft (384 sq ft) |
| Roof | Steep gable with full loft |
| Kit formats | Pre-cut or pre-assembled |
| Base kit price | $25,412 on sale (reg. $39,095) |
| Featured build price | $39,974 on sale (reg. $56,227) |
| Interior | Unfinished |
| Other sizes | 12×20, 12×22, 14×24, 15×28 |
| Financing | From about $299/month |
Frequently Asked Questions
How big is a 16×24 cabin?
A 16×24 cabin has 384 square feet on the main floor. With a loft like the Breckenridge’s, you get extra usable space on top of that.
Can you live full-time in a 16×24 cabin?
Yes, many people do, especially singles or couples. You’ll want good insulation, heating and a proper foundation, and you’ll need to make sure your local zoning allows it as a dwelling.
Do I need a permit for a 16×24 cabin?
In most places, yes. Some areas have relaxed rules for buildings under a certain size, but adding a bathroom, plumbing or sleeping space usually triggers a permit. Always check with your local building office first.
How long does it take to build?
The shell can go up in a matter of days to a few weeks, depending on your crew and kit type. Finishing the interior usually takes longer, often a few months for a DIY build done on weekends.
Is the Breckenridge good for cold climates?
It’s a solid choice. The steep roof sheds snow well, and with floor and wall insulation added, it can be used comfortably year-round.
Final Thoughts
The 16×24 Breckenridge hits a sweet spot that’s hard to find. It looks like a real cabin, it has a loft that makes the space feel generous, and on sale the kit costs about as much as a decent used car.
Yes, you’ll spend more to finish it. But you get to decide how, when and how much. For anyone who’s been dreaming about a little place in the woods, a lakeside retreat, or simply a better office out back, this one is well worth a closer look.
Source: Summerwood – Breckenridge Cabin 16×24