
Some cabins win you over with their interiors. The Hideaway wins you over before you even reach the front door.
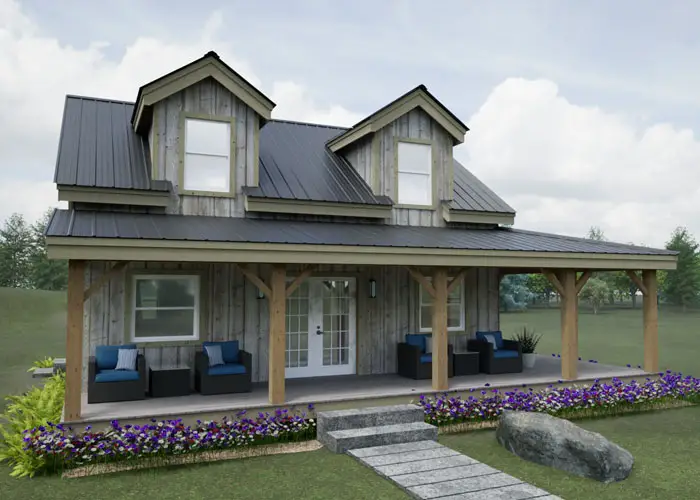
Picture a two-story timber frame cabin sitting in a clearing, and then picture a deep, covered porch hugging it on three sides. Morning coffee on the east side, lunch in the shade on the west, and a front-row seat for every thunderstorm that rolls through. That’s the whole idea behind this design from Jamaica Cottage Shop, a Vermont builder that has been turning out post-and-beam cabins and kits for years.
In this article we’ll walk through what the Hideaway actually is, how the packages differ, what it costs, and the kinds of people it makes the most sense for. If you’ve been daydreaming about a cabin that feels like it was built around the porch rather than the other way around, keep reading.
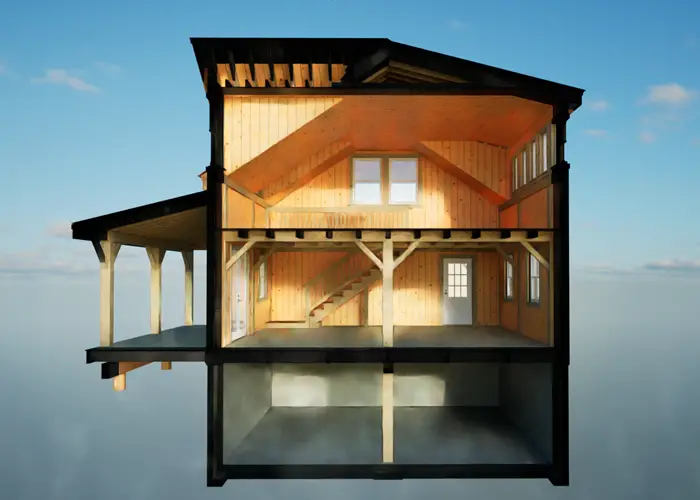
What Makes the Hideaway Different
Plenty of small cabins come with a porch. Usually it’s a narrow strip across the front, just wide enough for a couple of chairs and a boot tray.
The Hideaway goes much further. Its porch sweeps around 180 degrees of the building and runs a full 8 feet deep. That depth matters more than it sounds. At 8 feet you can set a dining table out there, hang a porch swing without knocking your knees on the railing, or line up a row of rocking chairs and still have room to walk past them.
In practice, the porch works like an extra room that happens to have no walls. On a mild evening it’s where you’ll spend most of your time.
The Numbers at a Glance
Here’s how the Hideaway measures up, based on the builder’s current listing:
| Feature | Detail |
|---|---|
| Overall size (with porch) | 32 x 38 feet |
| Enclosed cabin | 24 x 30 feet per floor |
| Listed footprint | 1,216 sq ft |
| Stories | Two full stories |
| Building height | About 20 feet |
| Frame | Heavy-duty 8×8 timber frame |
| Roof | Gable, 8/12 pitch |
| Dormers | Front and rear doghouse dormers, plus a rear shed dormer with five windows |
| Porch | 180-degree wraparound, 8 feet deep |
A 24 x 30 main floor gives you roughly 720 square feet to play with downstairs, and the second story adds meaningful space on top of that. For a weekend place, a guest house or even a small full-time home, that’s a very workable amount of room.
A Closer Look at the Timber Frame
The bones of the Hideaway are 8×8 timbers. That’s the kind of framing you’ll find in old barns that are still standing after a century, and it’s a big part of the cabin’s appeal.
Heavy timber framing does a few nice things for you:
- It feels solid. There’s a real difference between walking into a stick-built shed and walking into a room held up by thick wooden posts and beams.
- It looks beautiful exposed. Many owners choose to leave the frame visible inside, so the structure itself becomes the main decorative feature.
- It handles weather well. Paired with an 8/12 gable roof, the design is built to shed snow and rain, which is exactly what you’d expect from a builder based in Vermont.
Why the Dormers Matter So Much
A two-story cabin with a steep gable roof can end up with a dark, cramped upstairs. The Hideaway gets around that with dormers on both the front and back.
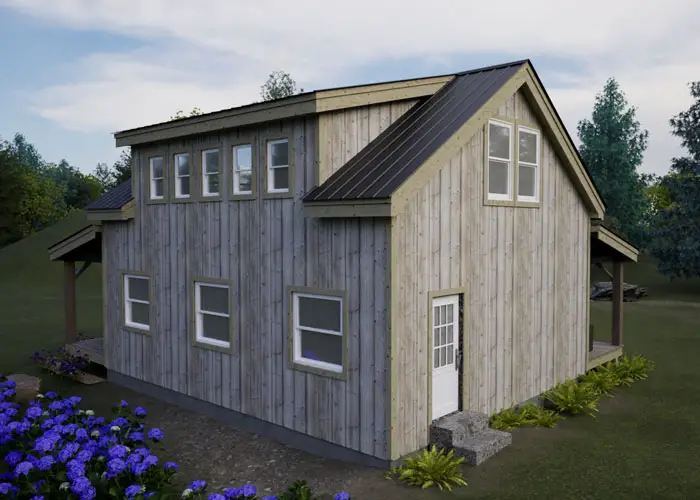
The front and rear doghouse dormers break up the roofline and bring daylight into the upper floor. The rear shed dormer is the real workhorse, though. It pushes the roof out to create more standing headroom and holds a row of five windows. That turns the second floor from an awkward attic into a room you’ll actually want to use, whether it becomes a bedroom, a reading nook or a bunk room for the kids.
From the outside, the dormers also give the cabin a classic cottage look. Combined with the porch, it has that “storybook cabin in the woods” feel that makes people stop and stare.
Choosing Your Package
One of the smartest things about the Hideaway is that you don’t have to buy it fully finished. The builder offers four levels, so you can match the package to your budget, your skills and how you plan to use the cabin.
Prices below come from the builder’s website at the time of writing. Cabin pricing moves around with lumber costs, so always check the current listing before you plan your budget.
Frame Only (about $66,419)
This is just the structural timber frame, with no siding or roofing. It’s aimed at confident DIYers or people working with their own contractor who want full control over how the cabin is closed in.
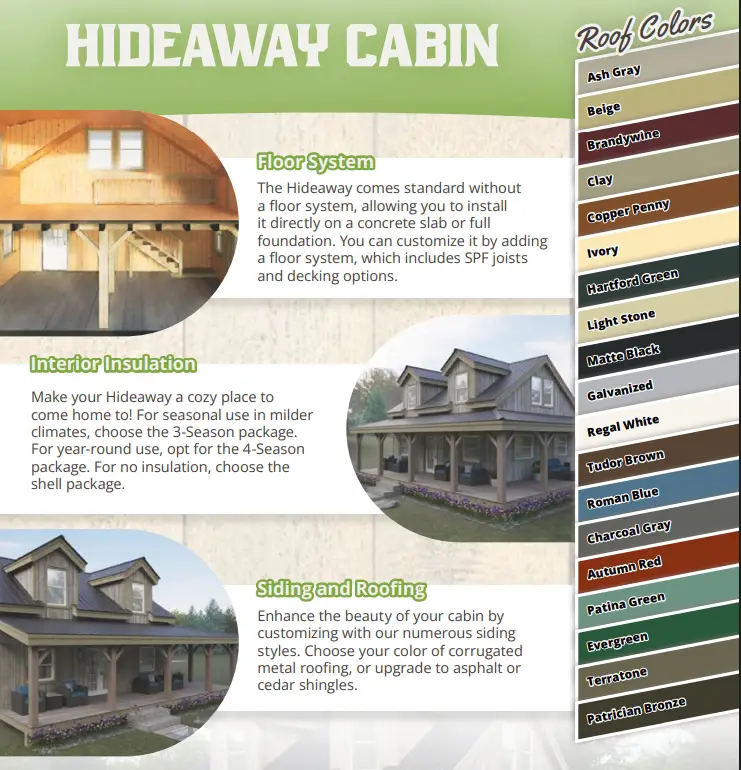
Complete Shell (about $108,535)
The shell is a finished, weather-tight envelope with siding, roofing, hardware, doors and windows, but no insulation. It’s a good fit if you plan to finish the interior yourself, or if the cabin will only be used in warm weather.
3-Season (about $113,170)
This level adds an insulated floor and a complete vapor barrier on the walls and roof. It’s the sweet spot for spring-through-fall cabins in cooler climates, where you want to take the chill off without paying for full insulation.
4-Season (about $128,957)
The top package is fully insulated, with thermal pane windows, wall and roof insulation, and interior pine sheathing. If you want to use the Hideaway through a real winter, or live in it full-time, this is the one to look at.
A quick tip: The jump from Shell to 3-Season is fairly small compared to the difference it makes in comfort. If there’s any chance you’ll use the cabin in October or April, it’s worth thinking hard about that upgrade.
Costs to Keep in Mind Beyond the Kit
The kit price is only part of the story. Before you fall completely in love, set aside money for things like:
- Site prep and foundation. You’ll need a level site and a proper foundation. Costs vary a lot depending on your land, soil and whether you want a simple slab or something more involved.
- Utilities. Power, water, septic or composting toilet, and heating all add up, especially on a remote lot.
- Interior finishing. Unless you choose the 4-Season package, you’ll be handling walls, flooring, a kitchen and a bathroom yourself or with a contractor.
- Permits. Local rules differ, and a two-story structure of this size will usually need approval.
Getting a few local quotes early saves a lot of stress later on.
Delivery Options
The builder handles delivery in two ways:
- Pre-cut kits ship free within the continental United States and parts of Canada. The listing notes that a business address is required for free shipping.
- Fully assembled delivery is offered within a 200-mile radius of the shop in Londonderry, Vermont.
If you’re outside that 200-mile zone, the kit route is the way to go. Pieces arrive cut and ready to assemble, which makes it a realistic project for a handy owner with a few helpers, or a quick job for a local crew.
Who Is the Hideaway Best For?
Because the interior is so open, the Hideaway can become almost anything. Here are a few ways it fits naturally.
The Weekend Escape
Put it on a wooded lot a couple of hours from the city and you have a place to disappear to every Friday. Main floor for cooking and lounging, upstairs for sleeping, and the porch for everything else.
The Lake or Mountain Getaway
The 180-degree porch was made for a view. Point the long side toward water or a mountain range and you’ll have something to look at from almost every seat.
A Short-Term Rental
Guests booking cabin stays are usually looking for character, and a timber frame with a wraparound porch photographs extremely well. A two-story layout also lets you sleep more people than a single-level cabin of the same footprint.
A Small Full-Time Home
With the 4-Season package, some thoughtful planning and good heating, the Hideaway can work as a compact primary home for a couple or a small family who value outdoor living.
A Homestead Base
If you’re setting up a small homestead, the porch doubles as a practical workspace. Think drying herbs, cleaning vegetables from the garden, or just pulling off muddy boots before heading inside.
Ideas for Laying Out the Interior
Since you’re starting with an open shell, the layout is yours to decide. A few arrangements that tend to work well in a 24 x 30 footprint:
- Open main floor, bedrooms upstairs. Kitchen along one wall, living area near the windows that face the porch, and a bathroom tucked into a back corner. Sleeping space goes upstairs under the dormers.
- Main-floor bedroom. If stairs are a concern, place a bedroom and bath downstairs and use the upper floor as a loft office, guest room or bunk space.
- Studio and living combo. Artists, writers and remote workers can turn the bright upstairs, with its row of shed dormer windows, into a studio with great natural light.
Whatever you choose, try to keep the walls facing the porch as open as possible. The more you can see and step onto that porch, the bigger the whole cabin will feel.
Making the Most of the Porch
A porch this generous deserves a little planning. A few easy ideas:
- Zone it. Put a dining table on one side, lounge seating on the front, and a hammock or swing on the other side. It’s like having three outdoor rooms.
- Add screens to one section. If bugs are a problem where you live, screening in one corner gives you a bug-free spot while keeping the rest open.
- Think about lighting. String lights, lanterns or a few wall sconces make the porch just as enjoyable after dark.
- Choose weather-friendly furniture. Teak, cedar, powder-coated metal or all-weather wicker will hold up far better than indoor pieces.
A Few Honest Drawbacks
No cabin is perfect for everyone, so here are some things to weigh:
- It isn’t cheap. Once you add the foundation, utilities and finishing to the kit price, the total can climb well past the sticker price.
- The porch adds upkeep. An 8-foot deep wraparound porch is a lot of decking and railing to stain, seal and maintain over the years.
- Stairs take up room. In any two-story cabin of this size, the staircase eats into your floor plan, so plan its location early.
- Free shipping has conditions. The business address requirement and the need for heavy-equipment unloading are worth checking before you order.
Final Thoughts
The Hideaway is one of those cabins that makes perfect sense the moment you picture yourself on the porch. The heavy timber frame gives it strength and character, the dormers keep the upstairs bright and usable, and the flexible packages let you decide how much work you want to take on yourself.
If your idea of the perfect cabin involves long mornings outside, a view from every angle and a solid structure you can shape into whatever you need, the Hideaway deserves a spot on your shortlist. Just be sure to check the builder’s latest pricing, get local quotes for your site work, and start dreaming up what you’ll put on that porch.
Frequently Asked Questions
How big is the Hideaway cabin?
The overall size including the porch is 32 x 38 feet. The enclosed cabin is 24 x 30 feet on each of its two floors, and the builder lists the footprint at 1,216 square feet.
How deep is the wraparound porch?
The porch is 8 feet deep and wraps around 180 degrees of the cabin.
Can I live in the Hideaway year-round?
Yes, if you choose the 4-Season package, which includes full insulation, thermal pane windows and interior pine sheathing. You’ll still need a proper heating system and utilities.
Does the Hideaway come fully assembled?
It can. The builder offers fully assembled delivery within 200 miles of Londonderry, Vermont. Outside that area, the cabin ships as a pre-cut kit.
What foundation does the Hideaway need?
You’ll need a level site and a suitable foundation. The right choice depends on your soil, climate and local building codes, so it’s best to talk with a local contractor or engineer.
Source: Jamaica Cottage Shop