
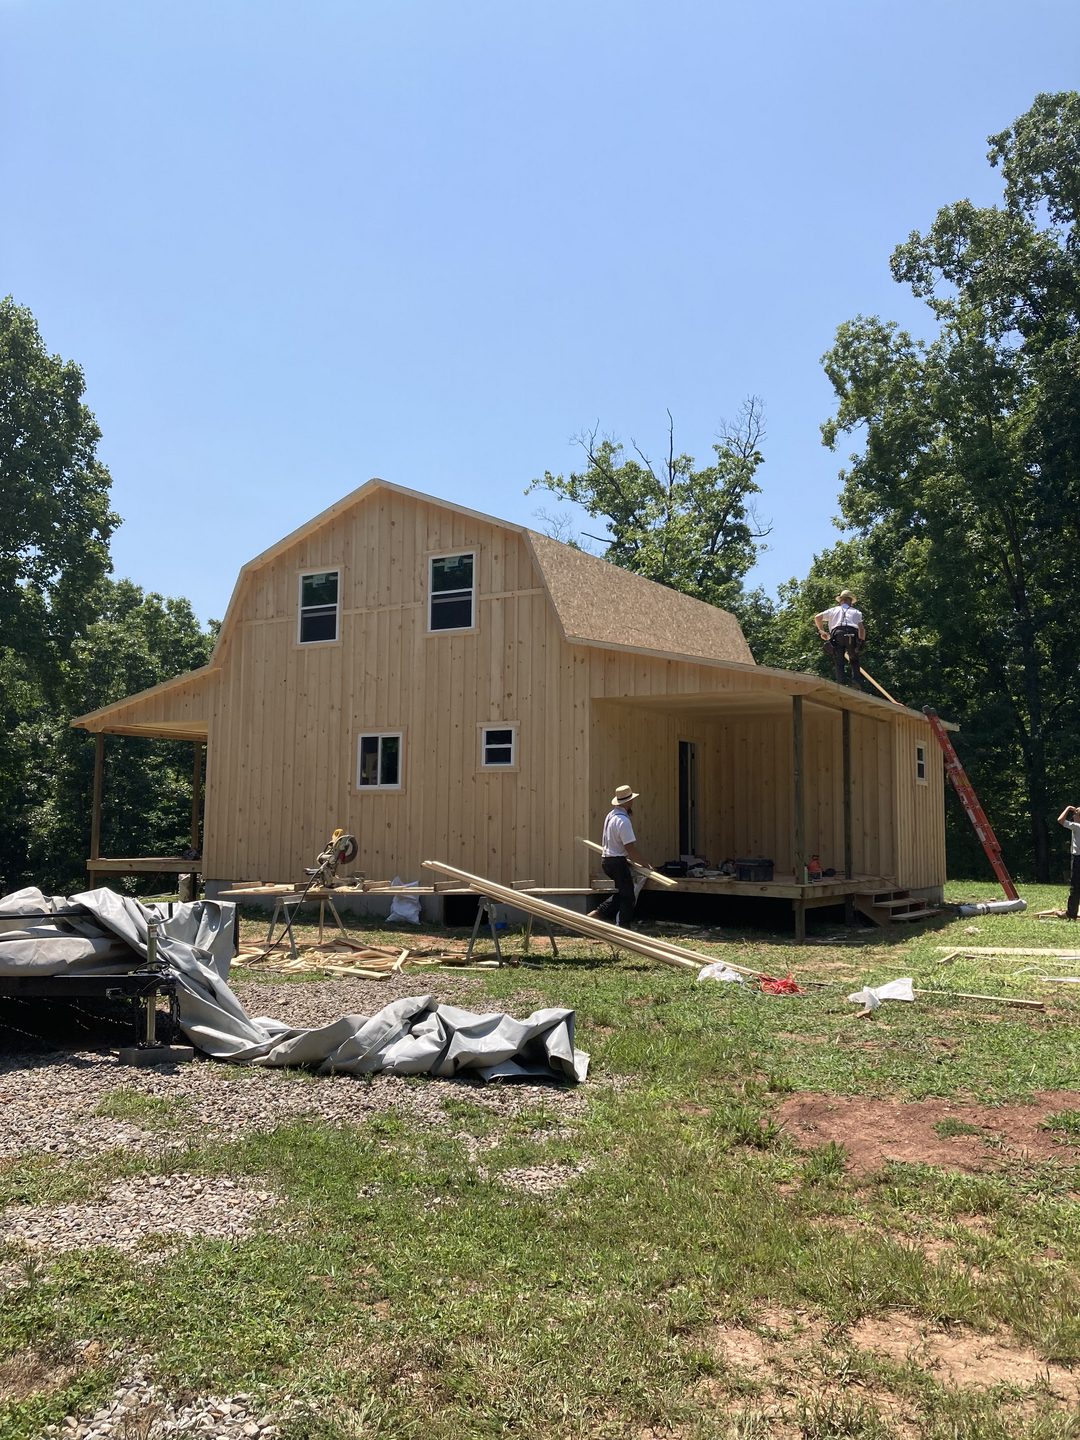
There’s something about a gambrel roof that makes people slow down and look twice. Maybe it’s the barn-country feel, or maybe it’s that the shape just looks roomy, like the building is quietly hiding a second floor. In the case of this 24×24 gambrel cabin, that’s exactly what’s going on.
This little two-story cabin sits on a perfect square footprint and comes flanked by not one but two full-length porches. It’s built by Amish craftsmen for SweetCabins and was listed at around $43,995, which puts it in a price range where a lot of people start thinking, “Wait, could I actually do this?”
Let’s walk through what you get, what you don’t, and how you could turn this square box with a pretty roof into a place you’d actually want to spend your weekends (or your whole life).
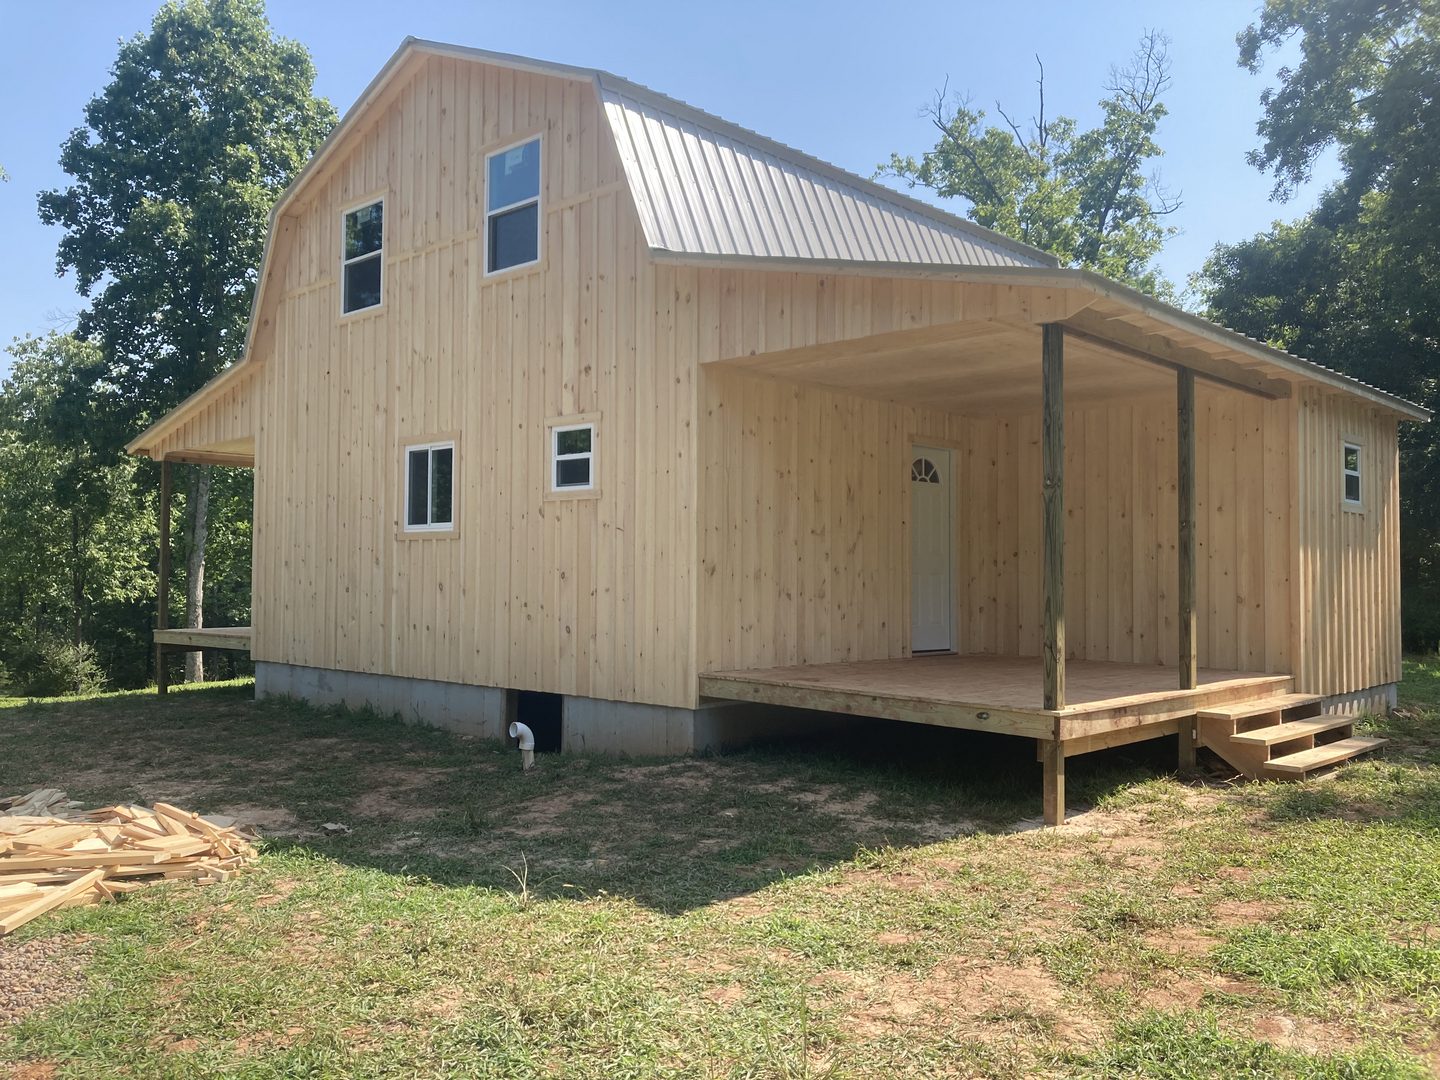
Why the Gambrel Roof Matters More Than You Think
Most folks pick a gambrel roof because they love the look. Fair enough. But the real magic is in the math.
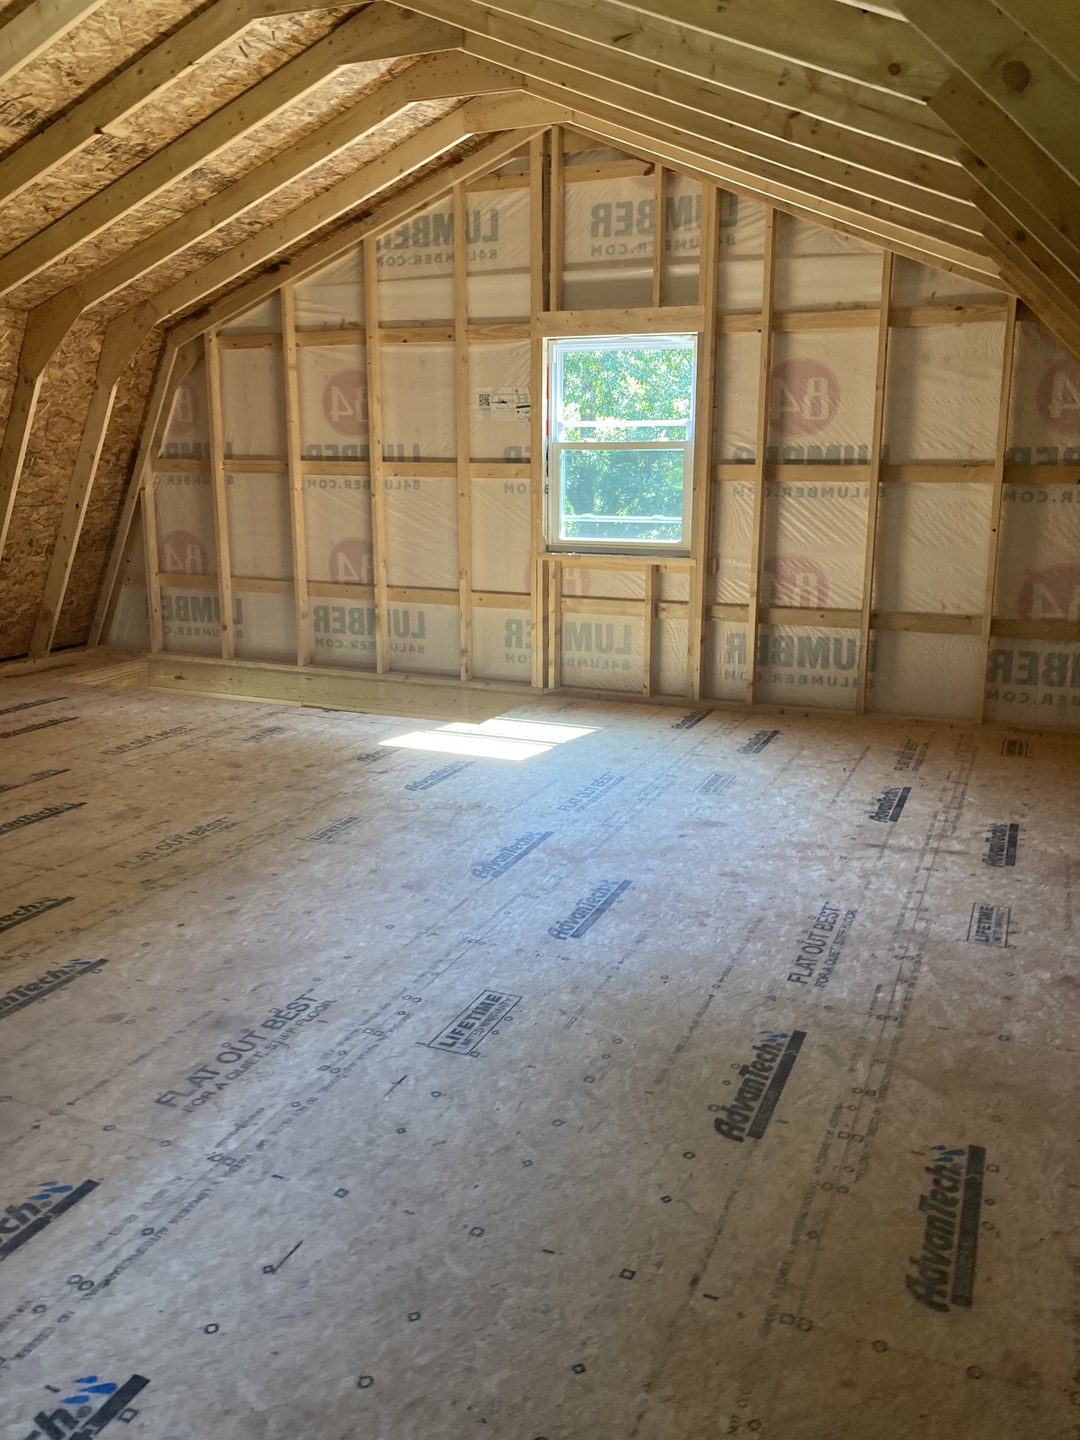
A standard gable roof comes to a single peak, so the upper floor quickly turns into a cramped attic with sloped ceilings pressing in from both sides. A gambrel breaks each side of the roof into two slopes: a steep lower section and a gentler upper section. That steep lower pitch pushes the walls of the upper level outward, giving you real headroom across much more of the floor.
In practical terms, that means:
- A usable second story instead of a crawl-in storage attic
- Room for beds, dressers, and even a small desk upstairs without constantly ducking
- More living space without a bigger foundation, which usually means lower site prep costs
For a cabin that’s only 24 feet on each side, that extra usable volume is a big deal. You’re getting a two-level home out of a footprint smaller than many suburban garages.
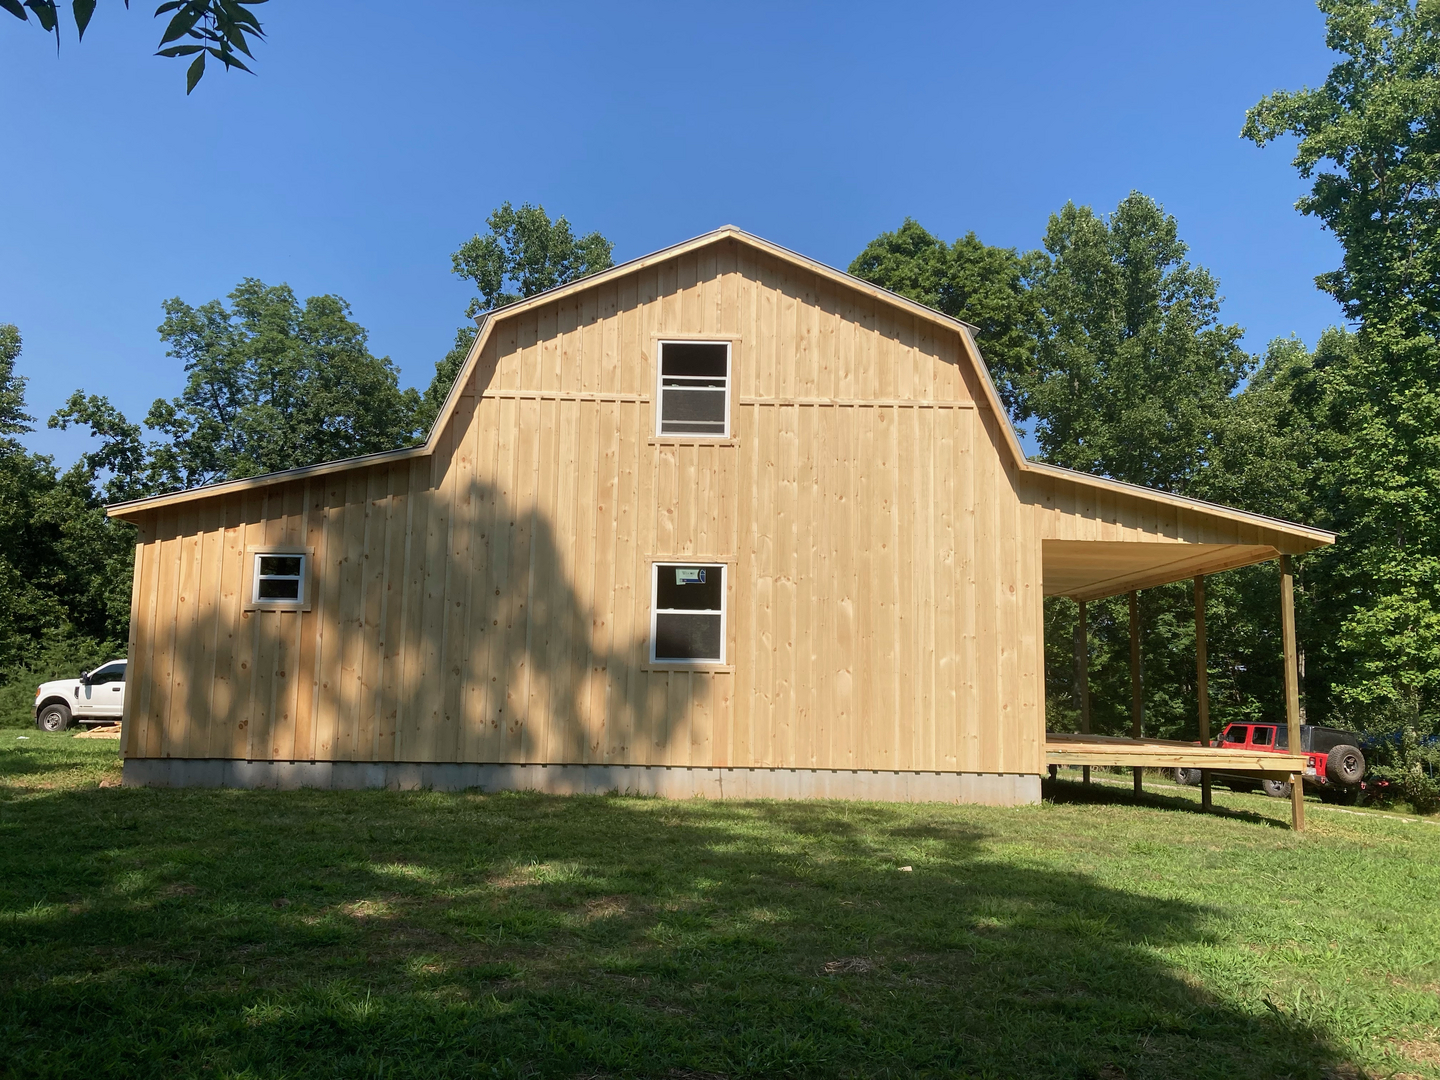
The Numbers at a Glance
Before we get into layout ideas, here’s the quick rundown:
| Feature | Details |
|---|---|
| Footprint | 24 ft × 24 ft |
| Stories | Two (main floor plus upper level under the gambrel roof) |
| Main floor area | 576 sq ft |
| Porches | Two, each 10 ft × 24 ft |
| Total porch space | 480 sq ft |
| Roof style | Gambrel with steep lower pitch |
| Builder | Amish craftsmen for SweetCabins |
| Interior | Unfinished shell, ready for your own buildout |
| Listed price | Around $43,995 (check with the builder for current pricing) |
Notice that porch number. At 480 square feet, the covered outdoor space is almost as large as the main floor itself. That tells you a lot about how this cabin is meant to be lived in.
Two Porches, Two Personalities
Most cabins get one porch, usually slapped on the front as an afterthought. This design treats outdoor space as a real part of the home.
Each porch runs the full 24-foot length of the cabin and stretches 10 feet deep. That’s deep enough for more than a pair of rocking chairs. You could fit a dining table for six, a hammock, an outdoor sofa, or a grill station with room to spare.
The fun part is deciding what each porch is for. Some ideas:
- Morning porch vs. evening porch. If you can orient the cabin east-west, one porch catches the sunrise for coffee, and the other gets the sunset for dinner.
- Social side vs. quiet side. Put the grill, table, and string lights on one porch for company. Keep the other one for a reading chair, a hammock, and nothing louder than birds.
- Front door vs. work entry. Use one porch as the “company” entrance and the other as a mudroom-style zone for boots, firewood, fishing gear, and muddy dogs.
The deep roof overhangs also do real work. They shade the walls in summer, keep rain off the doors, and give you a dry spot to sit outside even when the weather turns. In a small cabin, being able to spill outdoors on a drizzly day makes the whole place feel bigger.
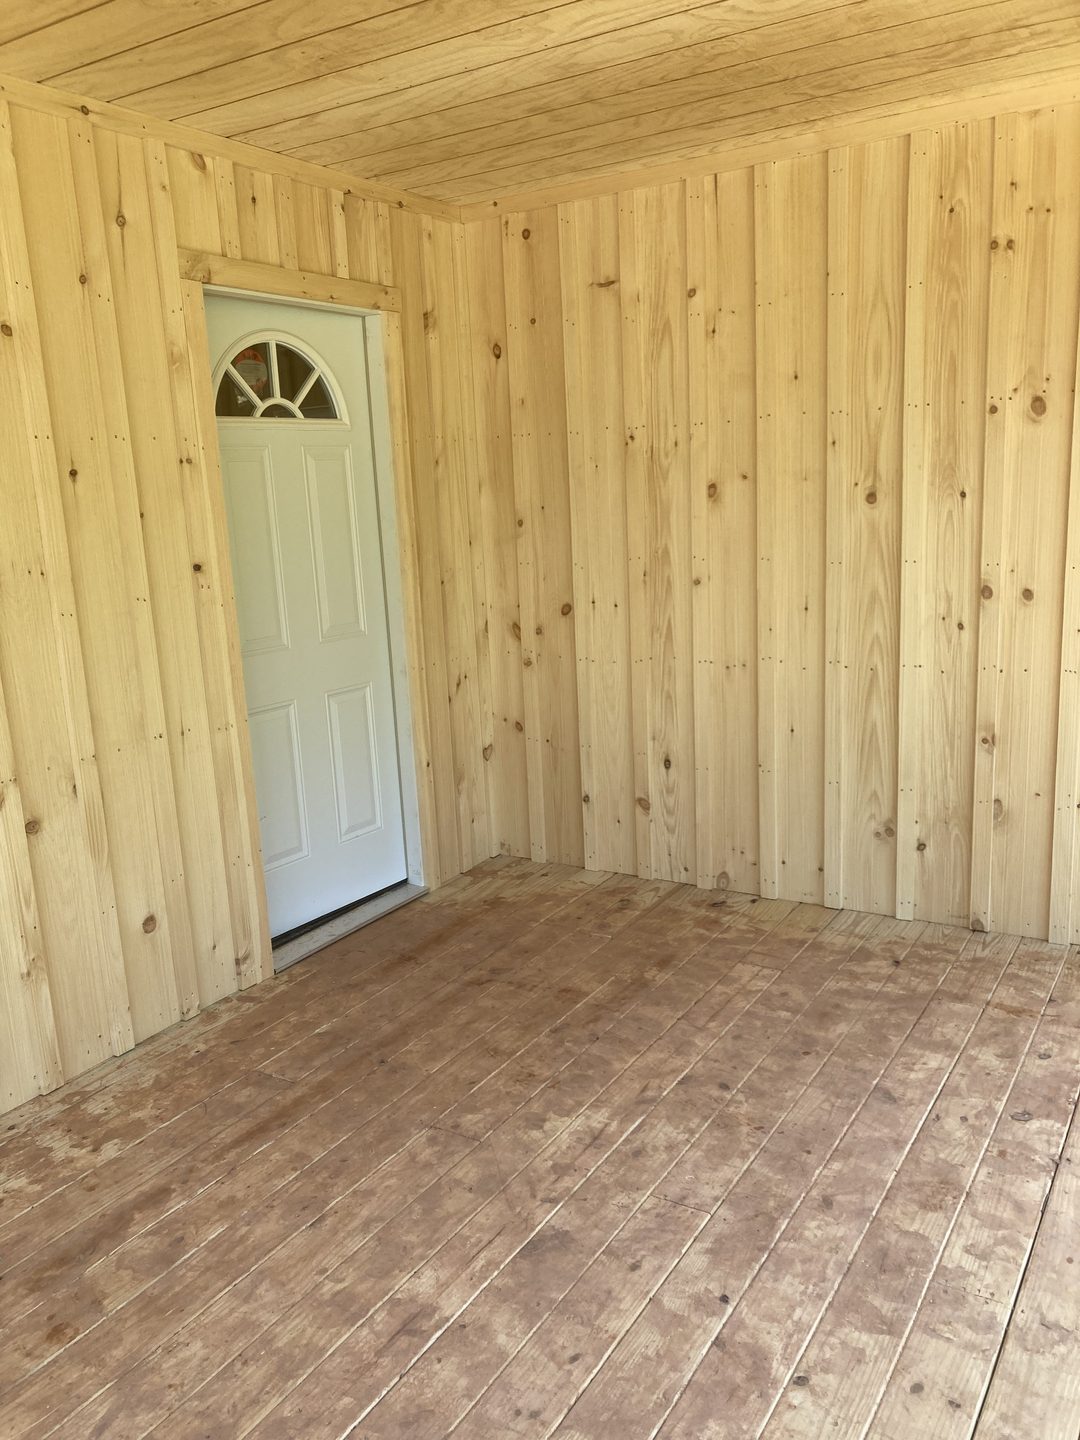
A Blank Canvas Inside
Here’s the part that’s either exciting or a little intimidating, depending on your personality: the interior comes unfinished.
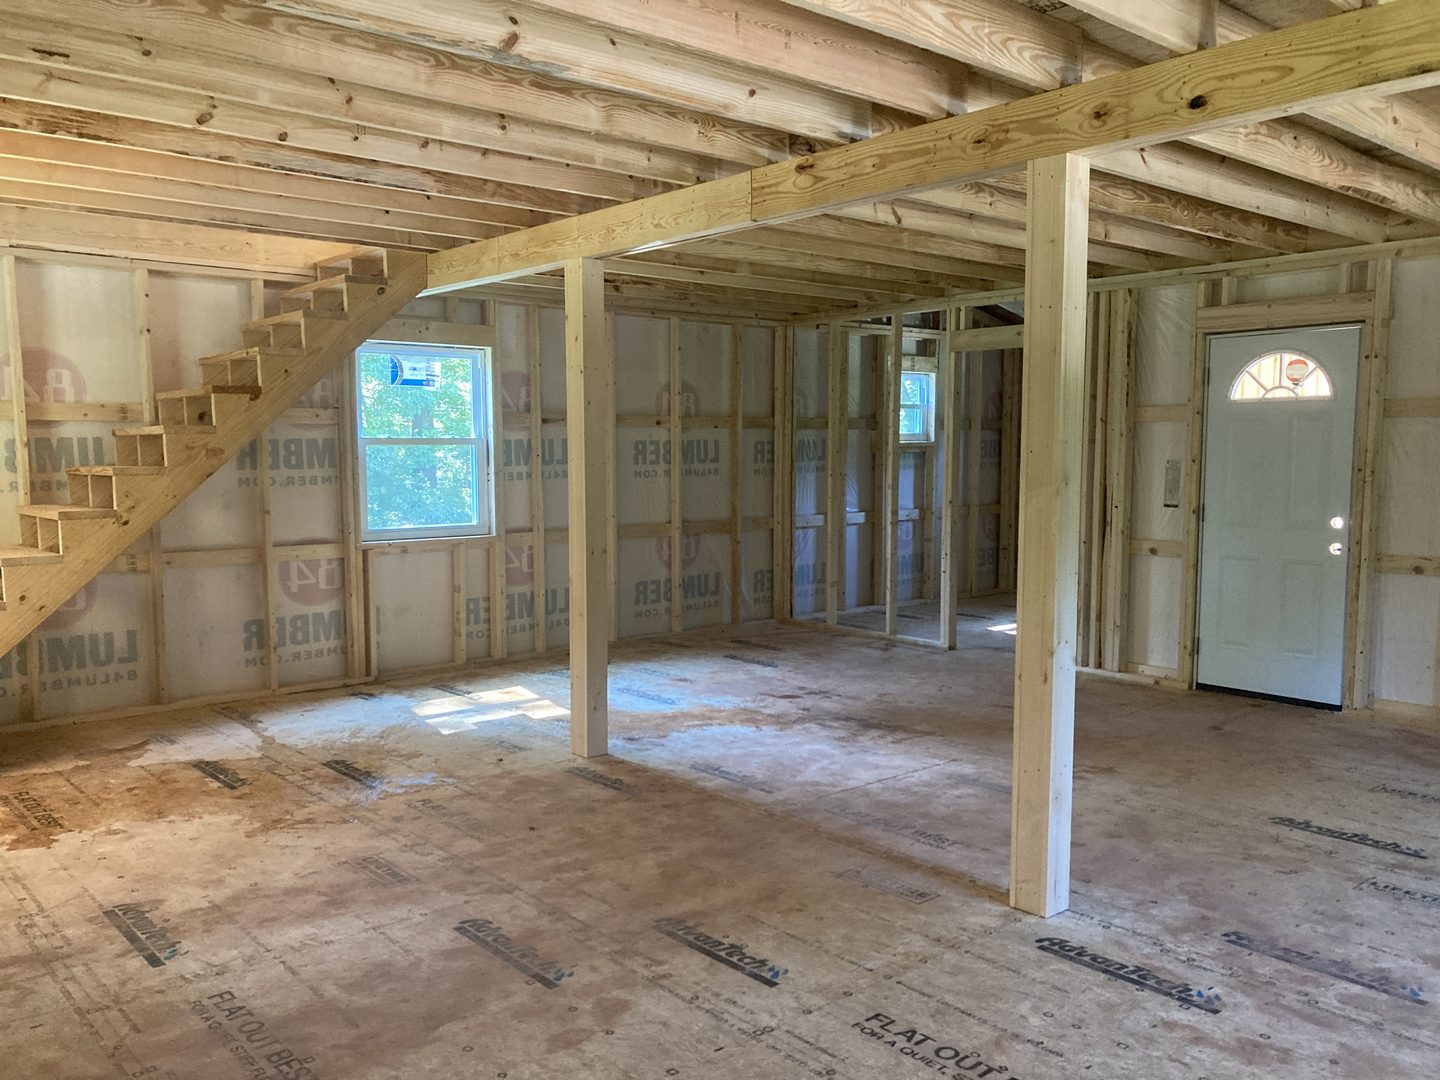
You’re getting the shell, meaning the structure, roof, and exterior. The inside walls, flooring, insulation, plumbing, electrical, and fixtures are up to you. For some people, that sounds like a lot of work. For others, it’s the whole reason to buy.
The upside of an unfinished interior:
- You decide every layout choice, from where the bathroom goes to whether the kitchen faces the view
- You control the budget, splurging where it matters and going simple where it doesn’t
- You can finish it in stages, living in it rough at first and upgrading over time
- You can build it for your actual use, not someone else’s idea of a cabin
The honest downside is that the $44K sticker is just the starting point. We’ll talk about that more below.
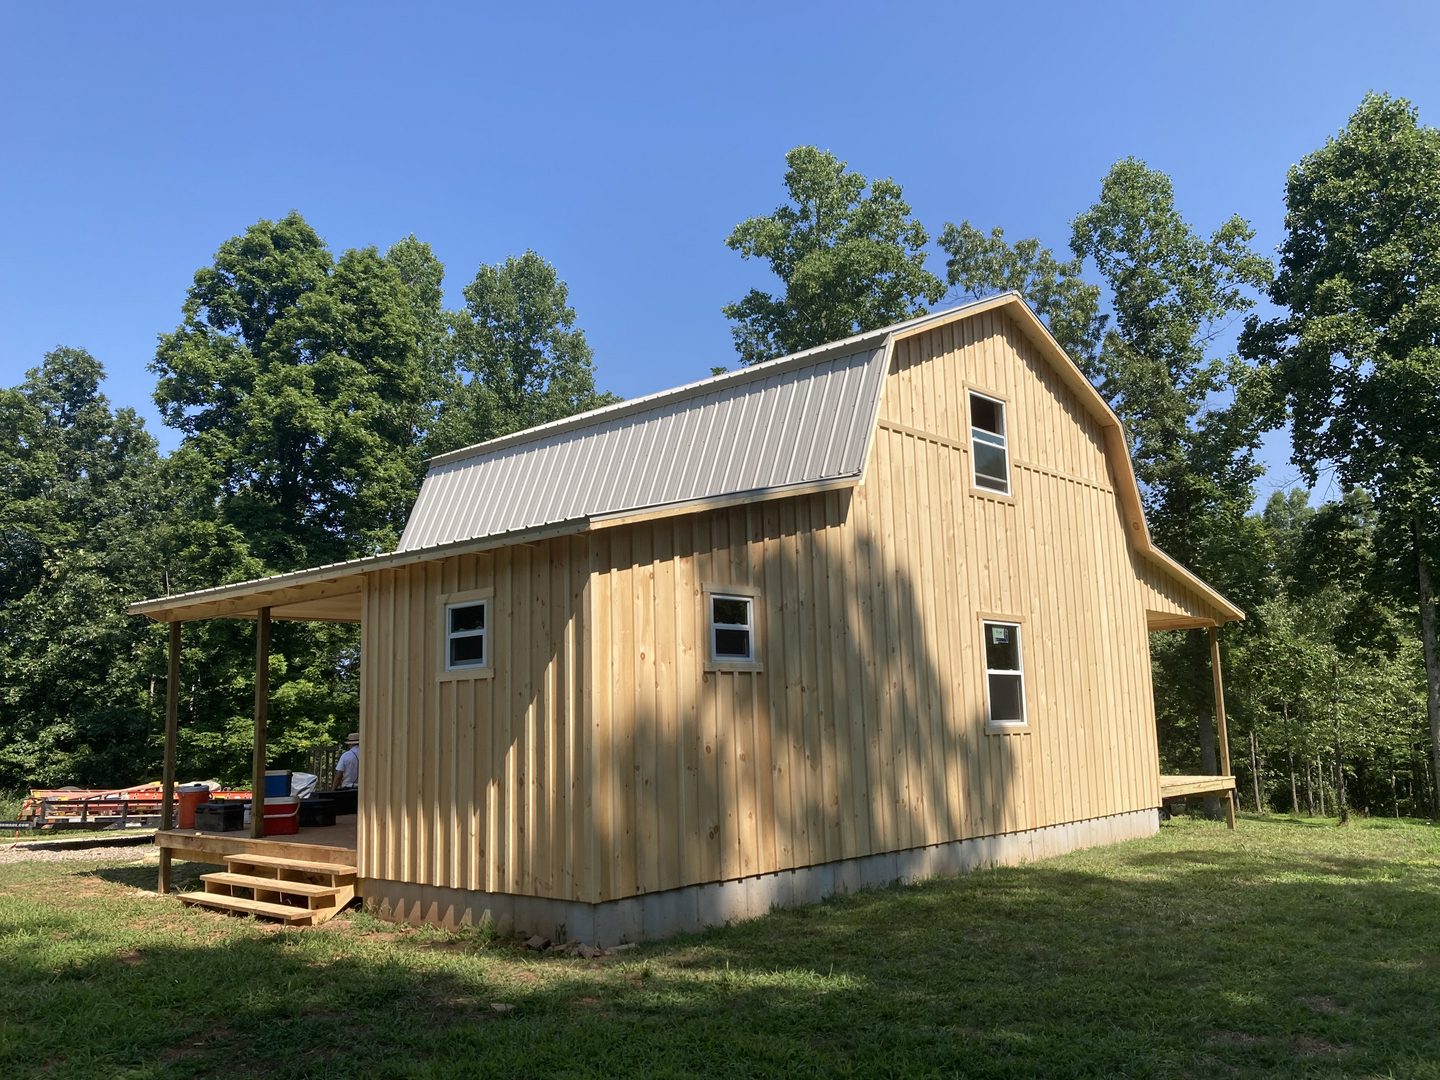
Layout Ideas for 576 Square Feet
With a square main floor and an open upper level, the most natural setup is to keep daily living downstairs and sleeping upstairs. But there are plenty of ways to play it.
The Classic Weekend Retreat
Downstairs, run a compact kitchen along one wall and let it flow into a living area with a wood stove in the corner. Tuck a small bathroom and a stacked washer and dryer into the back. Upstairs, create one big bunk-room style sleeping space that can fit the whole family, or split it into two small bedrooms.
This setup works beautifully for a hunting cabin, a lake getaway, or a mountain escape where you’re mostly outside anyway.
Full-Time Tiny Living
If you’re thinking about living here year-round, prioritize storage and comfort. Give the kitchen a full-size fridge and real counter space. Build a proper bathroom with a shower you actually enjoy. Upstairs, create a primary bedroom with built-in closets along the knee walls where the roof slopes.
Add good insulation and a reliable heat source, and 576 square feet plus an upper floor is more than many tiny-home dwellers work with.
Guest House or Mother-in-Law Suite
On a property with a main house, this cabin makes a wonderful guest cottage. Keep the ground floor accessible with a bedroom-style living area and full bath, and use the upper level for extra guests or grandkids who think sleeping under a sloped roof is the coolest thing ever.
Studio, Workshop, or Home Office
Not everyone needs a place to sleep. The open ground floor is ideal for a pottery studio, woodworking shop, art space, or quiet office far from the distractions of the main house. The upper level becomes storage, a reading nook, or a nap spot for long workdays.
Short-Term Rental
Cabins with character tend to do well on vacation rental platforms, and the two-porch design is a strong selling point in listing photos. A cozy downstairs, a loft-style sleeping area, and a porch with a view can be a very appealing package for guests. Just check local zoning and rental rules before you commit to this plan.
Built for Four Seasons
A cabin should hold up to whatever the weather throws at it, and that’s part of the appeal of Amish-built structures. They have a long-standing reputation for solid framing, careful workmanship, and building things to last.
The gambrel shape also helps in snowy country. The steep lower slopes shed snow and rain efficiently, which reduces the load sitting on your roof during heavy winters. Combine that with deep porch overhangs, and you’ve got a design that handles hot summers and cold winters well.
Just remember that “four-season” depends heavily on how you finish the inside. Insulation, windows, heating, and moisture control will make the biggest difference in how comfortable the cabin feels in January.
What It Really Costs to Finish
The listed price is attractive, but it’s smart to go in with clear eyes. Since the interior is unfinished, you’ll want to budget for several other things:
- Land and site prep, including clearing, grading, and access for delivery and construction
- Foundation, whether that’s piers, a slab, or a full crawl space
- Utilities, such as a well or water hookup, septic or sewer, and electrical service
- Insulation and interior walls, which matter a lot for year-round comfort
- Plumbing and electrical rough-in and finish work
- Kitchen and bathroom fixtures
- Flooring, trim, and paint
- Heating and cooling, like a wood stove, mini-split, or propane heater
- Permits and inspections, which vary widely by county
Depending on how much work you do yourself and how fancy you go, finishing costs can range from modest to more than the shell itself. A handy owner with patience can keep things lean. Hiring out every trade will push the total up quickly. Either way, get quotes early so the final number doesn’t surprise you.
Who This Cabin Is Best For
This 24×24 gambrel is a great fit if you:
- Love the idea of a cabin but don’t want a huge build
- Want a real second floor without paying for a bigger footprint
- Spend a lot of time outdoors and want generous covered porch space
- Enjoy DIY projects or want to finish the interior your own way
- Need a flexible building that could be a getaway today and a rental or guest house later
It might not be the best match if you want a move-in-ready home with zero construction, or if you need multiple ground-floor bedrooms for accessibility reasons.
Tips Before You Buy
A few friendly pointers from the “learn from others” file:
- Check your local codes first. Some areas have minimum size rules, septic requirements, or restrictions on accessory buildings.
- Walk the land with the porches in mind. Think about sun, wind, views, and privacy so each porch faces the right way.
- Plan the stairs early. In a small two-story, the staircase eats floor space. Decide where it goes before anything else.
- Don’t skimp on insulation. It’s the cheapest comfort upgrade you’ll ever make, especially in a gambrel with lots of roof surface.
- Ask the builder what’s included. Confirm windows, doors, delivery range, and timelines so you know exactly where their work ends and yours begins.
Frequently Asked Questions
How much living space does a 24×24 gambrel cabin have?
The main floor is 576 square feet. The gambrel roof adds a usable upper level, so total interior living space is noticeably larger than the footprint alone suggests. Exact upper-floor square footage depends on how you frame it and where headroom works best.
Can you live in a 24×24 cabin full time?
Yes, many people do. With good insulation, a proper kitchen and bath, and smart storage, a two-story 24×24 cabin can be a comfortable full-time home for one or two people, or even a small family who spends plenty of time outdoors.
Why choose a gambrel roof over a regular gable roof?
A gambrel roof gives you far more headroom on the upper floor. That means more usable living space without increasing the size of your foundation, which can save money on site work.
Is the interior finished?
No. The cabin comes as a shell, leaving interior walls, insulation, utilities, and finishes to the owner. This lets you customize everything but means you’ll need to budget extra time and money.
What can a small gambrel cabin be used for?
Pretty much anything: a weekend retreat, full-time home, guest cottage, home office, workshop, art studio, or short-term rental.
Final Thoughts
The 24×24 gambrel cabin with two porches proves that a small footprint doesn’t have to feel small. Between the roomy upper level, 480 square feet of covered porch, and a wide-open interior waiting for your ideas, it packs a lot of possibility into a simple square.
If you like the idea of building a cabin that’s truly yours, one room, one weekend, and one cup of porch coffee at a time, this design deserves a spot on your shortlist. Just go in with a realistic budget, a good plan, and maybe a comfortable pair of rocking chairs ready for day one.