
The Wolf Lodge Cabin is a modular log-style home with three bedrooms, two bathrooms and 1,144 square feet, according to builder Amish Built Cabins. It’s listed at $259,900, marked down from $269,900. Here’s what you get for that money and what to sort out before you order.
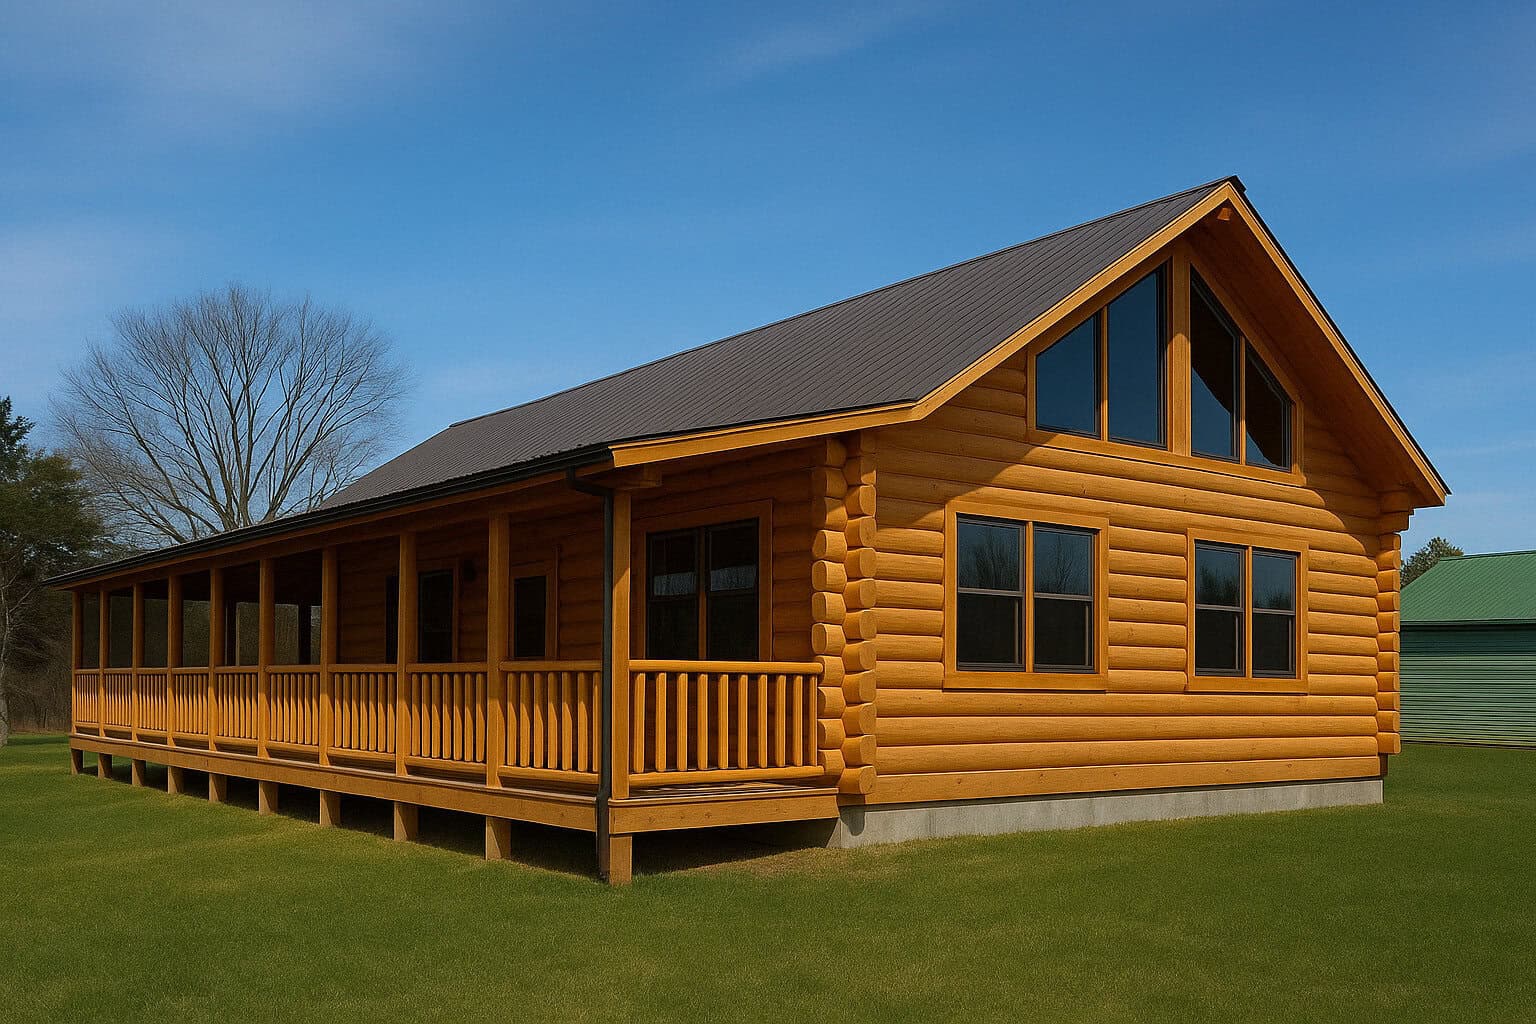
What the Wolf Lodge Cabin includes
Amish Built Cabins describes this as one of its most budget-friendly three-bedroom models. The siding is D-log, which gives the look of a log cabin on a factory-built, modular home.
- Cabin size: 30′ x 52′
- Porch: 8′ x 52′ front porch
- Total square footage: 1,144
- Bedrooms: 3
- Bathrooms: 2
- Price: $259,900 (regular price $269,900)
The 30′ x 52′ figure and the 1,144 square feet don’t match if you multiply them out. The porch likely accounts for the gap. Ask the builder to confirm exactly how much of that is heated living space.
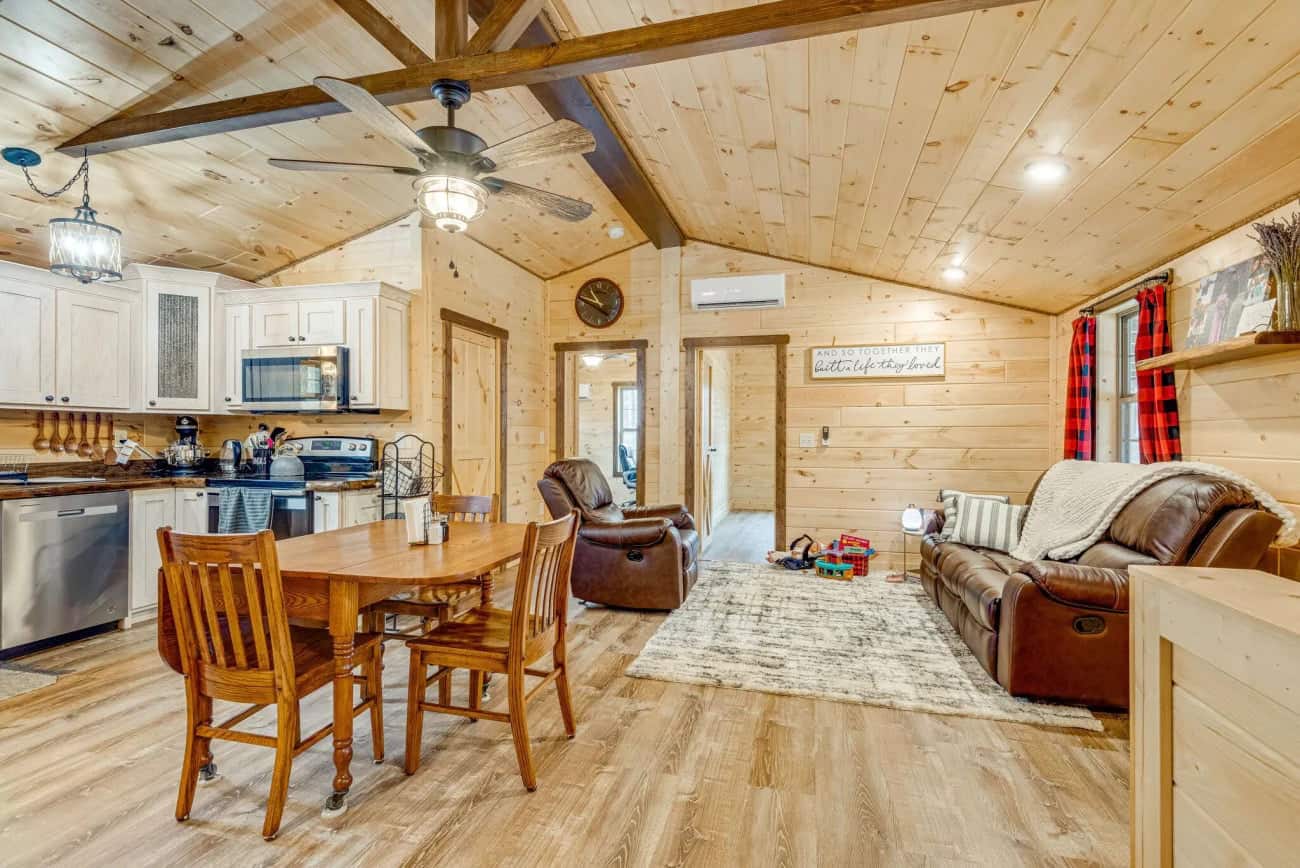
Is $259,900 a fair price for 1,144 square feet?
The price works out to roughly $227 per square foot of the stated 1,144. That’s a rough yardstick only, because the cabin’s price won’t cover everything. The builder says shipping is calculated at checkout.
Land, a foundation, utility connections and permits usually come on top of a modular home’s price. However, the builder says plumbing and electrical are ready for easy hookups, which should simplify that last step. Ask for a written list of what the $259,900 covers and what it doesn’t.
Also keep in mind that the builder says prices can change. Confirm the figure and availability by phone before you plan around it.
How the Wolf Lodge Cabin layout lives day to day
The layout is open concept, with the kitchen, dining and living areas sharing one large space. That suits families who like to cook and talk at the same time. The trade-off is less separation, so noise and cooking smells carry through the main room.
The 8-foot-wide porch runs the full 52-foot length. That’s a generous outdoor strip for a home this size. It could work as a place for morning coffee, a few chairs and a table, or a spot to keep out of the rain.
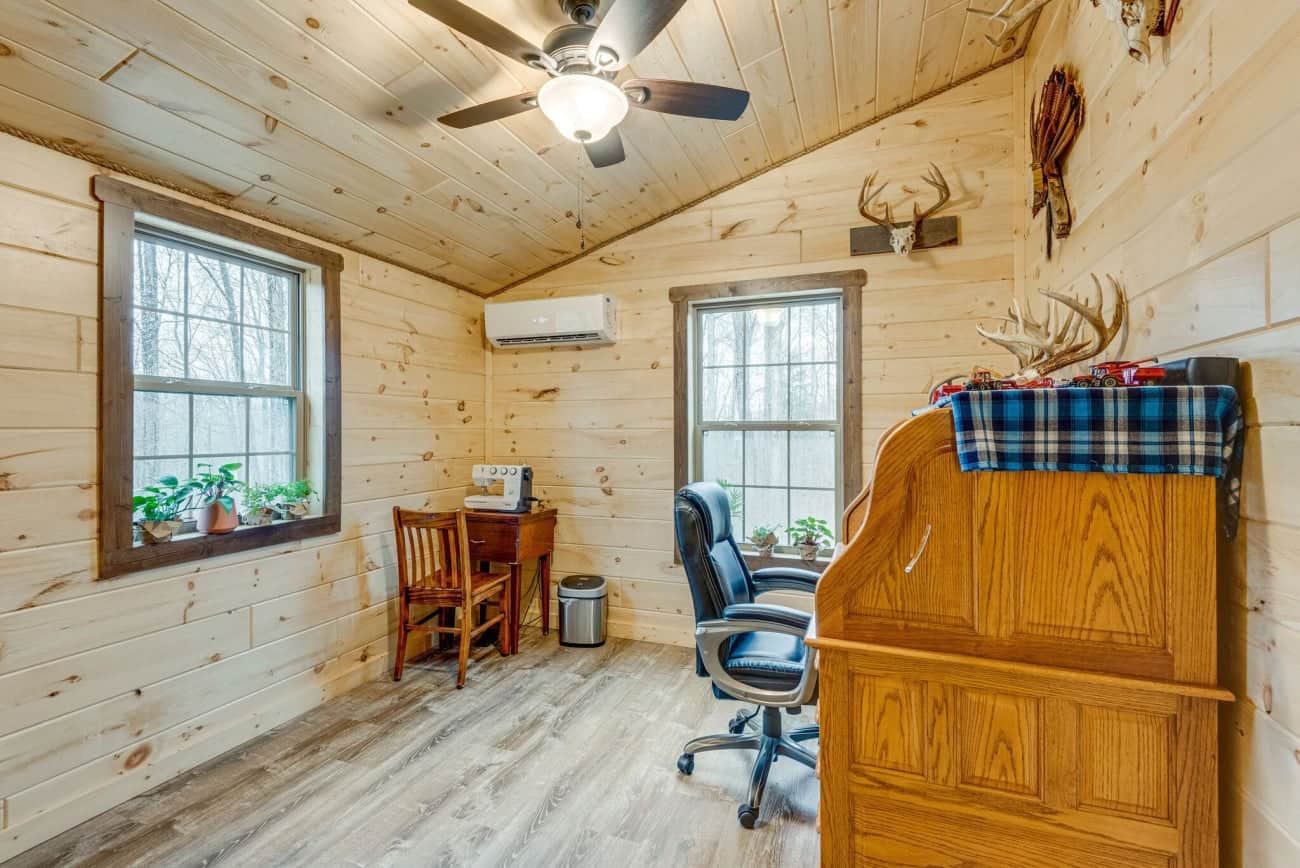
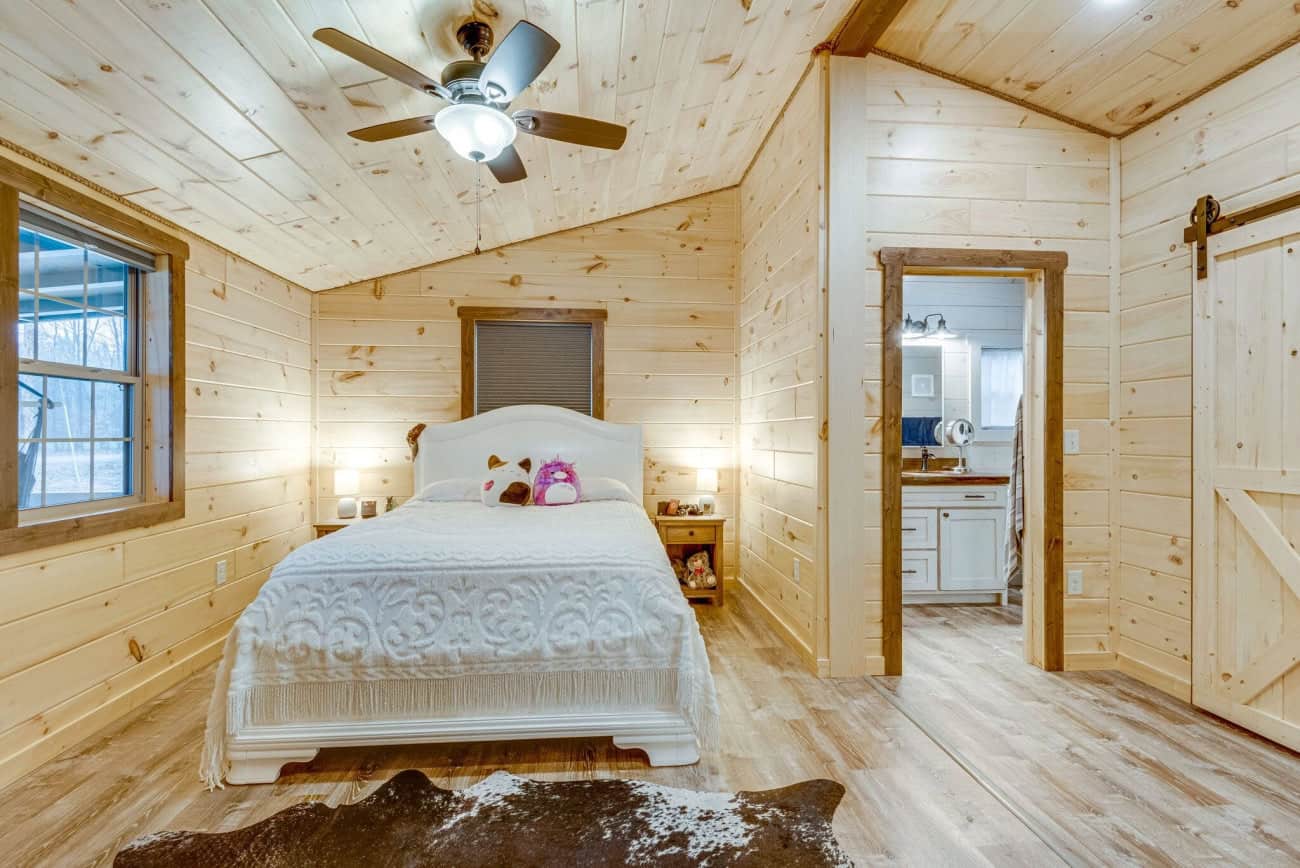
The builder fits ductless HVAC units in the great room and in each bedroom. That means you can heat or cool one room without running the whole house. However, each unit is a separate piece of equipment to maintain.
Standard features and optional upgrades
The builder lists these as standard:
- Insulated vinyl windows
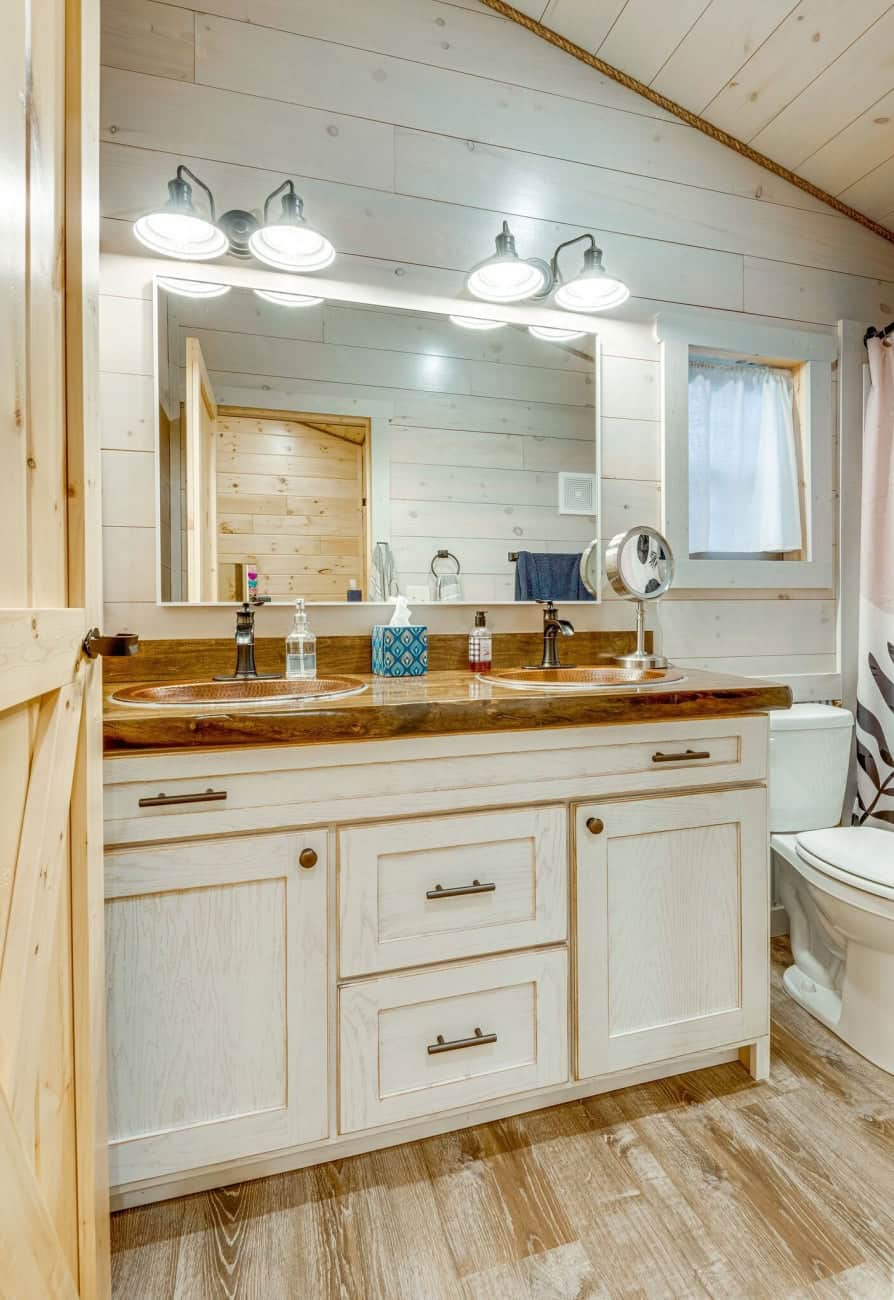
- Knotty pine interior paneling, sealed and sanded smooth
- A rustic rough-cut kitchen with customizable options
- Waterproof, scratch-resistant vinyl flooring throughout
- Ceiling fans in the great room and each bedroom
- All light and plumbing fixtures installed
- A spindle-railed porch
- Metal roofing with a 40-year limited warranty
The home itself carries a 12-month limited warranty, according to the builder. That’s a short window, so read the terms closely and ask what’s covered.
Upgrades are priced by phone. They include pre-stacked log corners, a screened porch and decorative doors. The builder also offers a Reverse Gable and Trap Windows, which it says add more natural light and a more classic cabin look. Each upgrade will add to the total, so ask for quotes before you set a budget.
What to check before ordering the Wolf Lodge Cabin
The builder says the cabin is engineered and code-compliant for Tennessee. It also says it can be built to code for all 50 states and delivered across the U.S., subject to deed restrictions. That last part matters. Check your local zoning, any deed or HOA rules, and whether your area accepts modular homes before you commit.
Then ask practical questions:
- What does delivery cost to your site, and can a truck reach it?
- What foundation does the home need, and who builds it?
- Who handles the utility hookups, and what permits are required?
- What is the lead time from order to delivery?
The builder hasn’t given those answers publicly, so get them in writing.
Who the Wolf Lodge Cabin suits
This cabin makes sense for a family that wants three bedrooms and a log-cabin look without a custom-build price. It could also work as a vacation home or rental, which the builder suggests. If you want lots of storage, separate rooms or a large floor plan, 1,144 square feet may feel tight.
The first thing to check is the full delivered, installed cost. Ask for a written quote covering shipping, foundation and hookups, then compare that total with other homes you’re considering.
You may also like
- Zorro 2-Bed Modular Cabin: 1,080 Sq Ft for $204,900
- Lake Front Log Home Kit: 1,801 Sq Ft for $162,900
Source: Amish Built Cabins