
Most tiny homes are built for one or two people. Families usually get told the same thing: “It’s a great idea, but where would the kids sleep?”
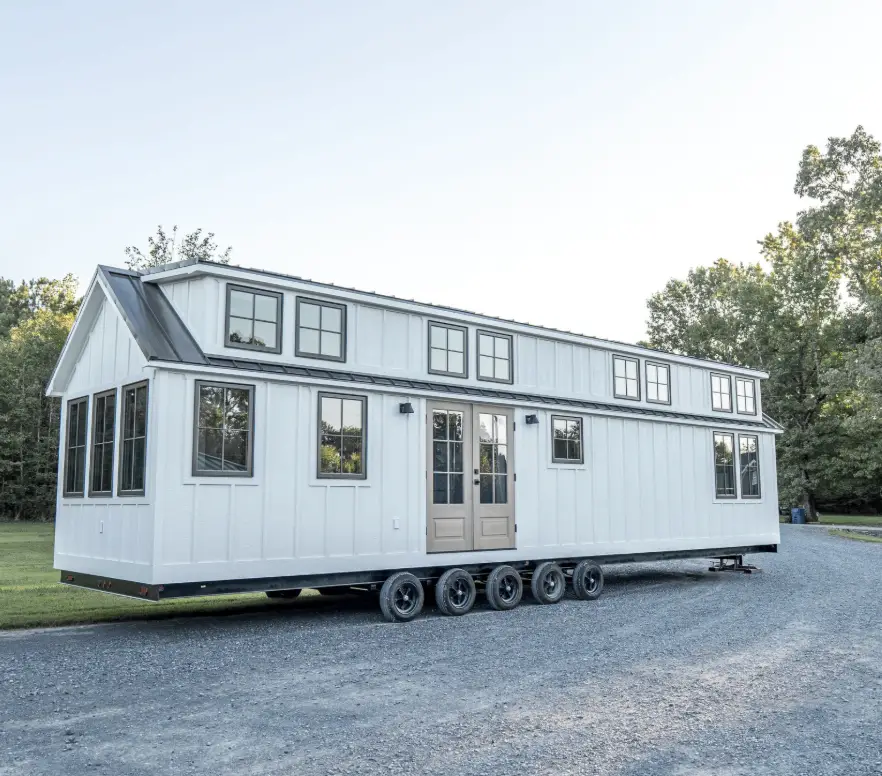
The Denali Bunkhouse from Timbercraft Tiny Homes is a pretty convincing answer to that question. It’s a 399-square-foot house on wheels with three bedrooms, a full kitchen, a real bathroom, and space for six people to sleep. On paper it sounds like it shouldn’t work. In practice, the layout makes a lot of sense.
Let’s walk through it room by room, then talk about the things nobody mentions in the glossy photos, like what it actually takes to move a 41-foot house.
A Quick Look at the Builder
Timbercraft Tiny Homes is based in Guntersville, Alabama, and has been building tiny houses since around 2014. They’re known for larger, more livable models rather than ultra-minimal cabins. The Bunkhouse belongs to their Denali family, which also includes a park model version, a gooseneck version, and a Clerestory model with extra overhead windows.
The company offers financing on its models, which matters more than people think. Getting a loan for a tiny home can be tricky, so a builder with financing options removes a big hurdle.
Denali Bunkhouse at a Glance
| Feature | Details |
|---|---|
| Builder | Timbercraft Tiny Homes (Guntersville, AL) |
| Total size | 399 sq ft |
| Length | 41′ 4″ |
| Width | 9′ 8″ |
| Height | 13′ 10″ |
| Bedrooms | 3 |
| Bathrooms | 1 |
| Sleeps | 6 |
| Main bedroom | 9′ 8″ × 13′ 9″ |
| Kitchen | 9′ 1″ × 10′ 8″, U-shaped |
| Living room | 9′ 1″ × 8′ 4″ |
| Bathroom | 5′ 10″ × 7′ 4″ |
| Certification | ANSI certified |
| Financing | Available through the builder |
What Makes This Layout Different
The smartest decision in this design is where the space goes. Instead of giving the living room the biggest footprint, Timbercraft put the most square footage into two places: the kitchen and the main bedroom.
That’s the right call for a family. Living rooms in tiny homes often end up as hallways with a couch in them. Kitchens and bedrooms are where you actually spend your time, and where cramped design hurts the most.
The Living Room
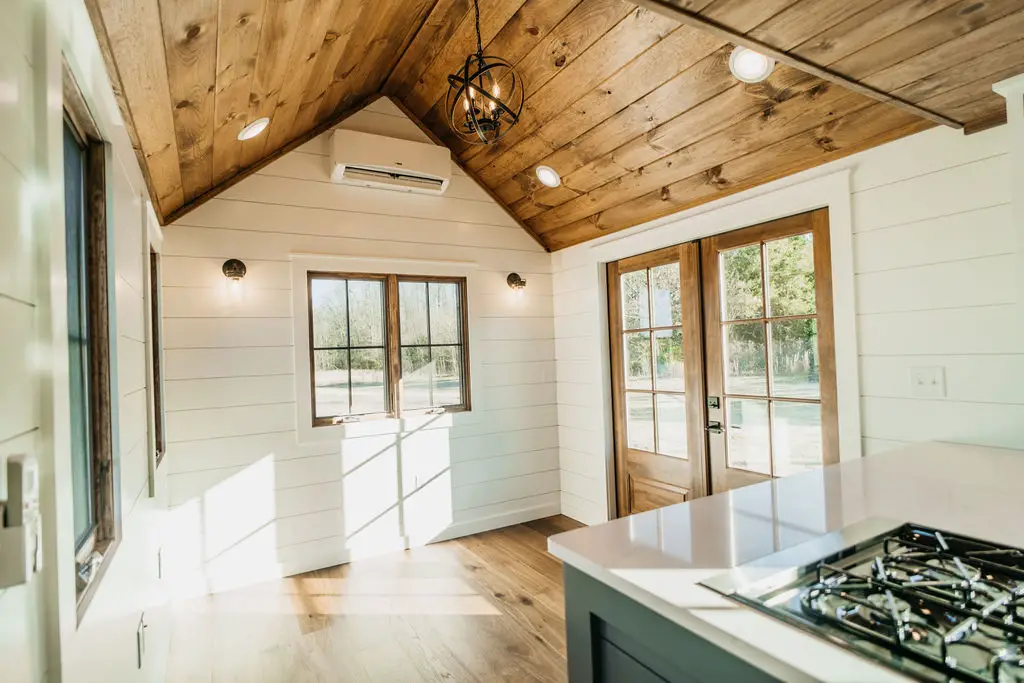
At 9′ 1″ by 8′ 4″, the living area is compact. Think loveseat, a small side table, and maybe a wall-mounted TV. It’s a spot to sit down, drink coffee, and talk, not a place to host a big game night.
Large windows help a lot here. Natural light makes a small room feel twice its size, and this one gets plenty.
The Kitchen
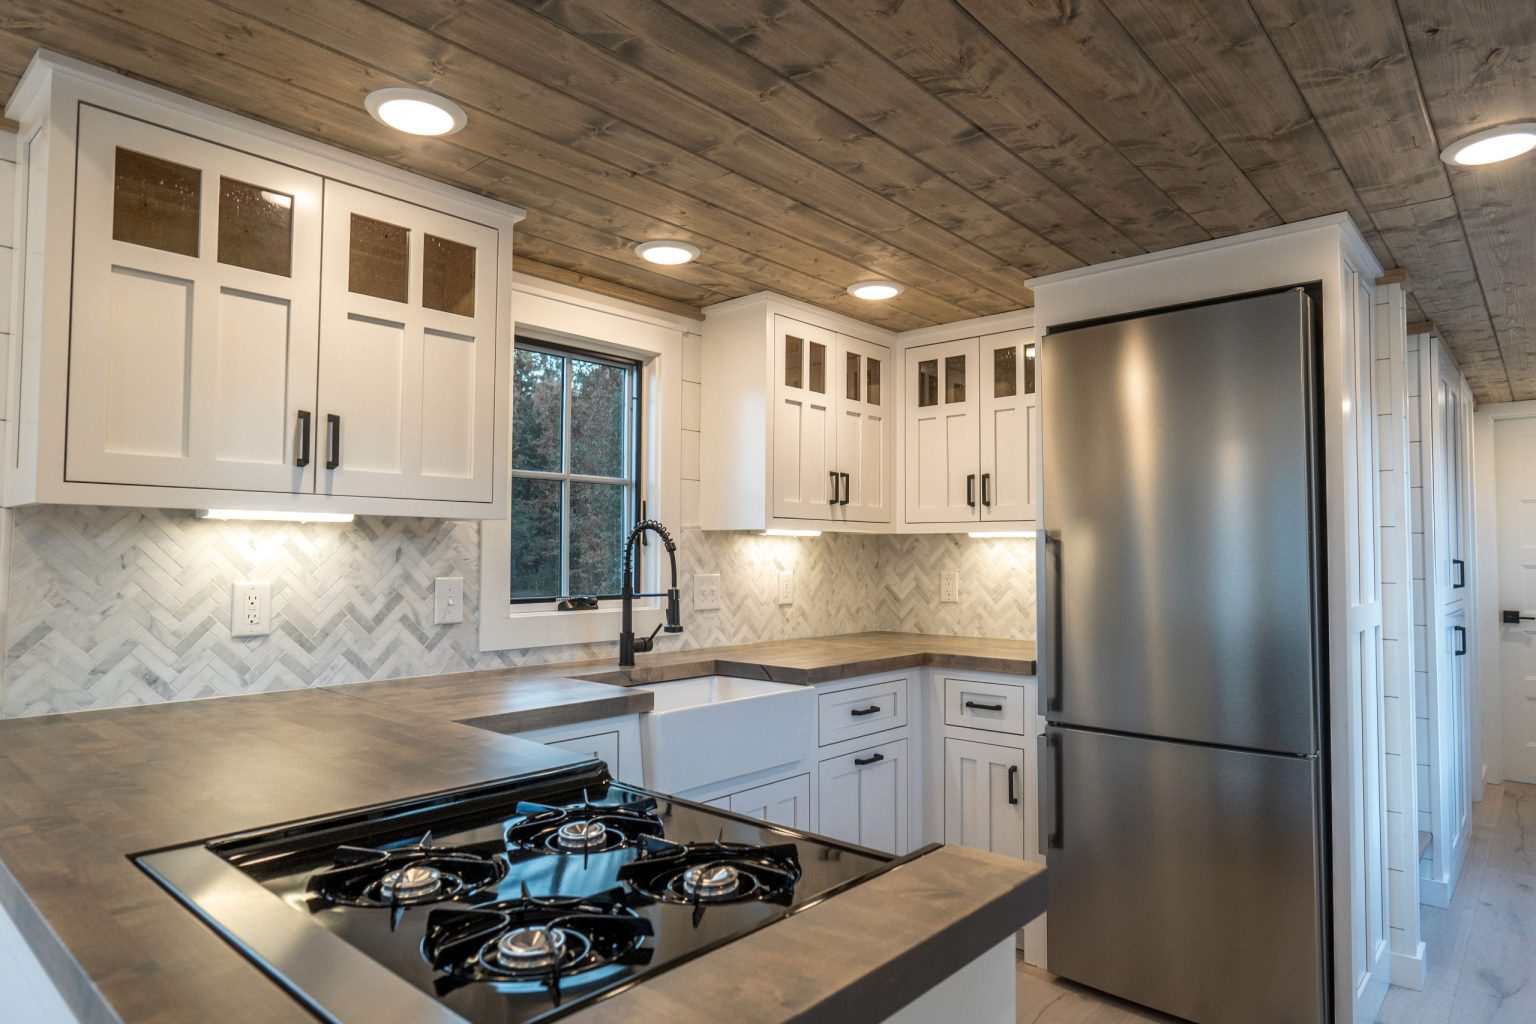
This is where the Bunkhouse really shines. A U-shaped kitchen measuring 9′ 1″ by 10′ 8″ is bigger than what you’ll find in plenty of city apartments. The U-shape gives you counter space on three sides, so two people can cook without constantly bumping elbows.
There’s also a pantry and a linen closet nearby. That might sound like a small detail, but anyone who has lived in a tiny home will tell you storage is the first thing you run out of. Having a dedicated place for dry goods, towels, and bedding keeps the whole house from looking cluttered.
The Bathroom
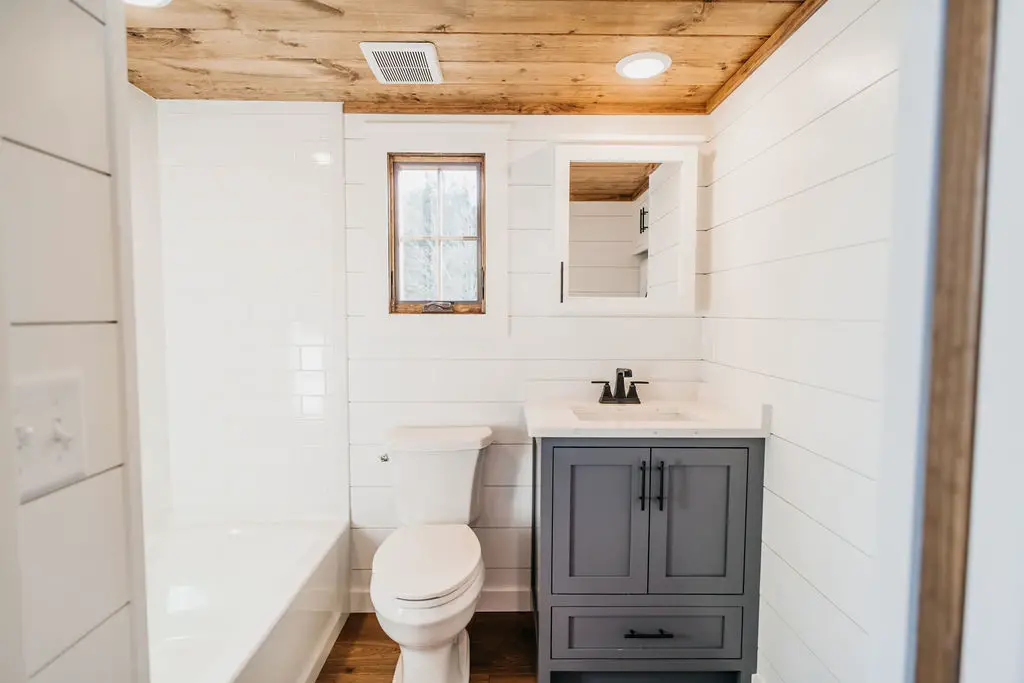
The bathroom sits between the kitchen and the main bedroom and measures 5′ 10″ by 7′ 4″. You get a toilet and a full shower, not a cramped wet room where everything gets soaked. A closet next to it adds space for towels and toiletries.
Its placement also does a nice job of separating the shared areas from the private ones. You walk past the bathroom to reach the main bedroom, which creates a little buffer of privacy.
The Main Bedroom
At 9′ 8″ by 13′ 9″, the main bedroom is genuinely roomy for a tiny house. It fits a full-size bed with nightstands on both sides, which is something many tiny homes can’t manage. There’s a closet too, so you’re not living out of bins under the bed.
Because it’s at the back of the house, it’s also the quietest spot. If the kids are still up, you can close the door and actually rest.
The Bunk Area and Extra Sleeping Space
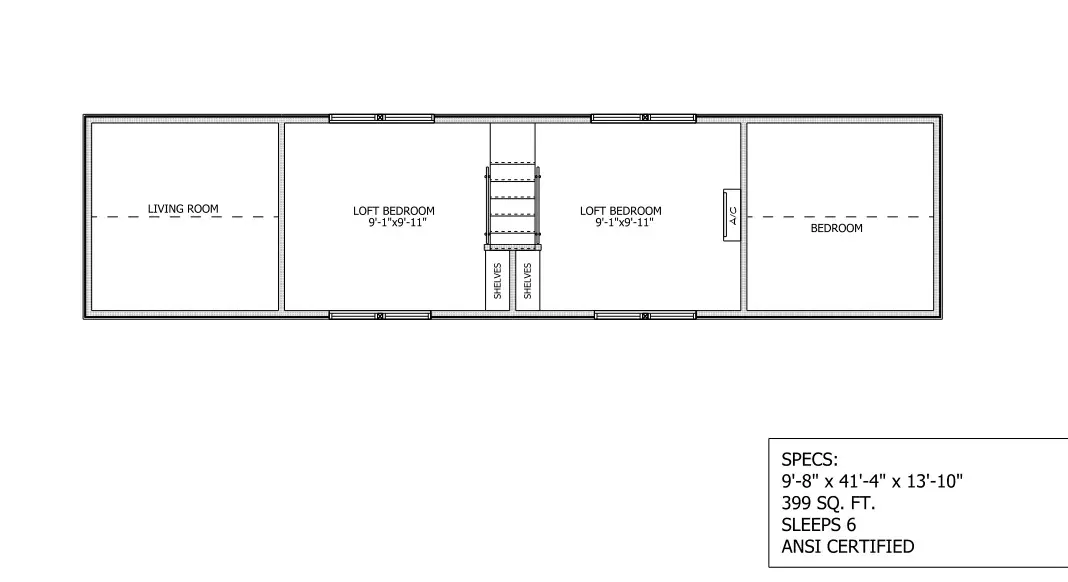
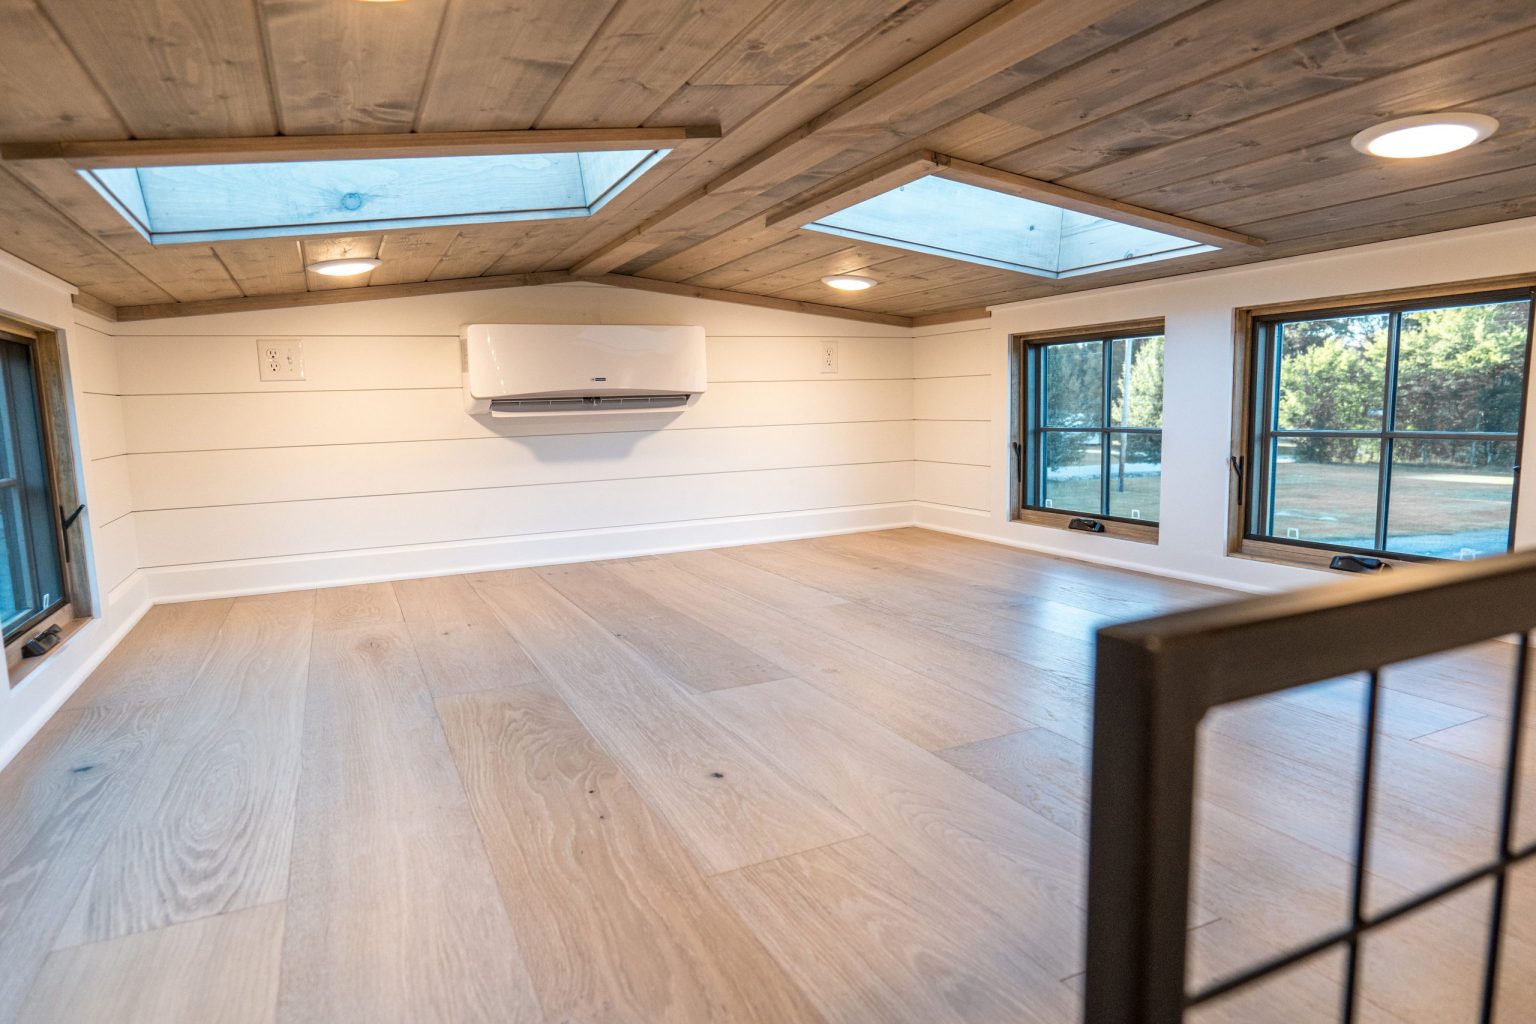
This is what earns the “Bunkhouse” name. Bunk beds are tucked into an alcove, giving kids or guests their own place to sleep without taking over the living room. Between the bunks, the main bedroom, and the third sleeping area, the home comfortably sleeps six. Builder photos also show a loft area, which adds even more flexibility.
For families with young kids, bunks are kind of perfect. Kids love them, and they use vertical space instead of floor space.
Who Is This Tiny Home Really For?
The Denali Bunkhouse isn’t for everyone, and that’s fine. Here’s who will get the most out of it:
- Young families who want to downsize without making the kids share a sofa bed.
- Vacation rental owners looking for a unit that can host a group of six. More beds usually means a higher nightly rate.
- Families with a piece of land who want a guest house or a place to live while building a permanent home.
- Hunting or lake property owners who need a sturdy cabin that sleeps the whole crew.
- Multi-generational setups, like a separate space for grown kids or visiting relatives.
If you’re a solo traveler who wants to move every few weeks, this probably isn’t your house. It’s built for space, not for constant travel.
The Honest Part: Things to Think About Before Buying
Moving a 41-Foot House Isn’t Like Towing a Camper
Yes, it’s on wheels. But at 41′ 4″ long and 9′ 8″ wide, this is a big load. The standard legal width for road vehicles in the US is 8′ 6″, so a home this wide usually needs oversize permits and is typically moved by a professional transport company.
Think of the wheels as “movable when needed,” not “road trip every weekend.” For most owners, that’s exactly right. You move it a few times in its life, not a few times a month.
What ANSI Certification Means for You
The Bunkhouse is ANSI certified, which means it’s built to recognized national standards for this type of dwelling. In real life, that helps with three things: finding RV and tiny home parks that will accept it, getting insurance, and securing financing. Uncertified tiny homes often struggle with all three.
Check Your Local Zoning First
This is the step people skip, and it’s the one that causes the most headaches. Rules about where you can park and live in a tiny home on wheels vary a lot by county and state. Some areas welcome them, while others only allow them in RV parks or as temporary dwellings.
Before you buy, call your local planning or zoning office and ask directly. It’s a 15-minute phone call that can save you a lot of stress.
Budget for More Than the House
The sticker price is only part of the cost. Plan for delivery, site prep, utility hookups (water, septic or sewer, electricity), skirting, and possibly a permit or two. If you’re going off-grid, solar panels and a water system are extra.
Ideas to Make It Feel Like Home
Once it’s parked, a few simple touches make a big difference:
- Add a deck or porch. A simple wooden deck basically adds an outdoor living room and makes the entrance feel welcoming.
- Use light colors inside. Light walls and wood tones keep a small space feeling open and airy.
- Go vertical with storage. Wall hooks, floating shelves, and over-the-door organizers free up counter and floor space.
- Give each kid a bunk “zone.” A small shelf, a reading light, and a curtain for each bunk gives children a sense of having their own room.
- Consider a wood stove. For cold climates or off-grid sites, a small wood stove adds warmth and a lot of cozy character.
Pros and Cons
What we love:
- Three bedrooms and room for six in under 400 square feet
- A large U-shaped kitchen that’s actually practical
- Real pantry and linen storage
- Spacious main bedroom with a closet
- ANSI certification and builder financing
What to keep in mind:
- The living room is small
- Its size makes moving it a bigger job than towing a typical camper
- Zoning rules can limit where you can live in it full-time
Frequently Asked Questions
How many people can live in the Denali Bunkhouse?
It’s designed to sleep six people, which makes it a good fit for a family of four or five with room for a guest.
How big is the Denali Bunkhouse?
It’s 399 square feet, measuring 41′ 4″ long, 9′ 8″ wide, and 13′ 10″ tall.
Can you tow it with a regular pickup truck?
Not easily. Because of its length and width, it usually needs oversize permits and professional transport. It’s best for people who plan to park it and stay put for long periods.
Is financing available?
Yes. Timbercraft Tiny Homes offers financing on its models. Contact the builder directly for current terms and pricing.
Where is Timbercraft Tiny Homes located?
The company is based in Guntersville, Alabama, and has delivered homes across the US.
Final Thoughts
The Denali Bunkhouse proves that tiny living doesn’t have to mean squeezing a family into one open room. It puts the space where it matters most, in the kitchen and the bedrooms, and adds clever sleeping areas so everyone has a spot to call their own.
It’s not a house you’ll tow from campsite to campsite every weekend. But if you have land, a growing family, or a vacation rental idea, it’s one of the most livable three-bedroom tiny homes out there. For current pricing and customization options, it’s worth reaching out to Timbercraft Tiny Homes directly.
Source: Timbercraft Tiny Homes