
There’s a particular daydream a lot of us share. It usually involves a quiet piece of land, a porch with a swing, a cup of coffee going cold because you got distracted by the view, and a cabin big enough that the whole family can visit without anyone sleeping in the truck.
The problem is that the daydream usually falls apart the moment you start pricing custom log homes.
That’s why the Big Bertha 2.0 caught my eye. It’s a three-bedroom, one-bath timber cabin handcrafted by Amish builders, and it lands in a price range that makes a lot of people stop scrolling and actually start doing the math. It isn’t a finished turnkey house — more on that below — but it gives you a solid, beautifully built starting point that you can shape into a weekend getaway, a rental, or even a full-time home.
Let’s walk through what you actually get, what it’ll really cost you, and who this cabin is (and isn’t) a good fit for.
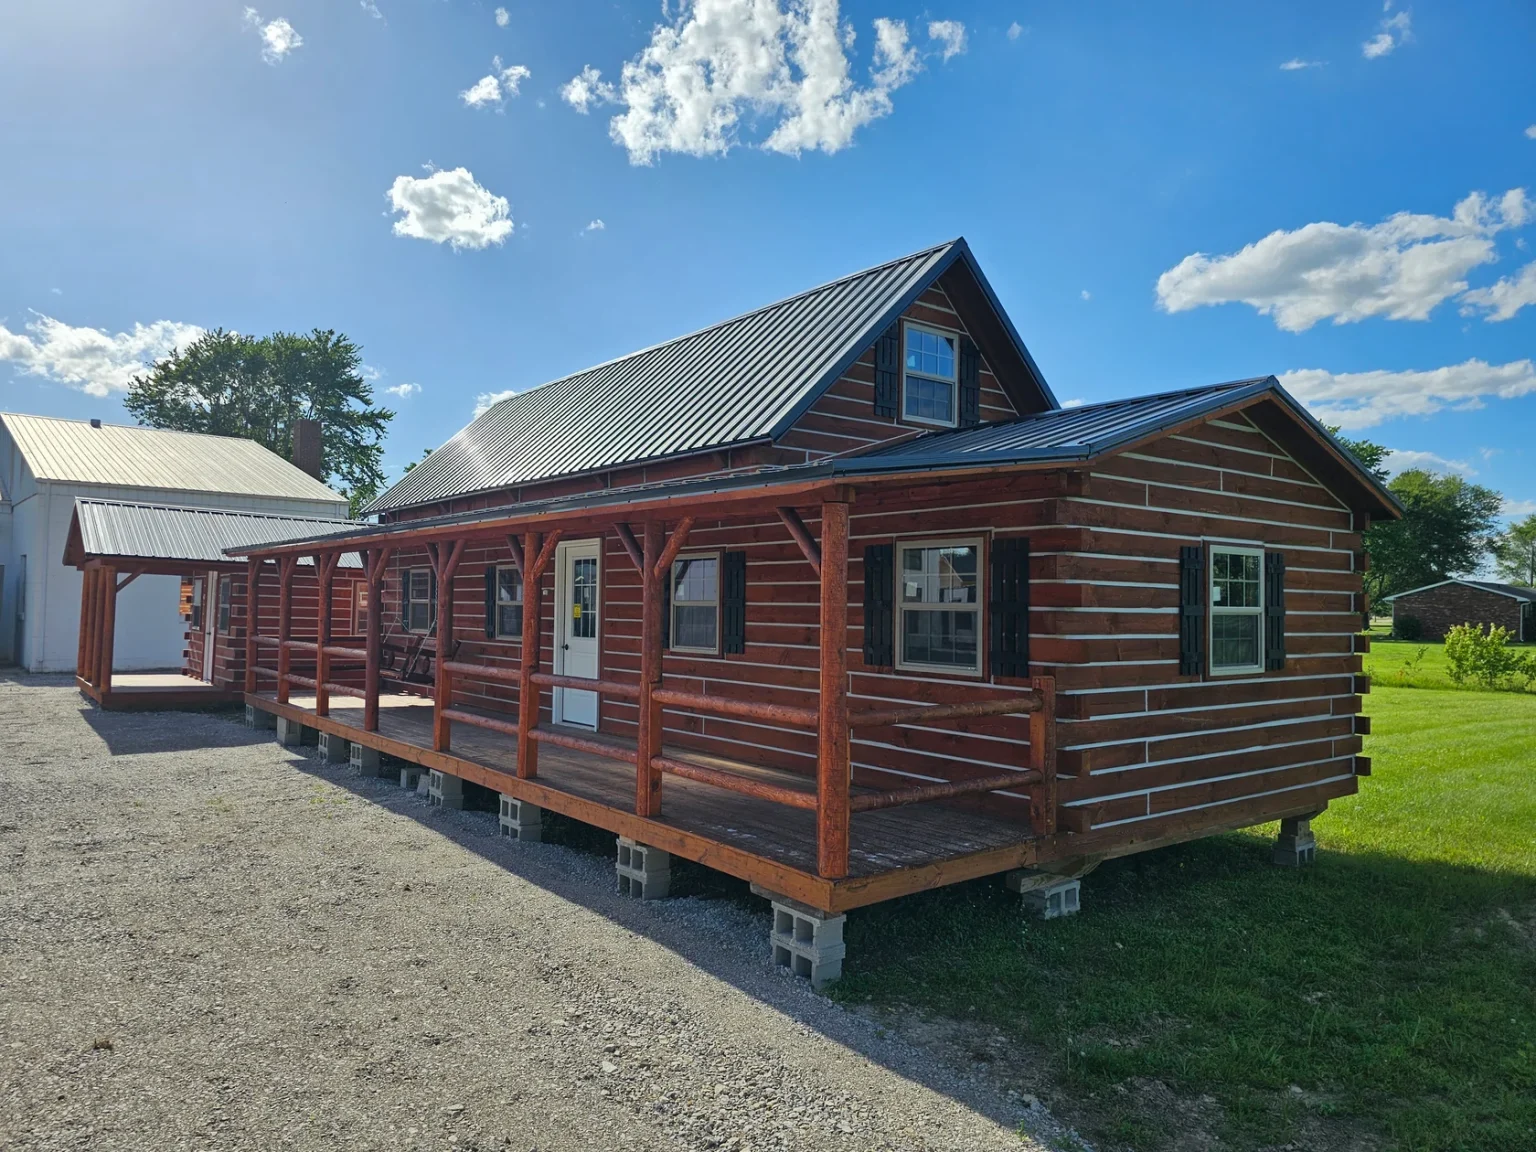
Big Bertha 2.0 at a Glance
Before we get into the charm and the craftsmanship, here are the numbers most people want first:
| Feature | Details |
|---|---|
| Builder | Amish Built Cabins |
| Bedrooms / Bathrooms | 3 bedrooms / 1 bathroom (upgrades available) |
| Living space | About 945 sq ft |
| Overall footprint (porch down) | 20 ft × 42 ft |
| Main floor | 14 ft × 42 ft |
| Loft level | 14 ft × 32 ft |
| Front porch | 14 ft × 42 ft covered (roughly 588 sq ft) |
| Walls | 4 × 6 in solid treated Southern Yellow Pine |
| Roof | 26-gauge metal, 12 color choices |
| Windows | Double-pane, argon-filled |
| Standard insulation | R19 in the ceiling (R49 upgrade available) |
| Advertised pricing | Around $79,900 for the pre-built shell; DIY kit listed at $65,000 plus shipping |
| Typical lead time | Roughly 4.5 to 6 months |
Pricing and lead times change often with material costs and demand, so treat these figures as a starting point and confirm a current quote with the builder.
Why Amish Craftsmanship Still Matters
“Amish-built” has become a bit of a buzzword in the prefab world, so it’s worth pausing on why it means something.
Amish builders have a long reputation for doing things the slow, sturdy way. The focus is on joinery that holds, lumber that’s chosen with care, and structures meant to be passed down rather than replaced in twenty years. You won’t find a lot of flash in their work — and that’s kind of the point. The beauty comes from honest materials, straight lines, and a finish that feels solid under your hand.
With the Big Bertha 2.0, that shows up most in the walls. Instead of standard stud framing with siding stapled over it, the cabin uses solid 4 × 6-inch Southern Yellow Pine timbers. Southern Yellow Pine is one of the strongest softwoods commonly used in construction, and because it’s pressure-treated, it’s better prepared to stand up to moisture and insects. The gaps between timbers are sealed with Log Jam chinking by Perma-Chink, a flexible sealant that moves with the wood as it expands and contracts through the seasons.
The result is a cabin that looks and feels like a real log home, not a shed dressed up as one.
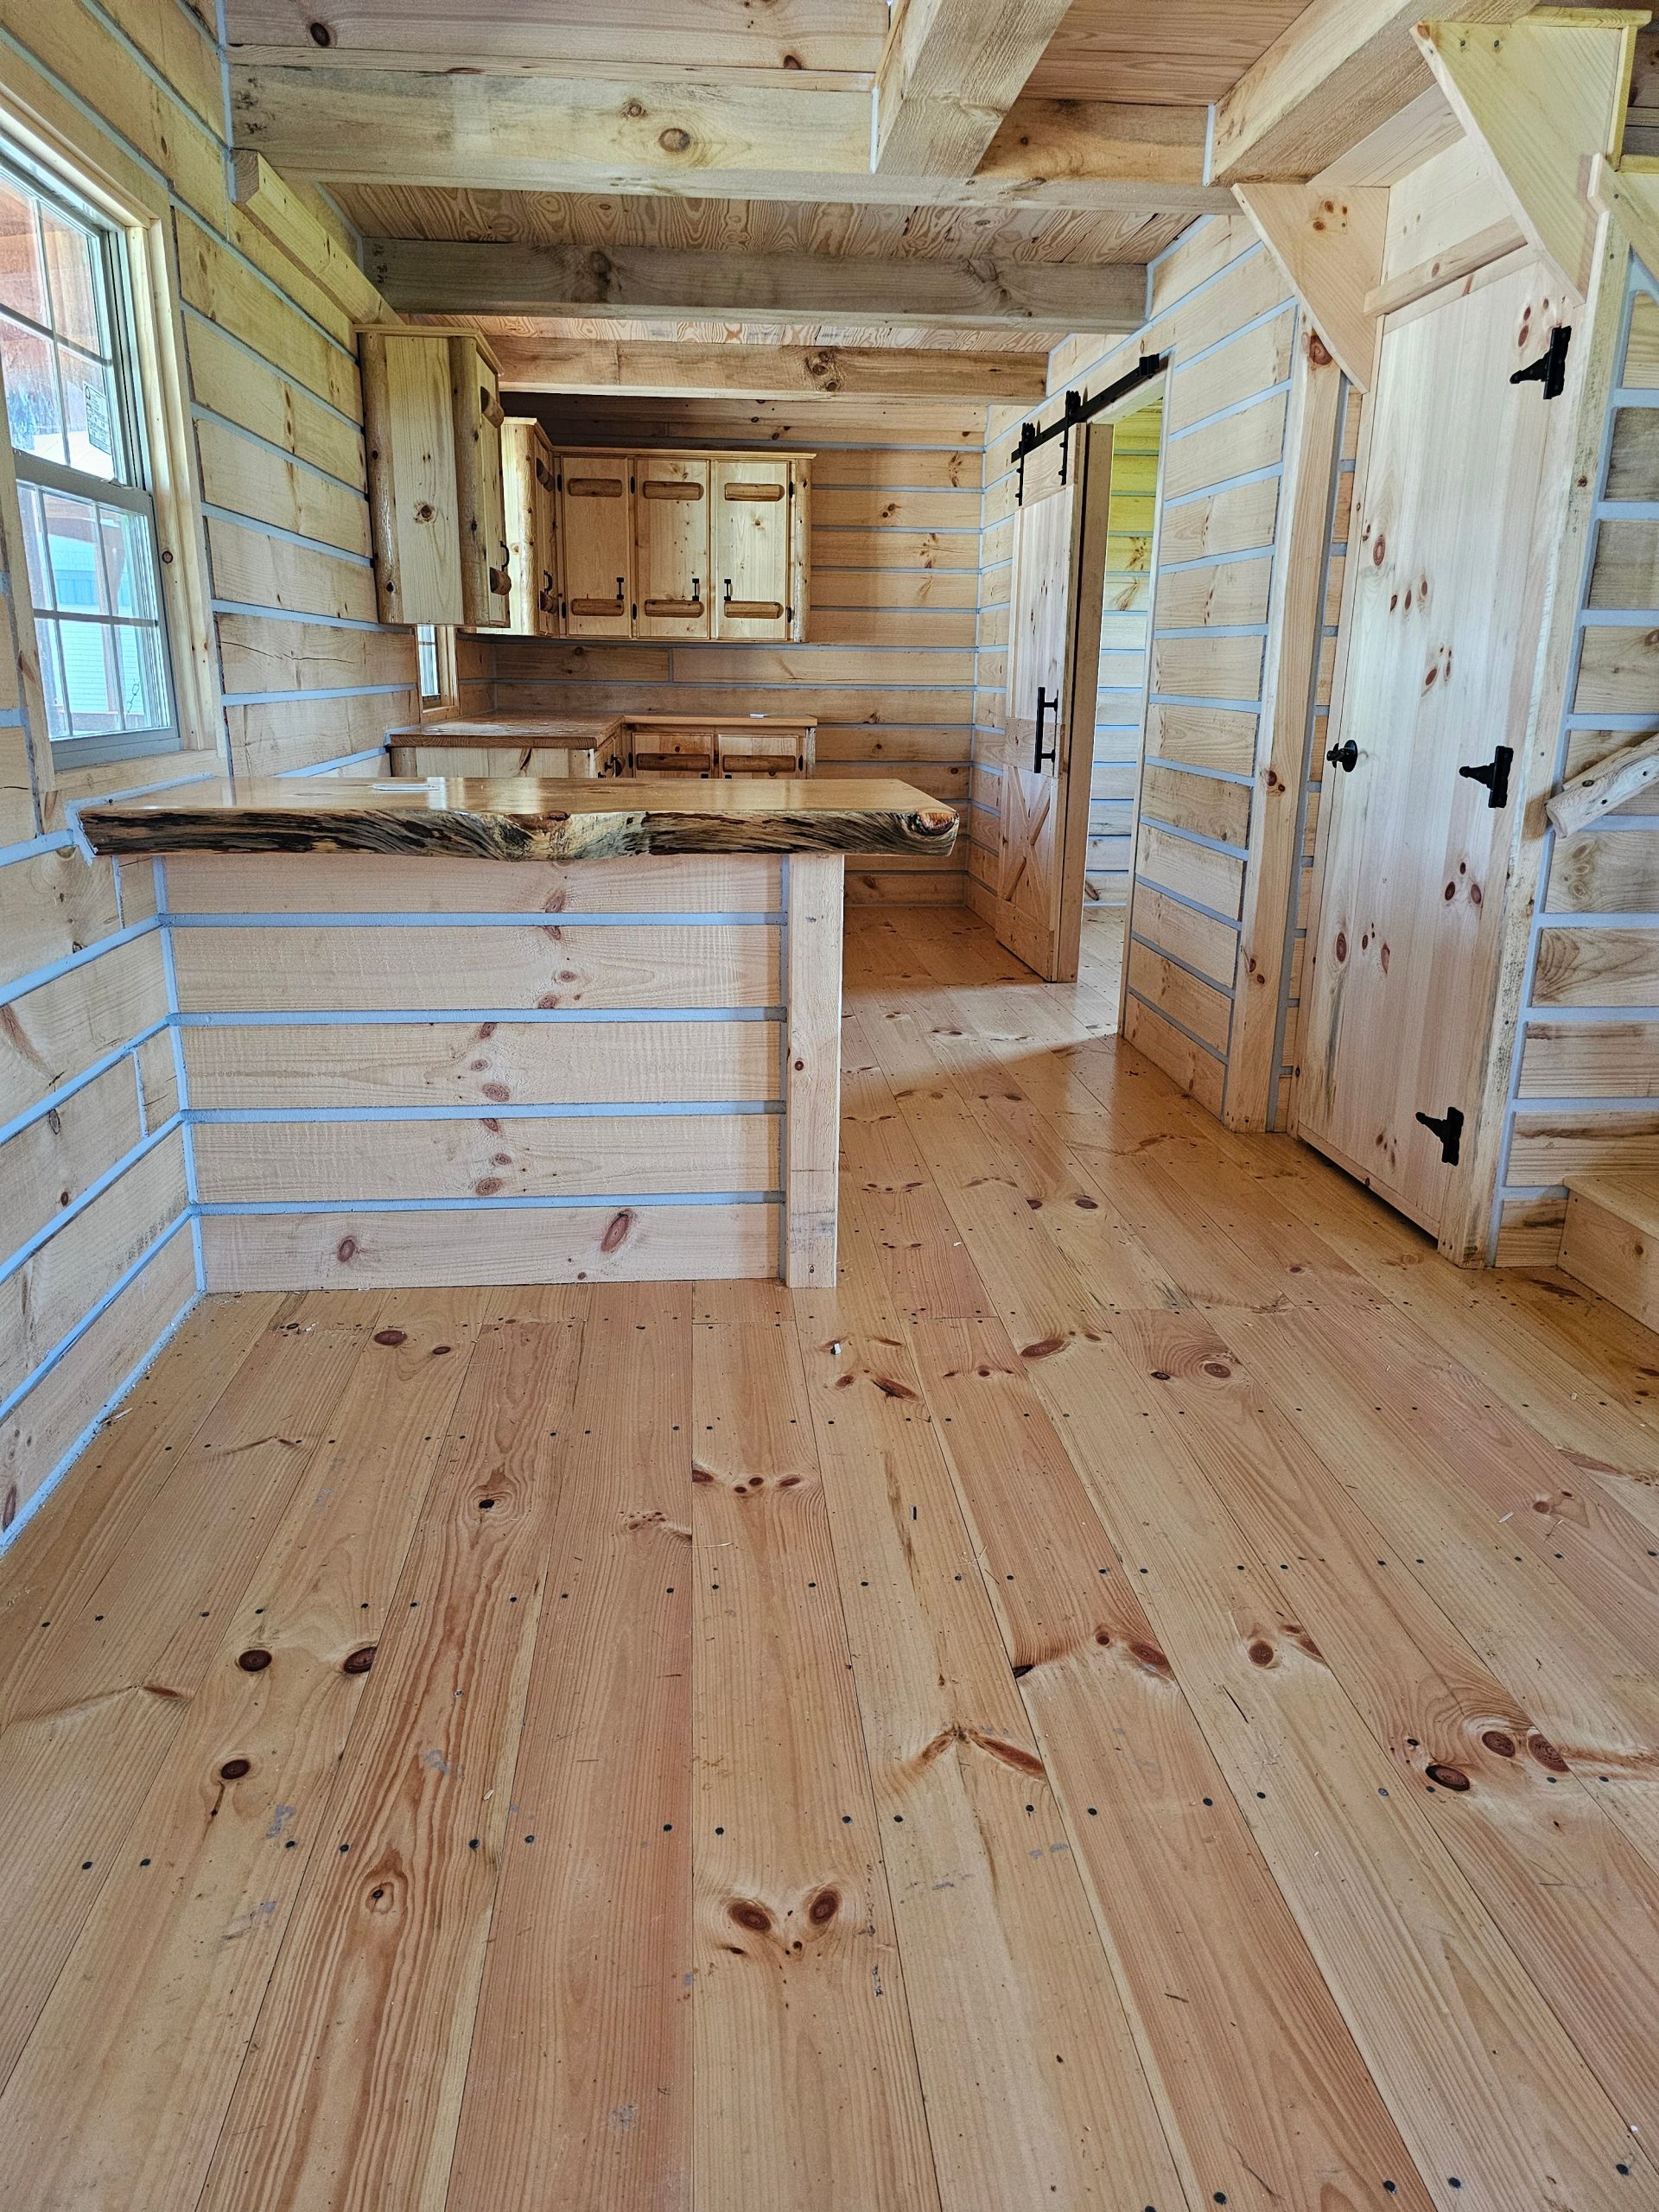
Inside the Layout: How 945 Square Feet Lives
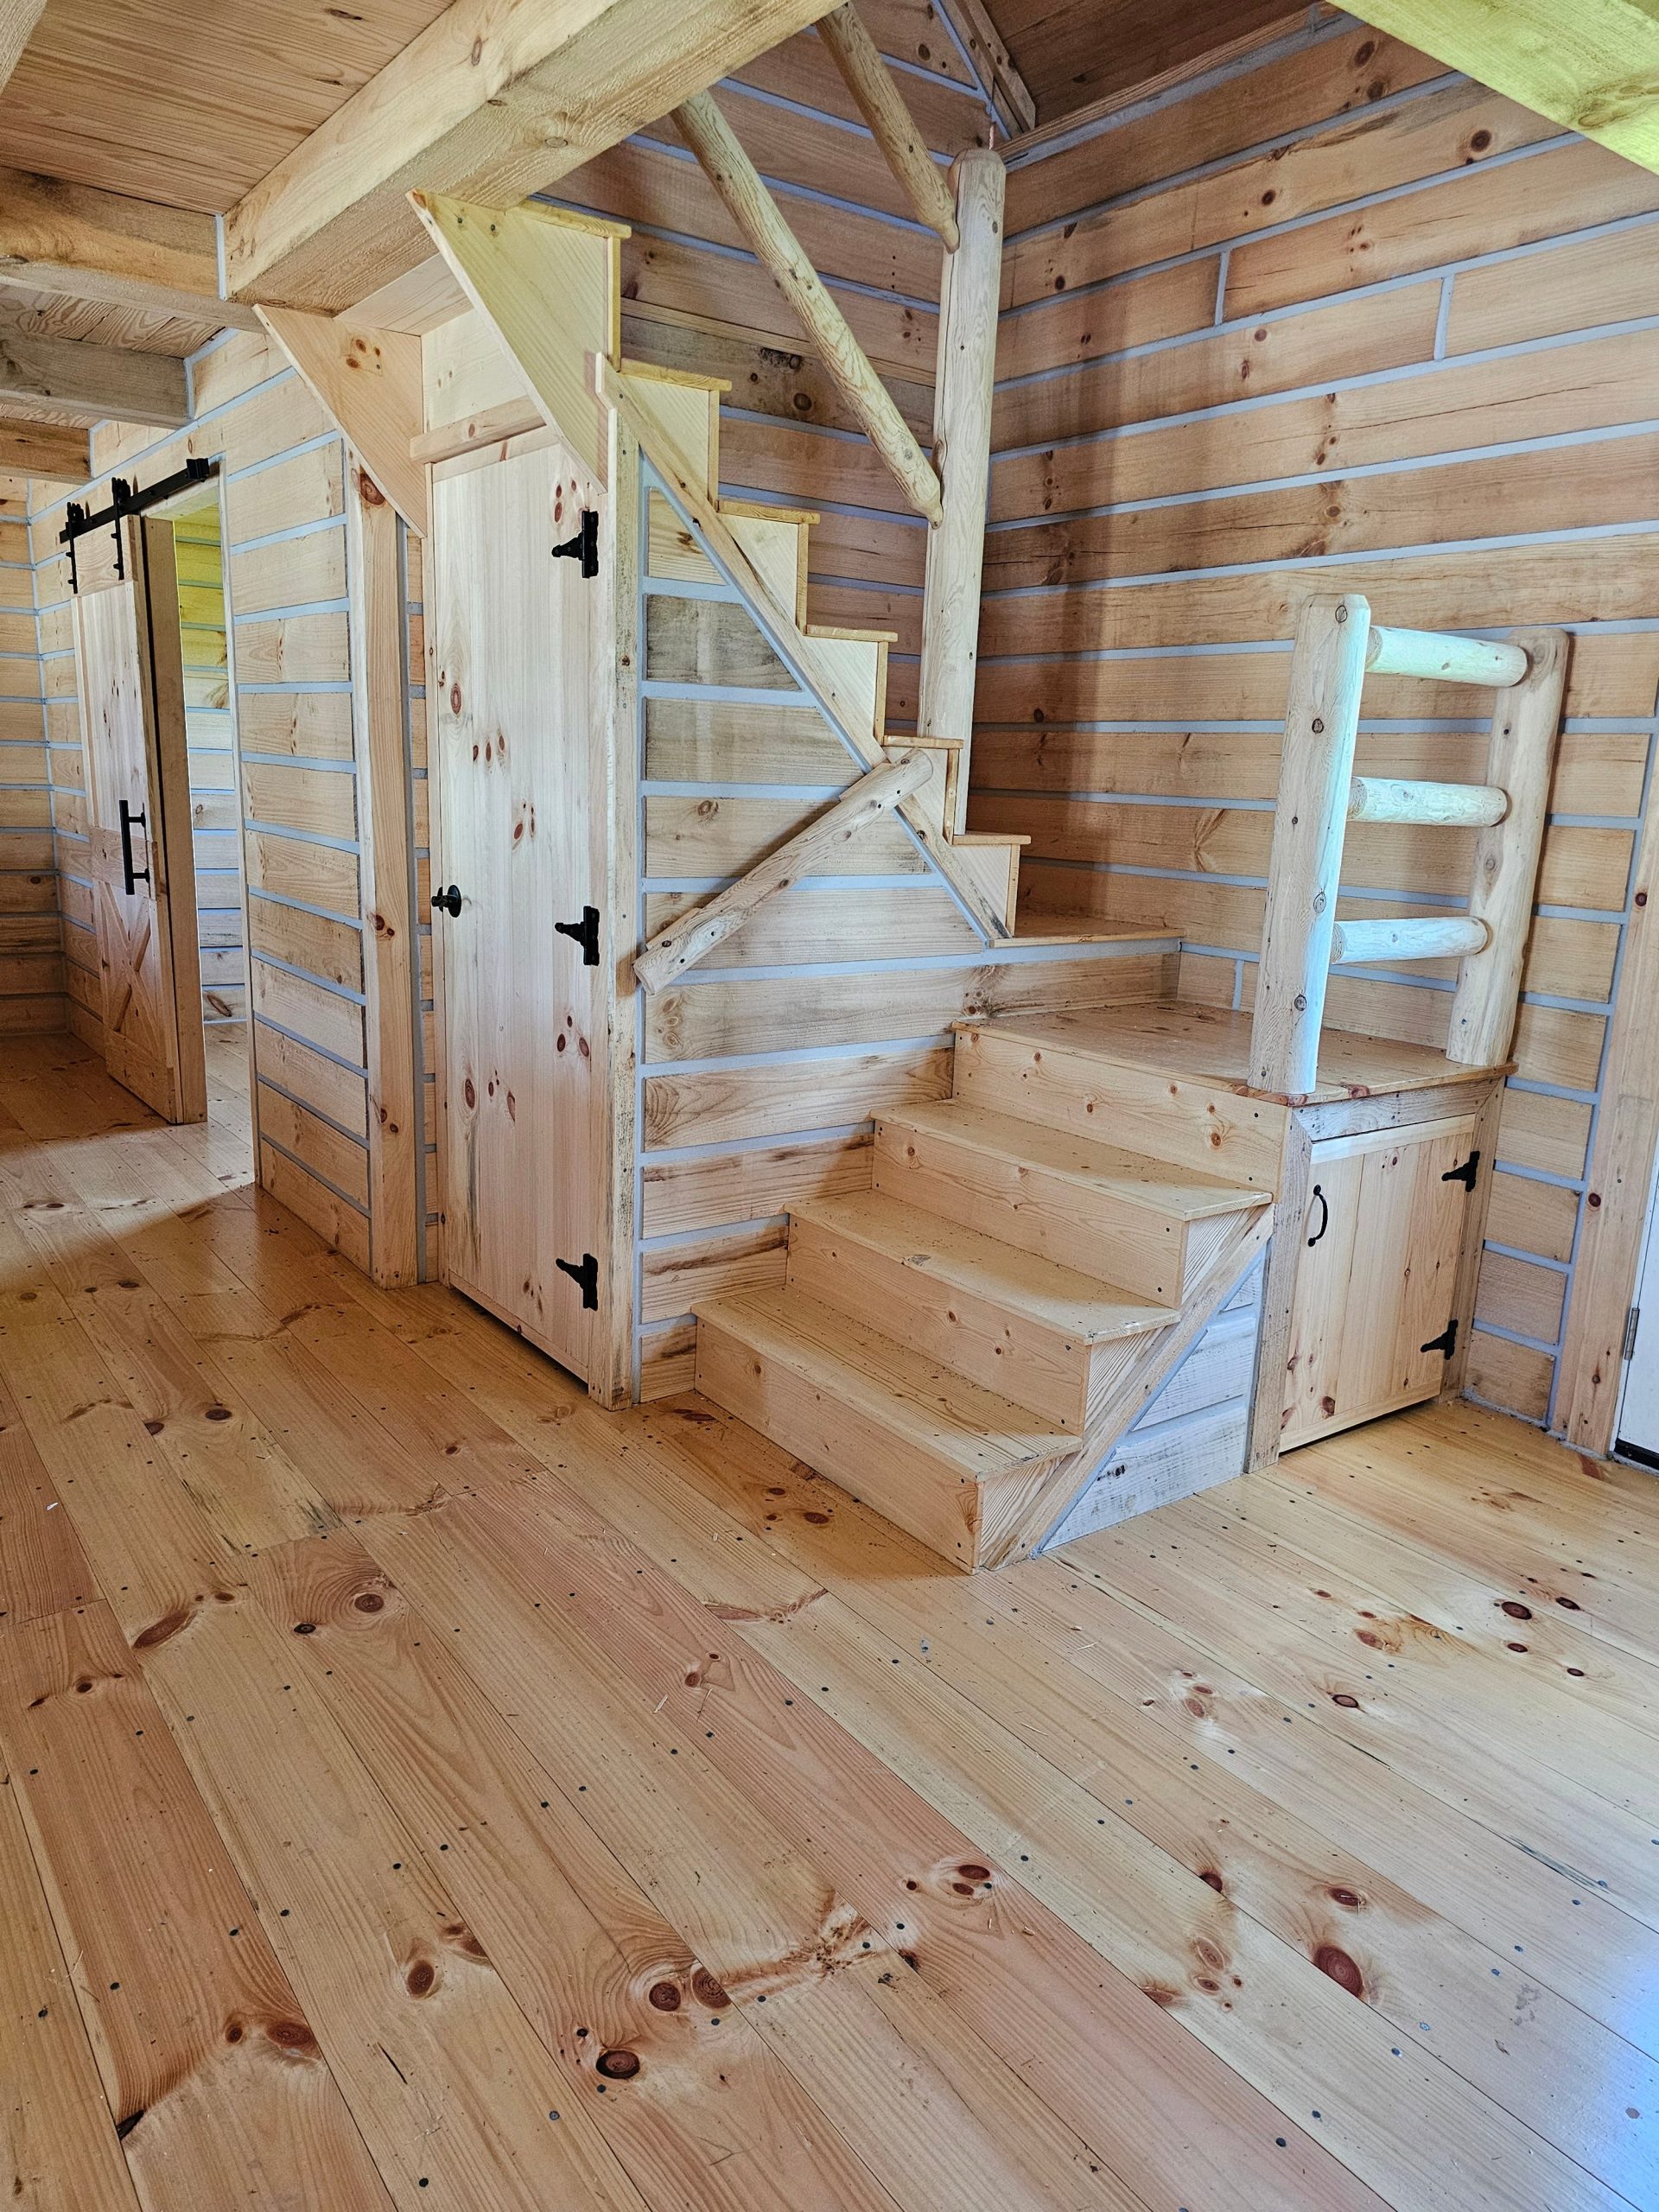
On paper, 945 square feet doesn’t sound like a lot. In practice, the Big Bertha 2.0 uses its space cleverly by splitting it across two levels.
The Main Floor
The ground floor stretches the full 42 feet in length and is 14 feet wide. This is where daily life happens: the kitchen, the living area, the bathroom, and one of the three bedrooms. Because the downstairs bedroom sits on the main level, it’s a practical choice for older family members, guests who’d rather not climb, or simply for the person who wants to be closest to the coffee maker.
The builder includes handcrafted Amish-built kitchen cabinets, which is a lovely touch. Kitchen cabinetry is one of those things that can quietly eat up thousands of dollars in a DIY finish-out, so having a quality set already in place is a real advantage.
The Loft Level
Upstairs, the 14 × 32-foot loft holds the other two bedrooms. Lofted sleeping spaces have a cozy, tucked-away feel that kids absolutely love and adults secretly love too. There’s something about falling asleep under a sloped roofline with the rain tapping on metal overhead that no suburban bedroom can match.
Since the loft is shorter than the main floor, part of the downstairs keeps an open, taller ceiling — which helps the living area feel more spacious than the square footage suggests.
Who This Layout Works For
- Families who want separate sleeping spaces for parents and kids
- Weekend-cabin owners who like hosting friends or extended family
- Rental investors looking for a layout that can sleep six or more comfortably
- Downsizers who want real bedrooms, not just a sleeping nook
The main compromise is the single bathroom. For a couple or a small family, one bath is manageable. For a rental that sleeps six, it can feel tight on a busy morning. The good news is that the builder offers upgrades to 1.5 or 2 bathrooms for an added fee — worth thinking about early rather than later.
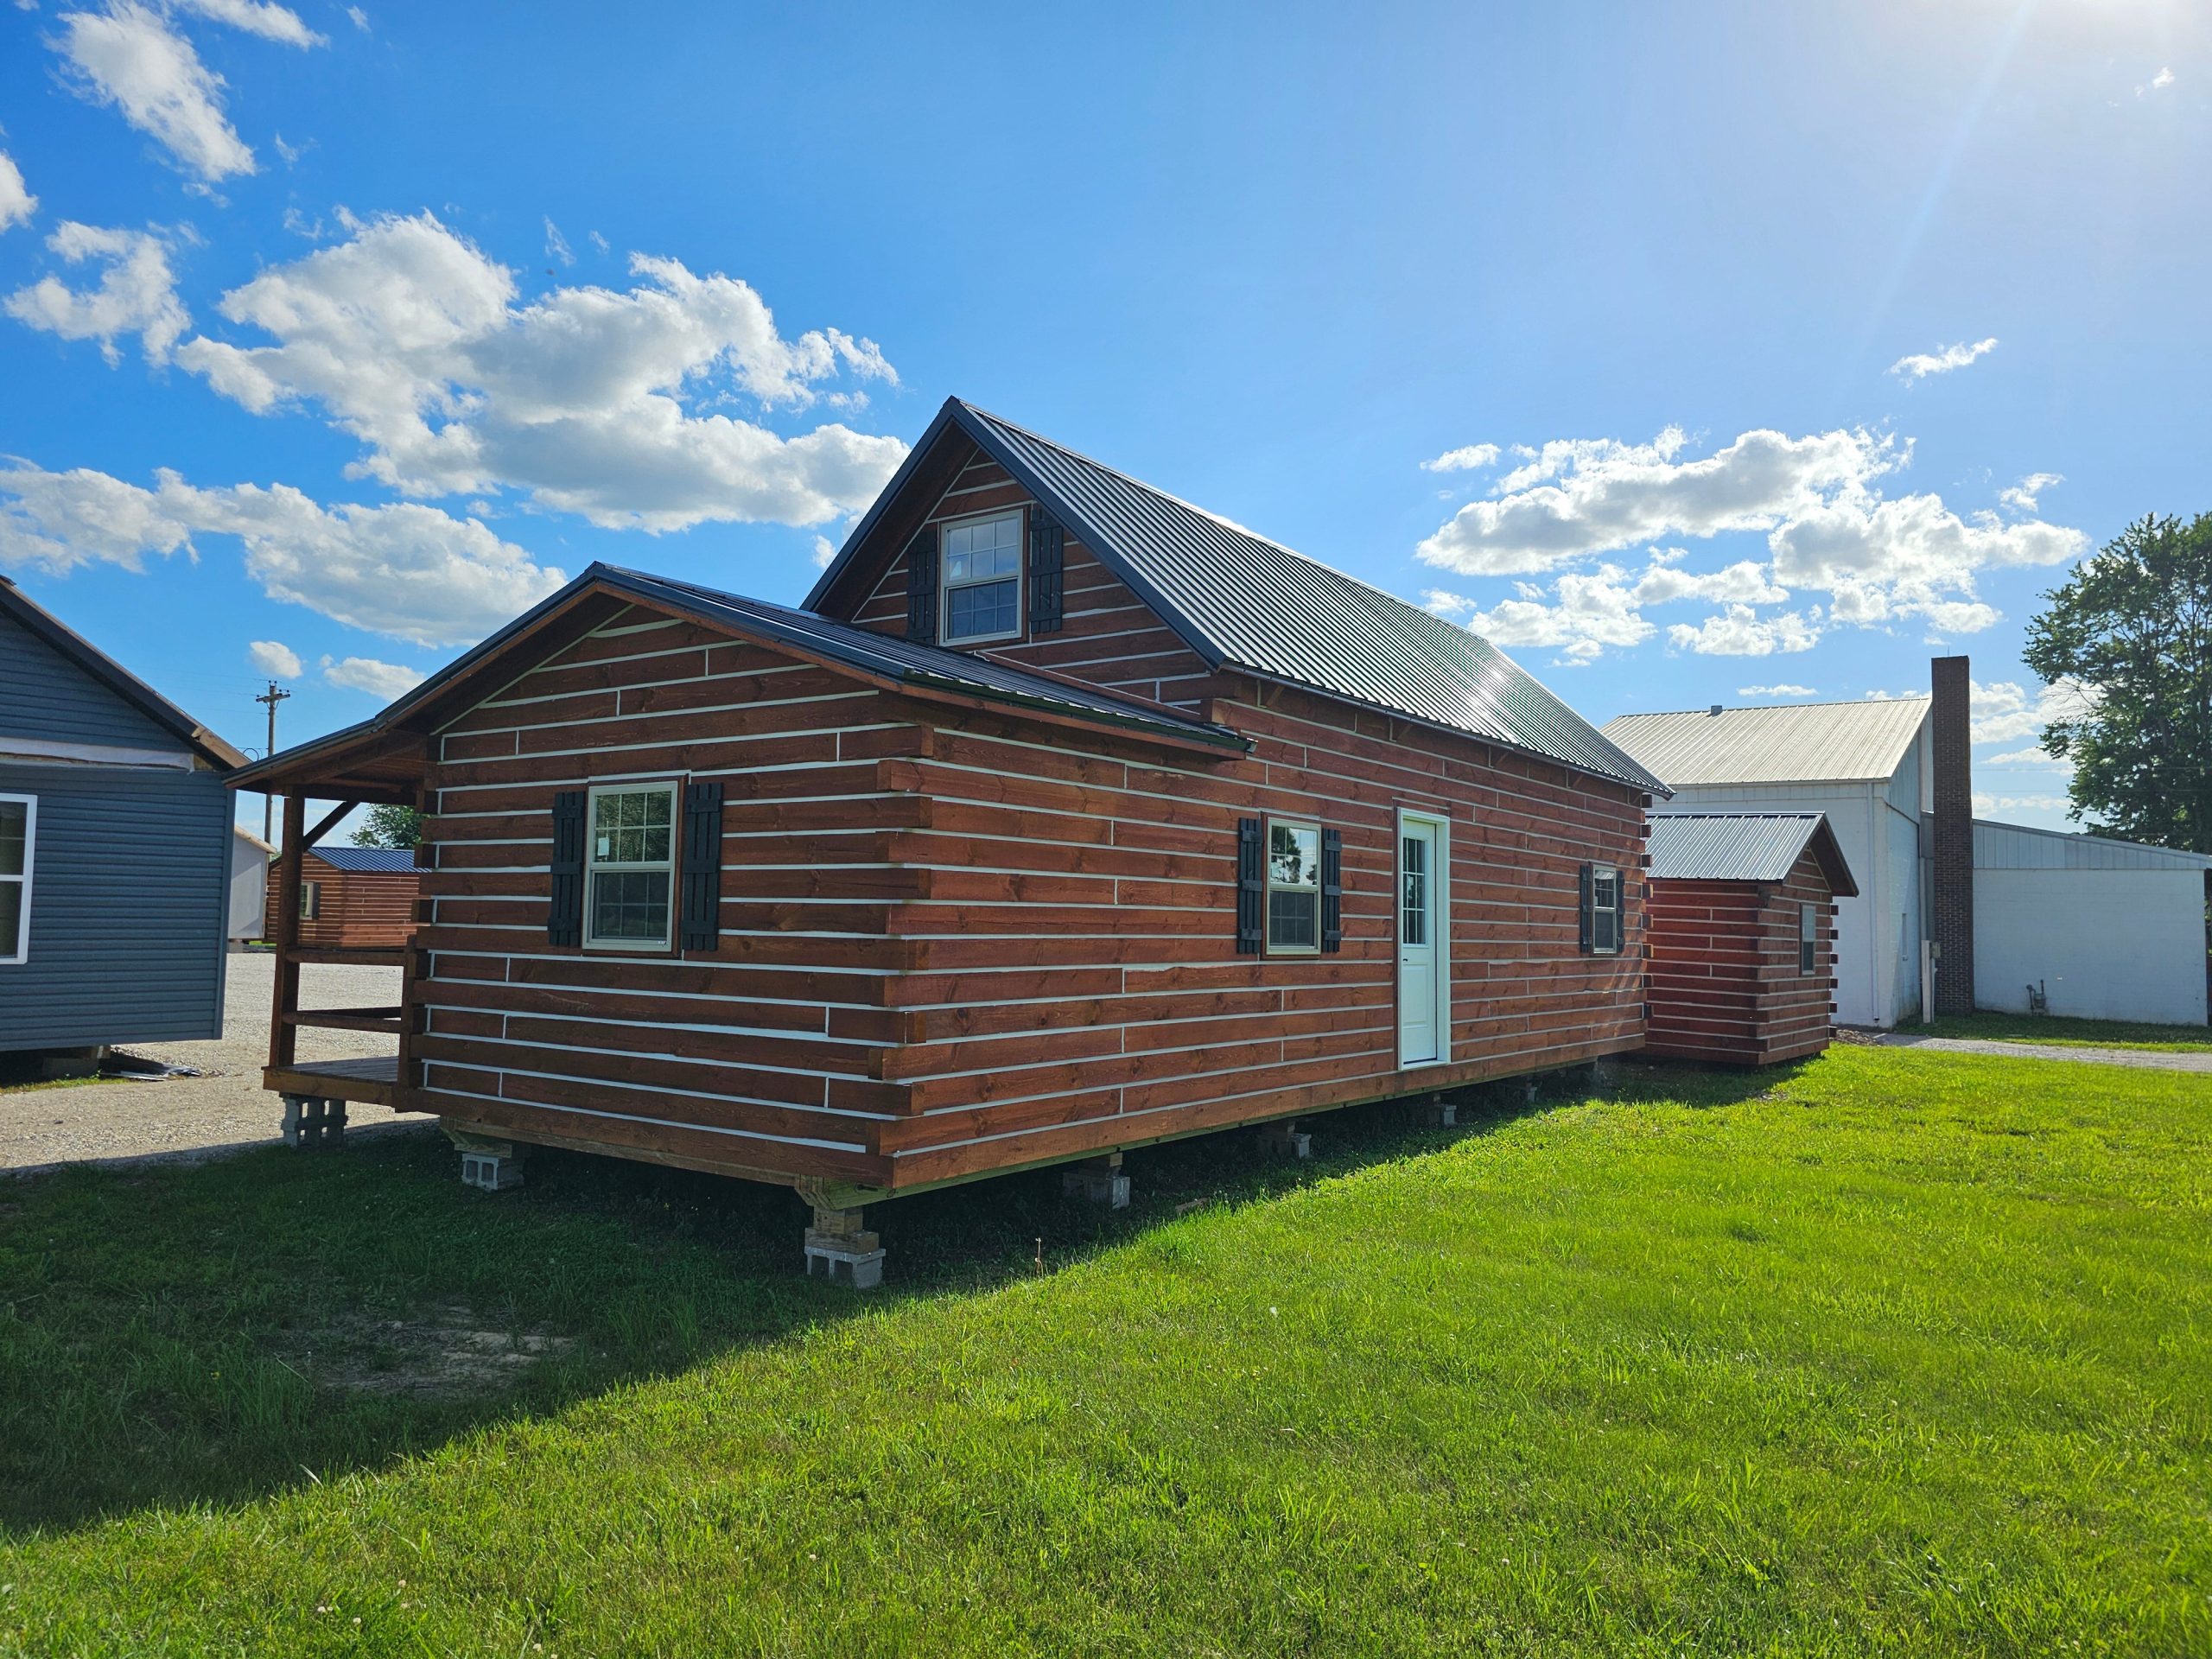
That Porch, Though
If there’s one feature that sells this cabin, it’s the front porch.
At 14 × 42 feet, the covered porch runs the entire length of the cabin and adds roughly 588 square feet of outdoor living space. That’s more than half the size of the interior! It’s big enough for a dining table, a couple of rocking chairs, a grill, and still room to hang out without bumping elbows.
A porch swing is included, and additional swings can be added for about $375 each. If you’re the type who wants to see the sunset and the sunrise, there’s also the option of a back porch — about $7,500 for a half porch or $10,000 for a full one.
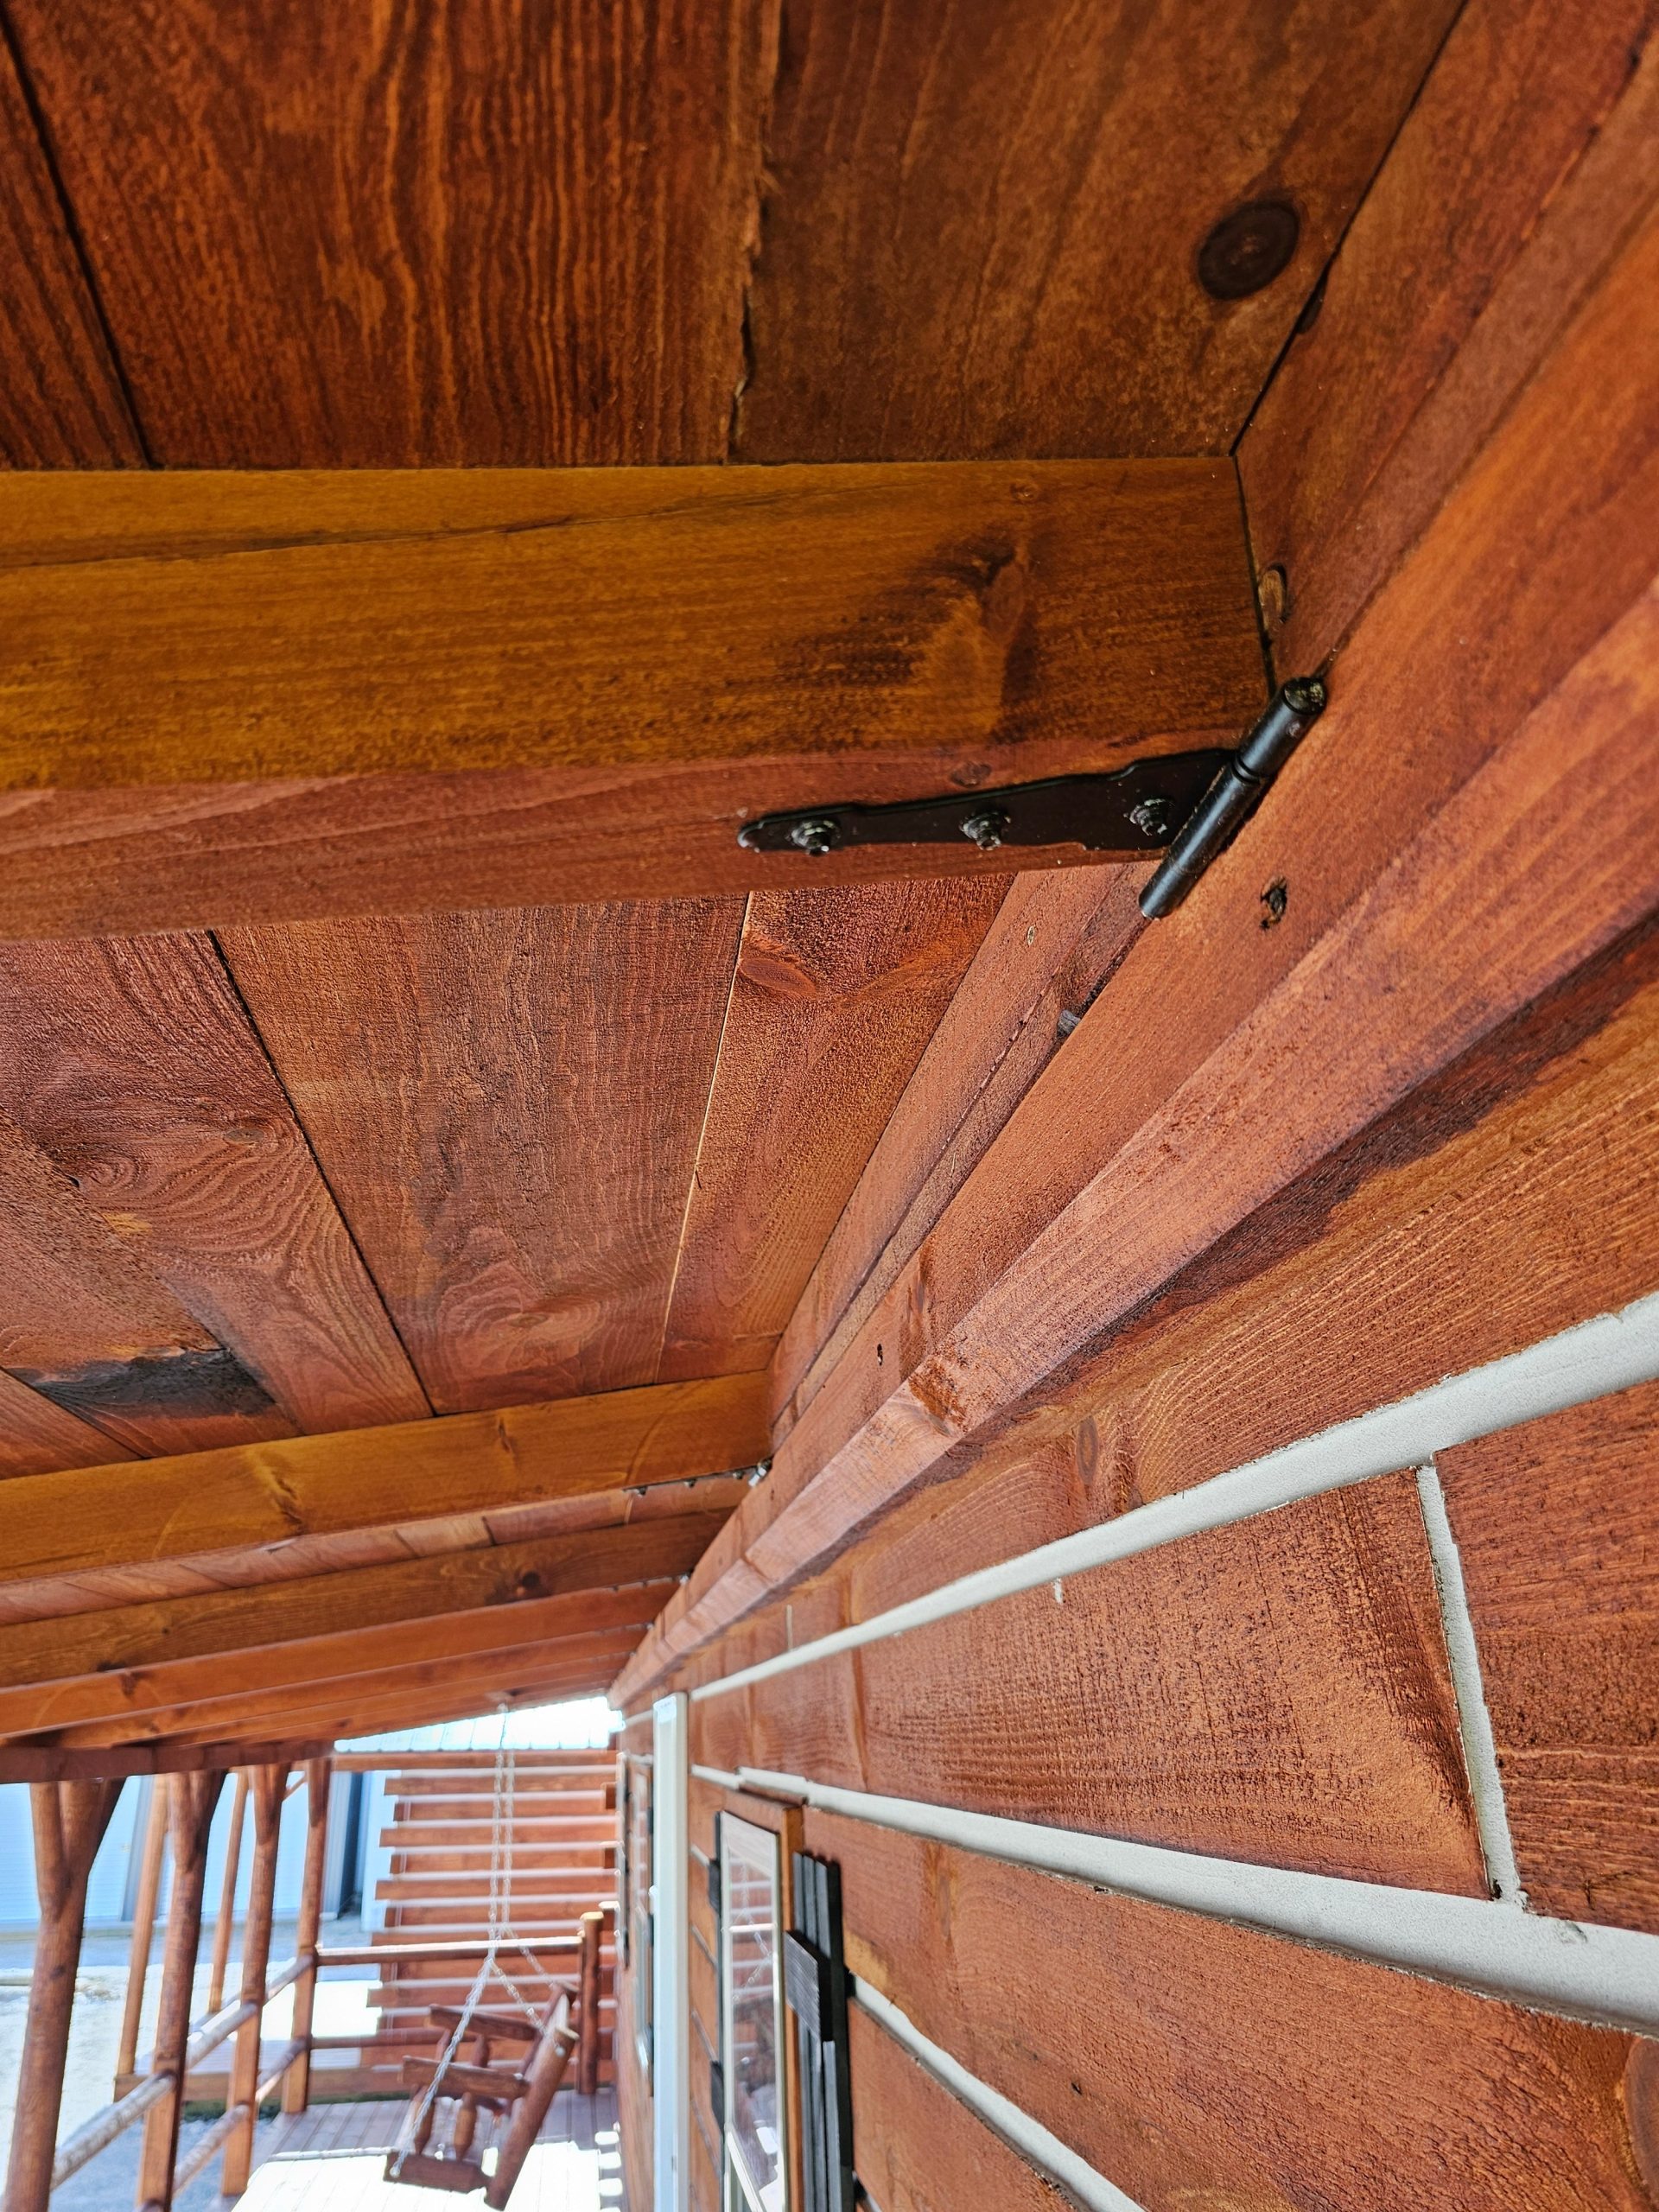
One clever detail: the porch and roof are hinged. That allows the cabin to be folded down for transport and then reassembled once it arrives at your property. It’s one of the reasons a structure this size can be built in a workshop and delivered, rather than framed from scratch on site.
Built for Real Weather
A cabin is only as good as its ability to handle whatever the season throws at it. Here’s how the Big Bertha 2.0 is set up:
Metal Roofing
The 26-gauge metal roof is a smart, long-lasting choice. Metal sheds snow and rain easily, resists fire better than shingles, and can last for decades with minimal maintenance. You also get to pick from 12 color options, so you can go classic barn red, forest green, charcoal, or whatever suits your land.
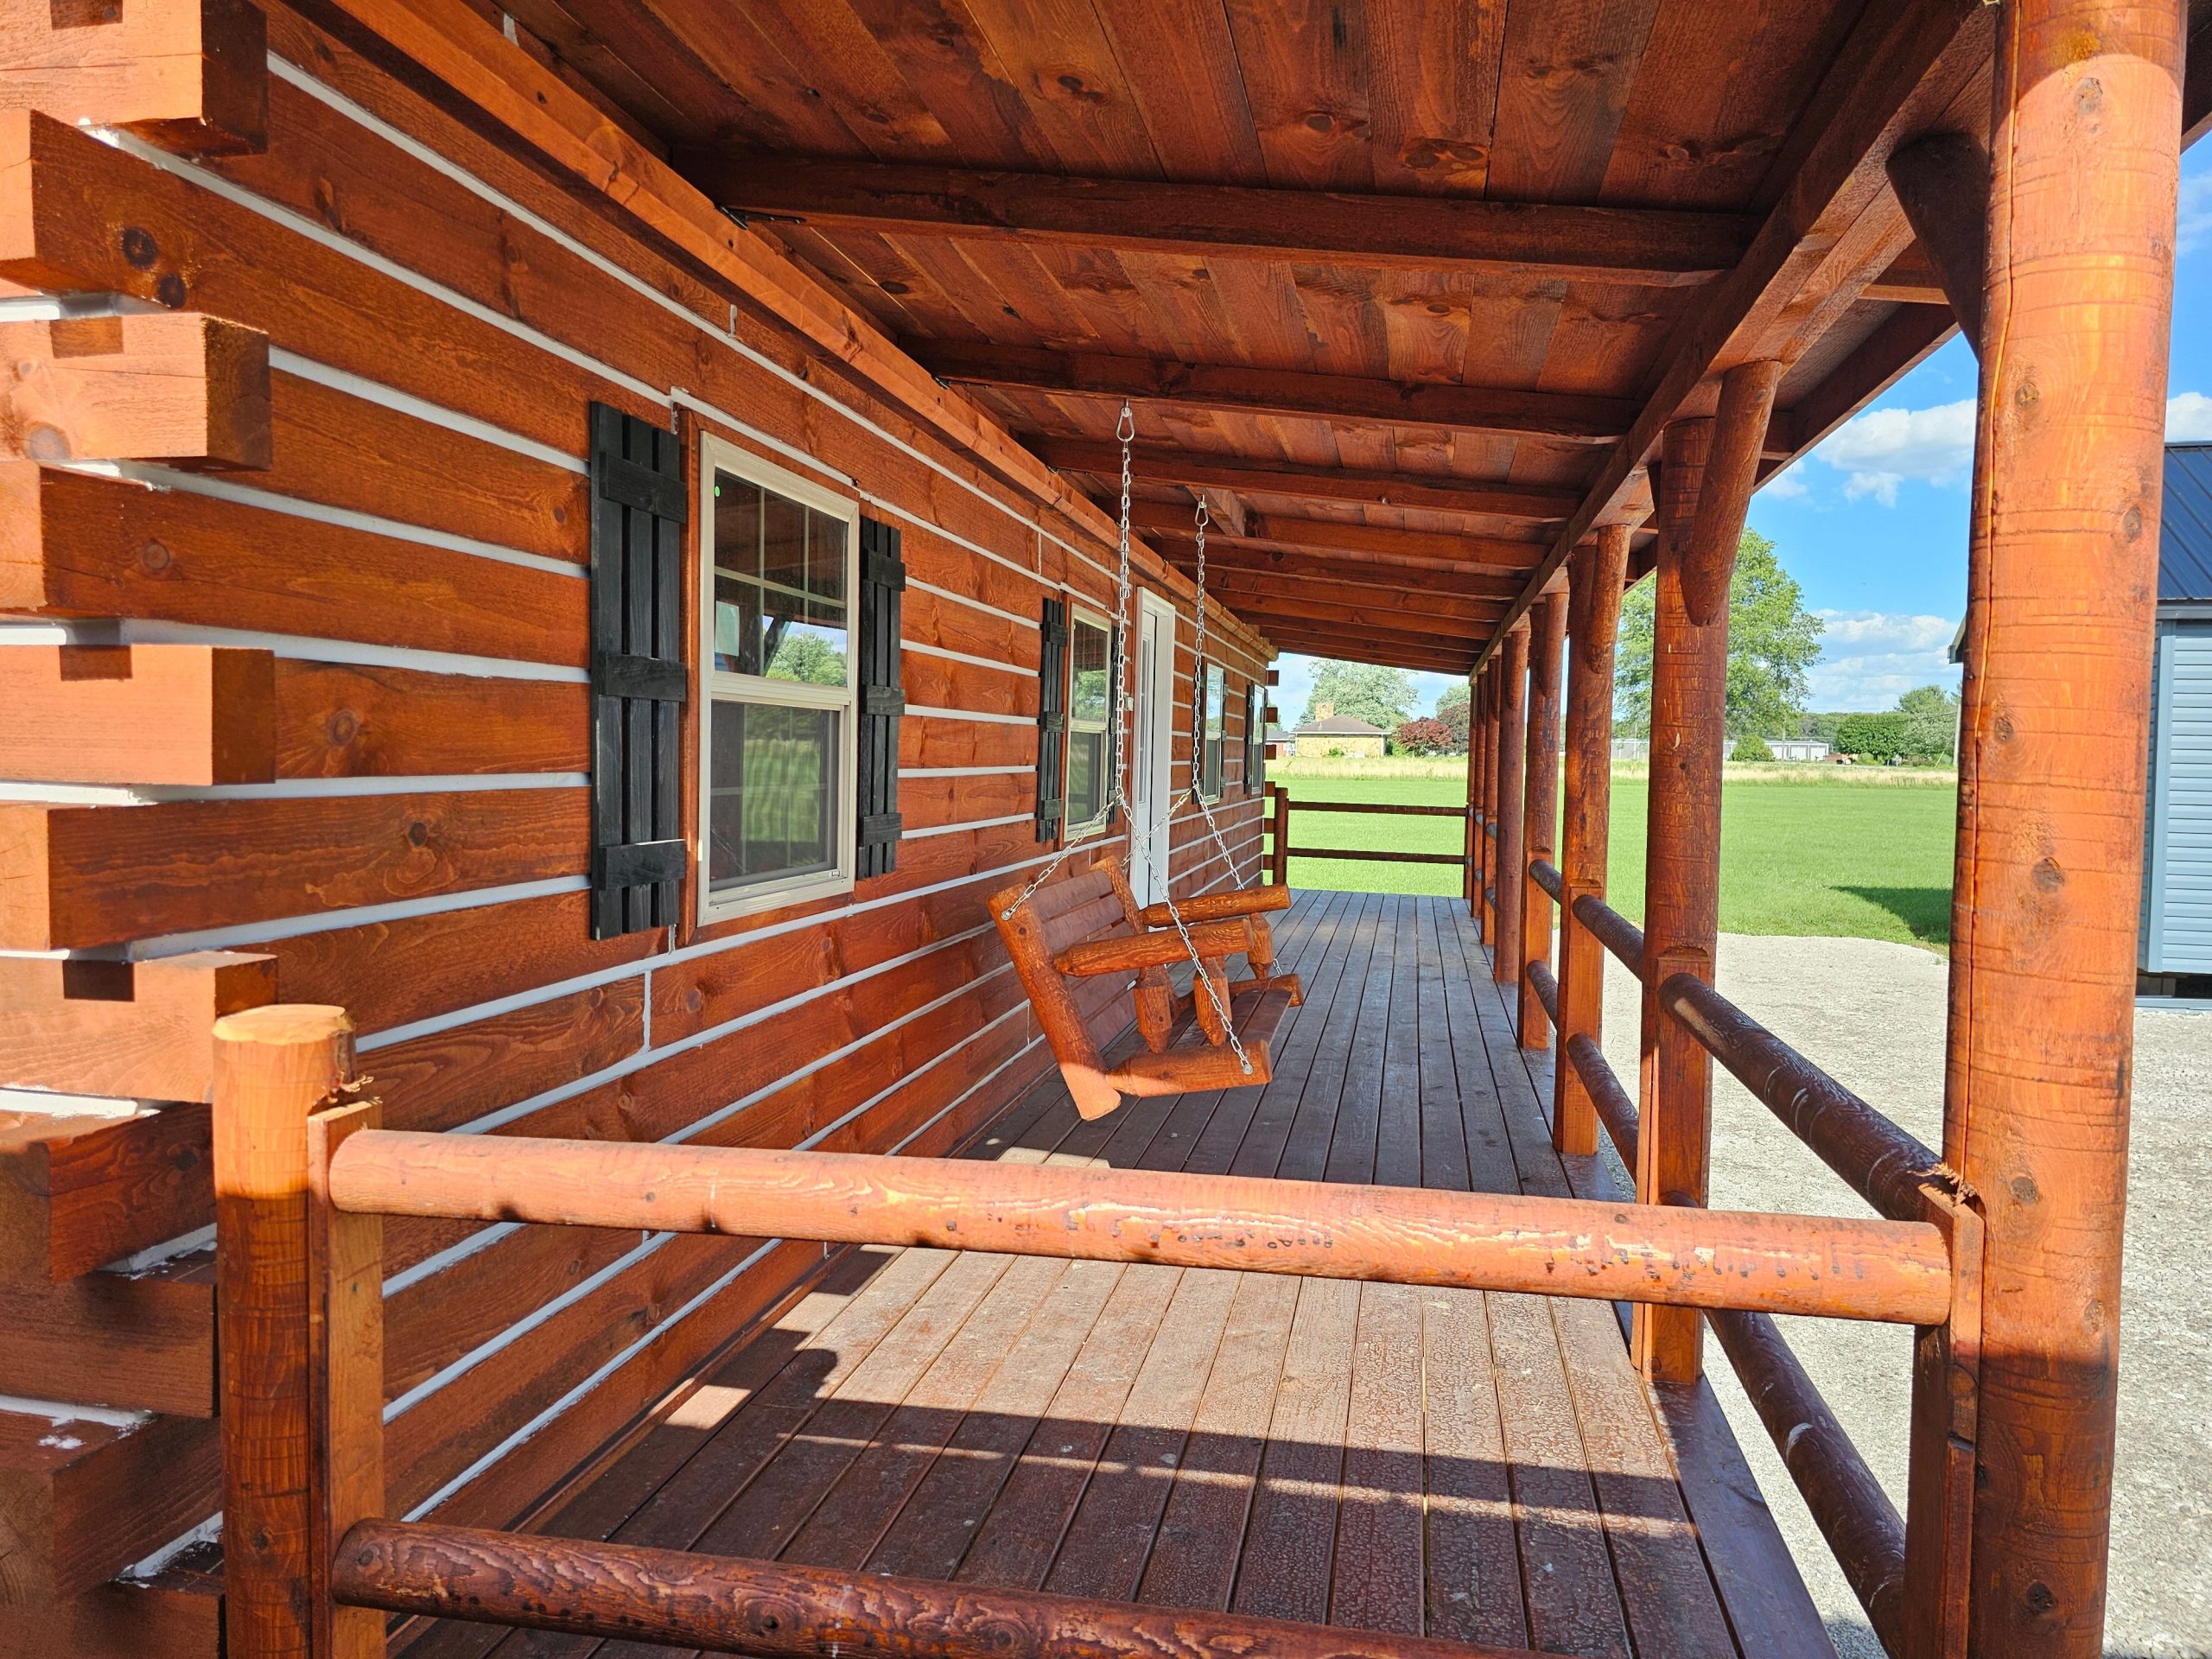
Windows
Double-pane windows with argon gas between the panes help keep heat in during winter and out during summer. Argon is denser than regular air, so it slows down heat transfer — a small detail that makes a noticeable difference on your energy bills. Matching shutters are available if you want that storybook cabin look.
Insulation: Pick Based on Your Climate
The standard package includes R19 insulation in the ceiling, which is fine for milder climates and seasonal use. If you’re in a snowy region or plan to live there year-round, the R49 upgrade is well worth considering. Heat rises, and a well-insulated ceiling is one of the most effective ways to keep a two-level cabin comfortable in January.
What It Really Costs: Beyond the Sticker Price
Here’s where I want to be upfront with you, because this is where a lot of cabin dreams get a little bumpy.
The Big Bertha 2.0 is sold as a shell. That means the structure, walls, roof, windows, porch, and kitchen cabinets arrive ready — but a lot of what makes a house livable is either an add-on or up to you. Before you fall in love with the base price, plan for these:
Builder Add-Ons
- Electrical package (200 or 100 amp): around $10,000
- Plumbing package: around $5,000
- Extra bathrooms: additional fee
- Mini-split heating and cooling: available on request for an added fee
- R49 insulation upgrade: additional fee
- Back porch: $7,500 (half) or $10,000 (full)
Site and Local Costs
- Land preparation — clearing, grading, and access for a delivery truck
- Foundation — the builder recommends a 6-inch reinforced concrete slab (about 12–14 feet wide and 41 feet long), or a more budget-friendly option of 2-foot runners set 10 feet apart
- Delivery and crane or setup fees, depending on distance and site access
- Permits and inspections, which vary a lot by county
- Utility hookups — well or municipal water, septic or sewer, and power
- Interior finishing — flooring, wall finishes, fixtures, appliances, and furniture
A realistic approach is to take the base price and build a spreadsheet around it. Many owners find the total project lands well above the cabin’s sticker price once land work and utilities are included — but it can still come in well below the cost of a site-built log home of similar size.
The DIY Kit Option
For the confident builders out there, there’s also a DIY kit version listed at $65,000 plus shipping. You’ll trade money for sweat equity, and you’ll need the skills (or the friends) to put it together properly. If you’ve never assembled a timber structure before, weigh the savings against the time and the risk of mistakes.
Locking In Your Price
The builder offers a layaway option with 10% down to lock in pricing. With lumber and metal costs known for swinging up and down, that can be a helpful way to protect your budget while you sort out land and permits.
Planning Your Timeline
Good things take time, and Amish-built cabins are in steady demand. Expect a lead time of roughly 4.5 to 6 months from order to delivery.
That waiting period is a gift if you use it well. Here’s a simple way to make the most of it:
- Month 1: Confirm zoning and pull the right permits for a permanent or seasonal structure.
- Months 1–2: Line up your site prep contractor and make sure a delivery truck can actually reach your build spot.
- Months 2–3: Pour the foundation and let it cure properly.
- Months 3–4: Plan utility runs — water, septic, and electrical — so they’re ready when the cabin arrives.
- Months 4–5: Order flooring, fixtures, and appliances so you’re not waiting on backorders after delivery.
By the time the cabin shows up, you’ll be ready to move straight into finishing work instead of scrambling.
Ways to Use the Big Bertha 2.0
One of the things I like most about this cabin is how flexible it is.
A Full-Time Home
With the R49 insulation upgrade, electrical, plumbing, and a mini-split system, the Big Bertha 2.0 can work as a full-time residence for a small family or a couple who wants room for guests. The three-bedroom layout also gives you the option of turning one bedroom into a home office or a craft room.
A Family Getaway
As a weekend or seasonal retreat, it really shines. Everyone gets a real bed, the porch becomes the heart of every gathering, and the whole place has that “unplug and breathe” feeling that’s hard to find these days.
A Vacation Rental
Three-bedroom cabins are popular with groups and families on rental platforms, especially near lakes, trails, and national parks. The porch and rustic timber interior photograph beautifully, which matters more than you’d think when you’re competing for bookings. Just check your local short-term rental rules first, and seriously consider that second bathroom.
Pros and Cons
What We Love
- Solid timber walls with real log-home character
- Three true bedrooms in under 1,000 square feet
- A massive 42-foot covered porch with a swing included
- Durable metal roof with plenty of color choices
- Handcrafted Amish cabinets included
- Flexible use as a home, getaway, or rental
- DIY kit and layaway options for different budgets
What to Keep in Mind
- It’s a shell, so plan for significant finishing costs
- Only one bathroom as standard
- Electrical, plumbing, and HVAC are extra
- Lead times of several months
- Site prep, delivery, and foundation are your responsibility
Frequently Asked Questions
Is the Big Bertha 2.0 move-in ready?
No. It arrives as a pre-built shell with walls, roof, windows, porch, and kitchen cabinets. You’ll need to add utilities, finish the interior, and complete any local inspections before moving in.
Can it be used as a year-round home?
Yes, with the right upgrades. For colder climates, the R49 insulation upgrade, a proper heating and cooling system, and a permanent foundation are strongly recommended.
What kind of foundation does it need?
The builder recommends a 6-inch reinforced concrete slab. A lower-cost alternative is a pair of 2-foot runners spaced 10 feet apart. Your local building codes may have additional requirements.
How is a cabin this big delivered?
The porch and roof are hinged, which allows the structure to be folded for transport and reassembled on-site. Make sure your property has enough access for a large delivery truck.
Can the floor plan be customized?
The builder offers several upgrades, including extra bathrooms, porch additions, and mini-split systems. For layout changes, it’s best to contact Amish Built Cabins directly and ask what’s possible.
Final Thoughts
The Big Bertha 2.0 isn’t trying to be a luxury lodge, and that’s exactly what makes it appealing. It’s a sturdy, honest, beautifully crafted cabin that gives you three real bedrooms, a porch you’ll never want to leave, and a price point that puts cabin ownership within reach for a lot more people.
Go in with clear eyes about the extra costs, use the waiting months to get your land ready, and you could end up with a place that becomes the backdrop for years of family memories — the kind of cabin your grandkids might one day argue over who gets to inherit.
And really, that’s what the daydream was always about.
Source: Amish Built Cabins