
I’ll admit something. Whenever I see an A-frame listed at 14 by 24 feet, my first thought is, “Cute. Where do you put the couch?”
A-frames are gorgeous from the outside. That sharp roofline against a stand of pine trees is basically the cabin equivalent of a postcard. But the very thing that makes them pretty, those steep walls leaning in toward each other, also eats up a lot of usable space. You end up with a floor that’s technically big enough but walls you keep bumping your head on.
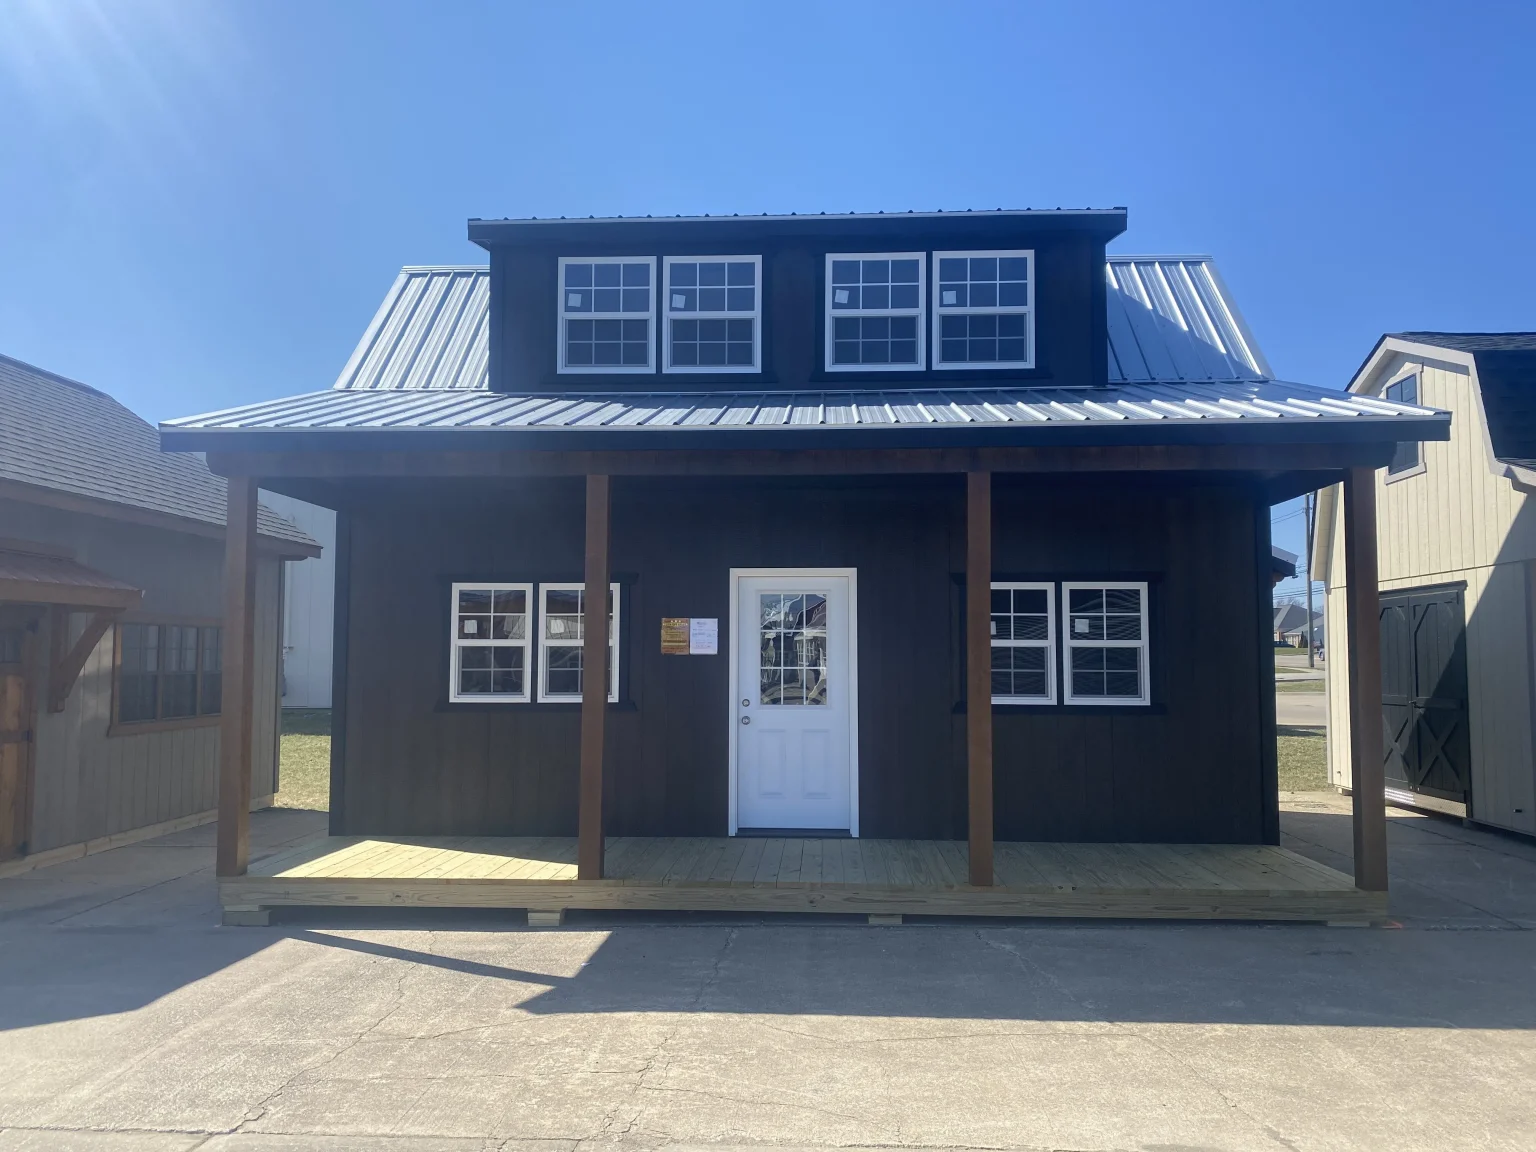
Then I came across this little 14×24 A-frame with a 6-foot porch and a 16-foot dormer, built by Hartville Outdoor Products, and it made me rethink the whole thing. One smart design move turns it from a cramped triangle into something you could actually spend a long weekend in. Let’s walk through it.
The Quick Rundown
Here’s what you’re working with before we get into the fun stuff:
| Feature | Details |
|---|---|
| Footprint | 14 x 24 feet (about 336 sq ft) |
| Front porch | 6 feet deep, covered |
| Dormer | 16 feet long |
| Windows | 12 total (four 30″ x 36″, eight 24″ x 36″) |
| Entry door | Steel |
| Roof | Steep A-frame pitch, metal, with an eyebrow roof |
| Loft | Full loft, reached by a stairway |
| Condition | Delivered as a finished shell, ready for your interior |
One thing worth asking the seller: whether that 336 square feet includes the porch. With most porch-style sheds, the porch sits inside the overall length, so your enclosed floor space will be a bit smaller than the headline number. It’s not a dealbreaker. It’s just good to know before you start placing furniture in your head.
Why the Dormer Is the Real Star
If you take one thing from this article, let it be this: the dormer is what makes this cabin work.
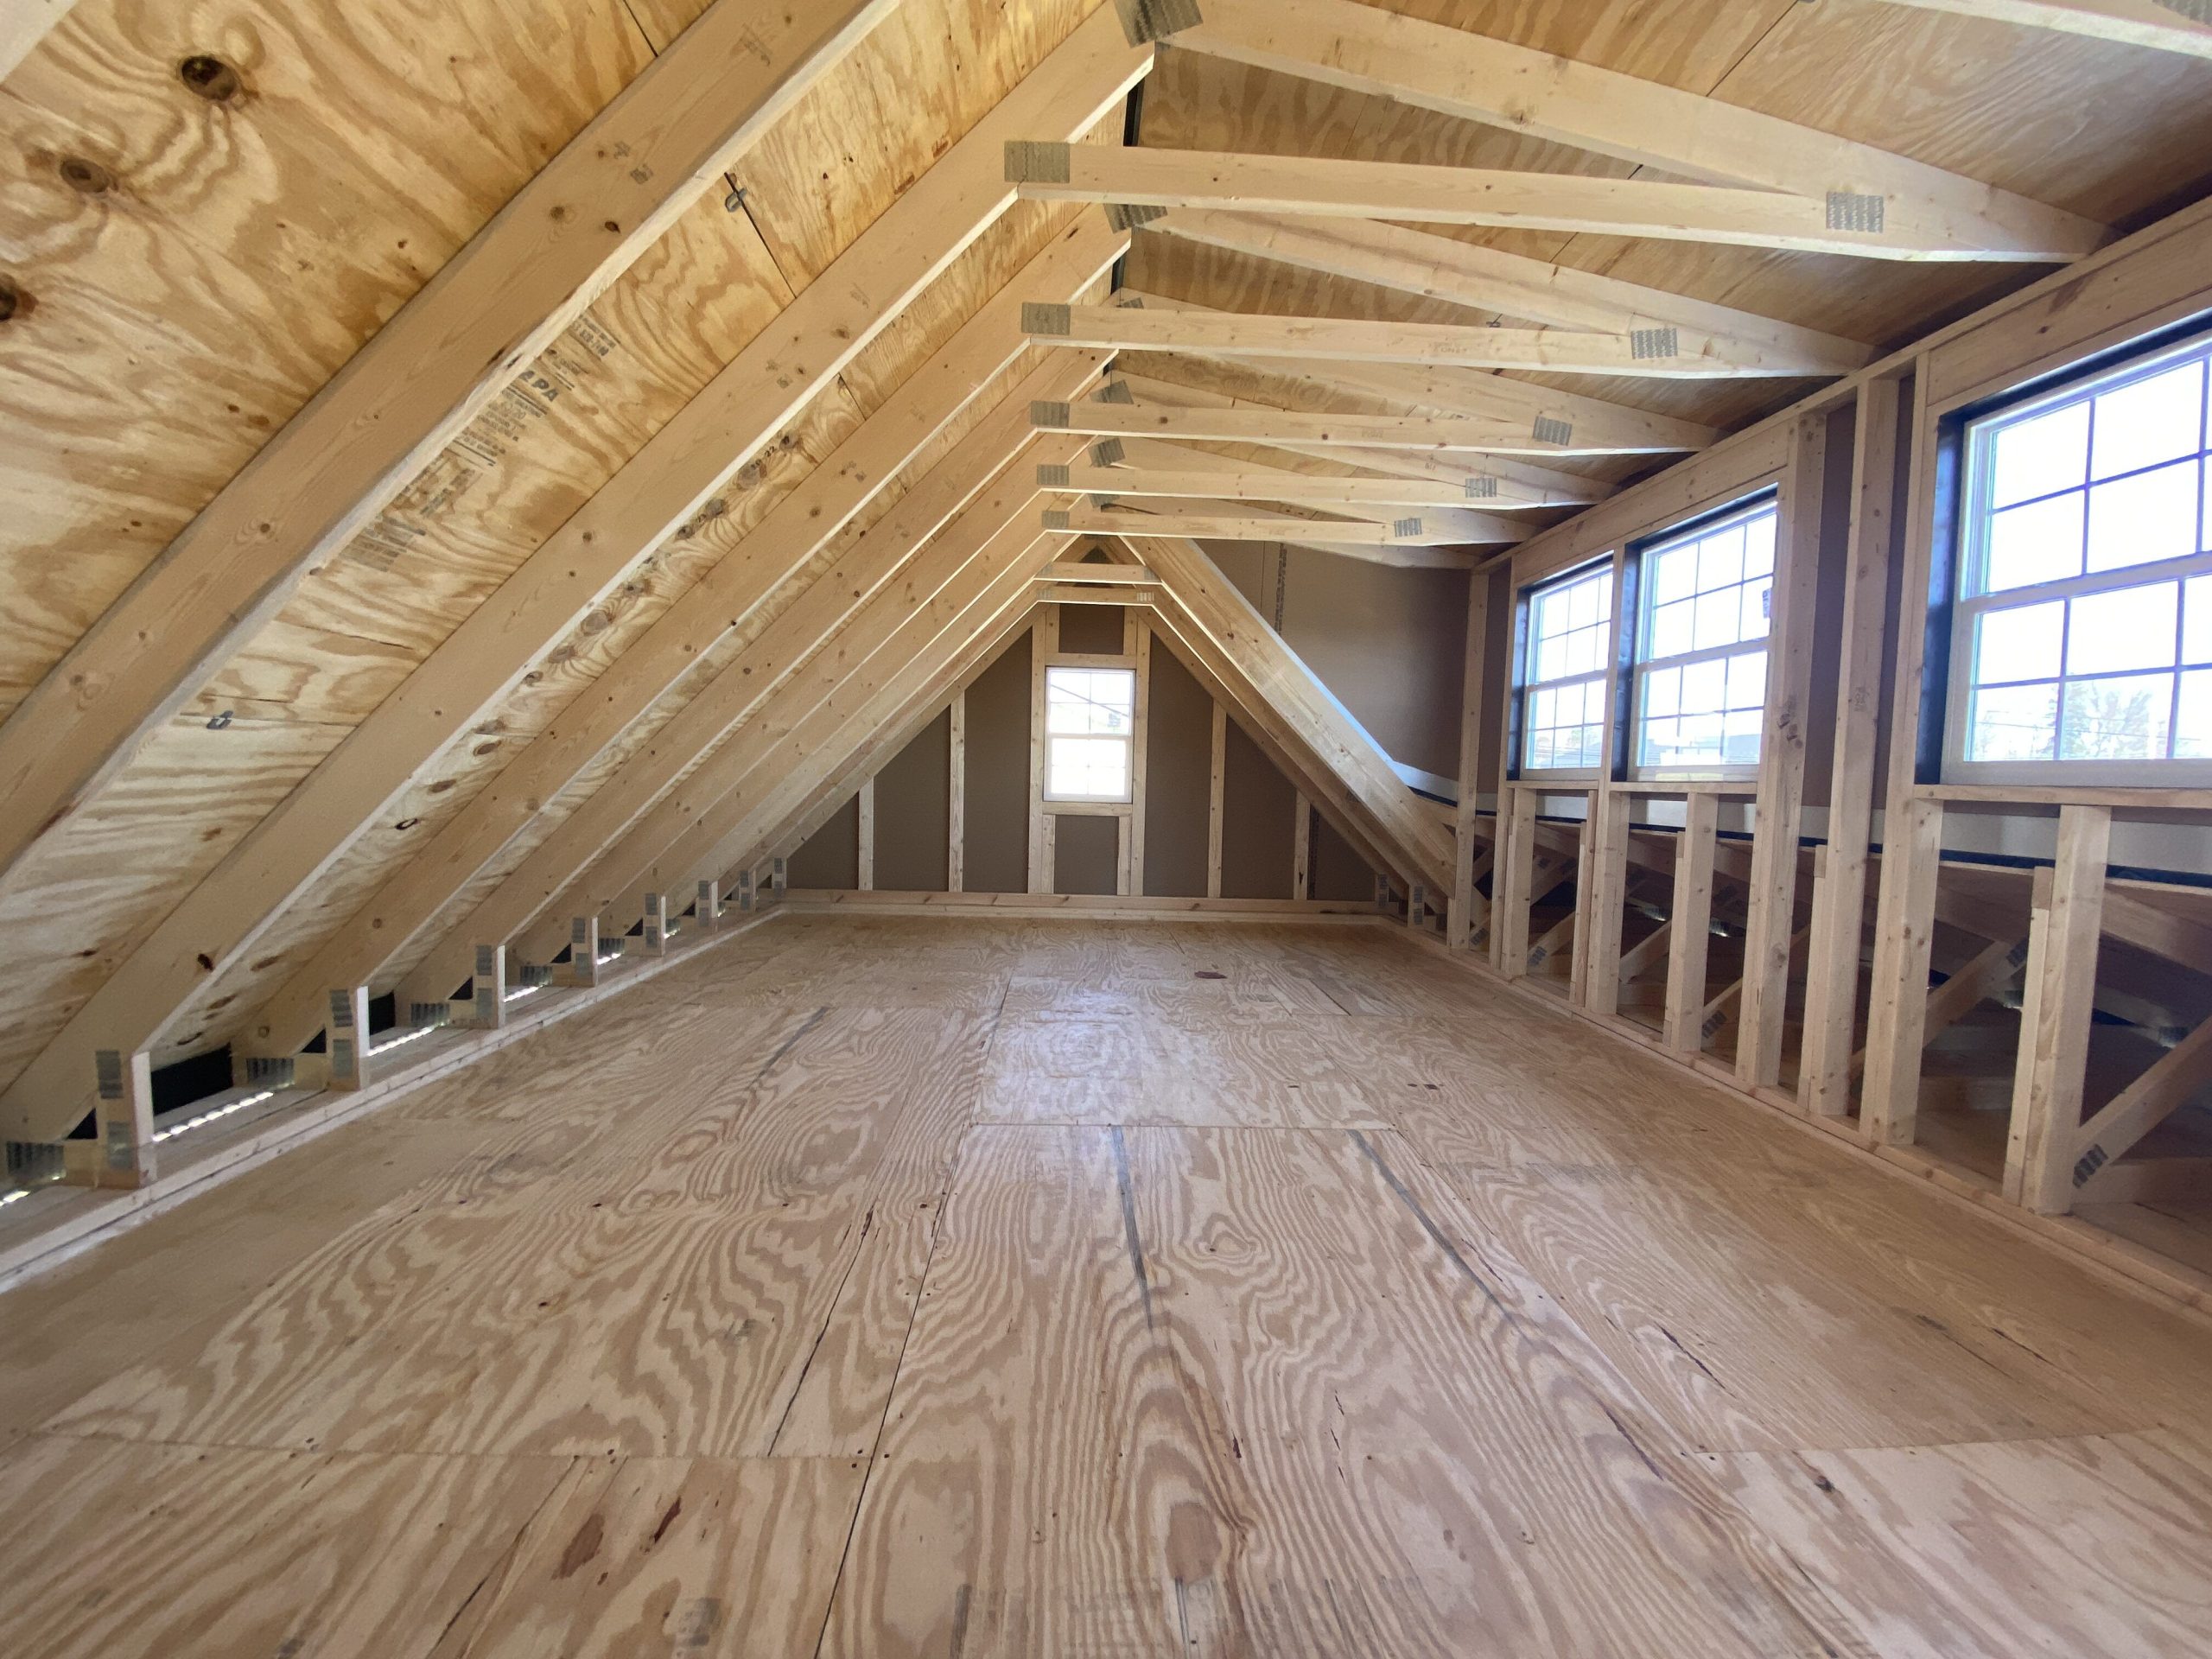
In a standard A-frame, the loft is mostly a crawl space with ambitions. The roof slopes so sharply that only a narrow strip down the middle has enough height to sit up straight, let alone stand. You can sleep up there, sure, but you’ll be shuffling around on your knees to make the bed.
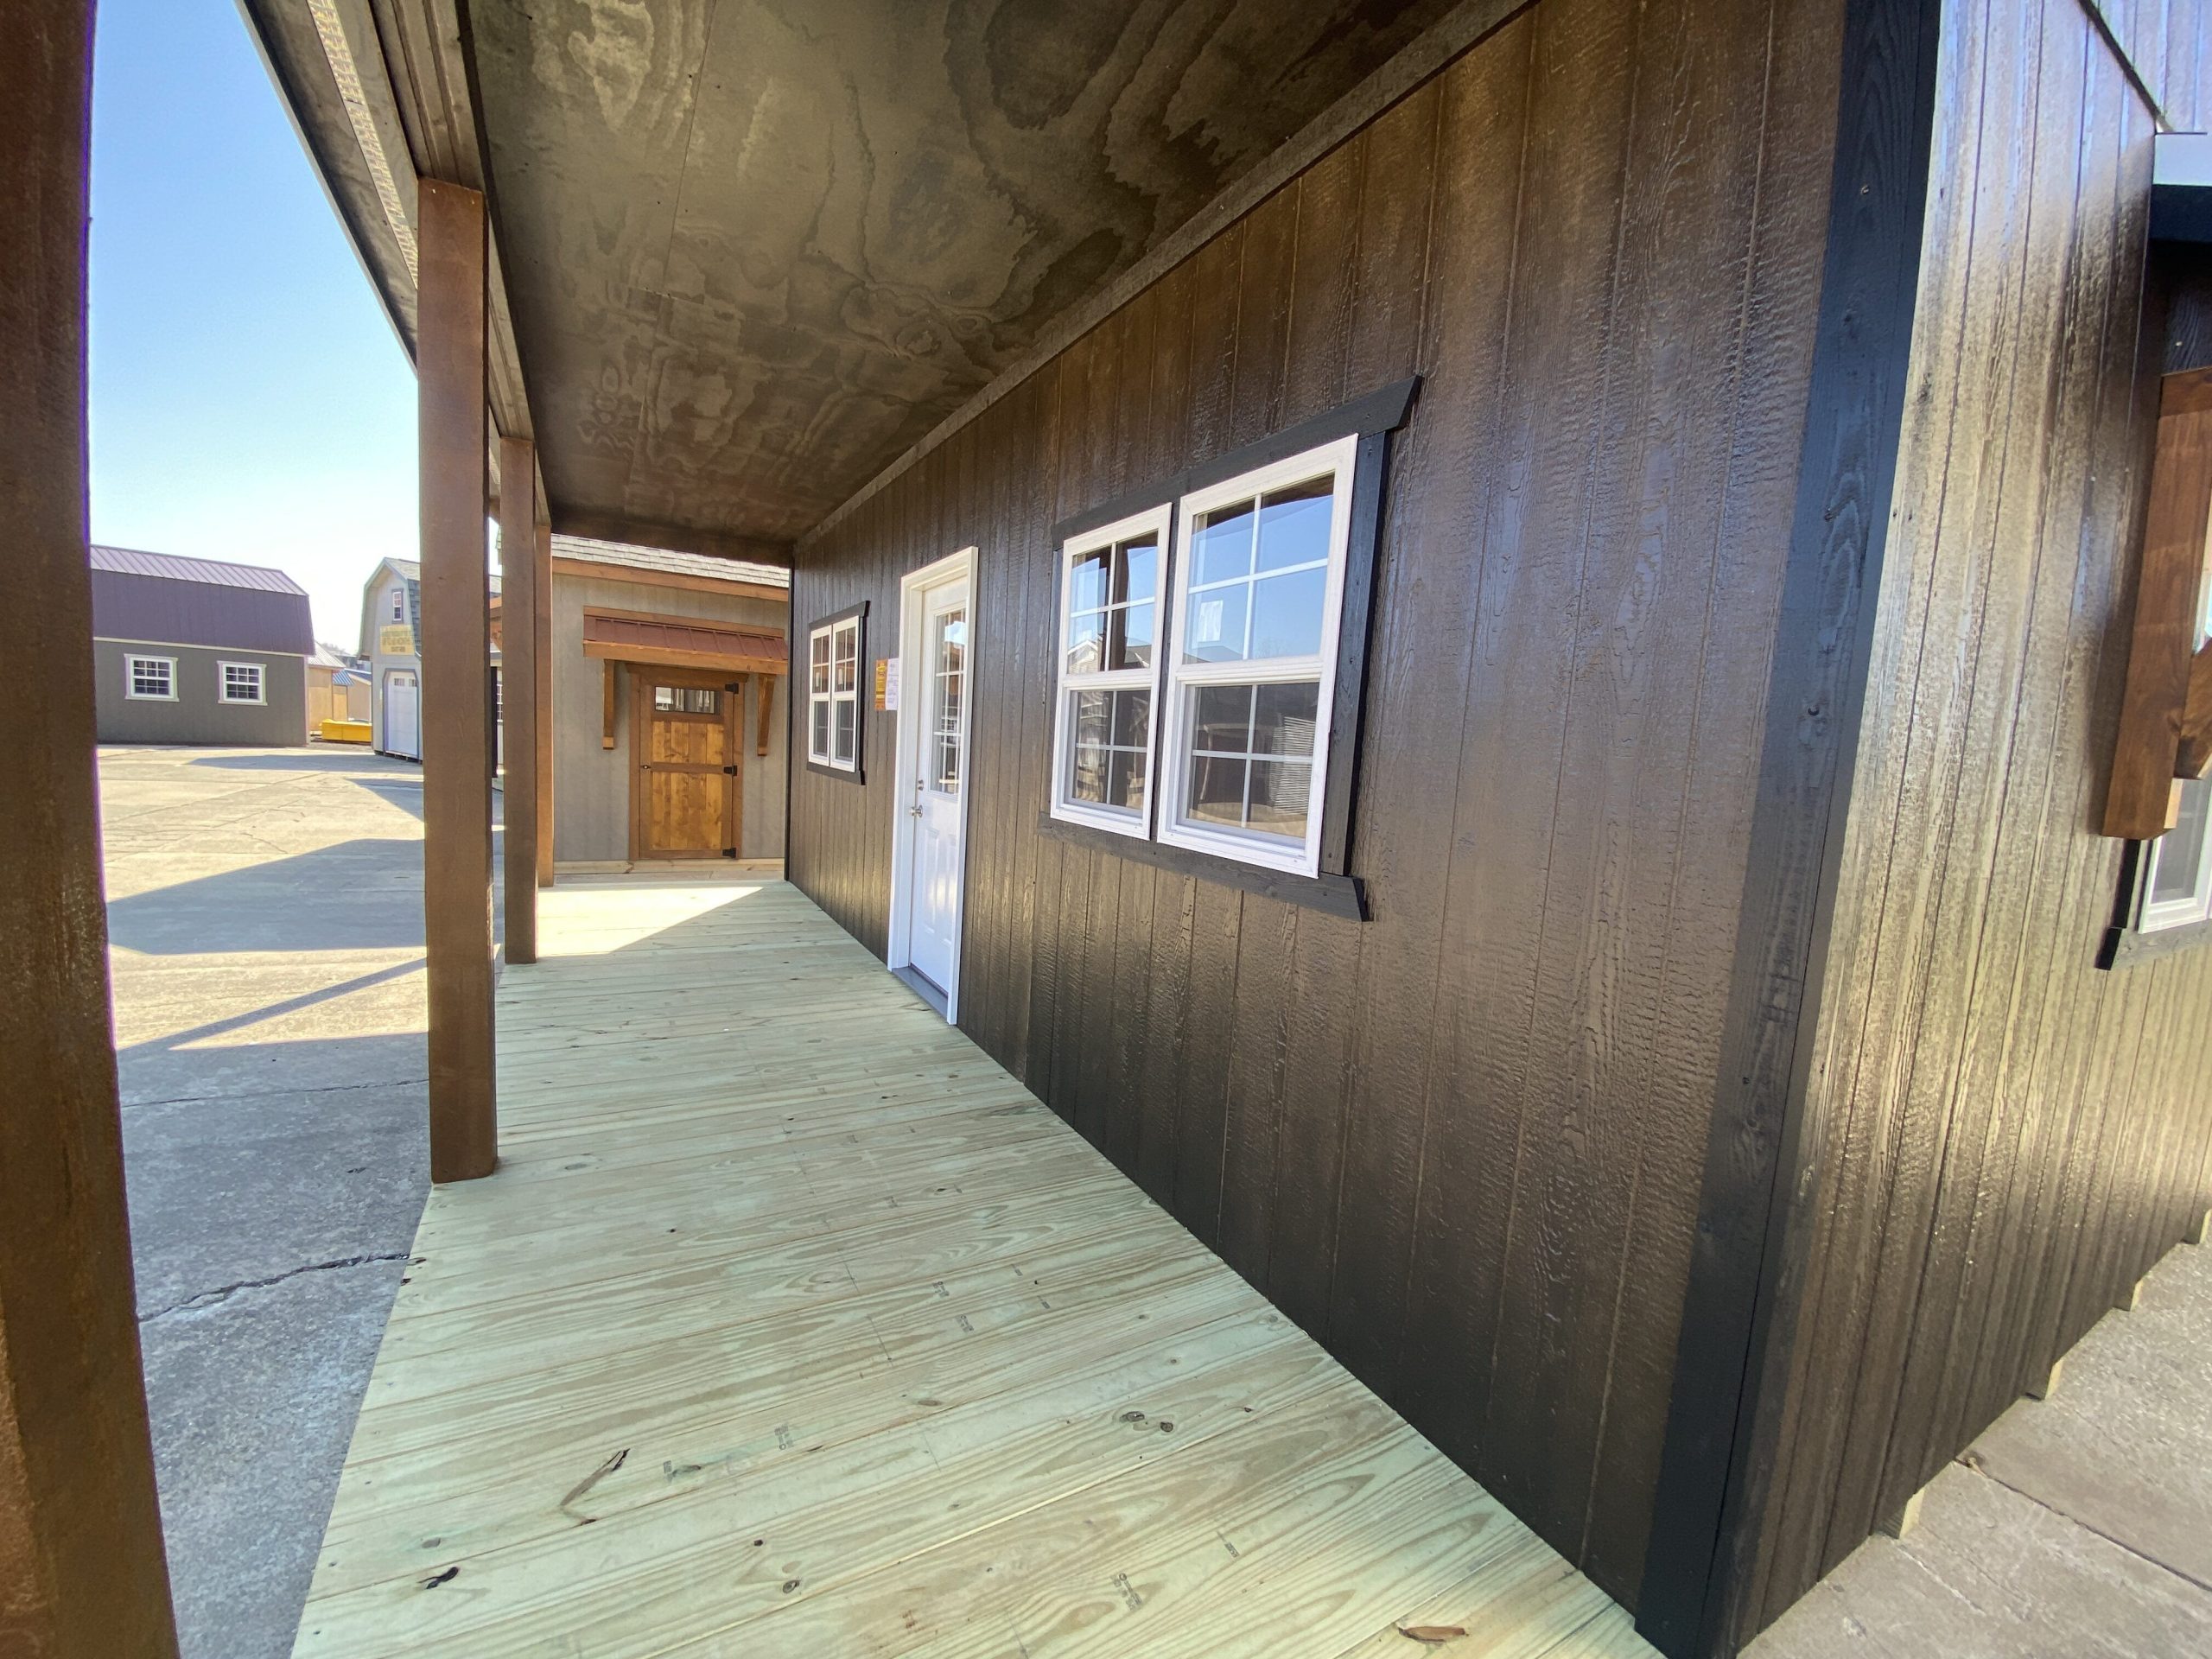
A dormer fixes that by pushing a section of the roof outward, creating a vertical wall where there used to be a slant. On this cabin, it runs a full 16 feet, which is two-thirds of the building’s length. That’s not a decorative little bump. That’s a serious chunk of extra headroom and floor you can actually use.
What does that mean in real life?
- You can stand up in the loft. At least in the dormer section, which changes it from “storage with a mattress” to an actual room.
- More light up top. Dormers usually carry windows, and natural light in a loft makes a huge difference in how big a space feels.
- Better airflow. Lofts trap heat. More volume and more openings help keep the upstairs from turning into an attic in July.
- Real furniture fits. A proper bed frame, a dresser, maybe a reading chair tucked under the window.
So when people say this cabin is roomier than it looks, they’re mostly talking about the loft. From the road you see a classic A-frame. Inside, you’ve got close to a second floor.
Twelve Windows in a Small Cabin? Yes, and It Matters
Twelve windows in a building this size might sound like a lot. It isn’t. It’s exactly why the place doesn’t feel boxed in.
The four larger 30″ x 36″ windows and eight 24″ x 36″ windows are spread around the structure, so you get light coming in from more than one direction through the day. Small spaces feel claustrophobic when they’re dim. Pour daylight in and the walls seem to back off a little.
There’s a practical side too. Cross-ventilation in a small cabin is your best friend, especially if you aren’t planning on air conditioning right away. Open a couple of windows on opposite sides and you’ll get a breeze moving through the whole place.
If you’re putting it somewhere with a view, a hillside, a pond, the edge of the woods, think about how you orient it on the lot. You’ll want those bigger windows facing whatever you most want to look at with your morning coffee.
The Outside: Built to Handle Weather
The Steep Metal Roof
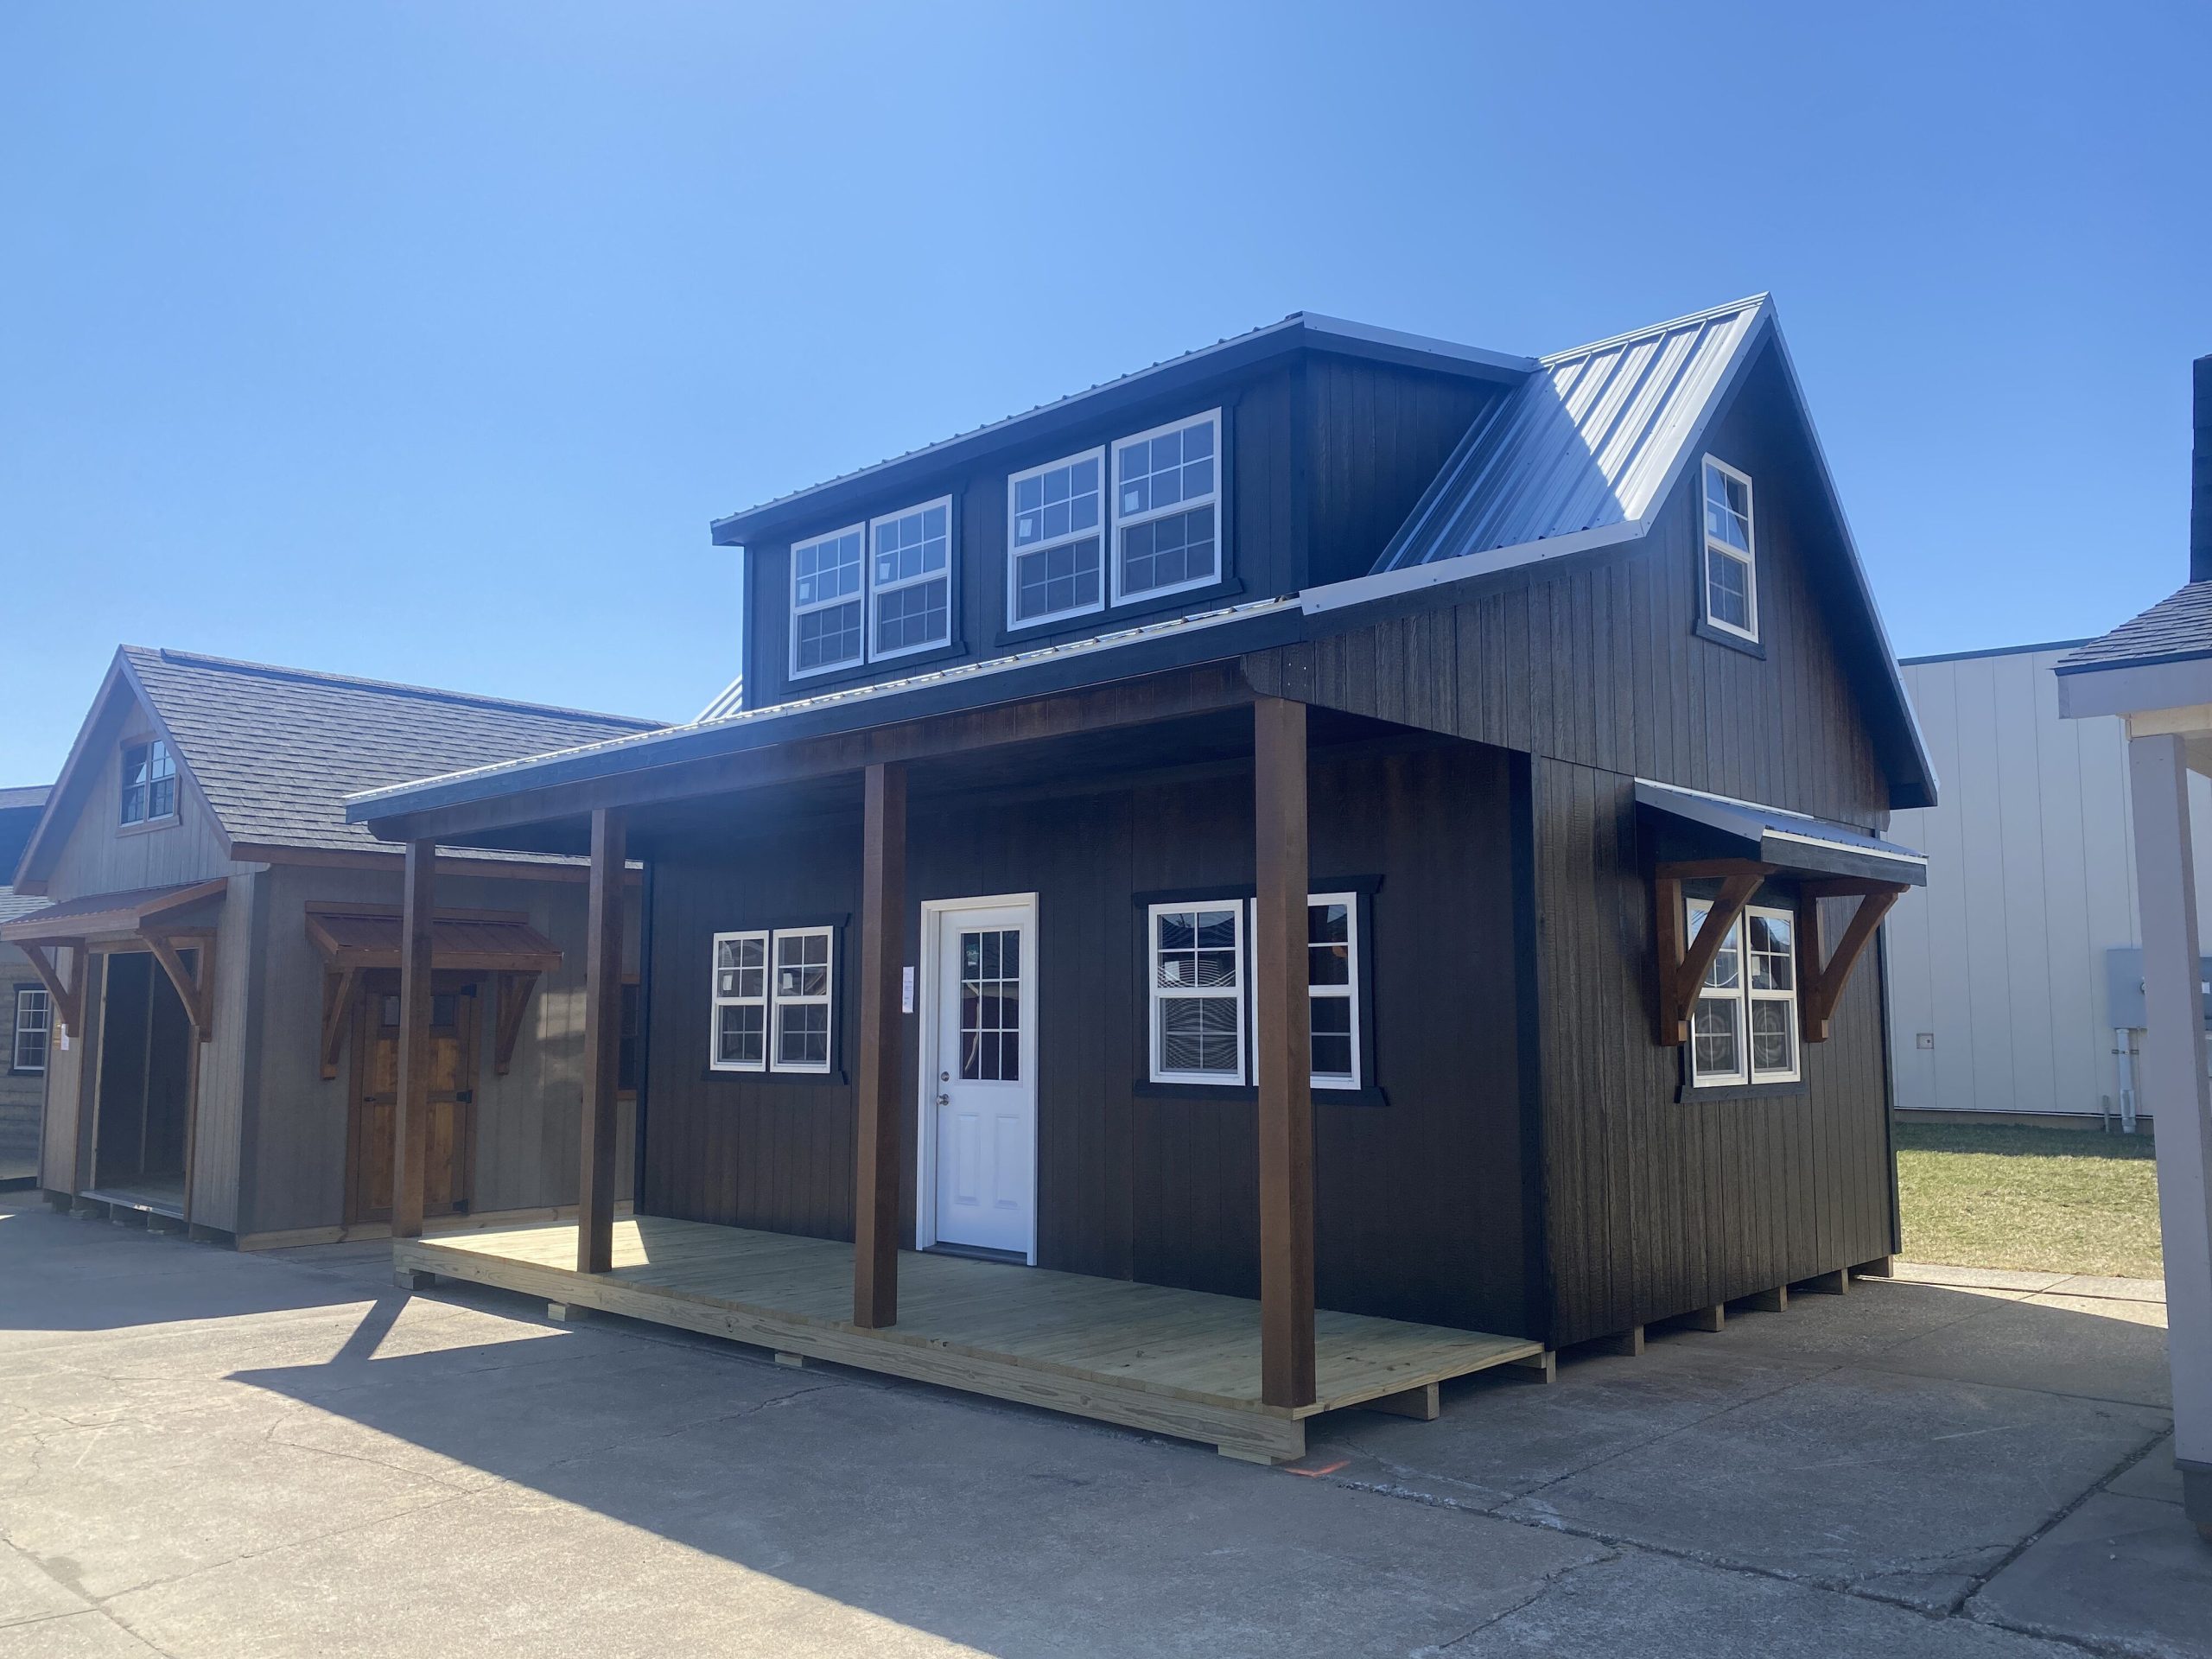
A-frame roofs aren’t just a style choice. That steep pitch is great at shedding snow and rain, and paired with metal roofing it’s a pretty low-maintenance setup. Metal holds up for decades, doesn’t rot, and snow tends to slide right off instead of piling up. If you’re in a place with real winters, that’s a big plus.
The Eyebrow Roof and Porch
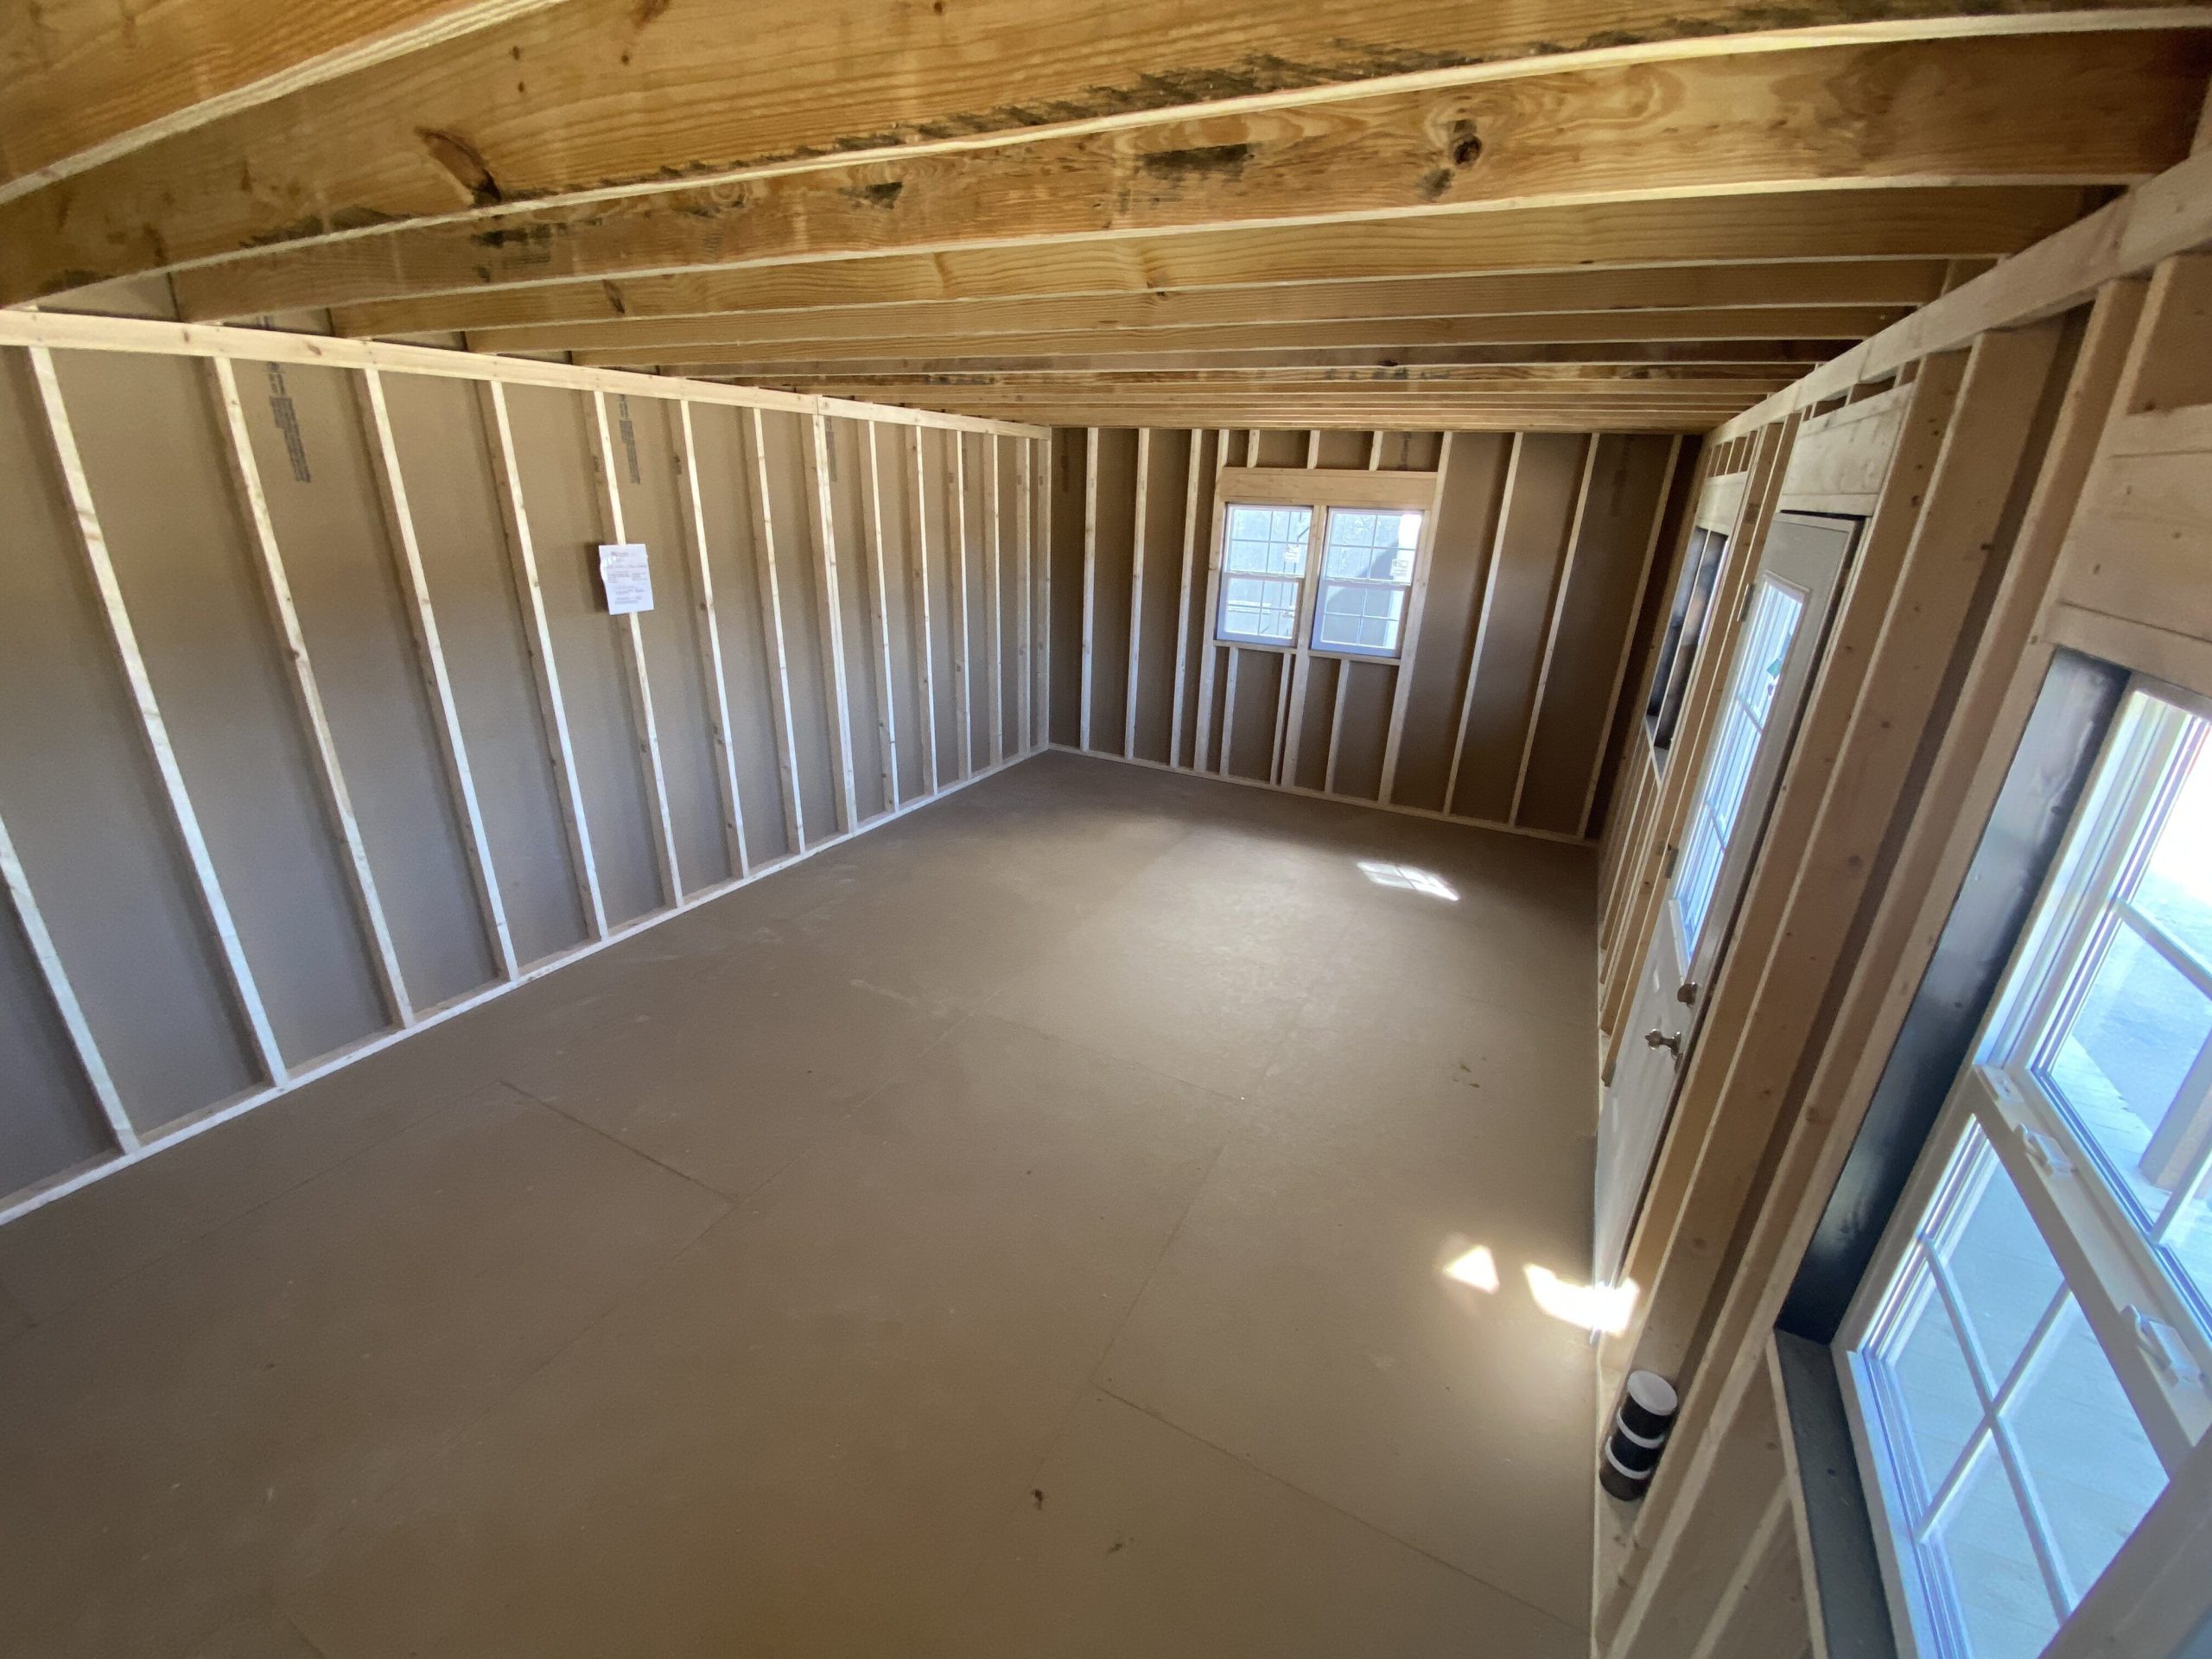
The eyebrow roof is a small curved or extended overhang that gives the front of the cabin some character and a bit of extra shelter. Combined with the 6-foot covered porch, you get a spot to kick off muddy boots, stash firewood, or set out two chairs and watch the rain come in.
Six feet isn’t huge, but it’s enough for a pair of Adirondack chairs and a small side table. Honestly, that’s all a porch really needs to be.
The Steel Door
A steel entry door is a sensible pick for a cabin that might sit empty for weeks at a time. It’s sturdy, it seals well, and it gives you a bit more peace of mind than a basic wooden shed door.
What It Takes to Finish the Inside
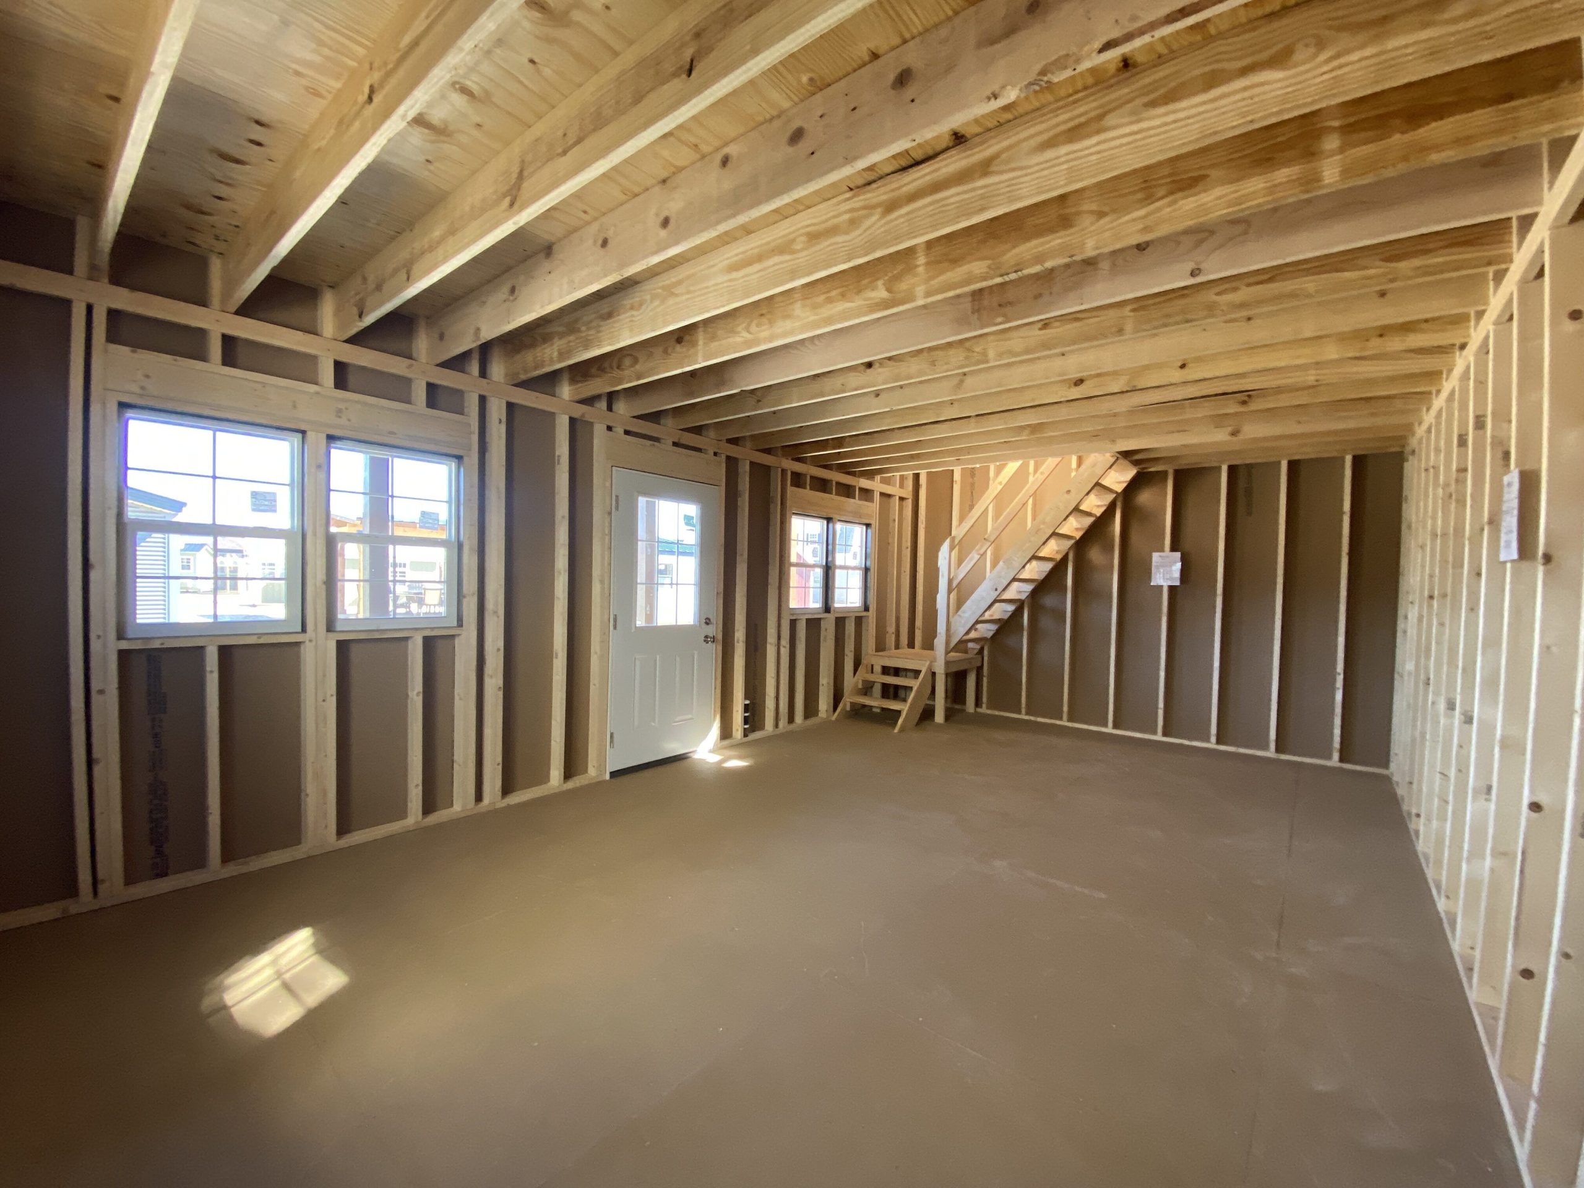
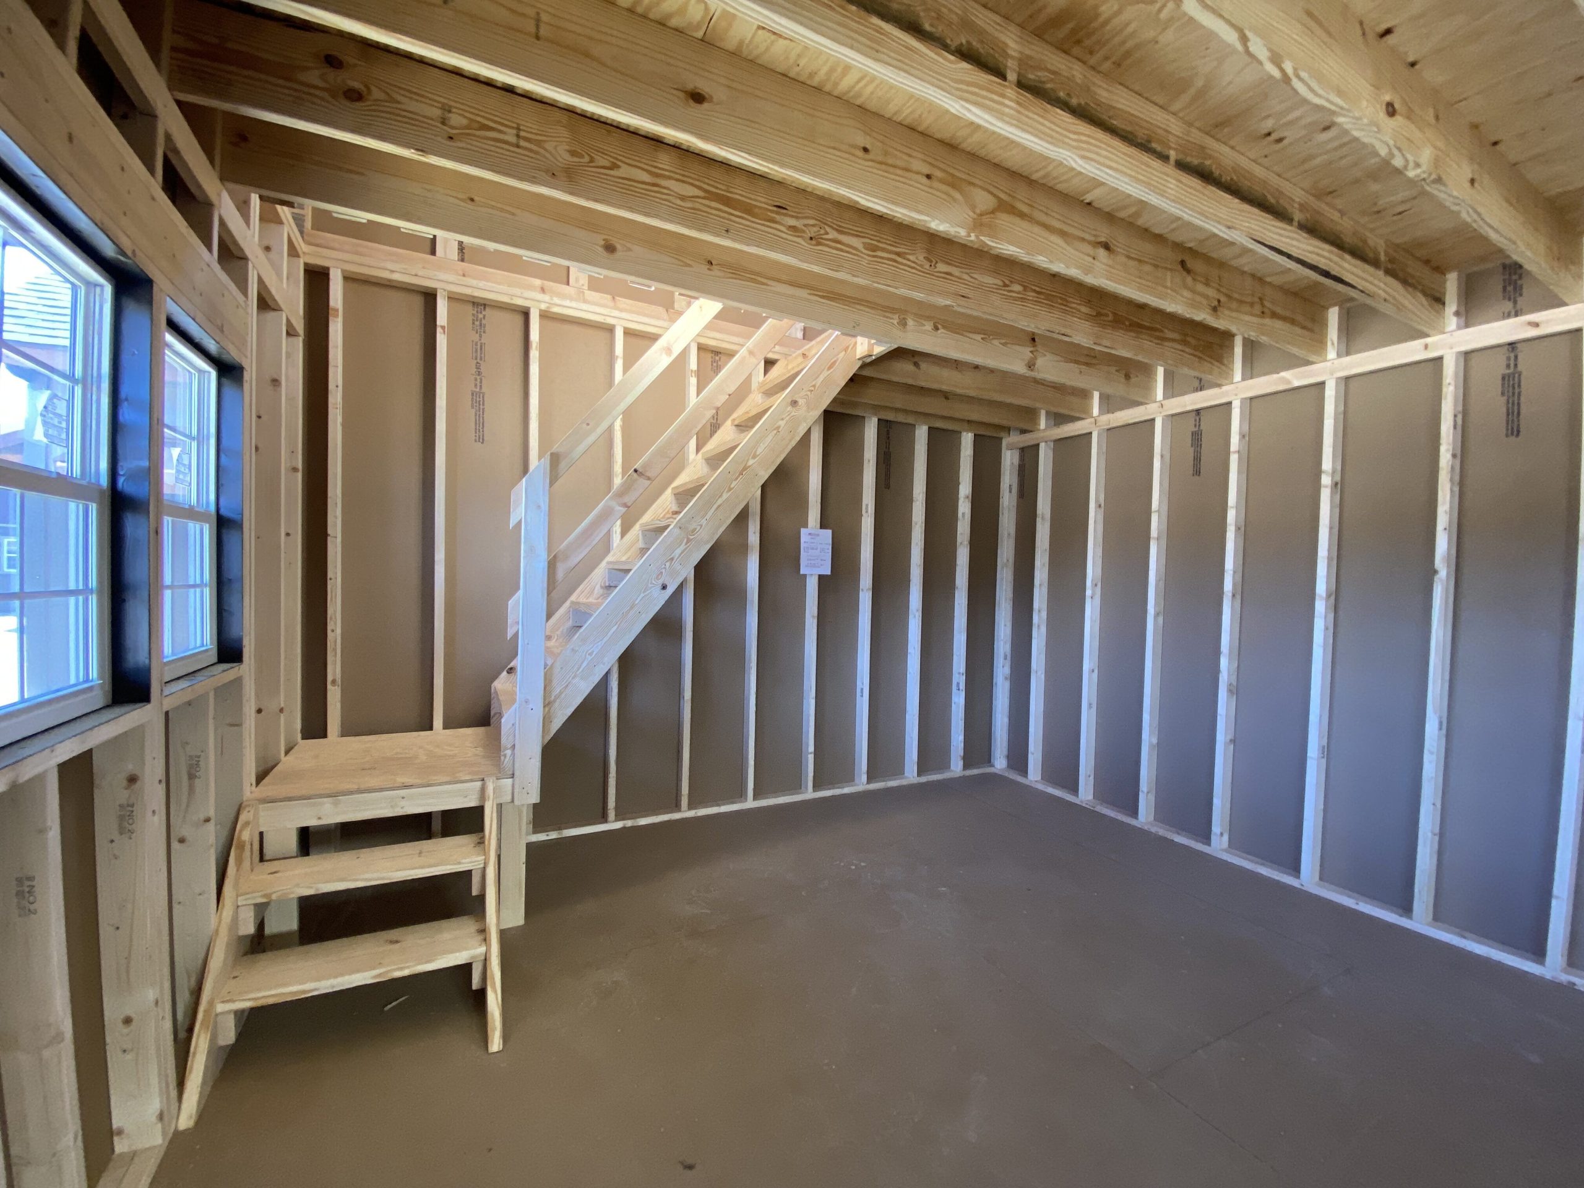
This cabin shows up as a shell. That means walls, roof, floor, windows, and door are done, but the inside is a blank slate. Some people love that. You get to make every choice yourself. Others find it a little overwhelming, so here’s a rough idea of what a simple, comfortable finish might run you if you do most of the work yourself.
These are ballpark DIY numbers. Prices swing a lot depending on where you live, what you choose, and whether you hire anyone, so treat this as a starting point for your own budget, not a quote.
| Project | Rough DIY Cost |
|---|---|
| Insulation (walls and roof) | $800 – $1,800 |
| Wall finish (plywood, pine tongue-and-groove, or drywall) | $1,000 – $2,500 |
| Flooring (luxury vinyl plank) | $600 – $1,000 |
| Basic lighting and fixtures | $150 – $400 |
| Small heater or mini wood stove | $400 – $1,500 |
| Loft bed and bedding | $300 – $700 |
| Shelving or a simple workbench | $200 – $500 |
A bare-bones finish could land somewhere around $3,500 to $4,000. A cozier version with a wood stove and pine walls will push higher. And none of that covers electrical hookups, plumbing, or permits, which depend entirely on your location and plans.
A Few Tips Before You Start
- Insulate first, decorate later. It’s the least exciting line on the list and the one you’ll be most grateful for in January.
- Go light on the walls. Pale wood or white paint bounces light around and makes the space feel bigger.
- Pick furniture that pulls double duty. A storage bench, a fold-down table, a daybed that works as a couch. Every piece should earn its spot.
- Think about the stairway. It takes up floor space, so plan your downstairs layout around it, not the other way around.
- Check local rules early. If you plan on sleeping in it or wiring it for power, your county may have permit or code requirements. A quick call now saves headaches later.
What Could You Use It For?
This is where a cabin like this gets fun, because it can be pretty much whatever you need.
A Weekend Getaway
Put a bed in the loft, a small sofa and a kitchenette downstairs, and you’ve got a little retreat for the mountains, the lake, or the back corner of family land. It’s just the right size for one or two people who want quiet more than square footage.
A Guest Cabin
If relatives visit a few times a year and you’re tired of giving up your bedroom, this is a sweet setup. Guests get their own space, their own door, and a loft that feels like a treat rather than a compromise.
A Workshop or Studio
All those windows make it a great spot for woodworking, painting, pottery, or anything that needs good light. Leave the downstairs open for workbenches and use the loft for storage or a nap spot (no judgment).
A Home Office
Remote work is a lot nicer when there’s a short walk between your kitchen and your desk. A backyard office with a porch and a view is a pretty good place to answer emails.
Garden Shed or Storage With Style
Not every building has to be lived in. If you just want a place for tools, seasonal gear, and potting supplies, this is a much better-looking option than a plain metal shed. And the loft gives you overflow storage for the stuff you only pull out once a year.
Delivery and Setup
Since the cabin comes as a complete shell, getting it onto your property is fairly simple compared with building from scratch. Free delivery has been offered on this model, but depending on your site, unloading may need a forklift. That’s worth sorting out ahead of time, especially if your spot is down a narrow driveway, up a slope, or through a gate.
Before delivery day, it helps to:
- Prepare a level foundation, like a gravel pad or concrete blocks.
- Clear a path wide enough for the truck and equipment.
- Measure gates, trees, and overhead lines along the route.
- Confirm with the dealer exactly what the delivery crew handles and what you’ll need to arrange yourself.
Pricing and financing on this specific model weren’t published, so you’d need to reach out to Hartville Outdoor Products directly for current numbers. In-stock units like this one tend to move, so it’s worth asking sooner rather than later if you’re serious.
Who This Cabin Is Best For
This A-frame makes the most sense if you:
- Want the classic A-frame look without giving up a usable loft
- Like the idea of finishing the interior your way
- Need a flexible building that might be a getaway now and a workshop later
- Are working with a modest budget and a modest lot
- Care about low-maintenance materials like metal roofing and a steel door
It’s probably not the right pick if you need a full-time home for a family, want a turnkey cabin with plumbing and electrical already in place, or have your heart set on a big open great room. At 14 feet wide, it’s a cozy building, and that’s the point.
Final Thoughts
There’s something about small cabins that just pulls people in. Maybe it’s the simplicity. Maybe it’s the idea of a place where life slows down a little. Whatever it is, this 14×24 A-frame nails the look while sneaking in way more usable space than you’d guess from the outside.
That 16-foot dormer is doing a lot of heavy lifting. It turns a pinched loft into a real room, lets in more light, and makes the whole cabin feel more like a home than a shed. Add twelve windows, a tough metal roof, and a little porch for your morning coffee, and you’ve got a blank canvas with a lot of potential.
If you’ve been daydreaming about a cabin but figured you’d have to give up headroom to get that A-frame charm, this one shows you don’t have to. A little planning and a weekend or two of work, and it could be your favorite place to be.
Frequently Asked Questions
How big is a 14×24 cabin?
A 14×24 cabin has a footprint of about 336 square feet. If the model includes a porch, part of that length goes to the porch, so the enclosed living area will be smaller. The loft adds usable space on top of that.
What does a dormer add to an A-frame cabin?
A dormer pushes part of the sloped roof outward to create vertical walls. In an A-frame, that means more headroom and floor space in the loft, plus room for extra windows and better airflow.
Can you live in a 14×24 A-frame cabin?
Plenty of people use cabins this size as part-time retreats or guest houses. Living in one full-time is possible for one or two people, but you’ll need to add insulation, power, water, and possibly septic, and you’ll need to check local zoning and building codes first.
How much does it cost to finish a shell cabin?
A simple DIY finish on a cabin this size often lands somewhere between $3,500 and $8,500 depending on materials, heating, and how much you do yourself. Electrical, plumbing, and permits are extra and vary a lot by location.
Is a metal roof good for a cabin?
Yes. Metal roofs last a long time, need little upkeep, resist rot and pests, and shed snow and rain well, especially on a steep A-frame pitch.
Source: Hartville Outdoor Products