
Every workshop starts the same way. You clear a corner of the garage, set up a bench, and promise yourself you’ll keep it tidy. Six months later, the lawn mower is wedged against the table saw, the holiday bins are stacked on the drill press, and you can’t find a single tape measure.
The problem usually isn’t how much stuff you own. It’s that you’re trying to fit a whole working life onto one flat floor.
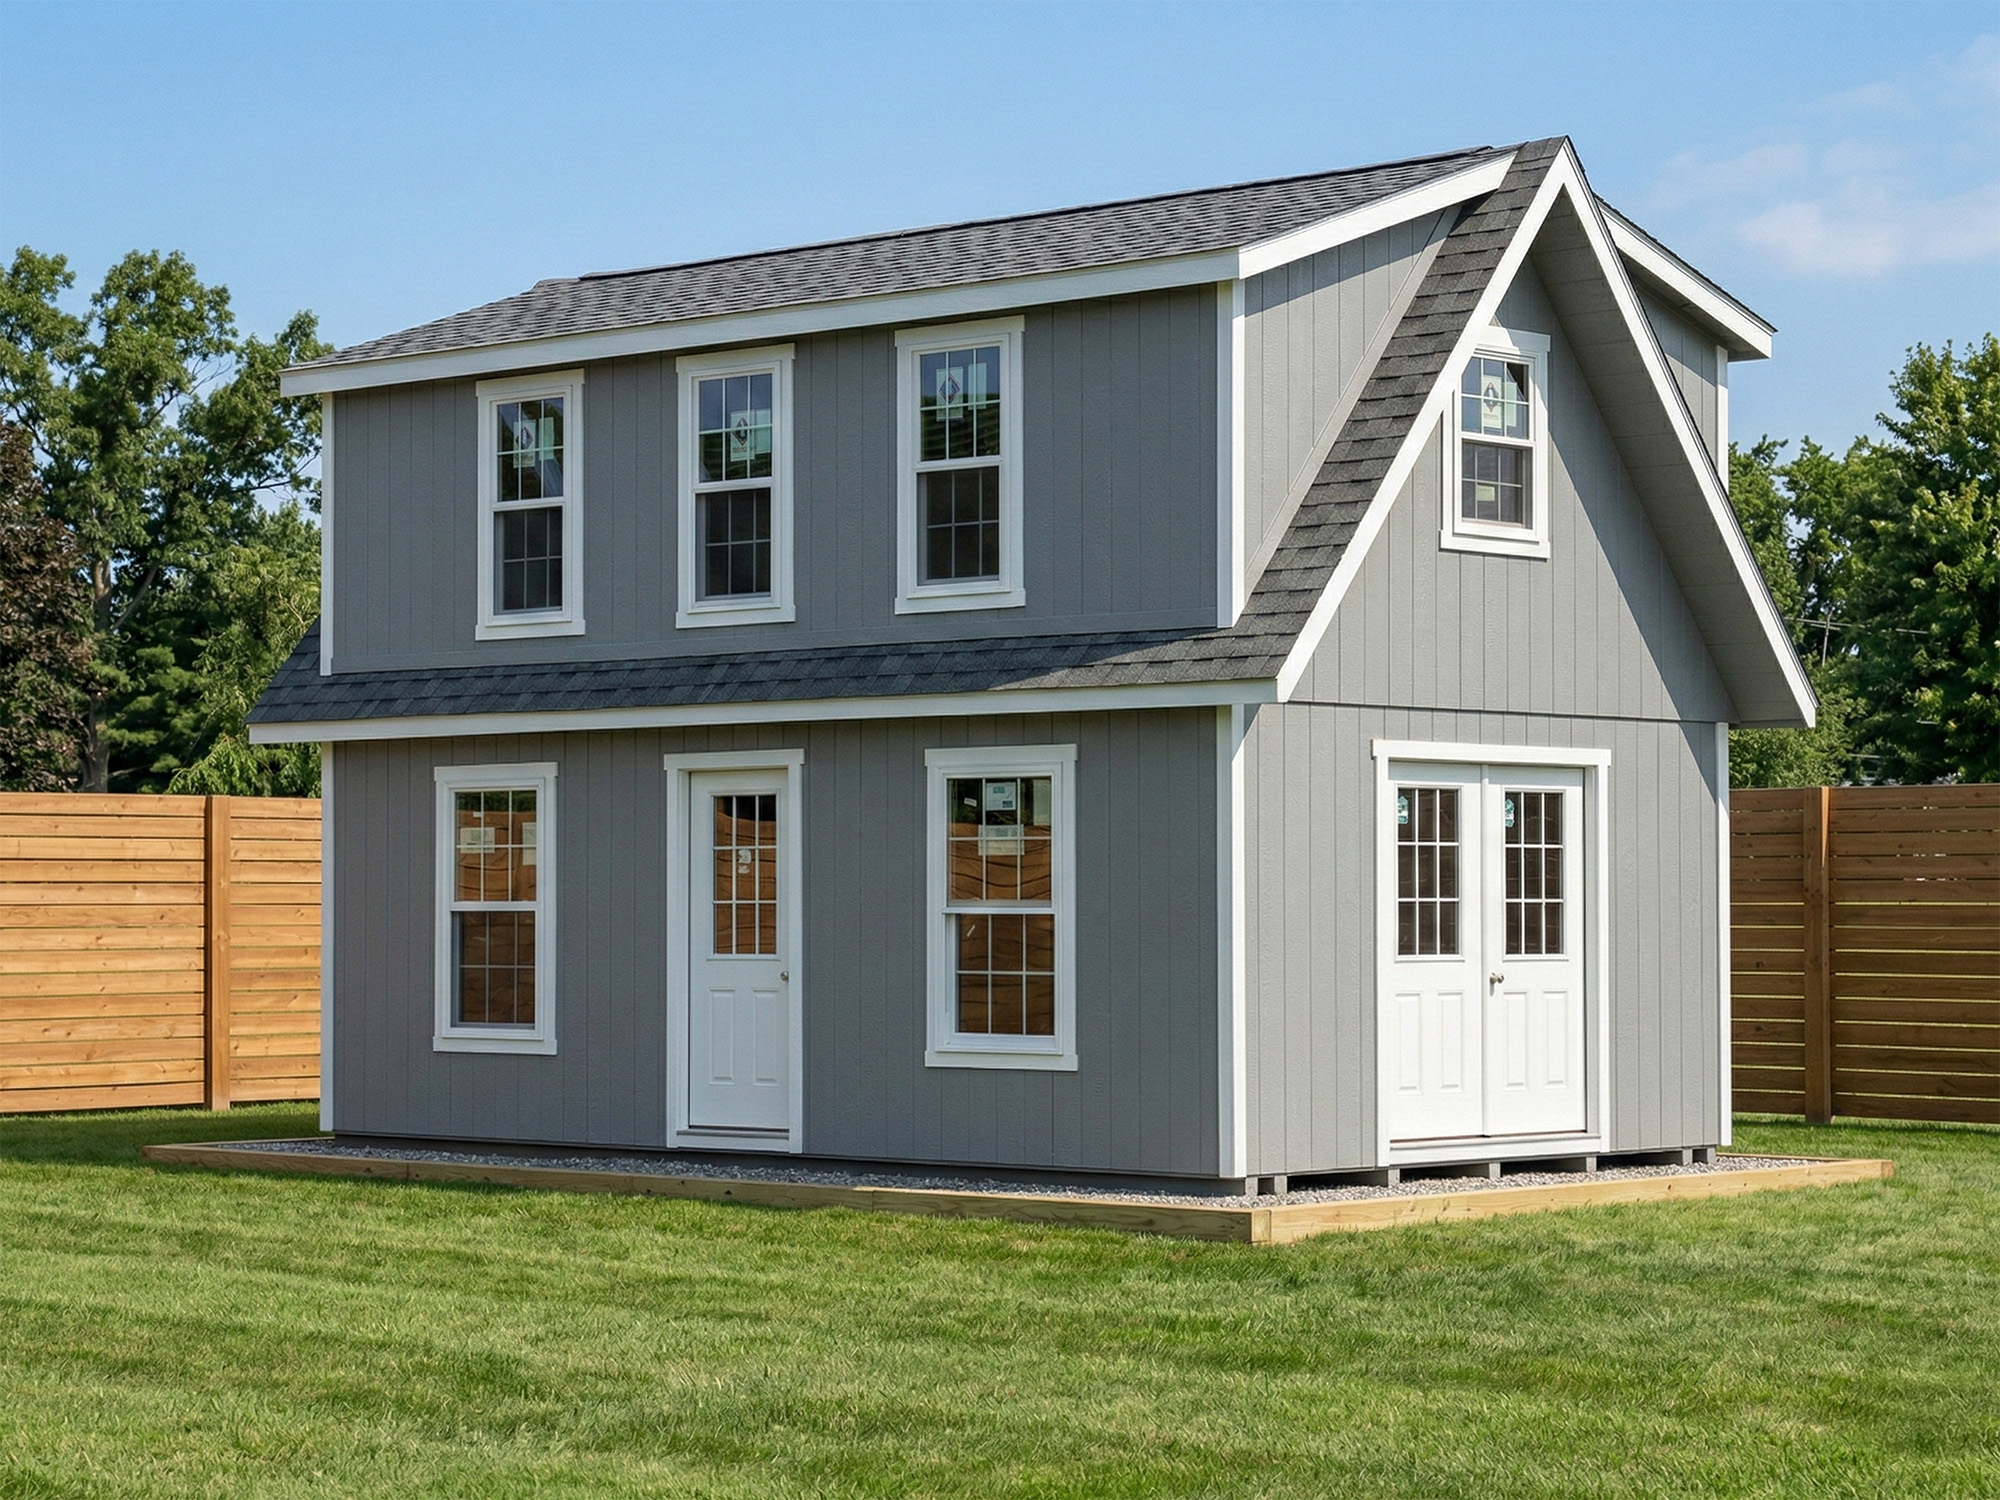
That’s exactly why the 14×24 Legacy Modular Workshop Shed caught our attention. Instead of spreading out across your yard, it grows up. You get a full working floor on the ground level and a complete second story overhead, all on a 14 by 24 foot footprint. It feels less like a shed and more like a compact garage with a bonus room stacked on top.
Let’s walk through what this building actually offers, who it suits, and what you should think about before you order one.
Why Building Up Beats Building Out
Most backyard sheds give you one floor and a few rafters to hang things from. Once your bigger tools move in, the open floor disappears fast.
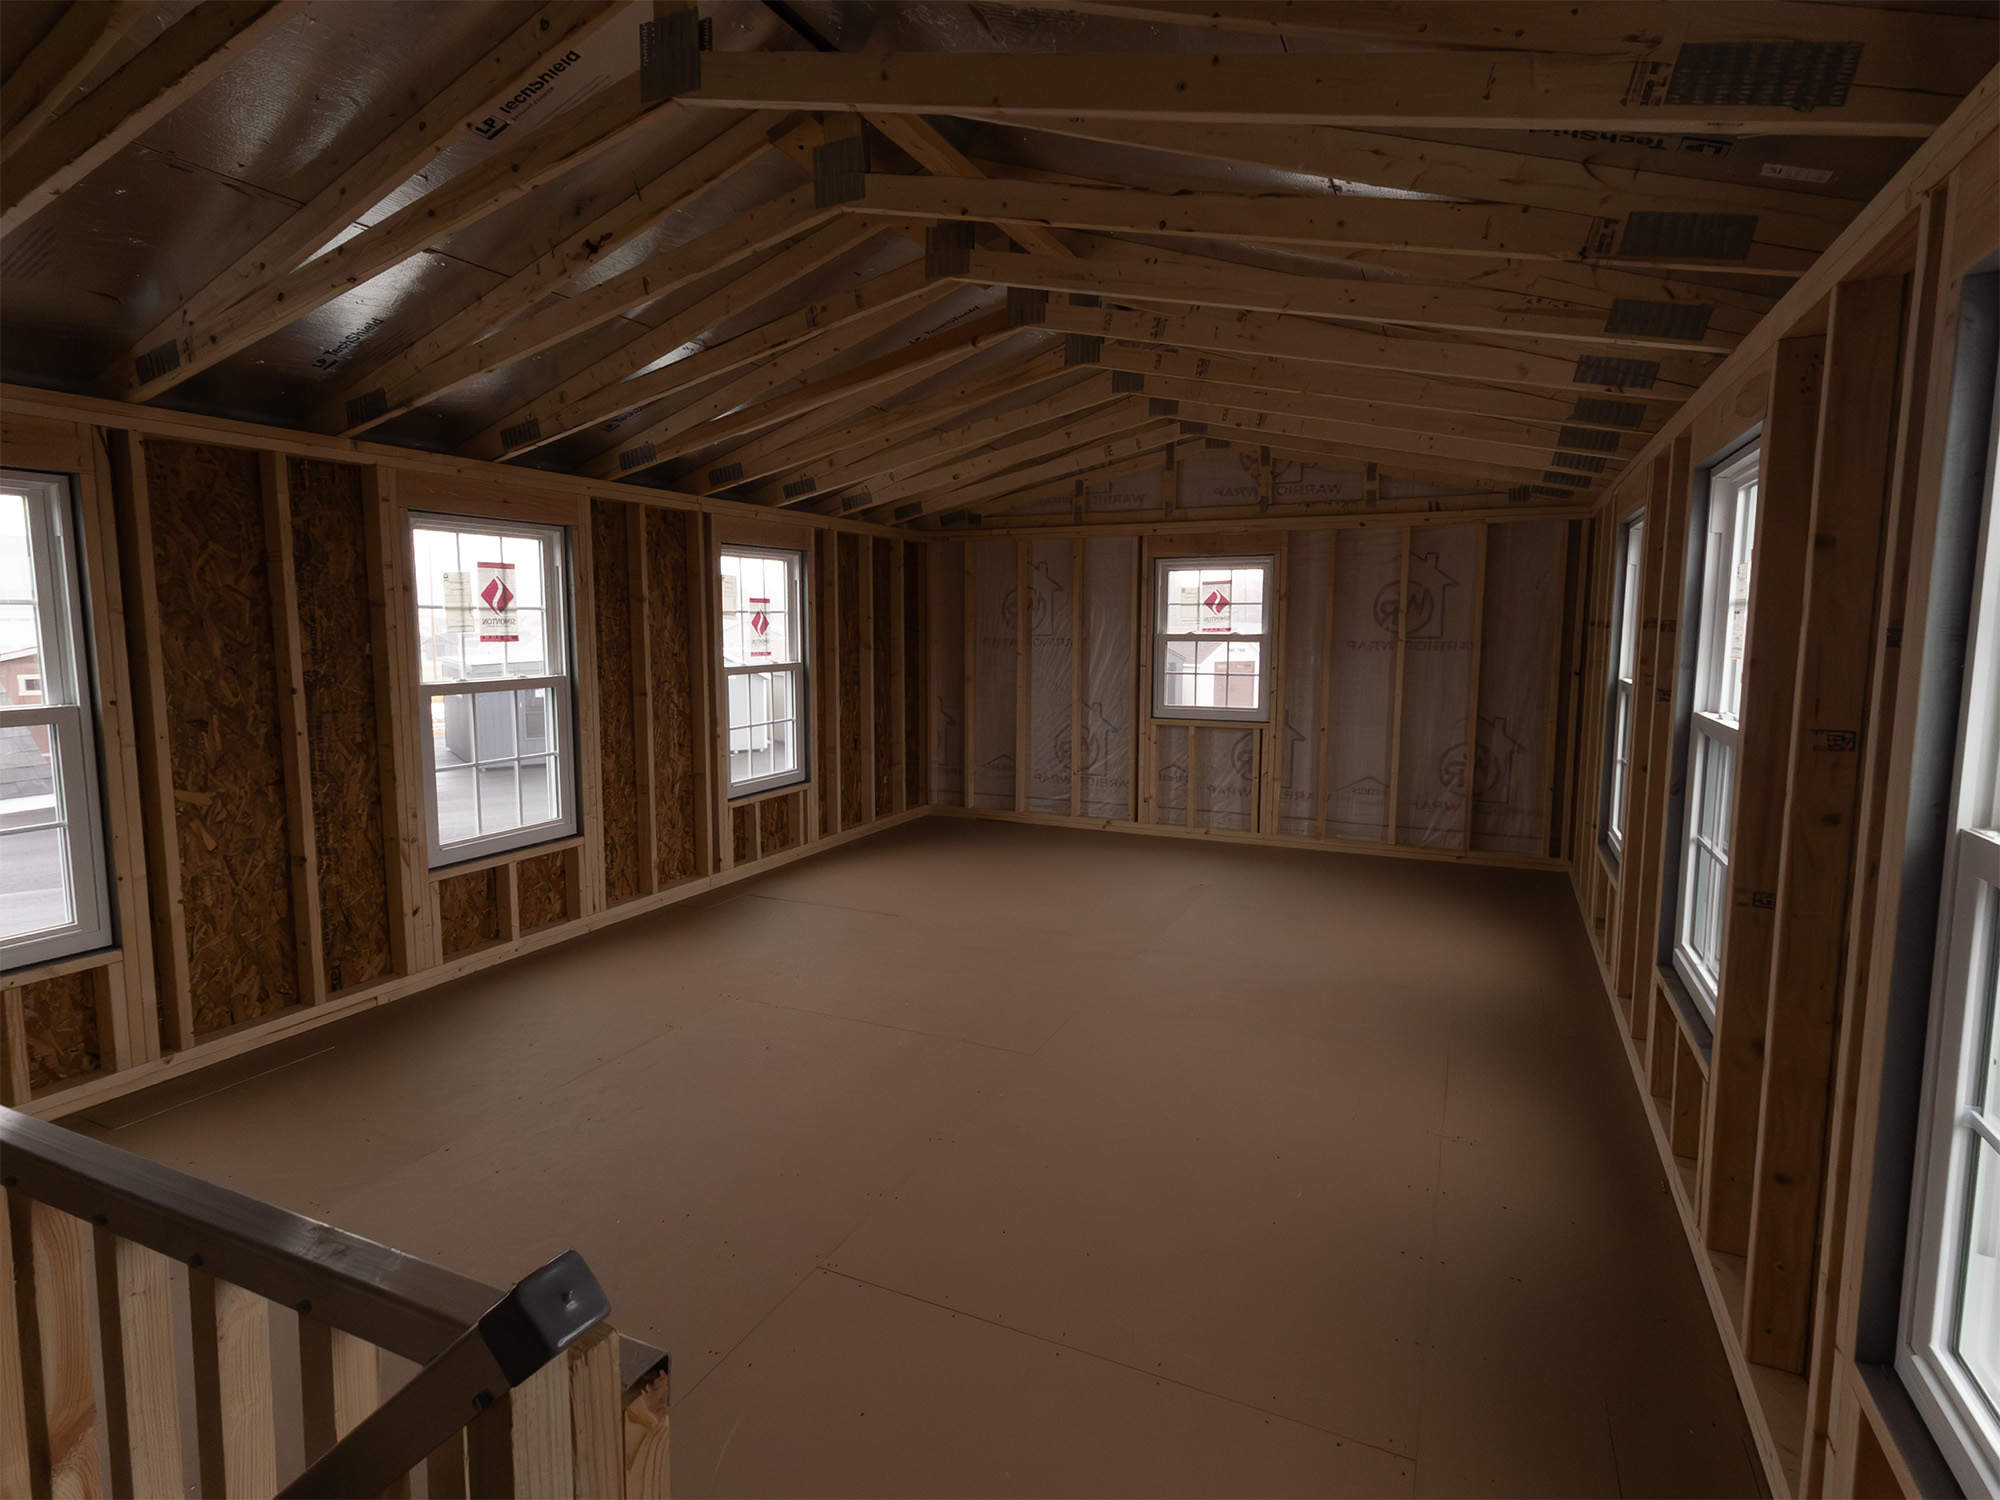
A second story changes the math. The ground floor of this shed covers 336 square feet, and the upper level sits right on top of it. Even after you lose a little room to the staircase, you’re working with close to double the usable space of a single-level shed the same size. Your property footprint stays the same, and so do your setback headaches.
Here’s how the two levels break down:
- Ground floor: 14 feet wide by 24 feet long, with walls standing 7 feet 6 inches tall. That’s enough headroom to stand at a bench, swing a board around, or walk a mower through without ducking.
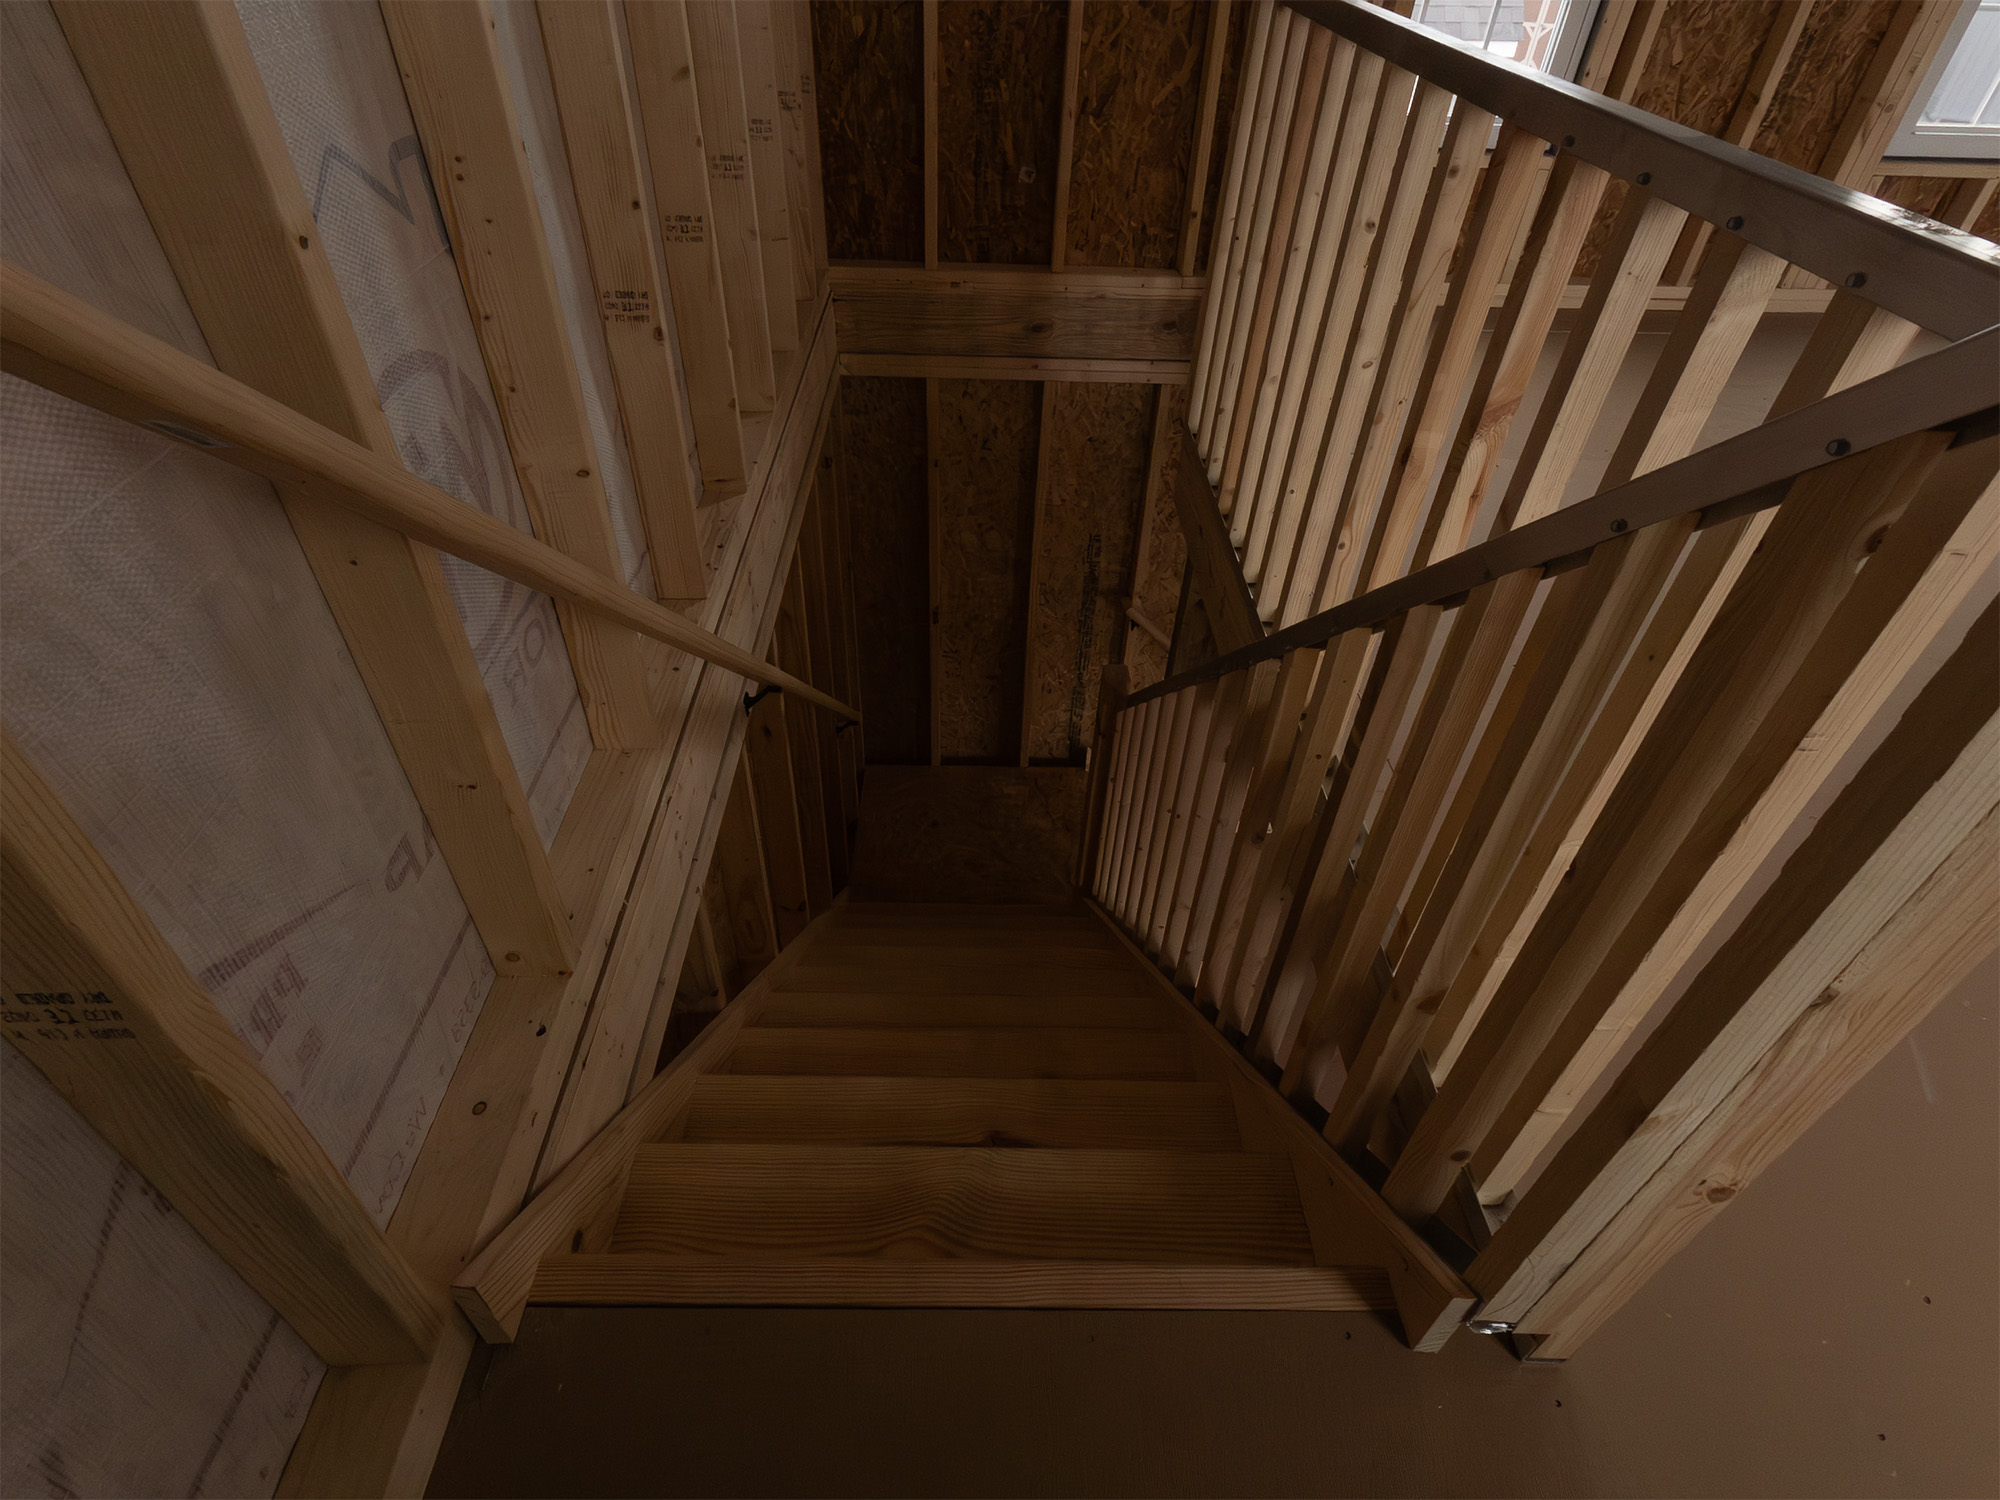
- Upper floor: framed with 2×8 floor joists set 12 inches on center and finished with 5/8-inch flooring. The tighter joist spacing is a nice touch, because it means the loft can carry real weight, not just a few empty boxes.
- Access: 36-inch turn stairs with a landing and a rough-sawn wood safety rail. No pull-down ladder and no balancing act with a tote in your arms.
The smartest way to use this layout is to let gravity do the organizing. Heavy machines, rolling tool chests, and anything with wheels stay downstairs. Lumber offcuts, seasonal decorations, spare stock, and lighter project work head upstairs.
What It’s Built From
A workshop is only as good as what holds it up, and this is where the Legacy model earns its keep. Here’s a quick look at the main components:
| Part | What You Get |
|---|---|
| Foundation | Pressure-treated skids |
| Ground floor framing | 2×4 pressure-treated joists, 16 inches on center, 5/8-inch flooring |
| Upper floor framing | 2×8 joists, 12 inches on center, 5/8-inch flooring |
| Wall height | 7 feet 6 inches |
| Siding | LP SmartPanel T1-11 |
| Roof pitch | 14/12 |
| Roof framing | Engineered trusses, 24 inches on center, secured with hurricane straps |
| Roof deck | TechShield radiant barrier sheathing with underlayment |
| Roofing | 30-year architectural shingles |
| Ventilation | Eave and ridge vents |
| Overhangs | 8 inches all around |
| Doors | 6-foot double door plus a 3-foot single door with 9-lite glass |
| Windows | Two 30×40-inch vinyl windows with vinyl trim |
| Stairs | 36-inch turn stairs with landing and safety rail |
A few of these deserve a closer look.
The pressure-treated base matters more than most buyers realize. The floor is the part of a shed that fails first, usually from ground moisture creeping up from below. Treated skids and joists give you a solid defense against rot and insects right where it counts.
The 14/12 roof is steep. For every 12 inches it runs horizontally, it rises 14 inches. That sharp angle sheds rain and snow quickly, and it’s the reason the upper floor feels like a real room instead of a crawl space.
The TechShield sheathing has a reflective layer on its underside that helps bounce heat back out. On a hot summer afternoon, that can make a noticeable difference to how bearable the loft feels.
The hurricane straps tie the trusses down to the walls. If you live anywhere that sees strong storms, that’s the kind of detail you’ll be glad you didn’t skip.
Doors, Windows, and Natural Light
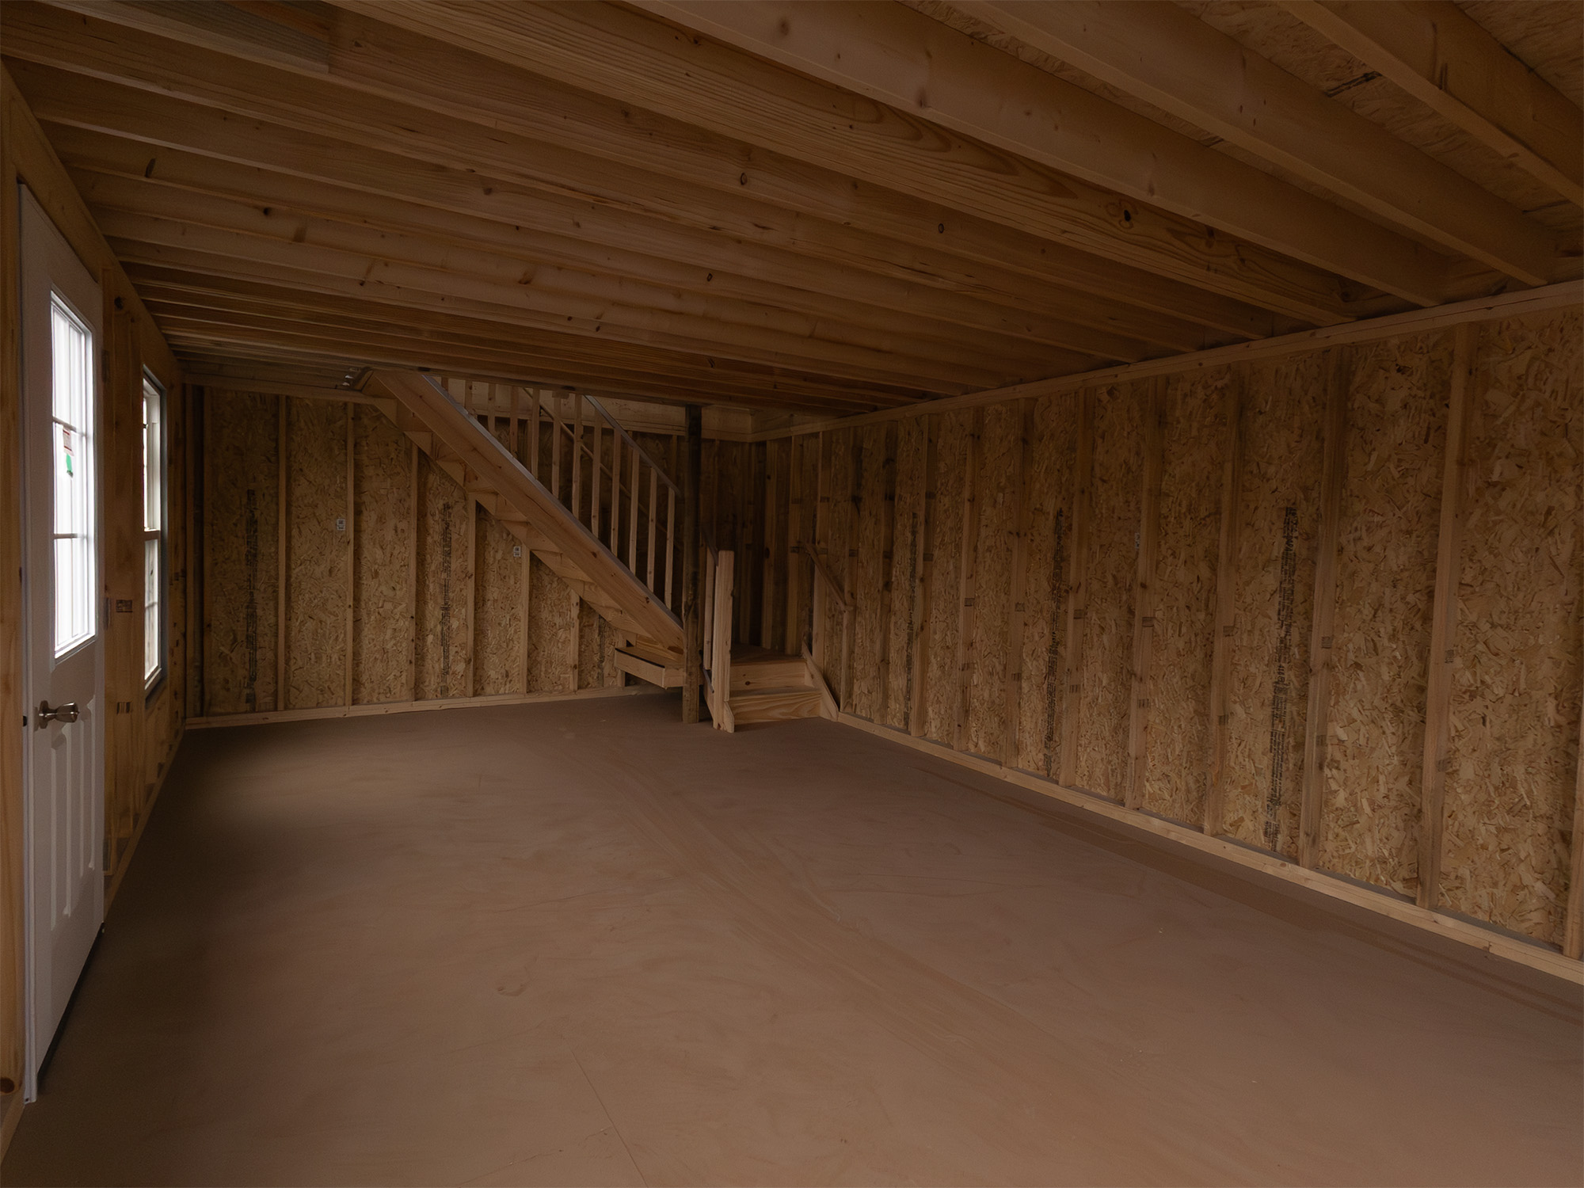
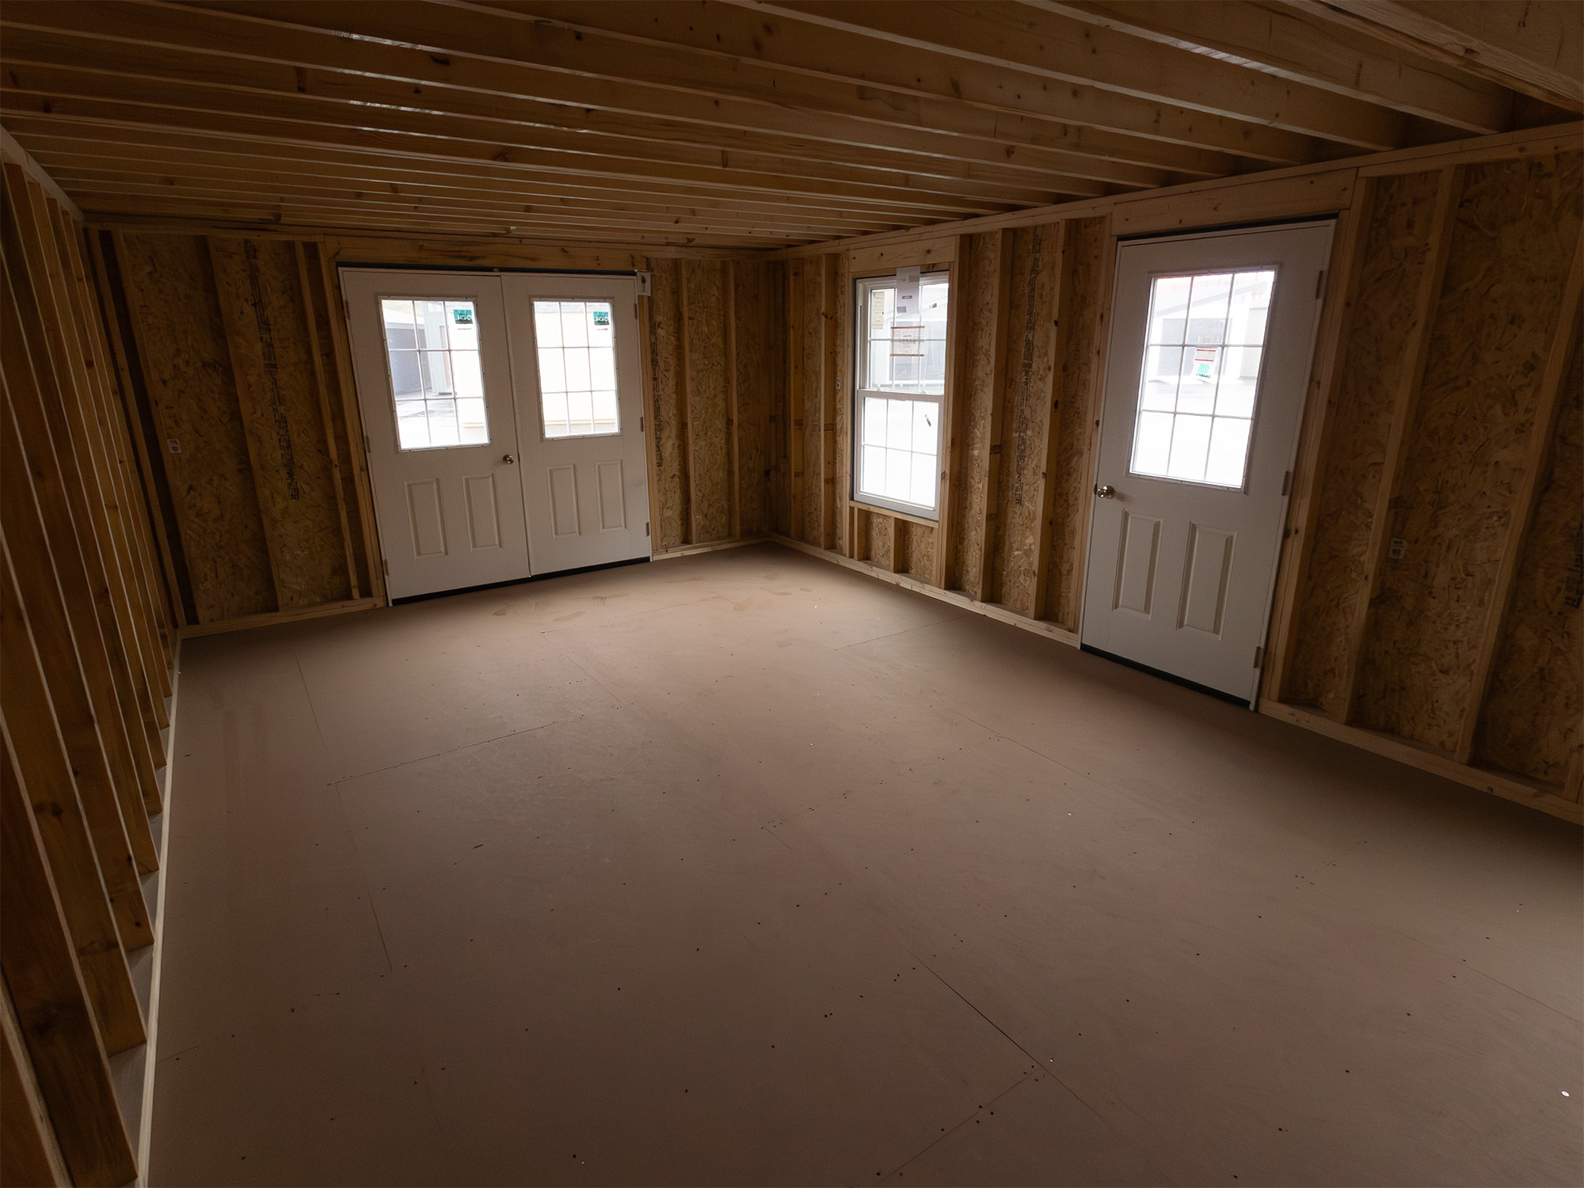
The 6-foot double door is the workhorse here. It’s wide enough to roll in a riding mower, a wheelbarrow, a stack of plywood, or even a small ATV. When you’re just popping in to grab a chisel, the 3-foot single door with its 9-lite glass panel is the easier way in, and it lets a surprising amount of daylight spill across the floor.
Two 30×40-inch vinyl windows round things out. Vinyl is a practical choice for an outbuilding because it won’t swell, peel, or need repainting.
If you want more, there are two upgrades worth considering:
- A dormer. This pushes out part of the roofline, adding headroom and a window to the upper floor. If you plan to spend real time up there, it’s probably the single best add-on.
- Double-hung Low-E windows with argon gas. These hold heat in during winter and keep it out in summer. They make the most sense if you’ll insulate the building later.
Real Ways People Use a Shed Like This
The beauty of a two-level layout is that you don’t have to choose one purpose. A few setups that work really well:
- The woodworker’s shop. Table saw, miter station, and dust collection on the ground floor. Lumber rack and finishing supplies upstairs, away from the sawdust.
- The garden and power equipment barn. Mower, tiller, and trimmers parked by the double door. Pots, seed trays, and off-season furniture cushions in the loft.
- The artist or maker studio. A big worktable under the windows, with canvases, materials, and finished pieces stored overhead.
- The small business stockroom. Packing and shipping station downstairs, inventory shelving upstairs. It’s a lot cheaper than renting a storage unit you have to drive to.
- The future office or hobby room. With insulation, electrical work, and a little finishing, some owners turn part of the building into a quiet office or a hangout space. Just check your local codes first, especially if anyone might sleep there.
What It Costs
When this unit was listed by Sheds Unlimited as a discounted stock building, it was priced at $28,802.54, down from a regular price of $30,318.46. That’s a saving of just over $1,500.
The base price covers the important stuff: the pressure-treated foundation, flooring on both levels, the staircase, both doors, the windows, and the complete roof system. Delivery is quoted separately based on where you live.
Stock-shed deals like this tend to sell, so treat that figure as a reference point. Always confirm current pricing and availability with the builder before you plan around it.
To put the number in perspective, it works out to roughly $43 per square foot if you count both floors. That’s a fair figure compared with an attached garage addition, which usually involves permits, a poured foundation, and months of contractor scheduling.
The Good and the Not-So-Good
No building is perfect for everyone. Here’s an honest look at both sides.
What we like:
- Close to double the usable space of a single-story 14×24 shed
- Real stairs instead of a ladder
- Strong upper floor framing that can handle actual storage weight
- Low-maintenance siding and a 30-year roof
- Built-in ventilation and storm-ready truss ties
- Modular design that’s easier to customize later
What to keep in mind:
- At nearly $29,000, it’s a serious investment, not an impulse buy
- The upper floor won’t have full standing height across its width because of the roof slope
- Electrical, insulation, and interior finishing aren’t part of the base package
- A two-story building may face stricter height rules in some neighborhoods
Before You Order: A Quick Checklist
A little planning upfront saves a lot of regret later. Before you commit, run through these:
- Check zoning and HOA rules. Height limits are the one most people forget with a two-story shed.
- Plan the foundation. The building sits on skids, but a level concrete slab is ideal for long-term durability and smooth door operation.
- Measure the delivery path. A 14-foot-wide building needs a clear route from the road to the pad, including room for the delivery truck.
- Decide on power now. Running electrical is far easier before you finish the interior walls.
- Think five years ahead. If an office or studio is even a maybe, add the dormer and better windows at purchase time rather than retrofitting.
- Ask about installation. Professional setup costs extra but takes the guesswork out of leveling and anchoring.
Frequently Asked Questions
How much space does a 14×24 two-story shed give you? Each floor measures 336 square feet. With both levels counted, you get close to 672 square feet, minus the area taken up by the staircase.
Can you stand up on the second floor? In the center, yes, thanks to the steep 14/12 roof pitch. Toward the side walls the ceiling slopes down, so the edges work best for shelving and storage. Adding a dormer opens up more standing room.
Does a two-story shed need a building permit? Often, yes. Many towns require a permit for any outbuilding over a certain size or height, and a 14×24 two-story structure will usually cross that line. Call your local building department before you order.
What foundation is best for this shed? It ships on pressure-treated skids, which can sit on a compacted gravel pad. For the longest life and the smoothest door operation, a level concrete slab is the better choice.
Can I turn it into an office or living space? It can be adapted with insulation, wiring, and interior finishing. Using it as a home office or studio is common. Sleeping quarters usually bring stricter code requirements, so check those carefully first.
The Bottom Line
If your garage has turned into a game of tool Tetris, the 14×24 Legacy Modular Workshop Shed is a smart way out. It gives you a proper working floor, a sturdy upper level for everything else, and real stairs to get between them, all without eating up more of your yard.
It isn’t cheap, and you’ll want to budget for a foundation, delivery, and probably electrical. But for a building with treated framing, a 30-year roof, storm-rated trusses, and room to grow into an office or studio down the road, the value is there.
Start by measuring your space, checking your local rules, and picturing how you’d split the two floors. Once you can see your workbench by the window and your lumber rack in the loft, you’ll know whether this is the shed for you.
Article Source: shedsunlimited.net