
Let’s be honest: most “affordable cabin” listings fall apart once you read the fine print. The price looks great until you see it covers a 10×12 shed with a window. So when a 672-square-foot studio cabin with a full-length covered porch shows up for $33,294, it’s worth a closer look.
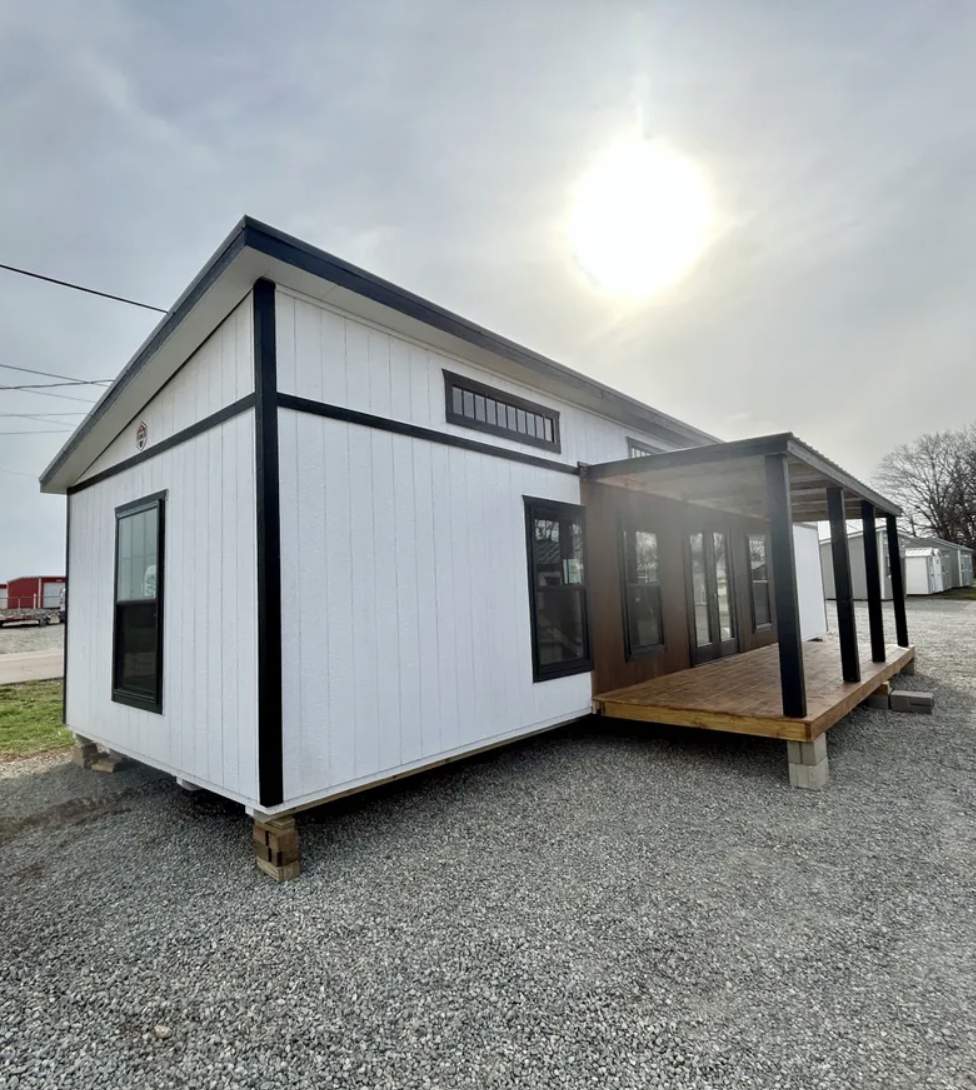
The model is the 14×48 Pro Studio from BTB Buildings. It isn’t a turnkey home, and we’ll be upfront about that. But if you like the idea of building out your own space without starting from bare dirt, this one hits a sweet spot that’s hard to find.
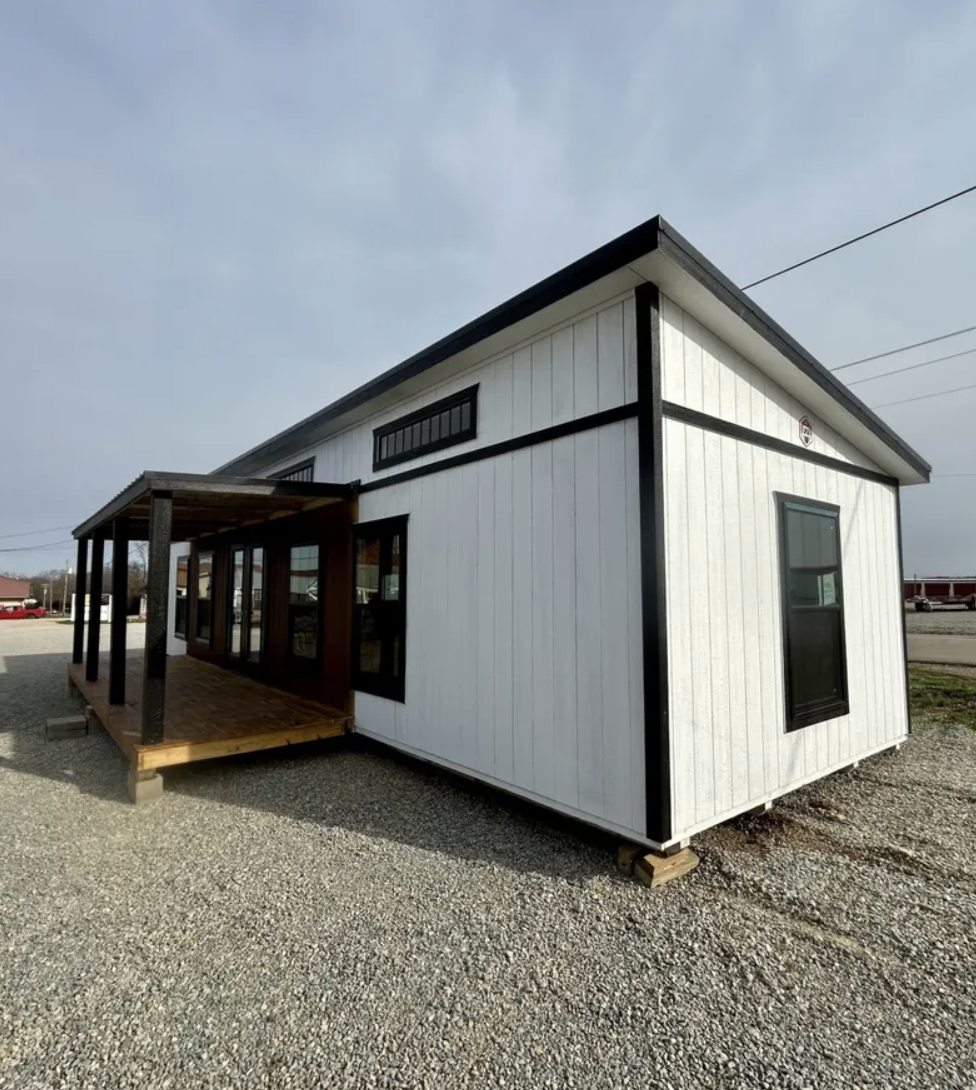
A Quick Look at the Specs
Before getting into the fun part, here’s what you’re actually buying:
| Feature | Detail |
|---|---|
| Footprint | 14 ft x 48 ft |
| Interior space | 672 sq ft |
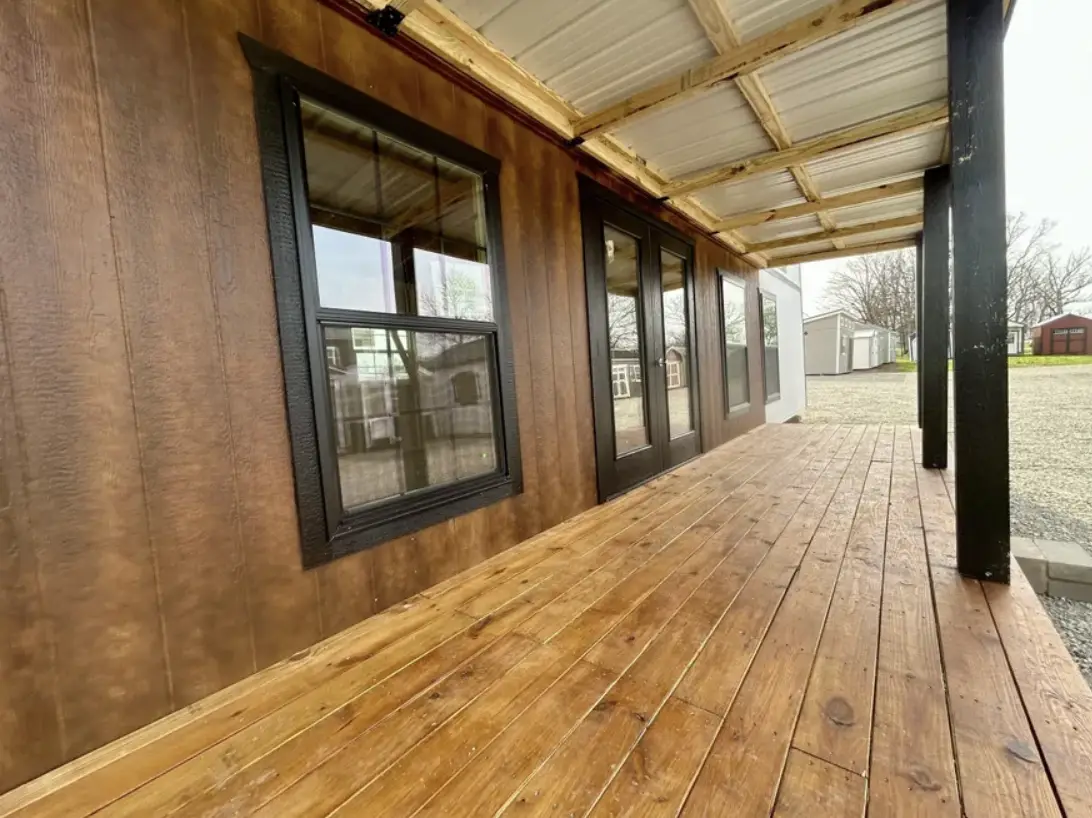
| Porch | 6 ft x 24 ft, pressure-treated |
| Exterior | White siding with black-framed windows |
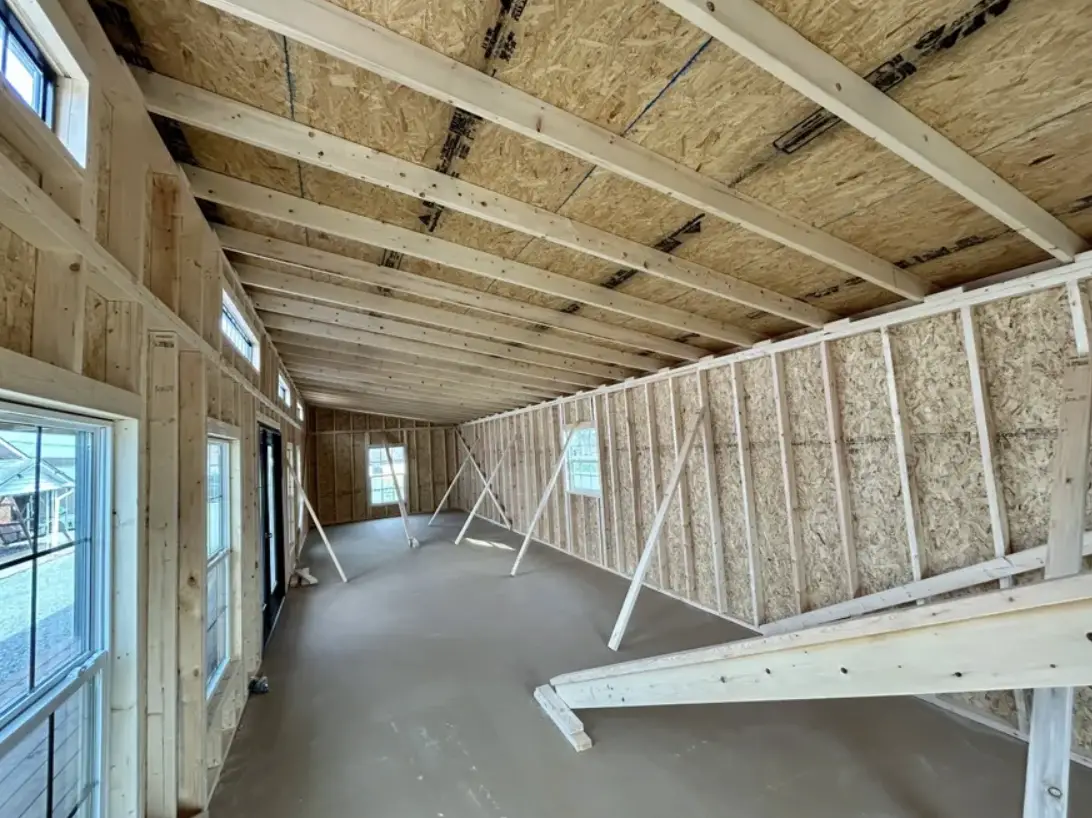
| Interior | Unfinished shell |
| Windows | Multiple insulated windows |
| Listed price | $33,294 |
Do the math and you’re paying roughly $49.50 per square foot for the shell. For context, that’s a fraction of what a site-built home costs per square foot in most parts of the country, even after you factor in finishing work.
Why the Look Works So Well
The color combination does a lot of the heavy lifting here. Crisp white walls paired with black window frames have become one of the most popular looks in modern farmhouse and Scandinavian design, and for good reason. It’s clean without feeling cold.
What I like about it on a cabin specifically is how well it plays with nature. Against green summer grass, it looks fresh. Surrounded by orange and red fall leaves, it practically glows. And in the snow, those black frames give the building some definition so it doesn’t disappear into the landscape.
The 6×24 porch covers half the cabin’s length, which is more generous than you usually get at this price. That’s 144 extra square feet of outdoor living, enough for a couple of rocking chairs, a small table, and a spot for your morning coffee. It also breaks up the long side of the building visually, so the cabin reads as a cozy retreat rather than a long box.
The “Unfinished” Part: Bug or Feature?
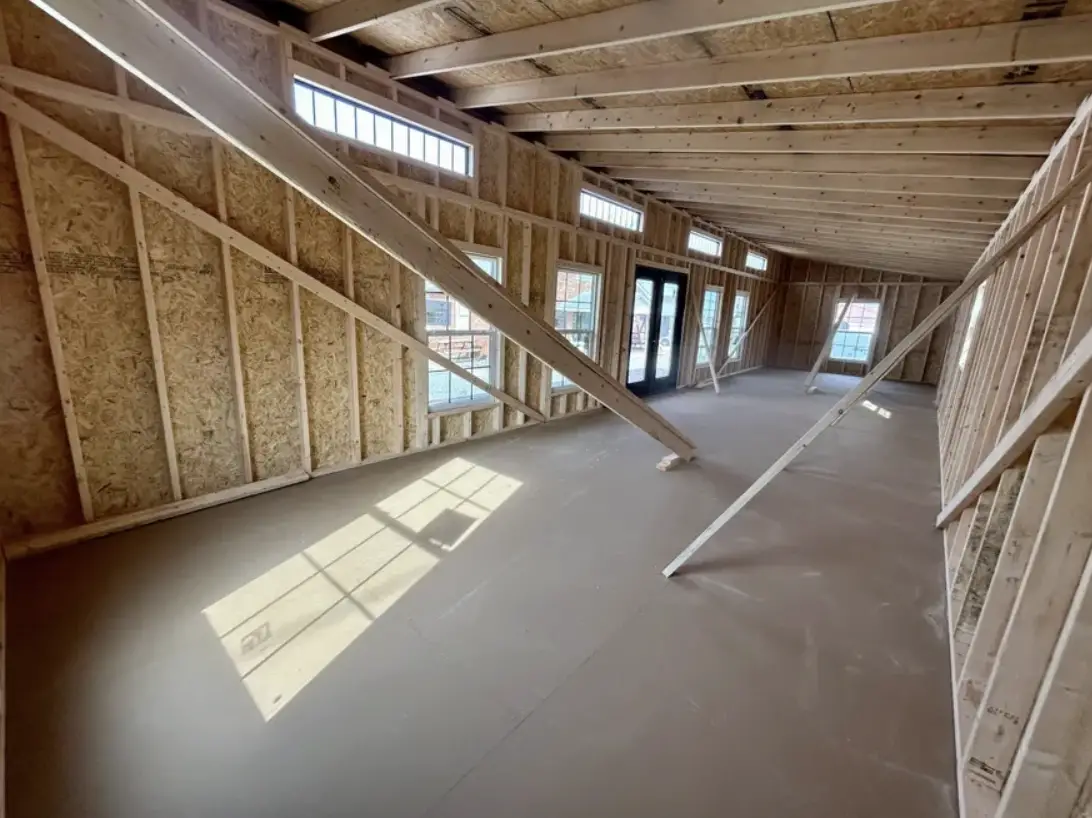
Here’s where some people hesitate. The interior comes as an empty shell. No drywall, no plumbing, no kitchen.
For a lot of buyers, that’s actually the selling point. You aren’t paying for someone else’s idea of a cabin interior, and you aren’t ripping out cheap builder-grade finishes to put in what you really wanted. You get to decide everything, from the flooring to where the bathroom goes.
The flip side is that you need a realistic plan and budget for finishing it. Costs vary a lot depending on where you live, whether you do the work yourself, and how fancy you go. A few things to plan for:
- Electrical: Wiring, panel, outlets, and lighting. This is one job most people should hand to a licensed electrician.
- Insulation: Essential if you want to use the cabin year-round.
- Plumbing: Only needed if you’re adding a bathroom or kitchen, but it’s one of the bigger expenses when you do.
- Wall finishes: Drywall, tongue-and-groove pine, or shiplap all work. Wood paneling leans more “cabin,” drywall is usually cheaper.
- Flooring: Luxury vinyl plank is a popular pick for small cabins because it’s affordable, waterproof, and easy to install.
- Heating and cooling: A ductless mini-split is a common choice for spaces this size.
My advice? Get a couple of local contractor quotes before you buy, not after. That way the true total cost of the project doesn’t catch you by surprise.
Layout Ideas for a 14×48 Space
Forty-eight feet is long, which gives you more flexibility than you might expect from a 14-foot-wide building. Here are a few directions you could take it:
The One-Bedroom Cabin
Put a bedroom at one end, a small bathroom next to it, and use the rest for an open kitchen and living area. With 672 square feet to work with, this layout can feel surprisingly roomy, and it’s a solid option if you’re thinking about living in it full-time or renting it out.
The Home Office and Guest Suite
Split the cabin into two zones: a quiet workspace on one end and a guest room with a half bath on the other. Your visitors get privacy, and you get a dedicated office that’s not your kitchen table.
The Artist’s or Maker’s Studio
Leave most of the space open for a big workbench, an easel, or equipment, with lots of natural light coming through those windows. Add a small storage room at one end for supplies, and you’ve got a creative space most people only dream about.
The Weekend Getaway
Keep it simple: a sleeping loft-style nook or bedroom, a compact kitchenette, a bathroom, and a cozy living area that opens straight onto the porch. Perfect for lake lots, hunting land, or a mountain property you visit on weekends.
Where Does a Cabin Like This Fit?
One of the nicest things about the 14×48 footprint is that it isn’t fussy about location. It’s large enough to feel like a real home on a few acres of rural land, yet it’s narrow enough to fit along the side of a decent-sized suburban backyard (assuming your local zoning allows it).
People typically use cabins like this as:
- A backyard office or studio
- A guest house for visiting family
- A rental unit for extra income
- A lakeside or wooded weekend retreat
- A downsized full-time home
The design is also built to be transported, so it can be delivered to your site rather than built from scratch on location. That usually means a faster timeline than traditional construction.
Things to Check Before You Buy
A great price doesn’t help much if the cabin can’t legally sit on your land. Before you commit, take care of a few homework items:
- Call your local zoning office. Ask what’s allowed on your property, whether there are minimum square footage rules, and what permits you’ll need.
- Check delivery access. A 48-foot building needs a clear path to your site. Tight turns, low branches, or soft ground can all cause problems.
- Plan your foundation. Ask the seller what type of base they recommend, whether that’s gravel pad, concrete piers, or something else.
- Think about utilities. Running power, water, and septic to a remote spot can cost more than people expect.
- Confirm the current price. This specific unit is listed as an inventory item, so pricing and availability can change.
Is It Worth It?
If you want a move-in-ready house, this isn’t it, and that’s fine. But if you’re the type who’d rather put your money into a solid shell and finish it your way, the 14×48 Pro Studio is one of the better deals you’ll come across. You get a good-looking exterior, a big porch, plenty of windows, and 672 square feet of blank canvas, all for less than many people spend on a new car.
Take your time with the planning, get honest finishing quotes, and you could end up with a cabin that feels completely custom without the custom price tag.
Source: BTB Buildings – 14×48 Pro Studio Cabin