
A few years ago, if you’d told me you could add a house to your Amazon cart somewhere between the dish soap and a phone charger, I would have laughed. Yet here we are. Prefab tiny homes and cabin kits have quietly become one of the more interesting corners of the online marketplace, and one listing in particular keeps popping up in conversations: a modern 20×16 cabin kit priced at roughly $24,999.
It’s not a toy, and it’s not a garden shed with delusions of grandeur. It’s a steel-framed, insulated structure with about 320 square feet of interior space and a clean, modern-rustic look. But like anything that sounds almost too easy, there’s more to the story than the price tag. Let’s walk through what you actually get, what you’ll still need to spend, and whether a kit like this makes sense for you.
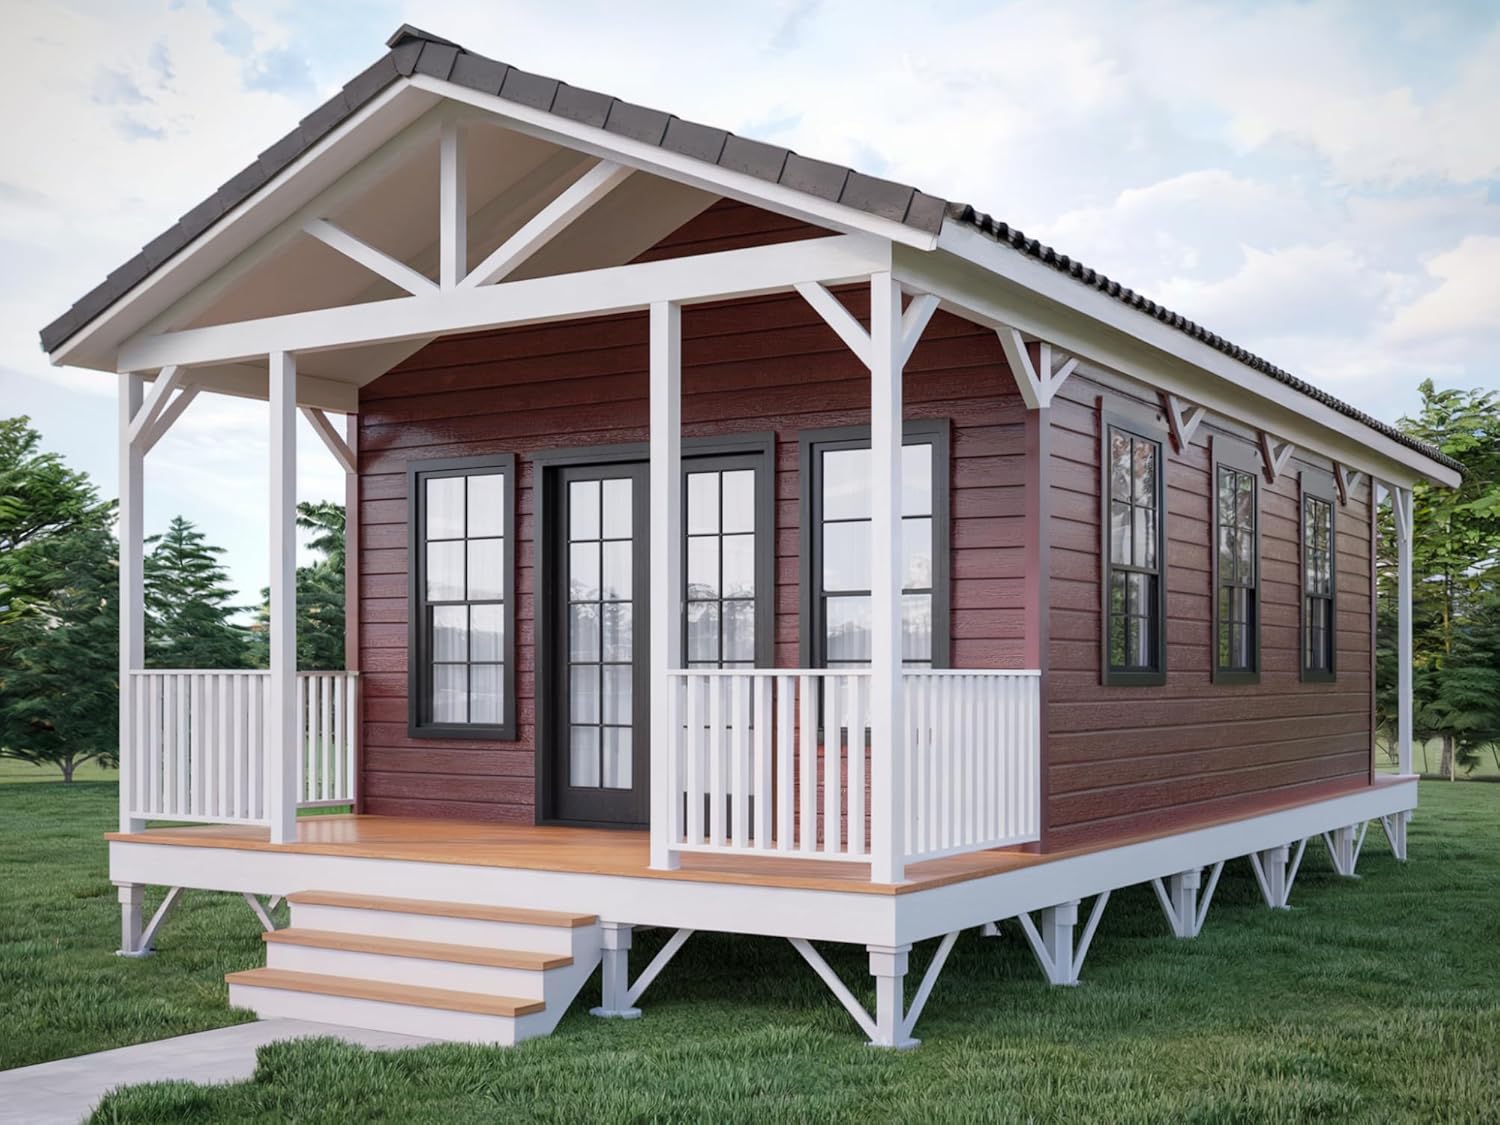
What Exactly Is This Amazon Cabin Kit?
The listing is sold under a generic brand name, which is pretty common for prefab structures on Amazon. What matters more than the label is what’s in the box (or, more accurately, on the flatbed truck).
The Key Specs at a Glance
| Feature | Details |
|---|---|
| Listed price | About $24,999 (prices on Amazon change often) |
| Footprint | 20 ft × 16 ft |
| Interior space | Roughly 320 sq ft |
| Height | About 18 ft (216 inches) |
| Weight | Around 15,000 lbs |
| Main materials | Steel frame, composite insulated panels, glass |
| Exterior finish | Brown with white framed accents |
| Condition on arrival | Ready-to-assemble, interior left unfinished |
That 18-foot height is worth noticing. It gives the cabin a much airier feel than you’d expect from 320 square feet, and depending on how you configure it, there may be room to play with a loft or tall shelving. Always confirm the layout details with the seller before you buy, since generic listings don’t always spell everything out.
A Shell, Not a Finished Home
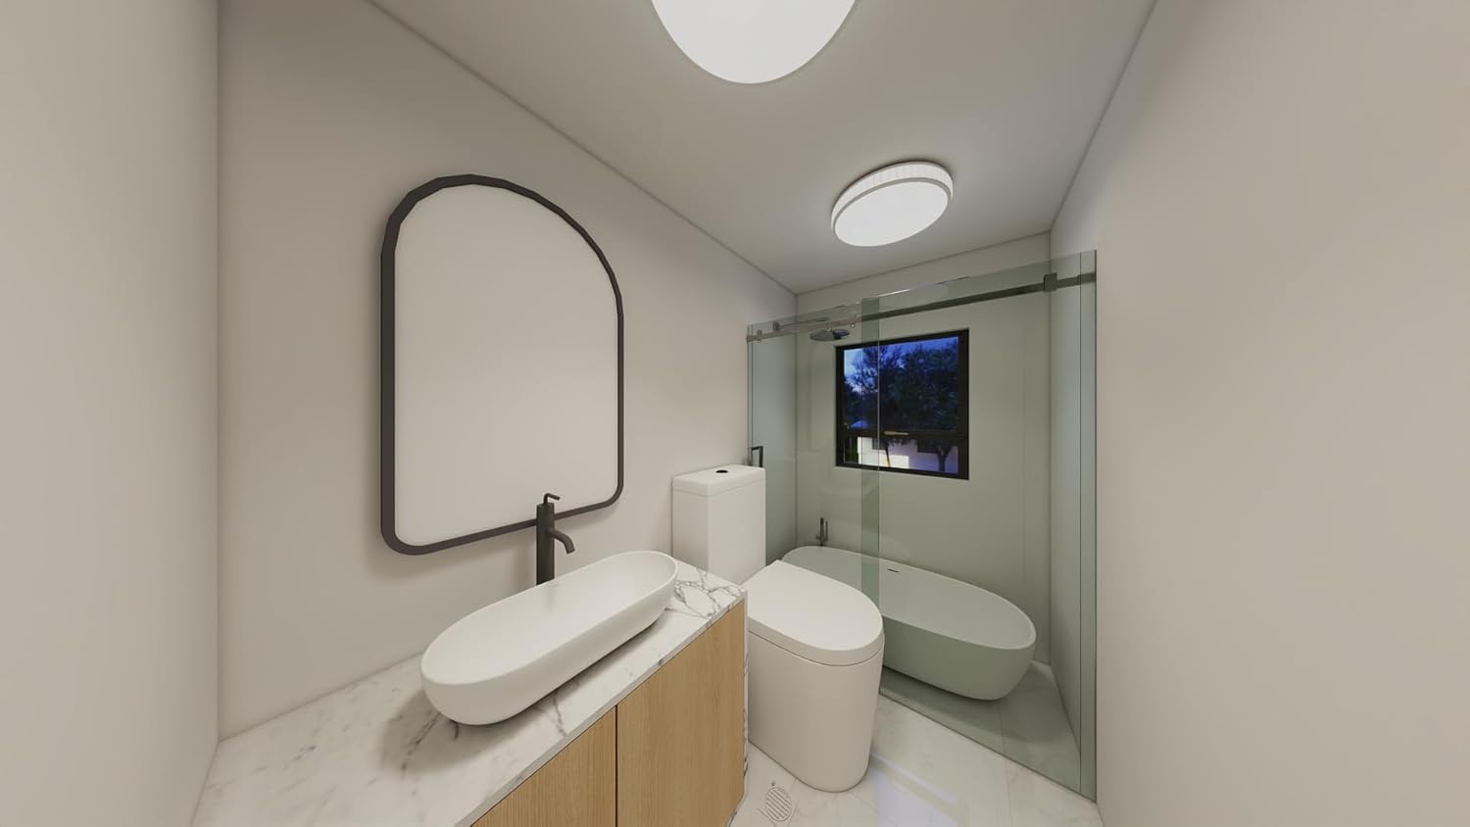
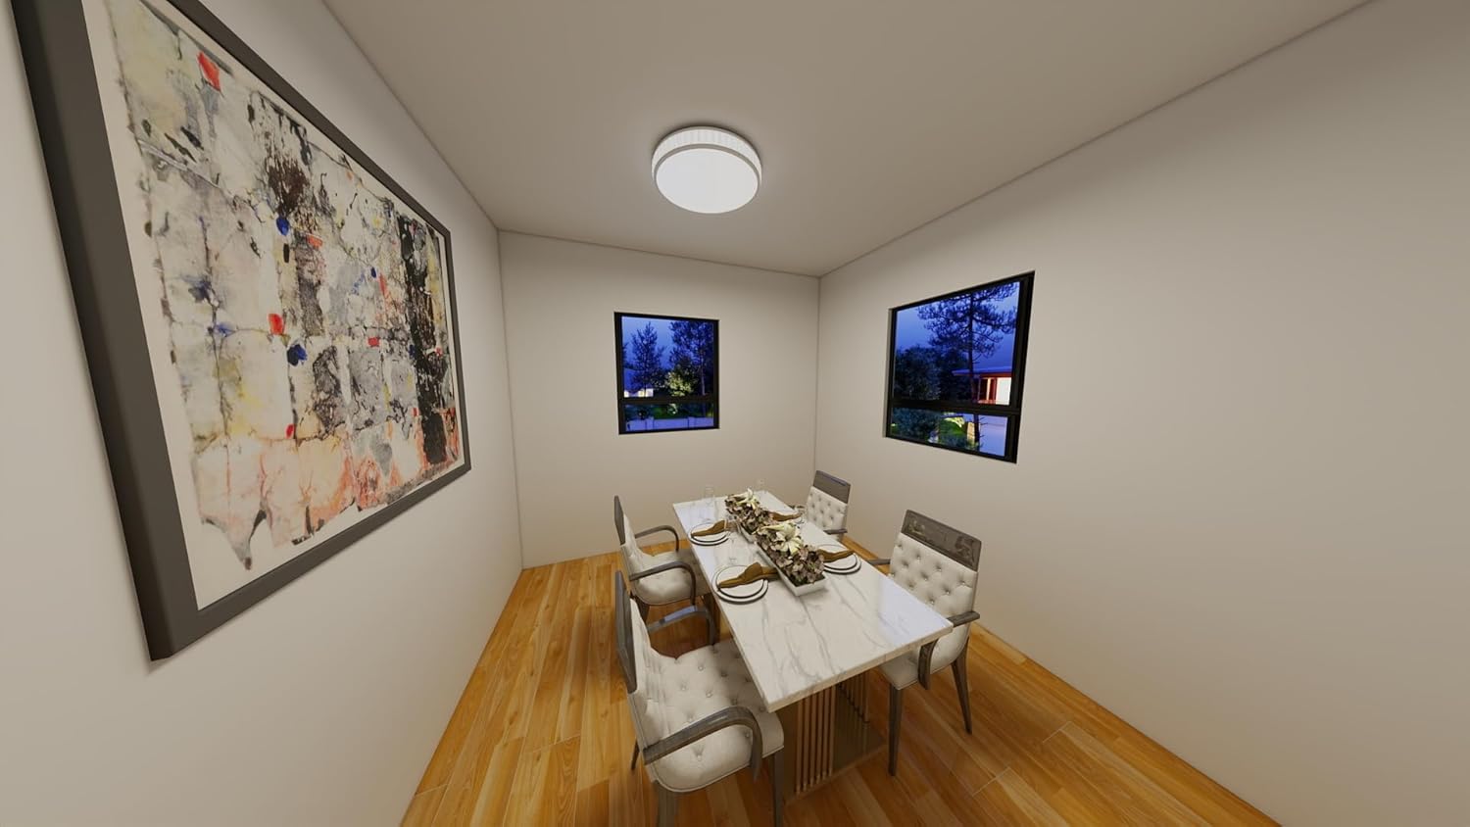
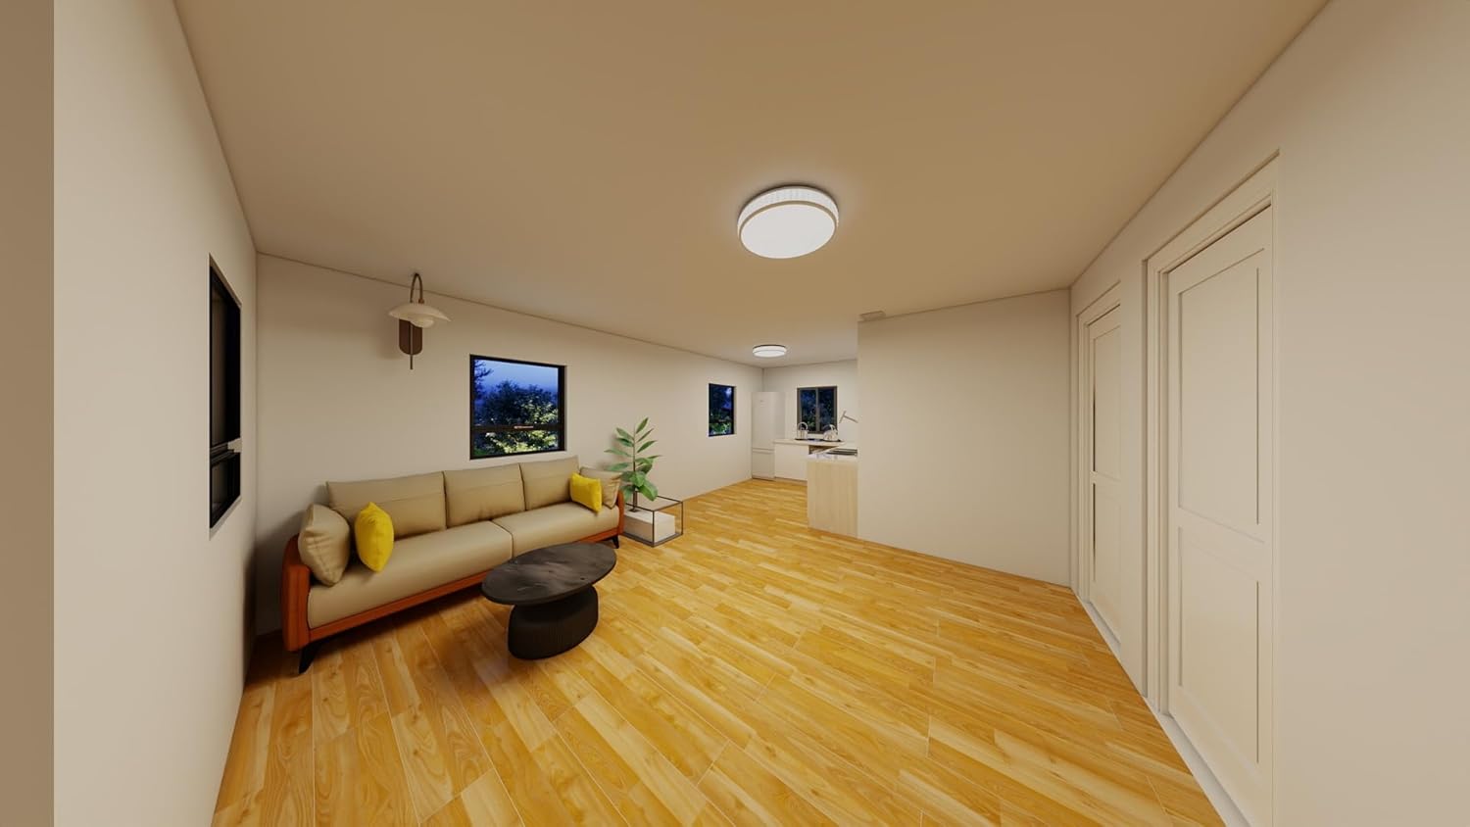
This is the single most important thing to understand: the kit arrives as prefabricated components with an unfinished interior. You’re buying the bones and the skin of the building. The walls, flooring, kitchen, bathroom, furniture and lighting are all on you.
Some people see that as a drawback. I actually think it’s the best part. You get a solid, weather-ready structure and complete freedom to decide what happens inside it.
Why the Design Works So Well
The combination of a steel frame and composite insulation panels is a smart one for a small structure. Steel doesn’t rot, warp or attract termites the way untreated wood can, and insulated panels go up faster than traditional stick framing with separate insulation.
The big windows are what give this cabin its personality, though. They pull in natural light and make the interior feel larger than it is, which matters a lot in a small footprint. Paired with the warm brown exterior and crisp white trim, the whole thing reads as modern without feeling cold. It would look just as at home at the edge of a pine forest as it would in a suburban backyard.
What It Really Costs to Finish the Inside
Here’s where a lot of people get tripped up. The $24,999 price is for the kit. Turning it into a comfortable space takes more money, and the amount depends heavily on how you plan to use it.
A Simple, Budget-Friendly Finish
If you’re going for a basic hangout space, studio or guest room and you’re comfortable doing much of the work yourself, a rough starting budget might look like this:
- Interior walls and flooring: roughly $800 to $1,200 with budget materials
- Bed or sofa: about $300 to $500
- Simple kitchenette setup: around $400 to $600
- Lighting and shelving: roughly $200 to $300
That adds up to somewhere around $1,700 to $2,600 on top of the kit. Keep in mind those numbers assume DIY labor, simple finishes and no major plumbing.
The Costs People Forget
To be fair to your wallet, here are the expenses that rarely show up in the listing but almost always show up in real life:
- Delivery. A 15,000-pound kit doesn’t arrive with a regular parcel driver. Freight costs vary with distance and access to your site.
- Foundation. You’ll need a level, solid base, whether that’s a concrete slab, piers or another option your local code allows.
- Assembly. Some buyers tackle it with friends and rented equipment. Others hire a contractor. Either way, budget time and possibly money for a lift or crane.
- Utilities. Running electricity, water and sewer or septic can easily cost more than the interior finish, especially on rural land.
- Permits and inspections. More on this below, but don’t skip it.
None of this makes the kit a bad deal. It just means the smart way to think about it is “a $25K starting point,” not “a $25K house.”
Ways to Use a 320-Square-Foot Cabin
One of the best things about a structure this size is how flexible it is. Here are some of the most popular ideas:
A Weekend Getaway
Drop it on a piece of land by a lake or in the woods and you’ve got your own little escape. No hotel bookings, no rental fees, just your place whenever you want it.
A Backyard Home Office
Working from the kitchen table gets old fast. A separate building gives you a real commute (all 30 steps of it) and a clear line between work and home life.
A Guest House or In-Law Suite
With a proper bathroom and kitchenette added, 320 square feet is plenty for visiting family or friends who want a bit of privacy. Just check your local rules on accessory dwelling units first.
A Studio for Yoga, Art or Music
All that glass and ceiling height makes for a beautiful creative space. Think morning stretches with a view or a painting studio flooded with natural light.
A Fishing or Hunting Cabin
For anyone who spends a lot of time outdoors, a sturdy base camp close to the action can be a game-changer.
Heavy-Duty Storage or Workshop
It’s a bit of overkill as a tool shed, sure. But if you want a workshop that’s insulated, secure and actually pleasant to spend time in, it’s a strong option.
Will It Hold Up Through Every Season?
The insulated panels and steel frame are designed to handle a wide range of weather, from winter cold to summer heat. That said, how comfortable the cabin feels year-round will depend on a few things you control:
- Climate. If you live somewhere with harsh winters or heavy snow, ask the seller for snow load and wind ratings before you buy.
- Heating and cooling. A mini-split heat pump is a popular choice for small spaces like this, handling both heat and air conditioning efficiently.
- Sealing. Careful assembly matters. Gaps around panels and windows are where drafts and moisture sneak in.
- Ventilation. Tight, well-insulated buildings need airflow to avoid condensation, especially if you’re cooking or showering inside.
Get these details right and there’s no reason this cabin can’t be a comfortable space in January and July alike.
Before You Click “Buy Now”: Permits, Zoning and Site Prep
This part isn’t glamorous, but it’s the step that saves people the most headaches.
Call your local building department first. Rules about accessory structures, minimum dwelling sizes and where you can place a building vary enormously from town to town. A cabin used as a home office might be treated very differently from one where someone sleeps overnight.
Check HOA rules if you have one. Some associations limit the size, look or placement of secondary structures.
Prepare the ground. The site needs to be level and able to support a heavy structure. You’ll also want clear access for the delivery truck and any equipment used during assembly.
Plan utility routes early. Knowing where power and water will come from before the foundation goes in will save you money and frustration later.
Room to Grow
Another thing I like about this kit is that it doesn’t have to stay the same size forever. With a solid foundation in place, plenty of owners add on over time. A covered deck, a screened-in porch or a small storage structure alongside the cabin can make the whole setup feel more like a complete property. Just make sure any additions are planned with your local codes in mind.
Pros and Cons at a Glance
What we like:
- Very affordable starting price compared to traditional construction
- Durable steel frame with insulated panels
- Lots of natural light and generous ceiling height
- Blank-slate interior you can make completely your own
- Works for many different uses, from office to guest house
What to keep in mind:
- Interior is unfinished, so plan for extra time and money
- Delivery, foundation and utilities add real costs
- Generic brand listing means you’ll want to ask the seller detailed questions
- Permits and zoning can limit how you’re allowed to use it
Is an Amazon Prefab Cabin Right for You?
If you’re handy, patient and excited by the idea of building out a space your own way, a kit like this can be a fantastic value. It gives you a modern, sturdy structure at a fraction of what custom construction would cost, and it leaves the fun part, making it feel like yours, entirely in your hands.
If you’re hoping to move in next month with zero hassle, though, you might be happier with a fully finished tiny home from a dedicated builder, even at a higher price.
Either way, it’s pretty remarkable that the dream of owning a little cabin is now just a few clicks away. Do your homework, ask the seller plenty of questions, and budget honestly for everything beyond the box. Do that, and this could be one of the best purchases you ever make online.
Frequently Asked Questions
How much does the Amazon prefab tiny house cost?
At the time of writing, the 20×16 cabin kit was listed at around $24,999. Amazon prices change frequently, so check the current listing before you plan your budget.
Can you live full-time in this cabin?
Possibly, but it depends on your local zoning laws and building codes. Many areas have minimum size rules or specific requirements for full-time dwellings, so check with your local building department first.
Does the kit come with plumbing and electrical?
The kit comes with an unfinished interior, so plan on adding plumbing, electrical and interior finishes yourself or with a contractor. Confirm with the seller exactly what’s included.
How long does it take to assemble?
That depends on your experience, your crew and your site. Prefab panels go up faster than traditional framing, but expect the full project, including foundation and interior work, to take anywhere from several weeks to a few months.
Do I need a permit for a prefab cabin?
In most places, yes, especially for a structure of this size. Rules vary widely, so a quick call to your city or county office before you order is always worth it.
Source: Amazon