
Can a 4,155 square foot Michigan log home on 39 acres really be listed at $250,000? That was my first question, and it’s probably yours too. The home sits near Lapeer, Michigan, in the Thumb region, and it was built in 1996.
It’s a big, older log home with a lot of land. It isn’t a new build, and it isn’t a small cabin. Below, I’ll walk through the facts, what they mean day to day, and what I’d check before getting attached.
Key Numbers for This Michigan Log Home
| Listed price | $250,000 at the time of writing |
| Square feet | 4,155 |
| Acres | 39 |
| Bedrooms | Four on the main level and in the loft, plus two in the finished basement |
| Bathrooms | Two full, one half |
| Year built | 1996 |
| Log size | 16-inch logs |
| Ceiling height | 21 feet |
| Garages | Attached two-stall, plus a detached 4-car log garage |
| Location | Lapeer, Michigan |
The bedroom count needs a second look, which I’ll come back to.
What Kind of Log Home Is This?
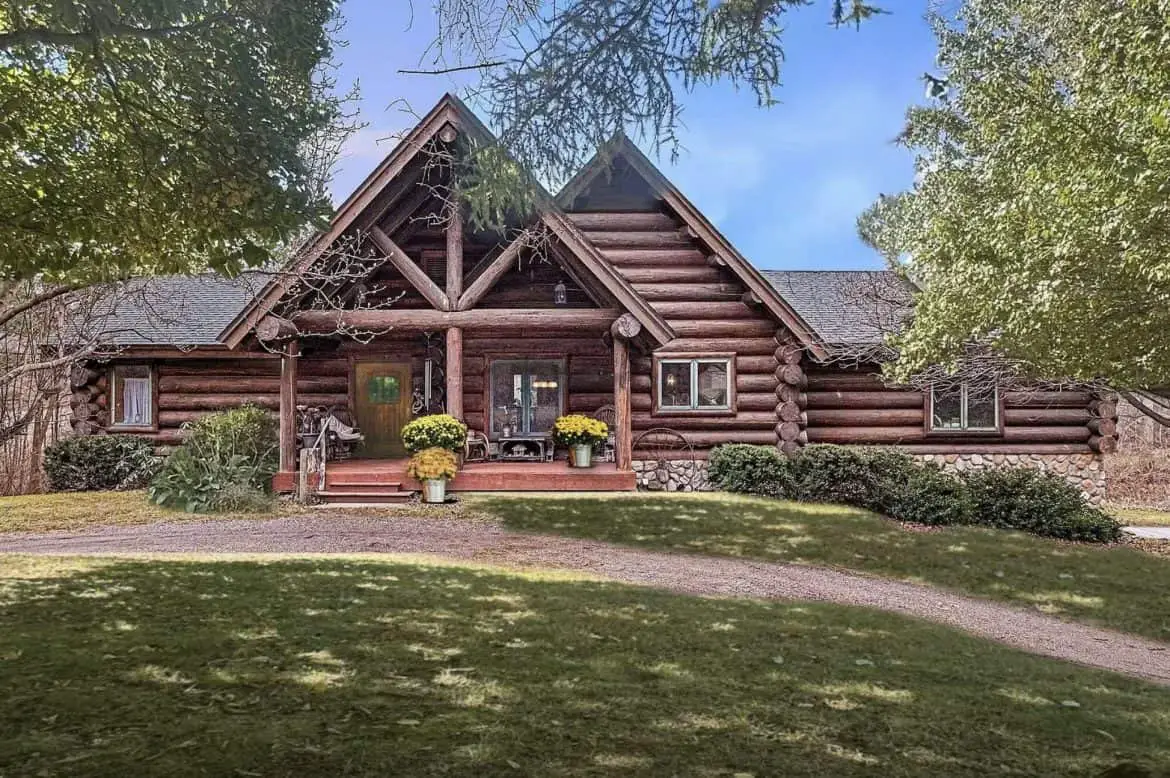
The logs are the first thing that stands out. The seller describes 16-inch logs, and that size gives the walls a solid, substantial feel. The ceilings reach about 21 feet and are arched, which makes the main rooms feel taller than their footprint.
The builder isn’t named in the details I have, so ask the seller who built it and whether there are records. For a home from 1996, the condition of the logs, roof and systems matters more than the year alone. Ask when the log walls were last sealed or stained, since most log homes need that kind of upkeep.
What Comes With the Log Home and Garages?
The seller lists a good set of systems and extras. Here’s what each one means in daily life.
- Heating and cooling: Two furnaces and two central air conditioners cover the house all year. Two systems can split the load, but ask which rooms each one serves.
- Hot water: On-demand hot water heats as you use it, so you don’t wait on a large tank to refill. Check how it handles several showers running at once.
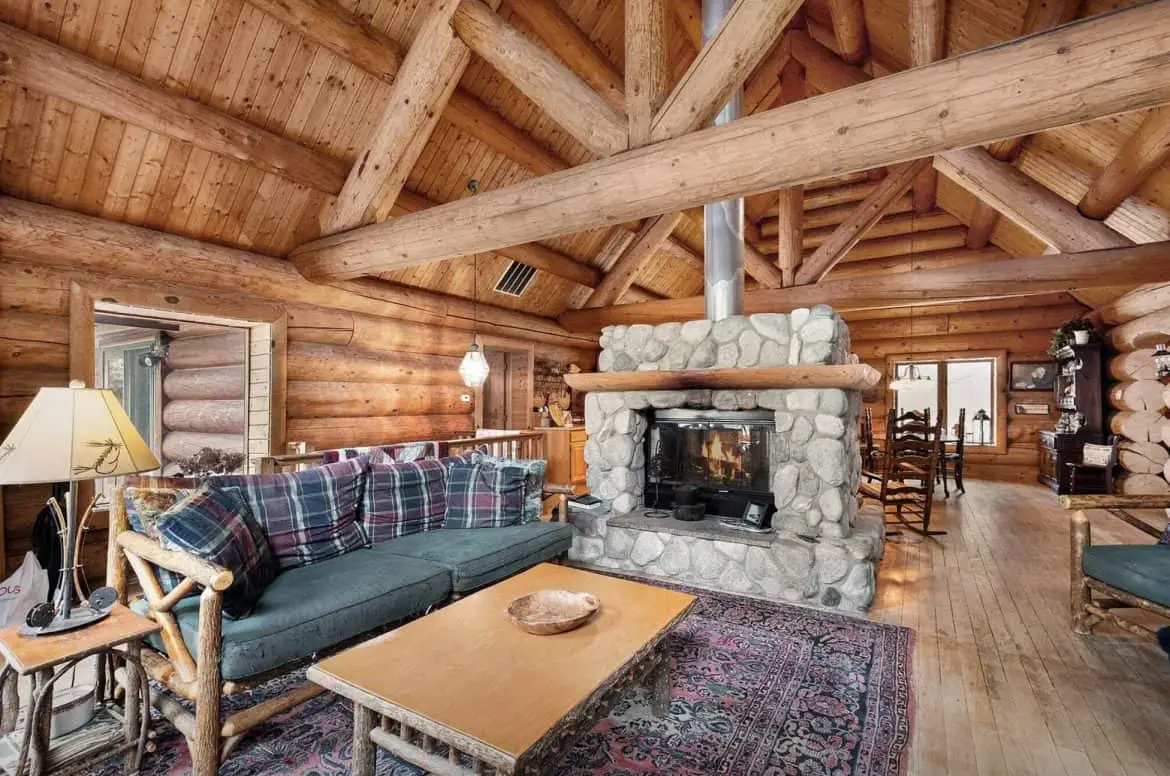
- Fireplace and wood stove: A two-sided stone wood-burning fireplace sits in the living room, and a wood stove adds warmth on cool nights. Have the chimney and stove inspected before the first fire.
- Floors and fans: Hardwood floors run through the main living space, and ceiling fans help move air on hot days.
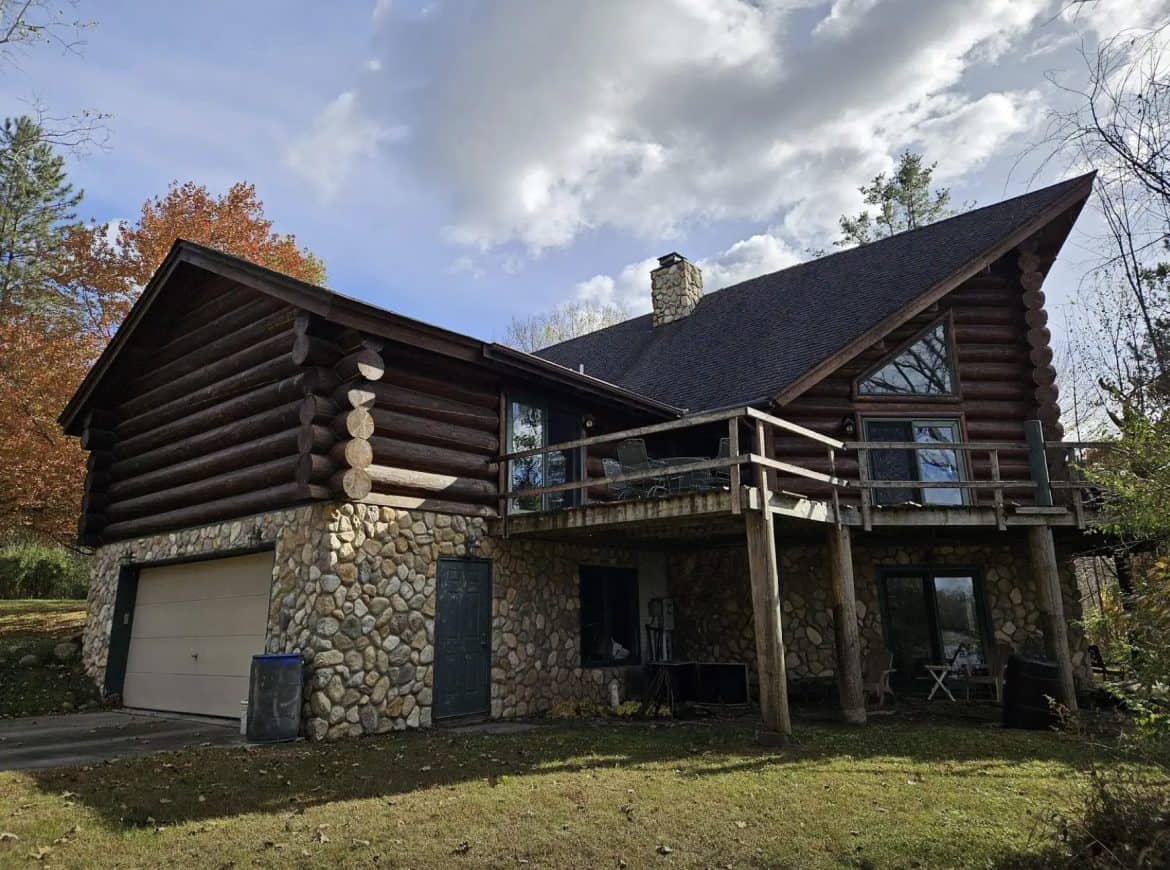
- Basement: The finished walk-out basement has two bedrooms, a laundry room, a large recreation room with sliding doors to the back patio, and separate mechanical and storage rooms.
- Garages: An attached two-stall garage connects to the house. A separate 1-1/2 story log garage holds four cars and has electric overhead doors on both ends.
How Does the Layout Work Day to Day?
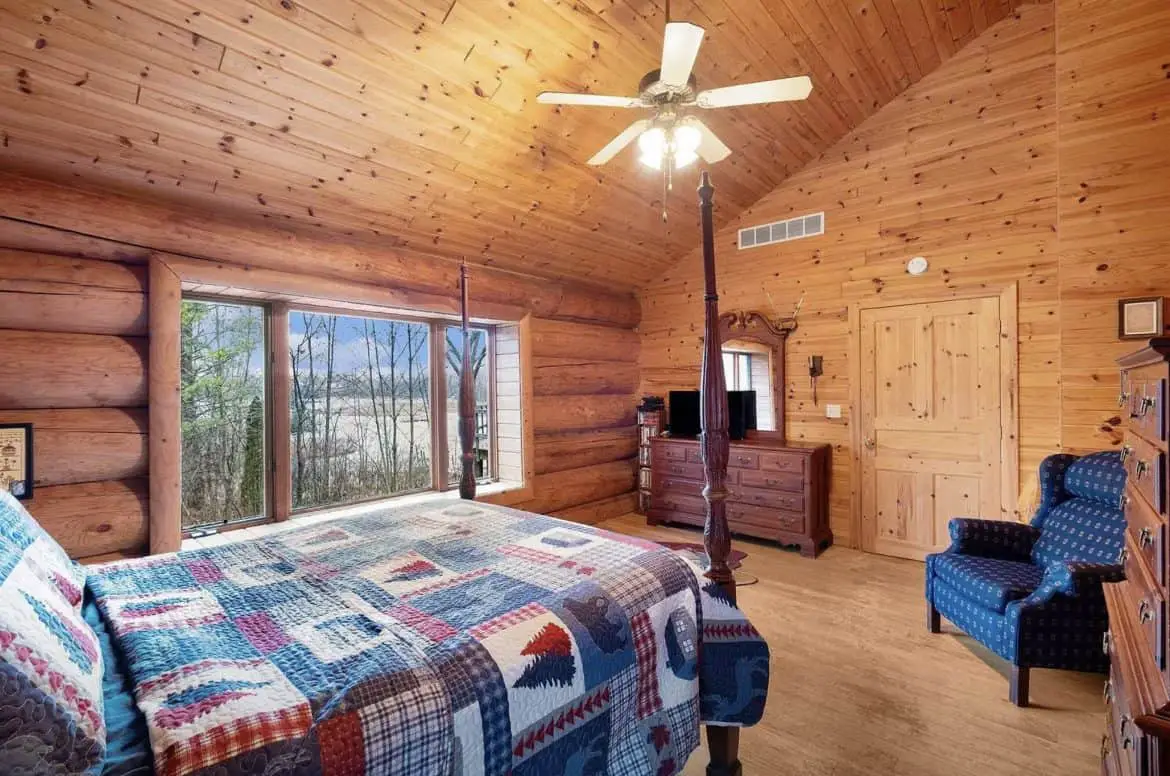
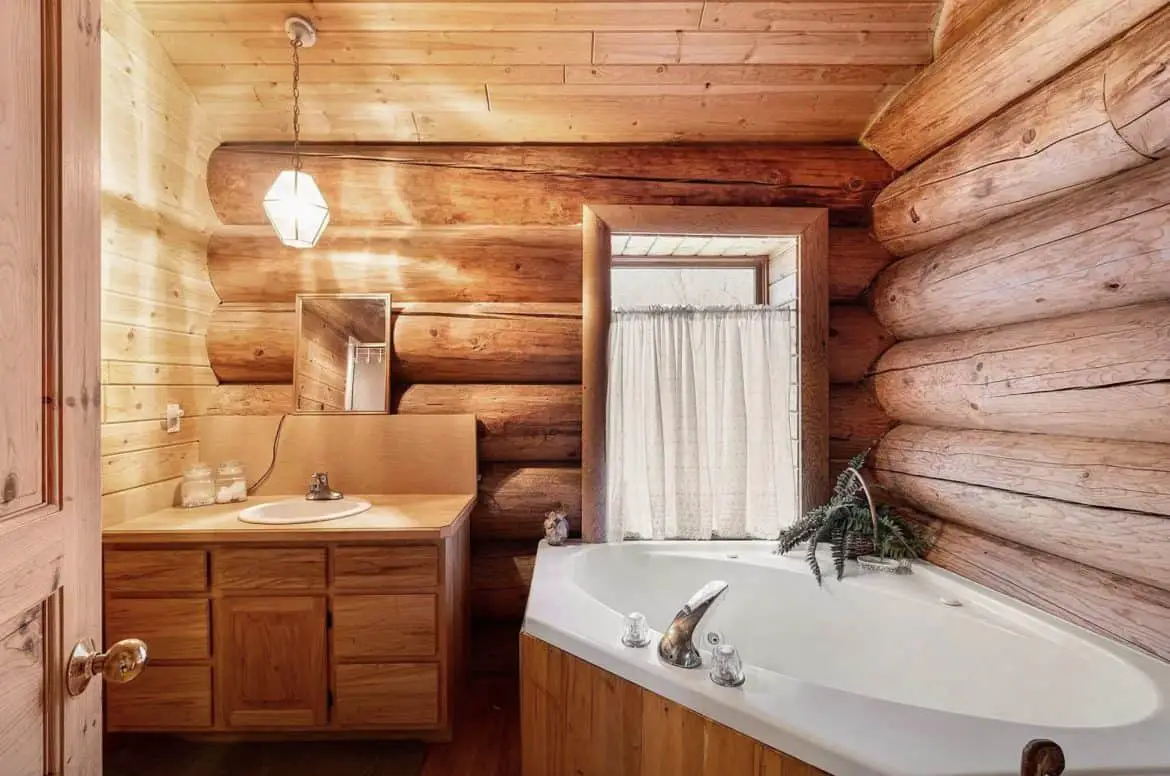
The main bedroom sits on the ground floor. It has room for a king bed against the log walls, plenty of closet space, and direct access to a full bathroom with tile floors. Two more bedrooms are on the main level with queen beds, and their sloped ceilings give them a snug feel that many people like for guests or kids.
The fourth bedroom sits in the open loft, where twin beds or a full setup would fit. The loft also looks out over the pond. The kitchen has plenty of counter space and a pantry, and it opens into a dining area that seats eight. The living room is the heart of the house, with the fireplace at its center.
- The primary bedroom is on the ground floor, away from the loft.
- The loft bedroom sits in an open space, so it may suit a guest or teen who doesn’t need a closed door.
- The walk-out basement adds two bedrooms, so the total could be four or six, depending on how you count.
- The main-level half bath is handy for guests, and the other full bath is on the upper level.
Three Ways to Use a Michigan Log Home on 39 Acres
These are my ideas, not the seller’s. Each one fits the size and layout the facts describe.
1. A Family Base With Room for Guests
Three bedrooms on the main level, plus the loft, give family or visitors their own space. The dining area that seats eight suits holiday meals. The basement recreation room could give teens or kids a place of their own.
2. A Hobby and Vehicle Base
The four-car detached log garage with overhead doors at both ends is a big draw. It can hold vehicles, boats or shop projects. Before you plan a workshop, ask about power to the garage and how the space is heated.
3. A Quiet Place to Slow Down
With the pond, the wooded trails and a loft view over the water, this home suits someone who wants a slower routine. The covered patio and the deck fire pit give you a few ways to enjoy evenings outside.
What Makes the Pond and Acreage the Standout?
The 39 acres are the real draw. The pond makes the land feel private, and the woods along the property have walking and jogging trails. The seller also mentions deer moving through the woods at dawn, which is a nice thing to see from a window.
According to the seller, lakes, forests and spots for hiking and fishing are all a short drive away. That mix of land, water and trails is a big part of the appeal.
There’s a real trade-off, though. Thirty-nine acres means mowing, trail upkeep and keeping the pond in shape. Ask who handles that work now and what it takes in time or money. Also ask about road access and drive times to groceries and medical care, because those details matter in everyday life.
What Does the $250,000 Price Leave Out?
LandSearch shows the home at $250,000 at the time of writing. Prices change, so confirm the figure with the seller before you plan around it. Dividing the price by 4,155 square feet works out to about $60 per square foot. That’s simple arithmetic on the asking price, and it says nothing about the logs, roof or systems.
Plan for these costs separately:
- Inspection: Get a log home inspection covering the logs, roof, chimney, both furnaces and both air conditioners.
- Taxes and insurance: Ask about the property taxes, and get insurance quotes for a log home with outbuildings.
- Utilities: Two furnaces and two air conditioners can mean real bills. Ask for past bills before you commit.
- Upkeep: Log wall sealing or staining, plus pond and trail work, are ongoing costs.
- Water and septic: Ask how the home gets water and handles waste, since those details aren’t in the facts I have.
- Extras: Furniture, equipment or updates beyond what’s already there.
If you plan to add a shop, change the garage or build on the land, check your local zoning and building rules first. They vary by township and county.
Who Should Consider This Michigan Log Home?
This one suits buyers who want a large log home and acreage together. It’s a good fit if you need several bedrooms, room for guests, and a big garage for vehicles, boats or a shop. It also suits anyone who likes wood heat and wooded land.
Look elsewhere if you want low upkeep, a smaller home you can manage alone, or a property right in town. A 39-acre place and a log home this size take steady work.
Before anything else, get a log home inspection and ask the seller to confirm the bedroom count, since the basement could change it. If the walls and systems hold up, this home offers a lot of space and land for the money. I’d love to see it in person and hear the pond from the loft.
You may also like
Source: Lots of Cabin