
Many people want a cabin in the woods, and most of them give up on it after pricing a custom build. A shell cabin kit gets around a lot of that cost. The builder handles the hard, weather-exposed part, and you finish the inside at your own pace and on your own budget.
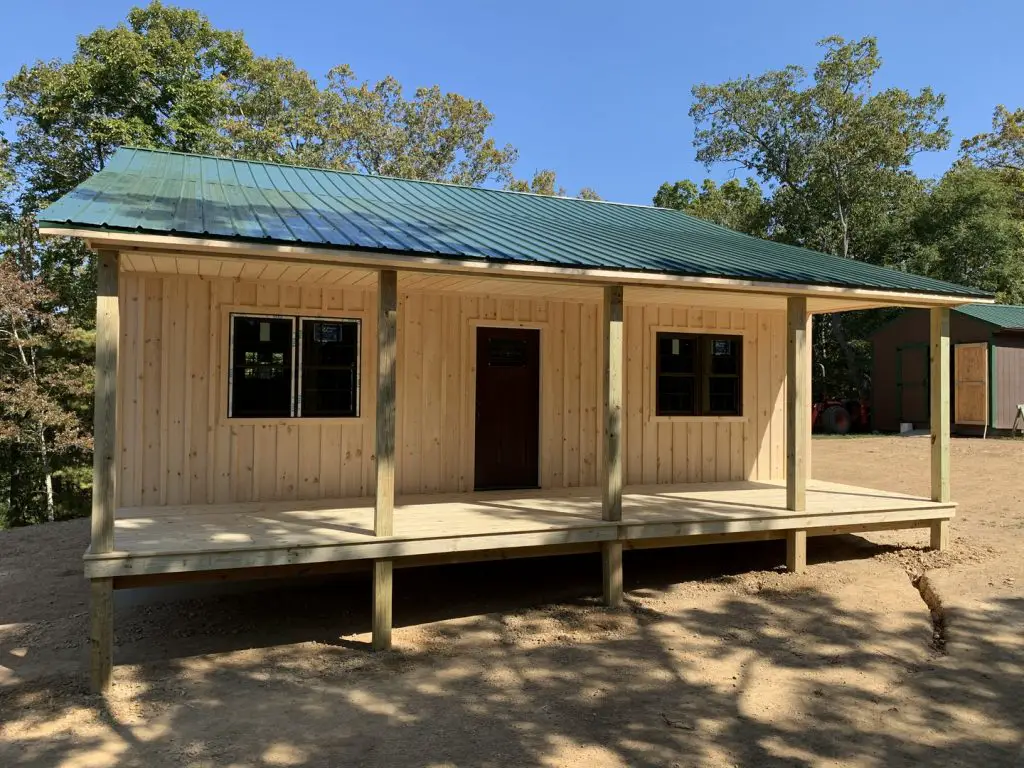
This 26×30 Amish-built cabin from SweetCabins is a good example. The price is reasonable, the footprint is practical, and the covered porch runs the full length of the cabin. Below you’ll find what you get, what you don’t, and what it could turn into.
The Cabin at a Glance
| Feature | Details |
|---|---|
| Main footprint | 26 ft x 30 ft (780 sq ft) |
| Porch | 8 ft x 30 ft covered (240 sq ft) |
| Total covered space | About 1,020 sq ft |
| Stories | Single story |
| Siding | Eastern white pine |
| Roof | Gable, 5/12 pitch standard |
| Kit price | $36,895 (shell only) |
| Service area | Ohio, West Virginia, Kentucky |
Why the 26×30 Size Works So Well
780 square feet may sound small, but it’s a good size for a cabin. It’s big enough for two bedrooms, a full bathroom, and an open living and kitchen area without feeling cramped. It’s also small enough to heat cheaply with one wood stove or a mini-split.
The 30-foot length matters too. Because the porch runs the full long side, every room along that wall can look out at the view. Most cabins at this price have a small stoop by the door. This one gives you a 240-square-foot outdoor room.
What’s Included in the $36,895 Price
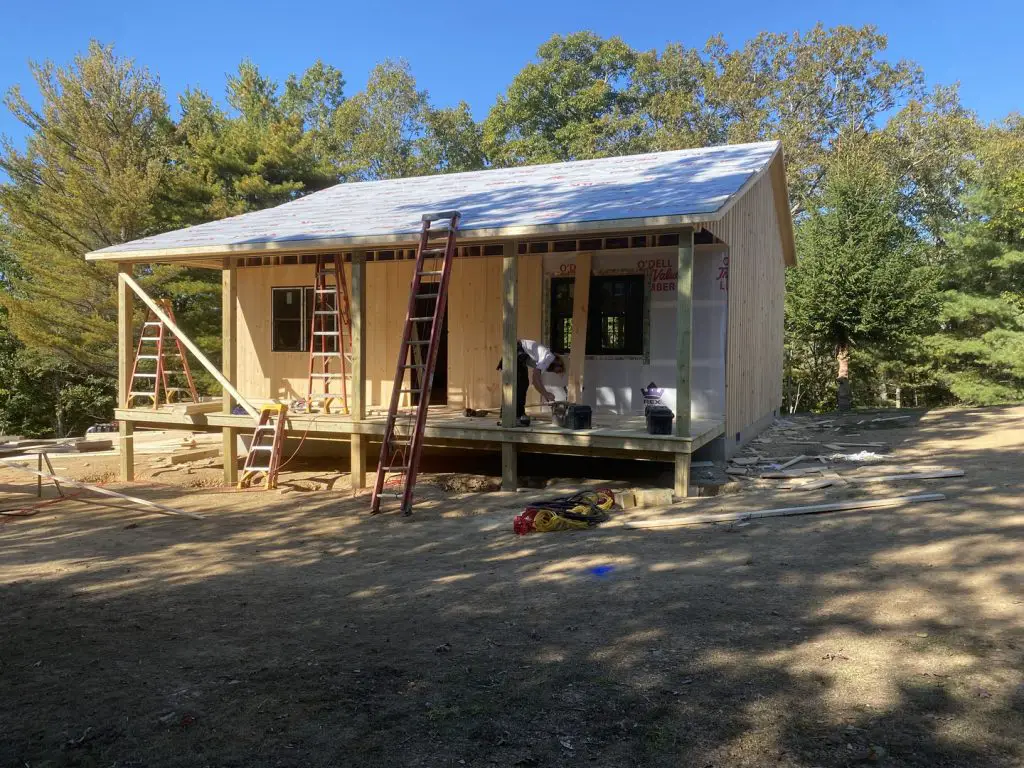
This is a shell package. You’re buying the exterior structure, built on-site by an Amish crew. The kit includes:
- The full exterior shell and framing
- Gable roof system
- Eastern white pine siding
- The 8×30 wrapped porch with roof coverage
- On-site assembly in the service area
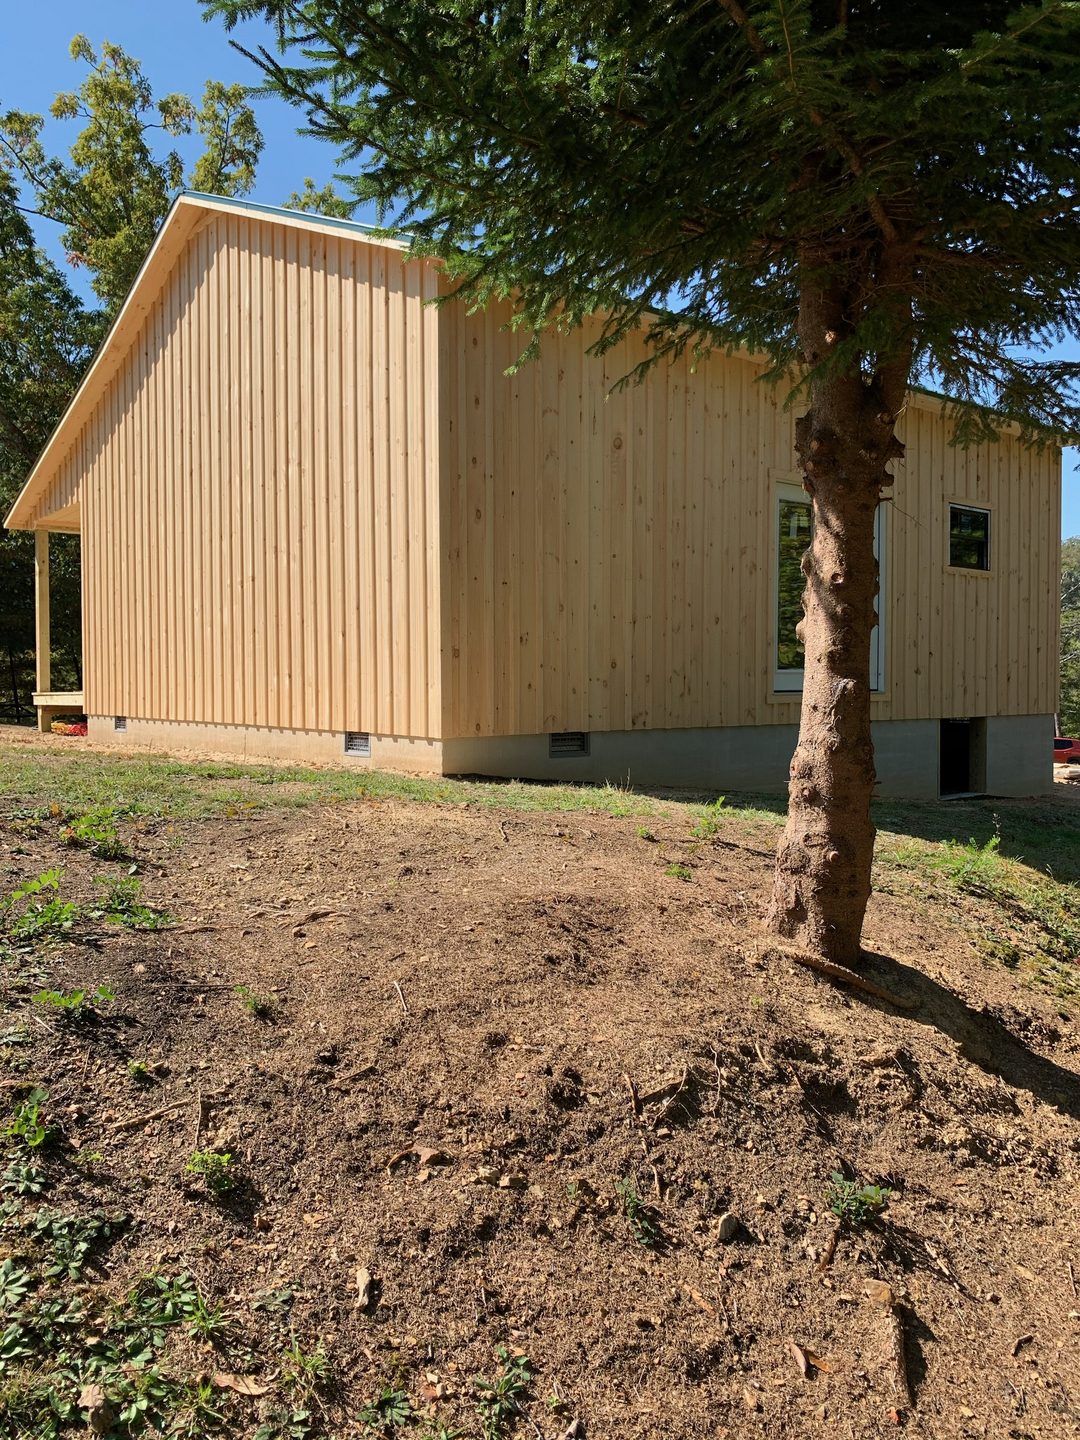
The pine siding is one of the best details here. It’s a soft, light-colored wood that takes stain well and gives the cabin a warm, classic look. With regular sealing it ages nicely, and the rustic style is exactly why many people buy a cabin in the first place.
What You’ll Still Need to Finish
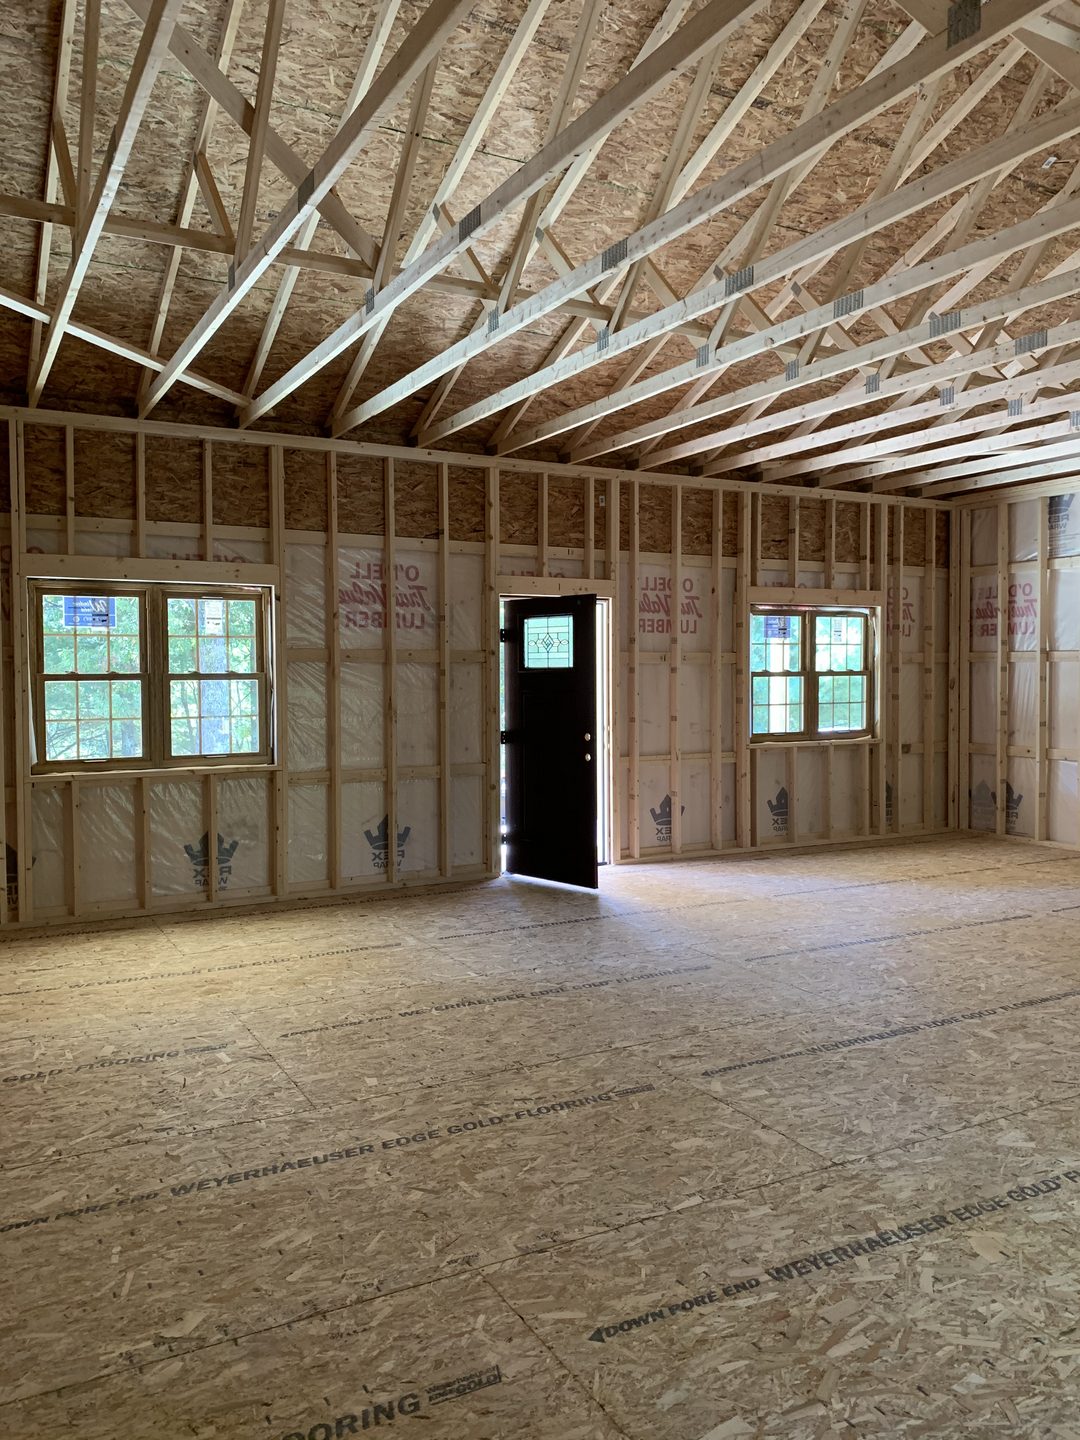
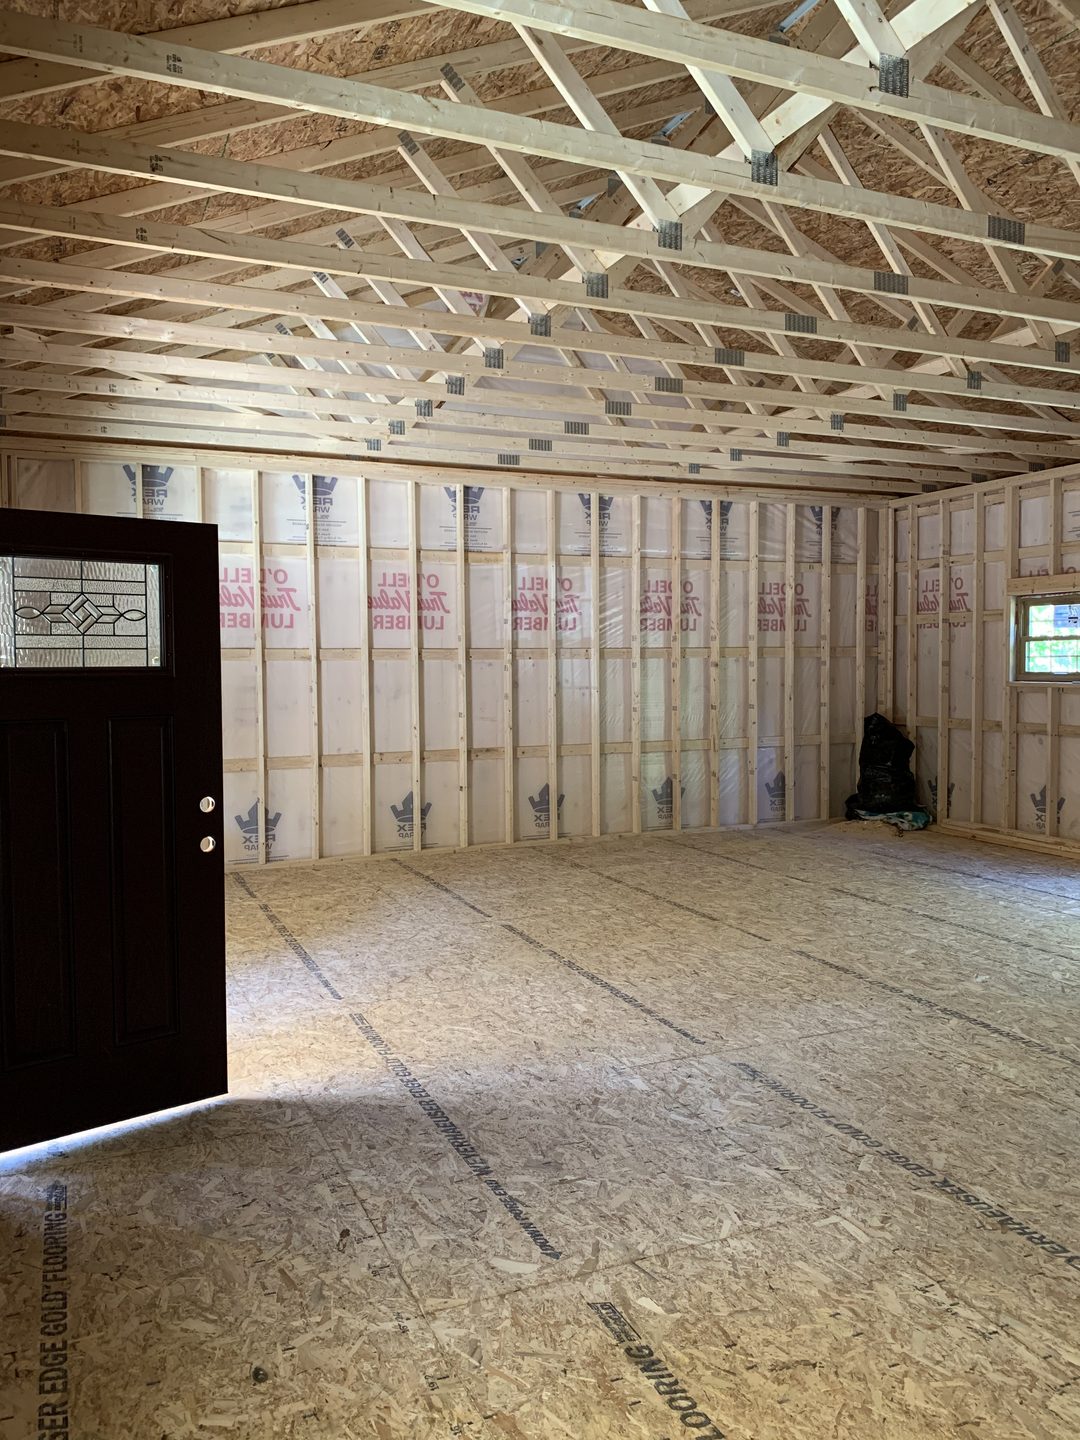
Here’s the part many shoppers overlook: the interior is completely open. Before it’s livable, you’ll need to handle:
- Insulation, for walls, floor, and roof
- Electrical wiring and panel
- Plumbing, plus a well or water hookup if you’re rural
- Drywall or wood paneling
- Flooring
- Kitchen and bathroom fixtures
- Septic system if there’s no sewer access
- Heating and cooling
A realistic budget tip: Finishing costs vary widely with your region, how much you do yourself, and the finishes you choose. Many owners who do a lot of the work themselves spend roughly as much as the shell again, or more, to finish the interior. Hiring contractors for everything can cost several times the kit price. Get local quotes for well, septic, and electrical before you commit, because site work is where budgets usually go over.
Foundation Options
Foundation choices affect your total cost, so they’re worth thinking about early. SweetCabins offers:
- Crawl space foundation, available at no extra charge
- Full basement, for an added fee
- Raised post system, for an added fee, useful on sloped or uneven lots
A basement is worth considering if you plan to live there full-time. It nearly doubles your usable space and gives you a protected spot for mechanicals, storage, or a future rec room.
Upgrades Worth Considering
The standard build is solid, but a few upgrades can make a real difference over time:
Roof pitch upgrade (7/12 or scissor truss). A steeper pitch sheds snow better and looks more like a classic cabin. A scissor truss gives you vaulted interior ceilings, which make 780 square feet feel much bigger.
16-inch stud spacing. The standard framing is 24 inches on center. Moving to 16 inches adds strength and makes it easier to hang cabinets, shelves, and heavy fixtures later.
3/4-inch tongue-and-groove subfloor. The base subfloor is 5/8-inch OSB. The thicker tongue-and-groove option gives a stiffer, quieter floor with less bounce and squeak.
Porch customization. You can enclose part of the porch as a screened room or mudroom, extend the roofline, or add decking. A screened section is great in bug season.
Floor Plan Ideas for a 26×30 Cabin
Since the inside is a blank slate, the layout is up to you. Here are three approaches that work well with this footprint.
The Weekend Getaway
One large bedroom, a roomy bathroom with a walk-in shower, and a big open great room with the kitchen along one wall. It suits couples who want space to spread out and entertain on the porch.
The Two-Bedroom Family Cabin
Two bedrooms at one end sharing a central bath, with an open kitchen and living area at the other end facing the porch. This is the most popular setup for families and for owners who plan to rent the cabin out.
The Full-Time Downsizer
One bedroom, one bath, a laundry nook, and a small home office. With a basement below for storage and utilities, this can be a comfortable, low-maintenance home for one or two people.
Is a Shell Cabin Right for You?
It’s a great fit if you:
- Are handy, or have family and friends who are
- Want to spread costs out over time
- Prefer to choose every finish yourself
- Already own land in Ohio, West Virginia, or Kentucky
It may not be the best fit if you:
- Need a move-in-ready home soon
- Plan to hire out every trade (a turnkey build may compare better)
- Are outside the delivery region
Tips Before You Buy
- Check local zoning and permits first. Some counties have minimum square footage rules or require stamped plans.
- Plan utilities before the cabin goes up. Well, septic, and power placement should shape where the cabin sits on your lot.
- Confirm current pricing. Kit prices change with lumber costs, so get an updated quote straight from the builder.
- Ask about lead times. Amish builders are often booked months ahead, especially in spring and summer.
- Budget a 15–20% cushion. Something unexpected always comes up.
Frequently Asked Questions
How big is a 26×30 cabin?
The interior is 780 square feet. With the 8×30 covered porch, you have about 1,020 square feet of covered space.
Does the $36,895 price include the interior?
No. The price covers the exterior shell, roof, siding, and porch. Insulation, plumbing, electrical, walls, and flooring are the owner’s responsibility.
Can I live in this cabin full-time?
Yes, once it’s properly finished, insulated, and connected to utilities. It depends on your local building codes, so check with your county.
Where does SweetCabins build?
This model is assembled on-site in Ohio, West Virginia, and Kentucky.
Can I add a loft?
The standard 5/12 roof doesn’t leave much room overhead. If you want a loft or vaulted ceilings, ask about the 7/12 pitch or scissor truss upgrade.
Final Thoughts
For under $37,000, this 26×30 Amish cabin gives you a strong, well-built shell, real pine siding, and a full-length covered porch. You finish it however you like, whether that’s a cozy weekend escape, a rental cabin, or a small full-time home. If you’re comfortable with some DIY and already have land in the service area, it’s one of the better-value ways to get a cabin in the woods.
Pricing and specifications are based on the builder’s published information and may change. Contact SweetCabins directly for a current quote.
Source: SweetCabins