
There’s something about a tall, narrow gable cabin that just feels right. Maybe it’s the steep roofline that looks like a kid’s drawing of a house. Maybe it’s the way it sits on a patch of land like it has always belonged there. Whatever it is, this two-story gable cabin kit from Sweet Cabins has that charm in spades, and it comes with a price tag that makes a small getaway feel a lot less like a daydream.
For under $31,000, you get a compact two-level shell, a full-width front porch, and a small enclosed room tucked into one end of that porch. It’s not a finished house. It’s a starting point. And for a lot of people, that’s exactly the appeal.
Let’s walk through what this cabin actually offers, what the numbers look like, and how you might turn it into something that fits your life.
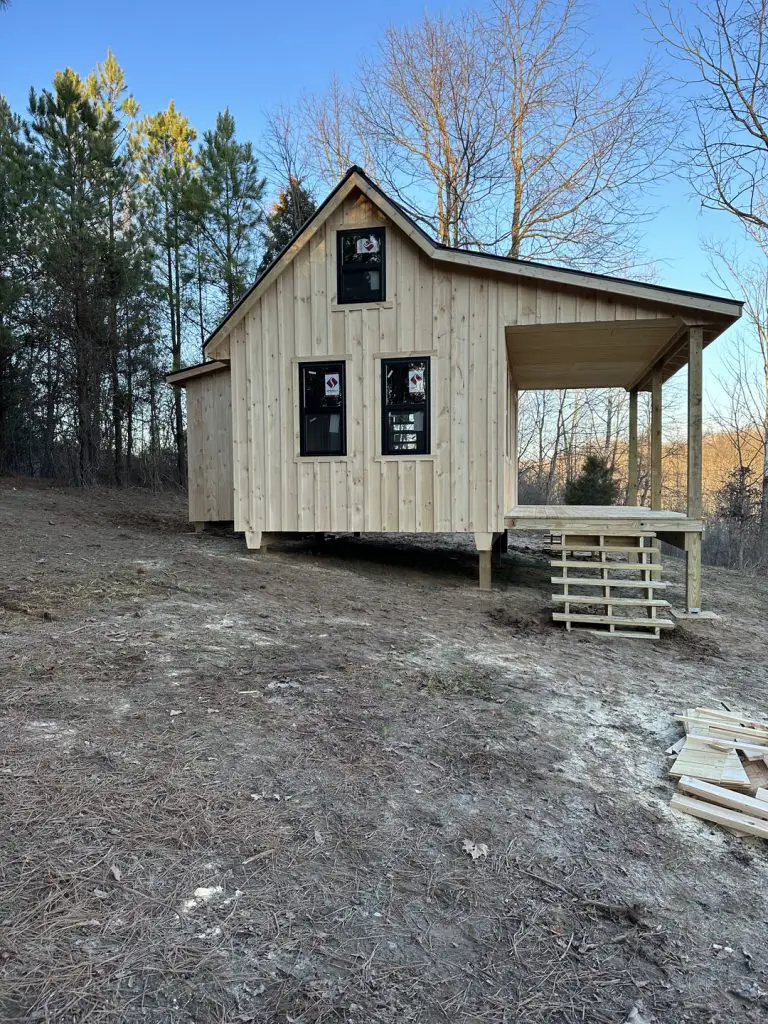
The Quick Facts
Before we get into the fun stuff, here’s the cabin at a glance:
| Feature | Details |
|---|---|
| Style | Two-story gable cabin kit |
| Main footprint | 12 ft x 20 ft |
| Floors | 2 |
| Interior space | About 480 sq ft (240 sq ft per level) |
| Front porch | 8 ft x 20 ft |
| Enclosed porch room | 8 ft x 9 ft |
| Roof | Metal |
| Siding | Wood |
| Price with closed-in porch | $30,995 |
| Price with open porch only | $23,995 |
Prices are as listed by the builder at the time of writing. Kit pricing changes often, so always confirm the current quote, and ask what’s included in delivery.
Why a Two-Story Design Makes So Much Sense on a Small Footprint
A 12 by 20 foot footprint on its own is modest. On a single floor, you’d have 240 square feet to play with, which is enough for a bunkie or a studio but gets cramped fast once you add a bed, a kitchenette, and somewhere to sit.
Stack a second level on top, though, and the math changes. You double your usable space to roughly 480 square feet without taking up any more ground. That matters more than people realize:
- Smaller foundation. You’re only prepping and leveling a 12 x 20 area (plus the porch), which can save real money on site work.
- Easier on tight or sloped lots. A narrow footprint slips into wooded lots and odd corners where a wider cabin simply won’t fit.
- Natural separation. Having two floors lets you keep the “daytime” part of the cabin downstairs and the sleeping or working area upstairs. That little bit of separation makes a small space feel much bigger than it is.
The steep gable roof isn’t just about looks either. It sheds rain and snow well, especially paired with metal roofing, and it gives the upper floor more headroom through the middle than a low-pitched roof would.
The Porch Is the Real Star Here
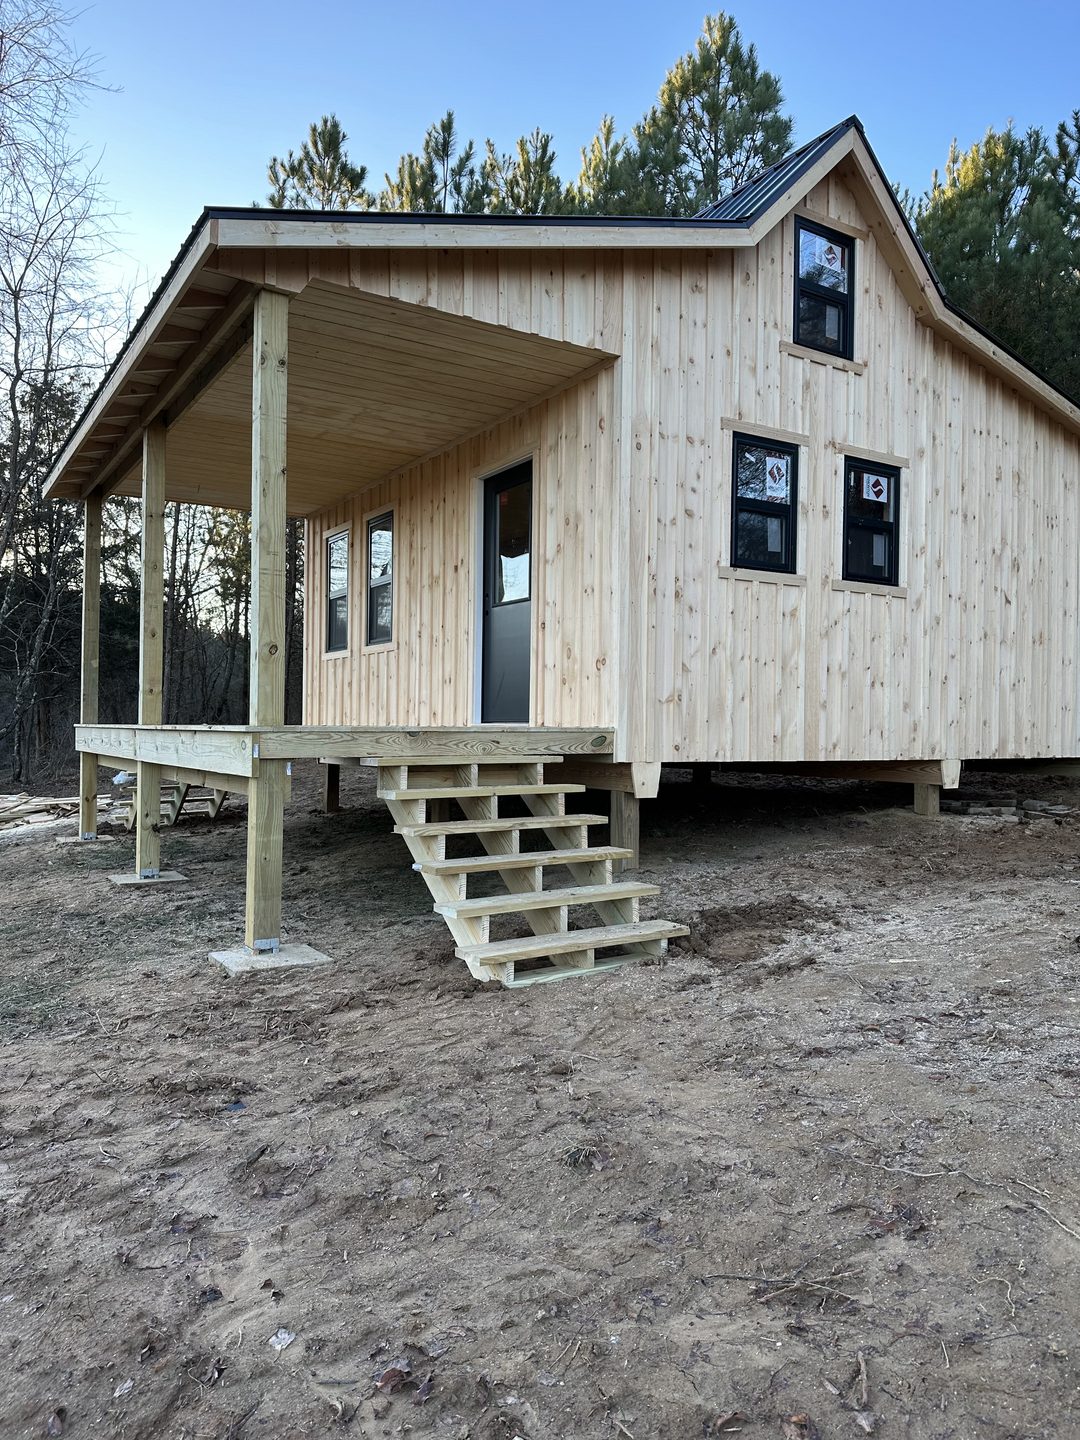
If you’ve ever spent an evening on a cabin porch, you already know it’s where most of the living actually happens. This design gives you a generous 8 x 20 foot porch running along the front, which works out to about 160 square feet of covered outdoor space. That’s room for a couple of rocking chairs, a small table, a grill, and your boots lined up by the door.
What sets this particular version apart is the 8 x 9 foot closed-in section. Part of the porch is enclosed to create a small, weather-protected room. It’s a clever touch, and it’s the reason the price jumps from $23,995 to $30,995.
What Can You Do With an 8 x 9 Enclosed Porch?
Seventy-two square feet doesn’t sound like much, but a small enclosed room at the front of a cabin is surprisingly useful. A few ideas:
- Mudroom and gear drop. Muddy boots, wet jackets, fishing rods, and hunting gear stay out of your main living space.
- Three-season sunroom. Add screens or windows and you’ve got a cozy spot to read or have coffee on cool mornings.
- Storage. Firewood, tools, a small generator, or seasonal items all have a home without needing a separate shed.
- Reading nook or tiny office. A chair, a lamp, and a small desk turn it into a quiet retreat.
- Pantry or laundry area. If you’re planning to spend long stretches at the cabin, shifting utilities out of the main room frees up valuable space.
Is the $7,000 Upgrade Worth It?
That depends on how you’ll use the cabin. If it’s mainly a summer spot and you love sitting outside, the open porch version at $23,995 may be all you need. You’ll save money and keep the full 8 x 20 porch open to the breeze.
But if you’re in a place with real winters, lots of bugs, or plenty of rain, that enclosed space starts earning its keep quickly. It acts like a buffer between the outdoors and your living area, which helps with keeping mud and cold air out. And building an enclosure yourself later, with framing, a door, windows, and finishing, can easily run into the thousands anyway, plus your time.
A Look at the Materials
This cabin keeps things classic and practical.
Wood Siding
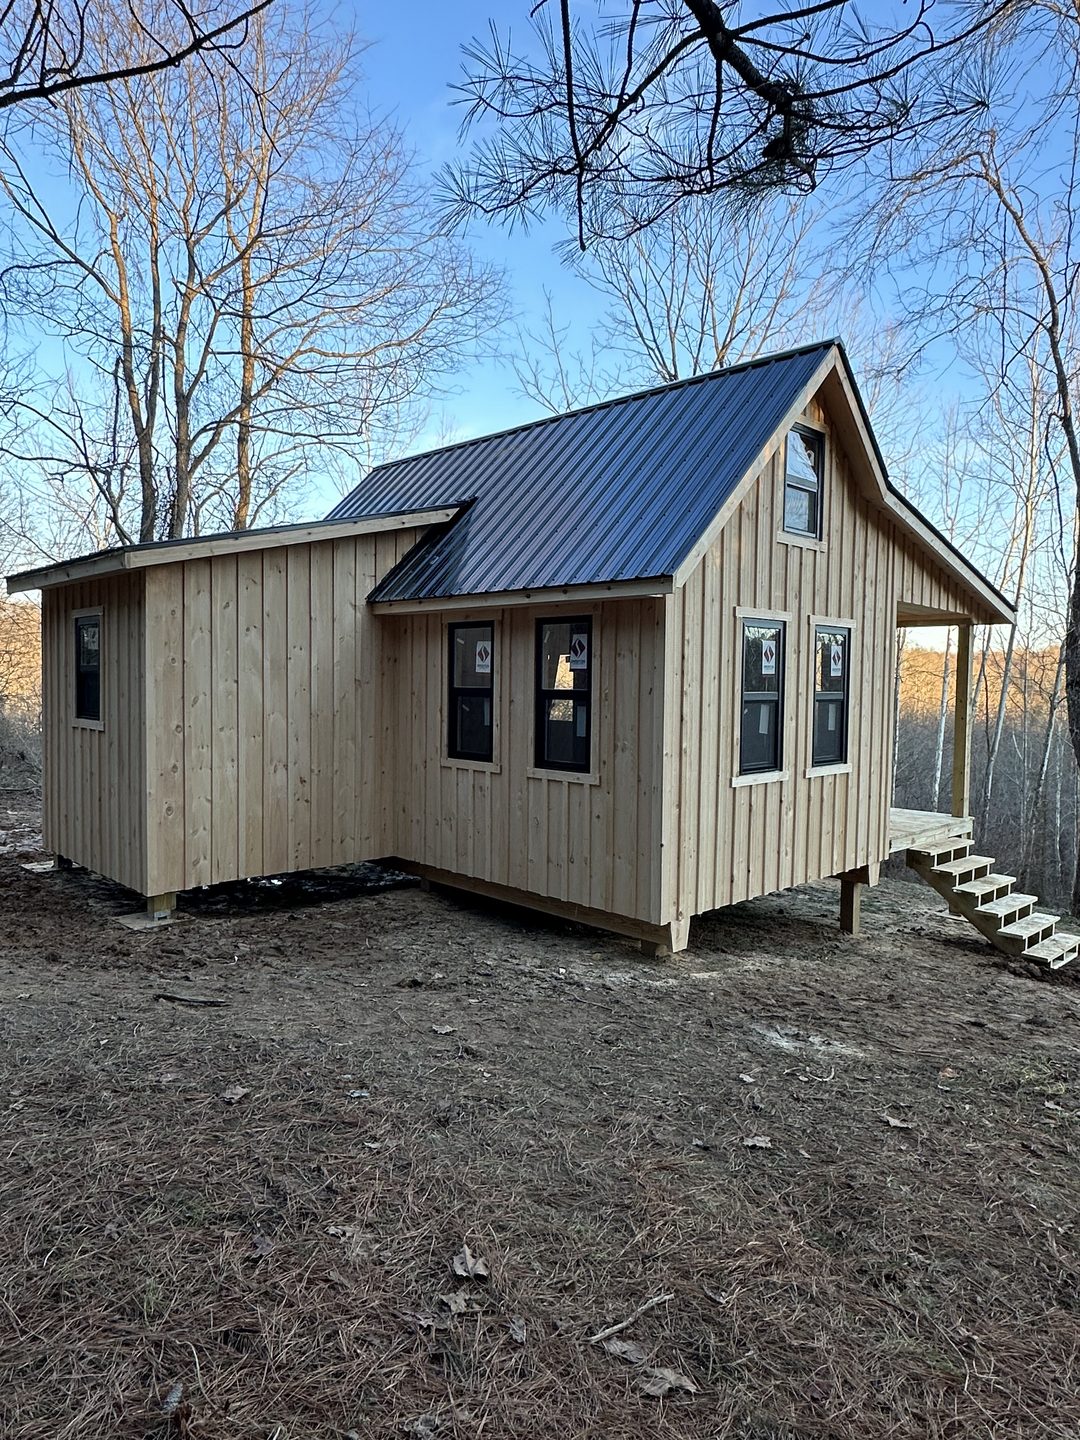
Wood siding gives the cabin its warm, rustic character. It looks great weathered or stained, and it fits naturally into wooded settings. The trade-off is maintenance: plan on sealing or staining it every few years to protect it from moisture and sun.
Metal Roofing
Metal roofs are a favorite for cabins, and for good reason. They’re long-lasting, they shed snow easily, and they hold up well against wind and heavy rain. They’re also a bit of a rural classic. There’s nothing quite like the sound of rain on a metal roof when you’re tucked inside with a good book.
Raised Construction
The cabin sits up off the ground and is reached by a set of stairs. An elevated build helps keep the floor away from ground moisture, improves airflow underneath, and makes it harder for critters to move in. It also gives the porch a nice little perch with a better view.
Large Windows Keep It Bright
Small cabins can feel dark and closed-in if they’re not designed well. This one uses large windows to pull in natural light, which makes both levels feel more open and airy. It’s also a big deal for the upstairs, where good light makes the difference between a cramped loft and a pleasant bedroom or workspace.
If you’re placing the cabin on your property, think about orientation. Pointing the porch and the biggest windows toward the view (or toward the southern sky, if you want winter sun) will make a noticeable difference in how the cabin feels day to day.
Designing the Inside: Your Blank Canvas
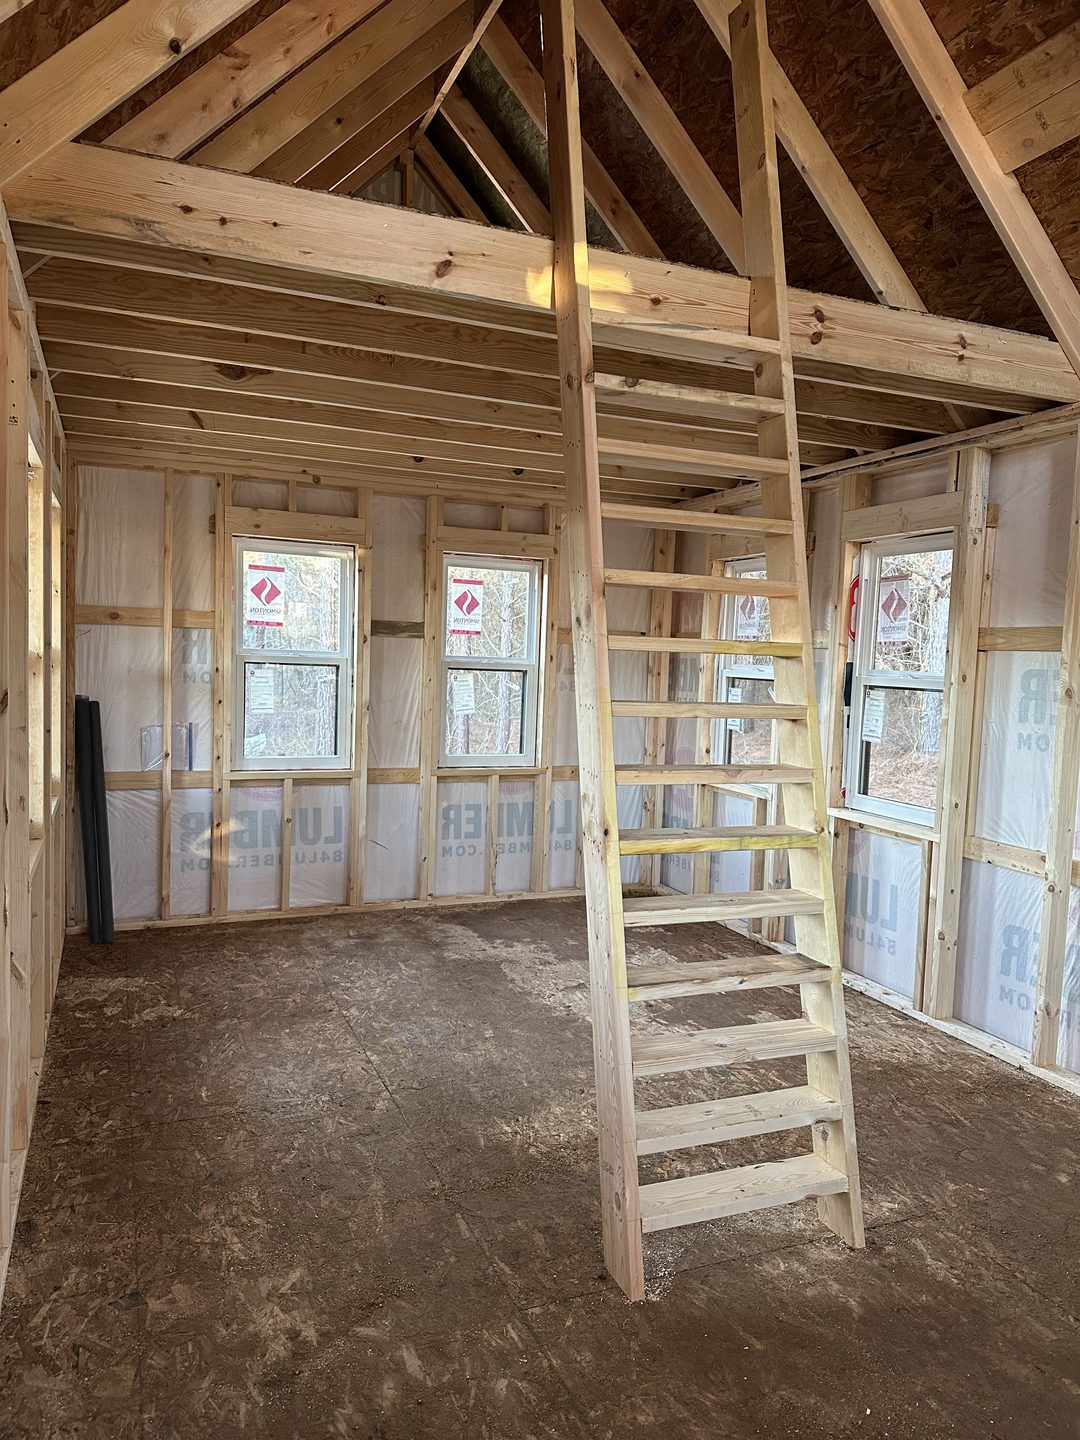
Here’s the important thing to understand: this is a cabin kit. The exterior shell is what you’re buying. The interior is left open, which means no set bedroom count, no bathroom layout, and no built-in kitchen. You decide how the space works.
That’s a big plus if you like making things your own. Here are a few ways people often lay out a two-story cabin like this.
Layout Idea 1: The Weekend Getaway
- Downstairs: Open living area with a compact kitchen along one wall, a small dining table, and a wood stove or electric heater.
- Upstairs: One bedroom with a queen bed and a second smaller sleeping area for guests or kids.
- Enclosed porch: Mudroom and storage for outdoor gear.
Layout Idea 2: The Backyard Studio or Home Office
- Downstairs: Workspace with a large desk, shelving, and a comfy chair for meetings or reading.
- Upstairs: Creative studio, library, or a quiet nap space.
- Enclosed porch: Entryway and storage for supplies.
Layout Idea 3: The Guest House
- Downstairs: Sitting area, kitchenette, and a compact bathroom.
- Upstairs: Guest bedroom with plenty of natural light.
- Enclosed porch: Small sunroom so guests have their own spot for morning coffee.
Layout Idea 4: The Hunting or Fishing Camp
- Downstairs: Rugged, easy-to-clean living and cooking space.
- Upstairs: Bunk beds to sleep several people.
- Enclosed porch: Gear room for rods, waders, and boots.
Small-Space Tips That Really Help
- Choose a space-saving staircase. A steep ship’s ladder or alternating-tread stair takes up far less floor space than a standard staircase.
- Go vertical with storage. Wall-mounted shelves, hooks, and tall cabinets keep the floor clear.
- Pick multi-purpose furniture. A daybed, a fold-down table, or a storage bench does double duty.
- Keep the colors light. Pale wood tones and lighter paint help bounce light around both floors.
- Plan utilities early. If you want plumbing or electricity, sketch those out before you start framing interior walls.
Breaking Down the Cost
A lot of people see a price like $30,995 and assume that’s the finished number. It’s not, and going in with realistic expectations will save you a lot of stress.
What the Price Per Square Foot Looks Like
Using the 480 square feet of interior space:
- With closed-in porch ($30,995): roughly $65 per square foot
- Open porch version ($23,995): roughly $50 per square foot
That’s a very attractive starting point compared to typical new construction. Just keep in mind that this is for the kit, not a move-in-ready home.
Other Costs to Budget For
Here’s what you’ll likely need to plan for on top of the kit price:
- Land, if you don’t already own it
- Permits and inspections, which vary a lot by county
- Site prep and foundation, such as clearing, leveling, piers, or blocks
- Delivery, depending on your distance from the builder
- Assembly labor, unless you’re building it yourself
- Insulation, especially if you plan to use the cabin in winter
- Interior finishing: walls, flooring, stairs, and trim
- Utilities: electrical, plumbing, septic or composting toilet, water source
- Heating and cooling: wood stove, mini-split, or space heaters
- Furniture and appliances
Depending on how simple or fancy you go, the total can land anywhere from a little over the kit price (for a basic, DIY, off-grid camp) to several times that (for a fully plumbed, finished, year-round cabin). The good news is that you can build in stages and upgrade as your budget allows.
Who Is This Cabin Best For?
This kit is a great fit if you:
- Want a weekend retreat without spending six figures
- Have a narrow or wooded lot where a compact footprint helps
- Enjoy DIY projects and want to finish the interior your way
- Need a backyard office, studio, or guest space
- Are building a hunting, fishing, or lake camp
- Like the idea of starting small and upgrading over time
It might not be the best pick if you need a finished, move-in-ready home right away, or if stairs are a challenge for anyone in your household.
Before You Buy: A Quick Checklist
- Check local zoning and building codes. Some areas have minimum size rules, setbacks, or restrictions on accessory buildings.
- Confirm what’s in the kit. Ask specifically about doors, windows, roofing, stairs, flooring, and hardware.
- Ask about delivery and access. Make sure a truck can reach your site.
- Plan your foundation. Know what type your site and local code require.
- Decide on utilities upfront. It’s much easier to run wiring and plumbing before interior walls go up.
- Get a written quote. Prices change, so lock in the current number and what it covers.
Frequently Asked Questions
How big is this two-story gable cabin?
The main structure measures 12 x 20 feet on each floor, giving you about 480 square feet of interior space across two levels. It also includes an 8 x 20 foot front porch with an 8 x 9 foot enclosed section.
How much does the cabin kit cost?
At the time of writing, the version with the closed-in porch is listed at $30,995, and the open-porch version is listed at $23,995. Confirm the current price with the builder, since kit pricing changes.
Does the kit include bedrooms and bathrooms?
No. The interior is left open so you can design it yourself. You can add bedrooms, a bathroom, a kitchen, or keep it as open studio space.
Can I live in this cabin year-round?
It’s possible, but you’ll need to add insulation, a reliable heat source, and proper utilities, and your local codes will need to allow it as a dwelling. Many people use cabins like this for weekends and seasonal stays first, then upgrade over time.
What is the enclosed porch used for?
The 8 x 9 foot closed-in porch works well as a mudroom, storage area, sunroom, reading nook, or small office. It gives you a protected space between the outdoors and the main living area.
Do I need a permit?
In most places, yes. Requirements depend on your county and how you plan to use the cabin. Check with your local building department before ordering.
Final Thoughts
This two-story gable cabin hits a sweet spot that’s hard to find: it’s affordable, it’s charming, and it gives you real room to grow into. The tall gable roofline and wood siding bring the classic cabin look, the metal roof and raised build keep it practical, and that little enclosed porch adds just enough extra function to make everyday cabin life easier.
Is it a finished home? No. But if you’ve been dreaming about a small place in the woods, a quiet backyard office, or a lakeside camp you can make your own, this kit is a solid, budget-friendly place to start. Grab a pencil, sketch out your layout, and start picturing those slow mornings on the porch.
Source: Sweet Cabins