
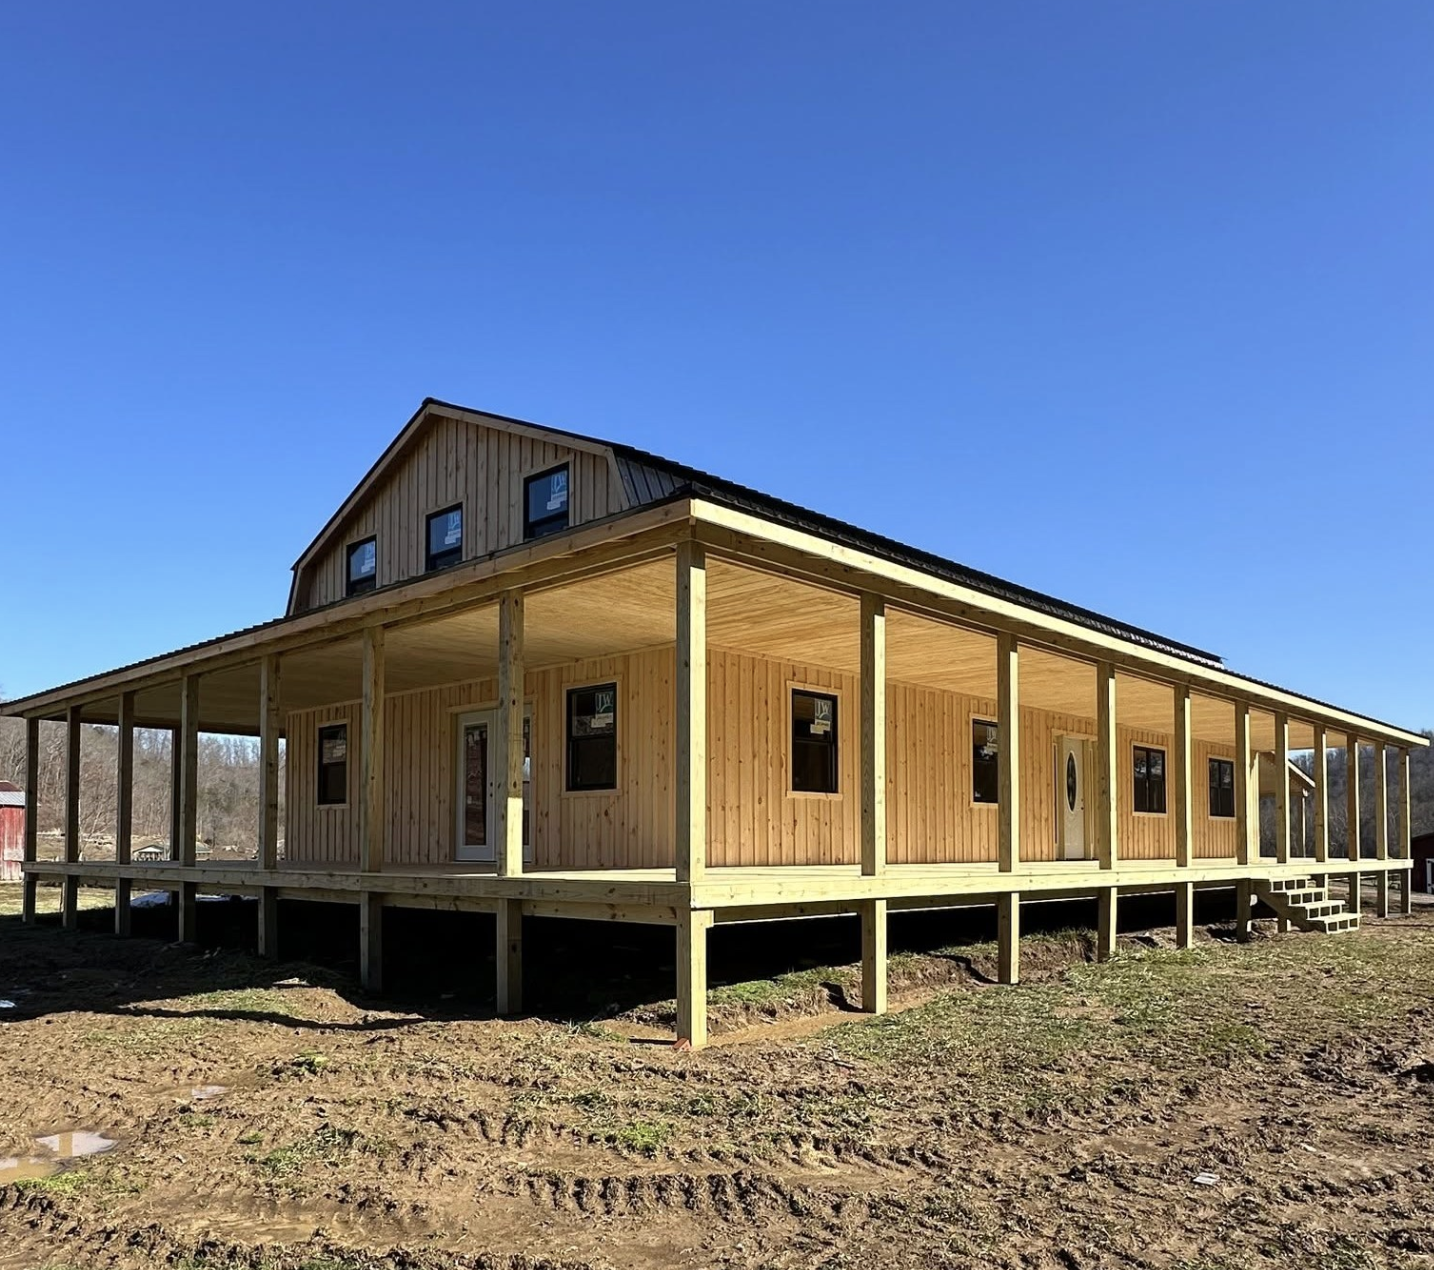
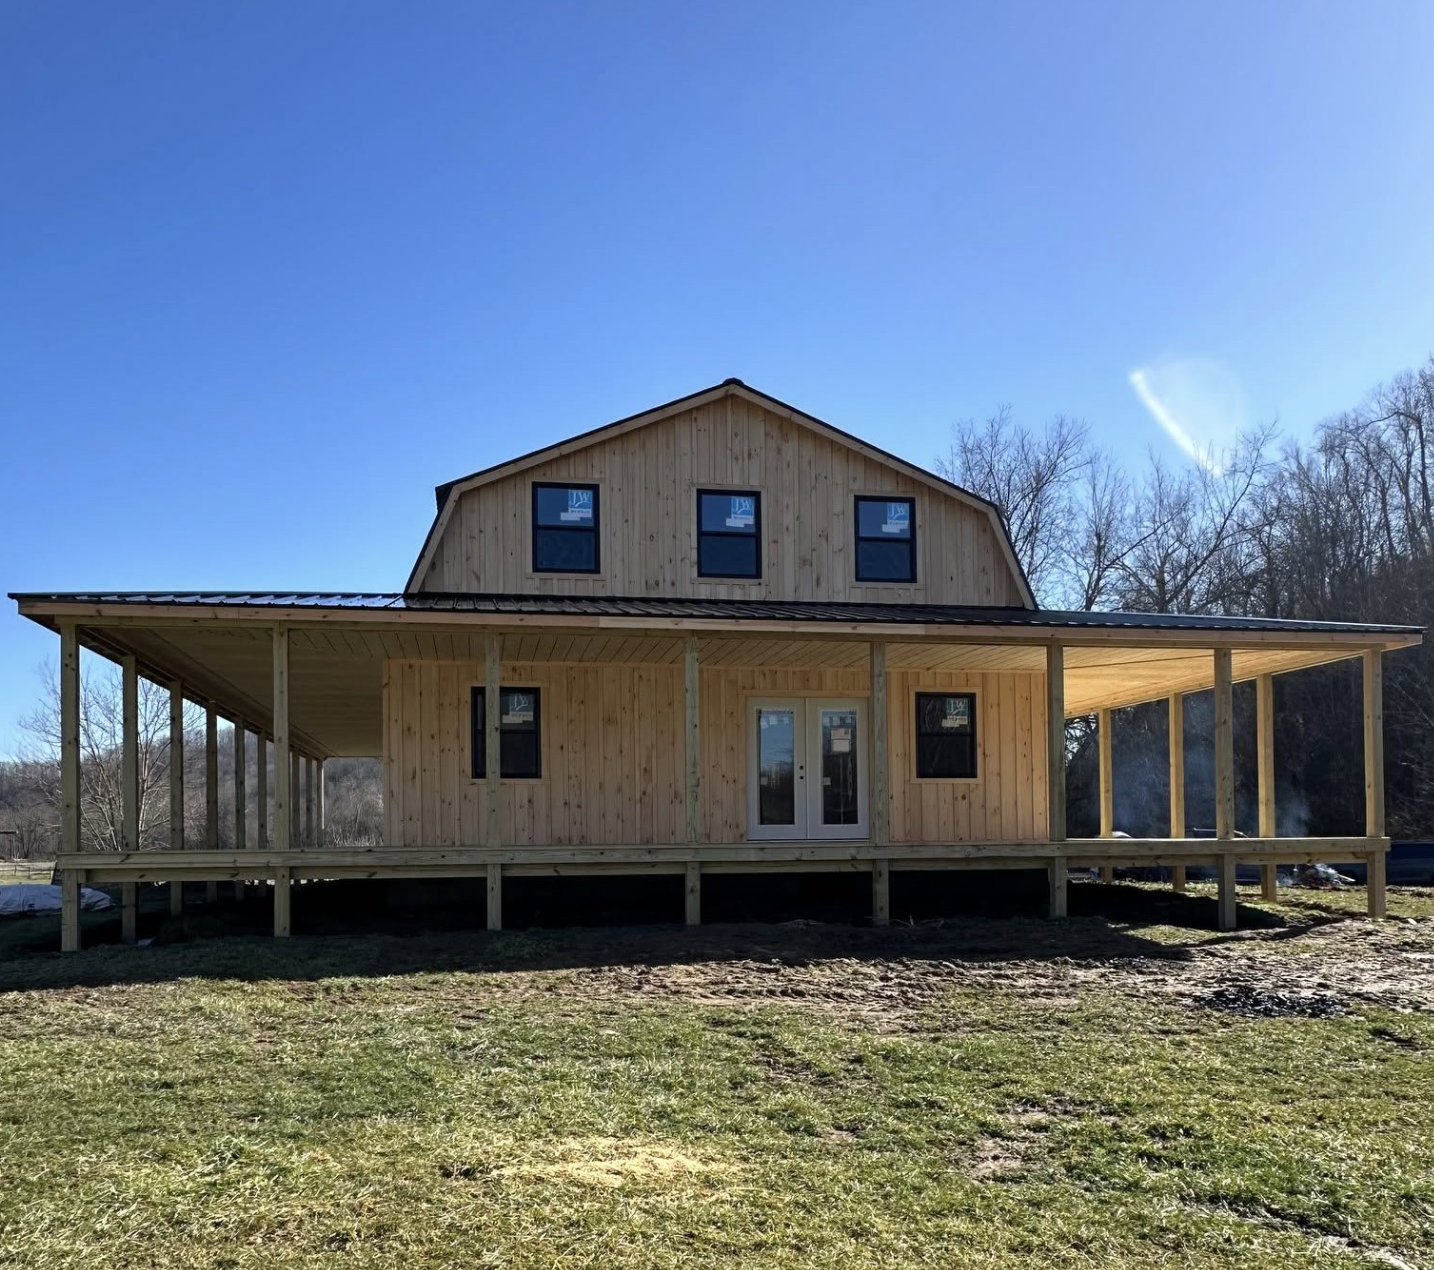
Some cabins are cozy. This one is roomy. At 30 feet wide and 60 feet long, with two full stories under a classic barn-style roof and covered porches wrapping around three sides, this Amish-built gambrel cabin feels less like a weekend shack and more like a proper farmhouse waiting for you to make it your own.
It’s built by SweetCabins, a small Amish crew that puts up cabin shells right on the owner’s property. Let’s walk through what makes this one stand out, what you actually get, and what it’ll take to turn it into a finished home.
Why the Gambrel Roof Makes Such a Difference
If you grew up anywhere near farm country, you know this roof shape instantly. A gambrel roof has two slopes on each side: a steep lower slope and a gentler upper one. It’s the same profile you see on old red barns.
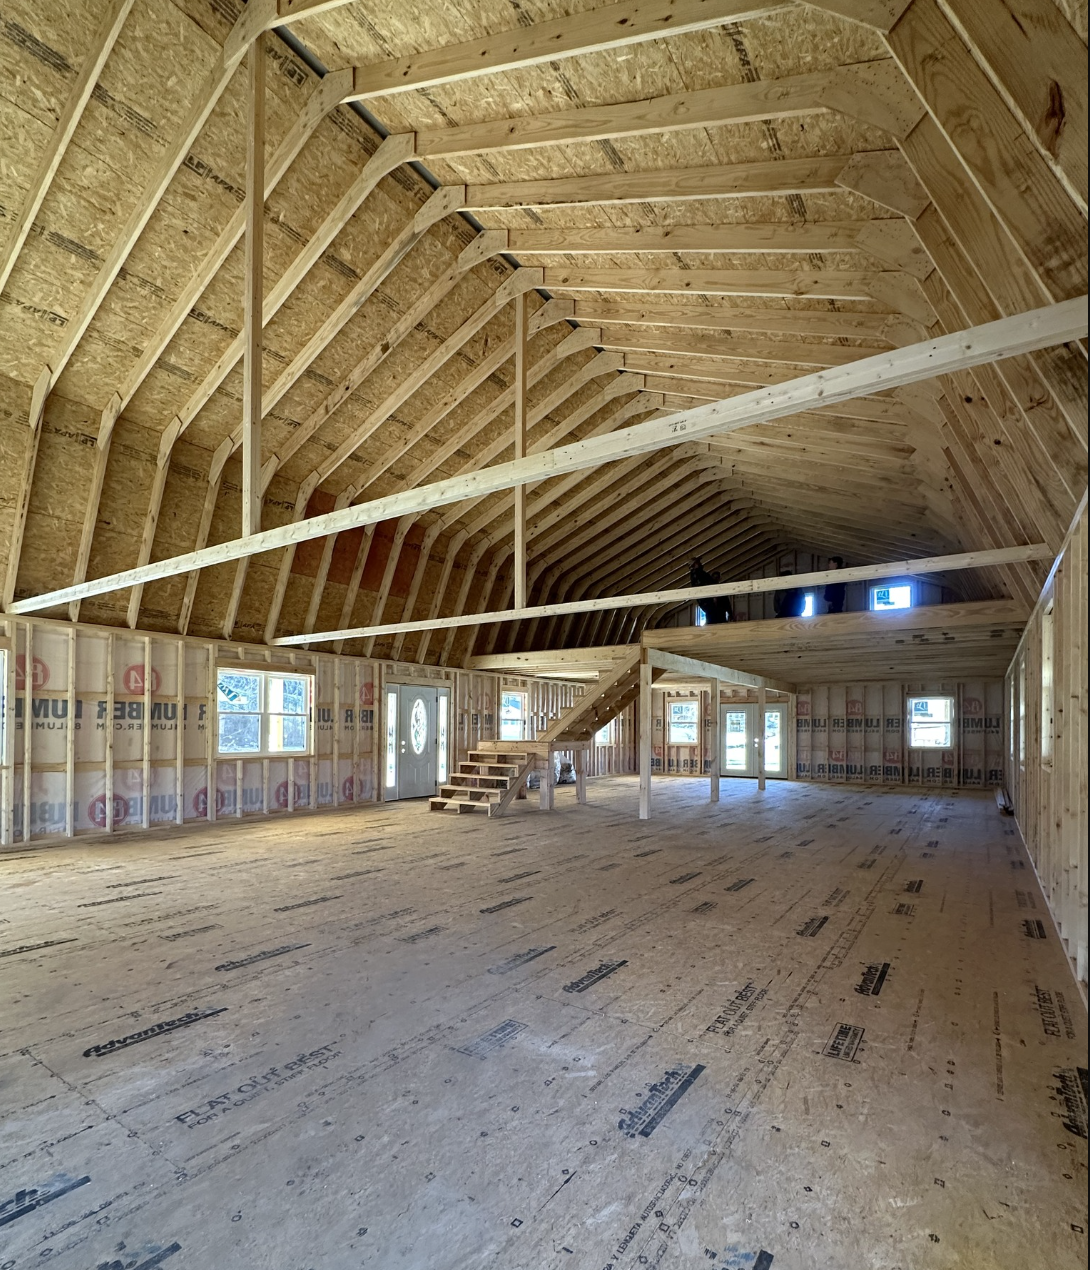
That shape isn’t just about looks. Because the lower walls rise nearly straight up before the roof bends inward, the second floor gets far more usable headroom than you’d find under a regular peaked roof. On a cabin this long, that adds up to a huge upper level. You’re not crawling around a cramped attic. You’re standing up in what can easily become bedrooms, a family loft, an office, or all three.
And honestly? It just looks right in the countryside. A gambrel cabin sitting at the edge of a field or tucked into the trees has that “it’s always been here” feel that newer designs struggle to pull off.
Porches on Three Sides (Plus Extra Cover)
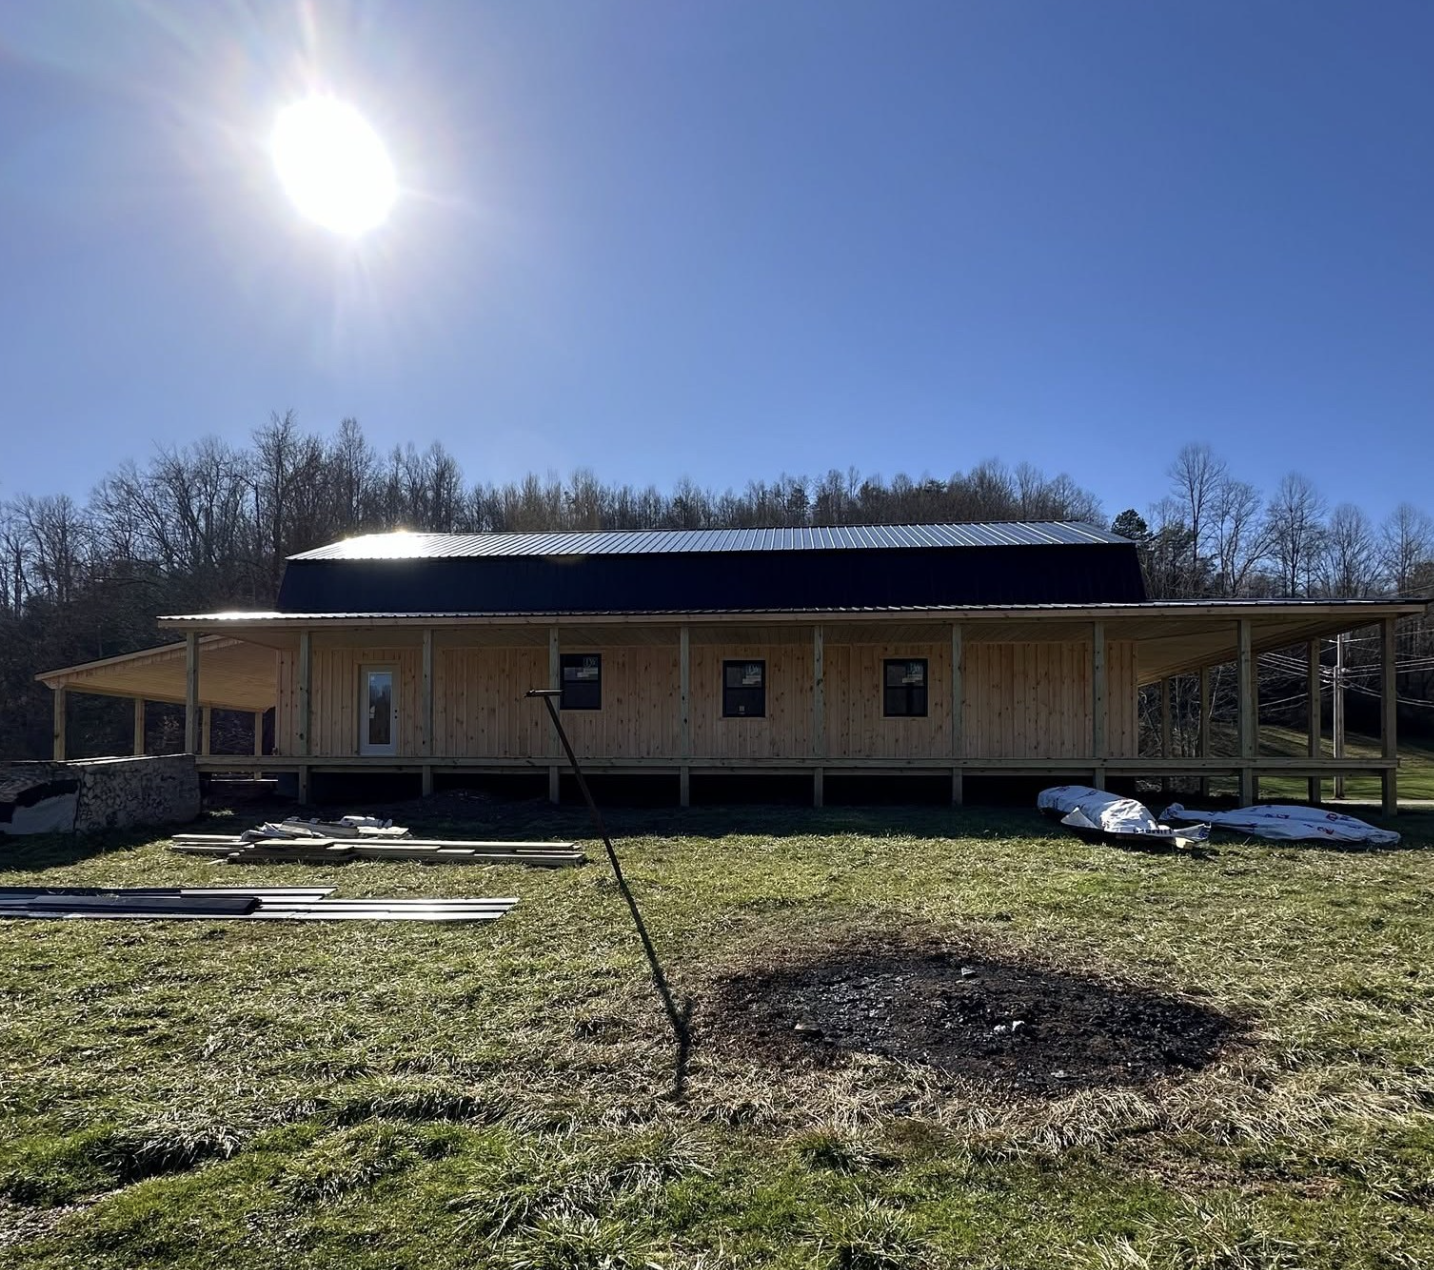
The real showstopper on this build is the porch setup. The cabin is wrapped on three sides by 10-foot-deep covered porches, which is generous. Ten feet is deep enough for a dining table, a couple of rockers, and a porch swing without anyone bumping elbows.
What I love about a three-sided wrap is that you can follow the weather. Morning coffee on the sunny side, afternoon shade on the other, and a sheltered corner when the wind picks up. You’re never stuck with just one view.
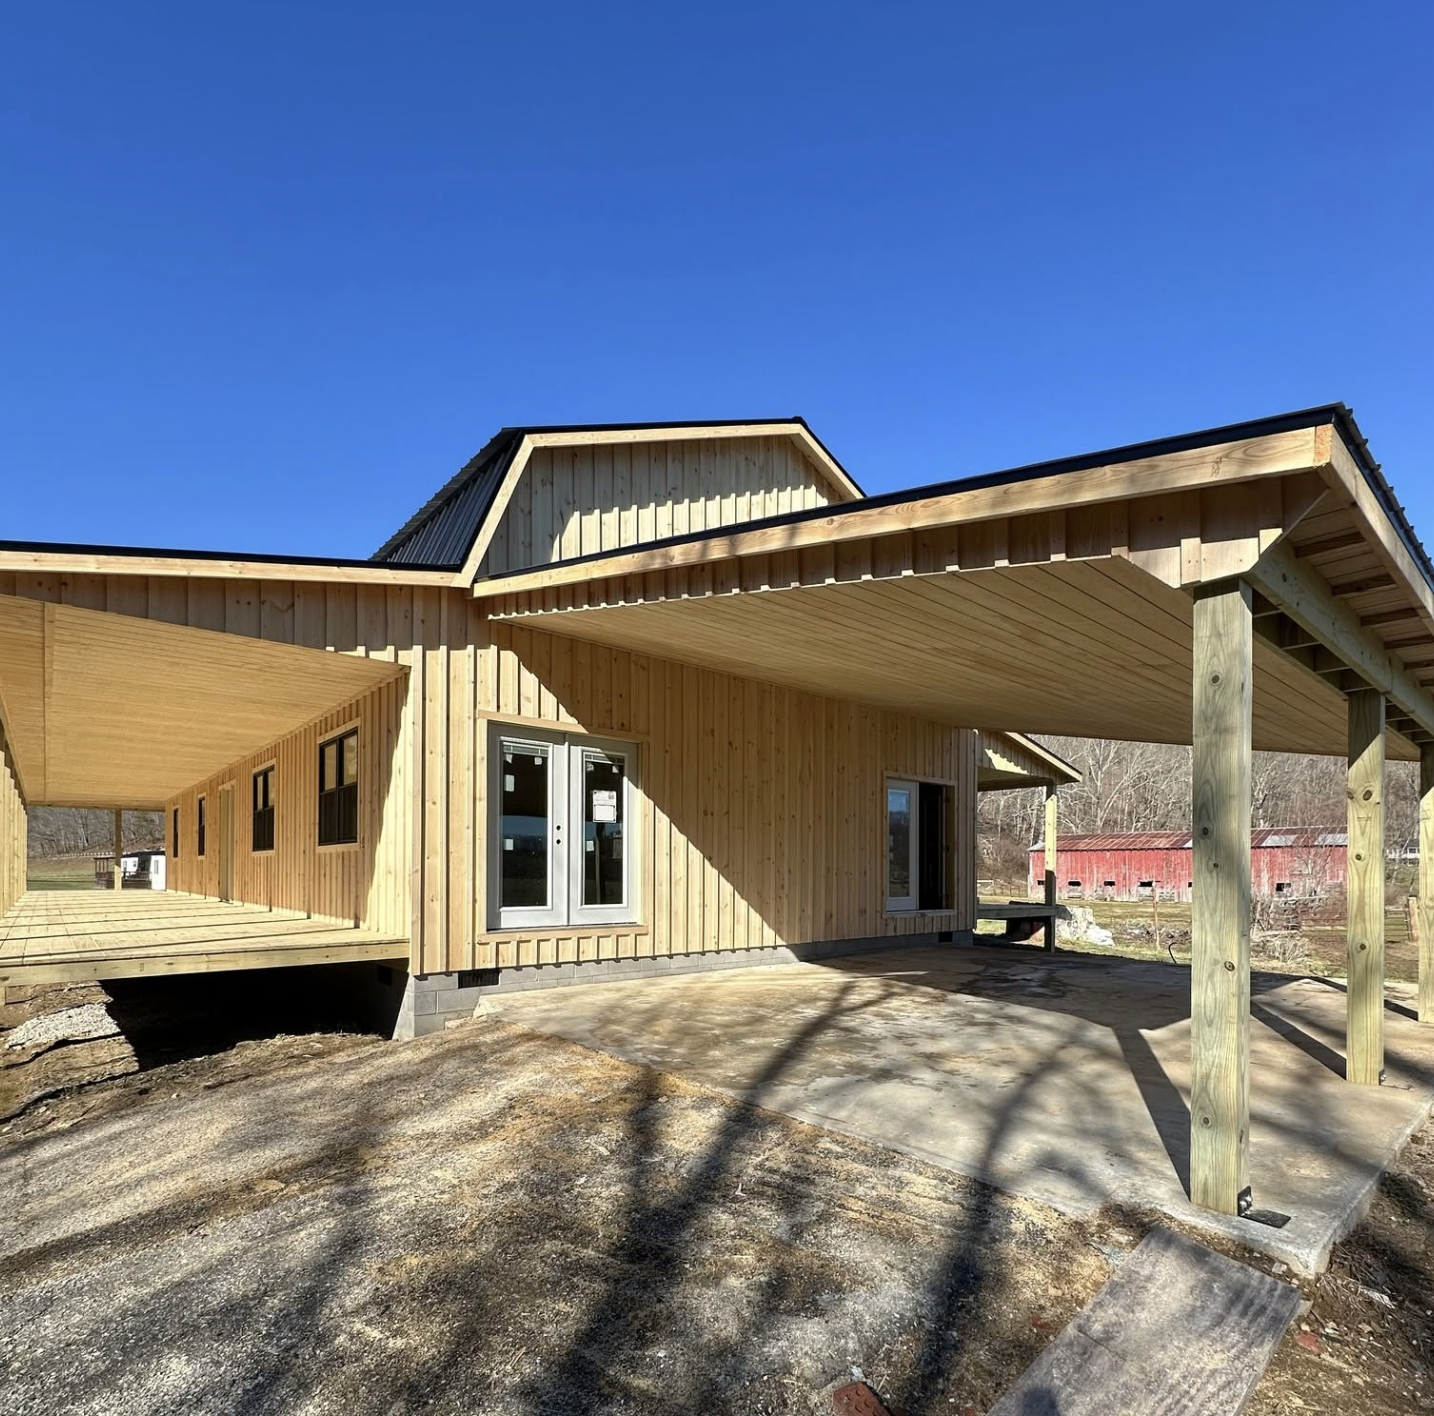
On this particular model, an extended porch roof at one end creates an even larger covered area, almost like an outdoor living room. It’s the kind of spot where summer evenings stretch past midnight.
A smart tip: the builder can close in part of a porch to gain extra interior space. Some owners enclose a section and pour a concrete floor for a mudroom, workshop, or screened-in sitting area. That’s priced separately, but it’s a great way to grow the cabin without changing the footprint.
What You Actually Get: A Weather-Tight Shell
This is important to understand before you fall in love with the photos. SweetCabins builds the shell, not a finished home. That means the structure, siding, roof, subfloor, framing, and porches are done, and the inside is left open for you to finish however you like.
Here’s what comes with a standard build:
- Board-and-batten siding in Eastern White Pine, a traditional look that takes stain beautifully
- Two-story framing with the full gambrel roofline
- Installation of 5 windows you supply (standard sizes up to about 3×5 or 4×4)
- Installation of 2 exterior pre-hung doors you supply (up to a 36-inch framed opening)
- Covered porches as specified in your build
Need more windows? Extra standard installs run about $95 each, and larger windows or patio doors are about $115, according to the builder.
What you’ll handle yourself (or hire out): insulation, electrical, plumbing, interior walls, flooring, kitchen, bathrooms, stairs finishing, and all the cozy stuff. Photos you see of finished interiors, stained siding, railings, and steps show what past customers added on their own.
Upgrades Worth Considering
Because the crew builds on your site, you can tweak quite a bit. A few upgrades the builder offers:
- Thicker subfloor: step up from 5/8-inch OSB to 3/4-inch tongue-and-groove for a stiffer, quieter floor
- 16-inch stud spacing: the standard is 24 inches on center, but if you plan to hang drywall, 16-inch spacing makes life easier
- Beefier porch posts: swap the standard 4-inch posts for chunky 6x6s (they look fantastic on a porch this size)
- Dormers: add light and even more headroom upstairs
- Porch and basement steps: usually available for a small fee
If you’re planning a full-time home rather than a getaway, the stud spacing and subfloor upgrades are worth a serious look. They’re much cheaper to do during the build than to work around later.
Foundation: Read This Before You Dig
You provide the foundation, and it needs to be properly engineered. The good news is that SweetCabins sends you a foundation print once you’re on the waitlist, showing where the loads land and the exact measurements. Wait for that print before anyone starts digging.
Here’s how the builder’s foundation fees break down:
- Low crawl space (3–4 blocks high): no extra charge
- Each additional block course above 4: about $275 per course
- Low post system up to 6 feet: about $1,395
- Standard 8- or 9-foot basement: about $1,895
A full basement under a 30×60 cabin gives you an enormous amount of bonus space for storage, utilities, or a future walkout level if your lot slopes.
Where Can You Get One?
This is the catch for many readers. SweetCabins builds in parts of Ohio, West Virginia, and Kentucky only, so it’s worth calling to confirm they reach your area before you get too attached.
The flip side: they’ll build a gambrel cabin at any length up to 30 feet wide, with any porch combination you want (wraparound, closed-in, roof only, or deck only). They can even skip the first floor and turn the design into a garage or workshop.
How Much Does It Cost?
When this 30×60 model with three-sided porches was featured earlier this year, it was listed at around $113,500 plus transportation for the shell.
However, in September 2026 the builder pulled prices from its website while it updates both pricing and its standard specs, with new upgrade options on the way. So treat that number as a ballpark and call for a current quote.
To put it in perspective, you’re getting roughly 1,800 square feet on the main floor alone, plus a full upper level and porches on three sides, all hand-built by an experienced Amish crew. Even after finishing costs, that’s a strong value compared to many stick-built homes of similar size.
Who Is This Cabin Best For?
This build makes the most sense for:
- Families who want a big, full-time country home they can finish over time
- Rural landowners looking for a barn-style house that blends into farmland or woods
- Hosts who love entertaining, since those porches can hold a crowd
- DIYers who’d rather spend money on quality structure and save by finishing the interior themselves
It’s less ideal if you want a move-in-ready home, or if you’re outside the Ohio–West Virginia–Kentucky build area.
Quick Specs
| Feature | Details |
|---|---|
| Size | 30′ x 60′, two stories |
| Roof style | Gambrel (barn-style) |
| Porches | 10′ deep, three sides |
| Siding | Eastern White Pine board and batten |
| Interior | Unfinished shell |
| Included installs | 5 windows, 2 exterior doors (customer-supplied) |
| Build area | Parts of OH, WV, KY |
| Earlier listed price | About $113,500 + transportation (pricing being updated) |
Frequently Asked Questions
Is the inside of the cabin finished?
No. It’s delivered as a weather-tight shell. Insulation, utilities, walls, and finishes are up to you.
Can I change the porch layout?
Yes. Porches can go on any sides, be enclosed, or be swapped for open decks. Closed-in sections are priced separately.
Do I need to supply windows and doors?
Yes. You buy them, and the crew installs five windows and two doors as part of the standard build.
Final Thoughts
There’s something special about a cabin that gives you a solid, beautifully built frame and then steps aside so you can create the rest. This 30×60 Amish gambrel cabin does exactly that, with old-fashioned charm on the outside, tons of space on the inside, and porches that practically beg you to slow down.
If you live in or near the builder’s area and you’ve been dreaming of a big country home with room to grow, this one deserves a phone call.
Source: Sweet Cabins – Gambrel Cabins