
Eight hundred square feet doesn’t sound like much until you stand it next to the typical holiday cabin. Then it starts to look generous, especially when the builder spends that space on the things you notice every day: light, ceiling height and a kitchen you actually want to cook in.
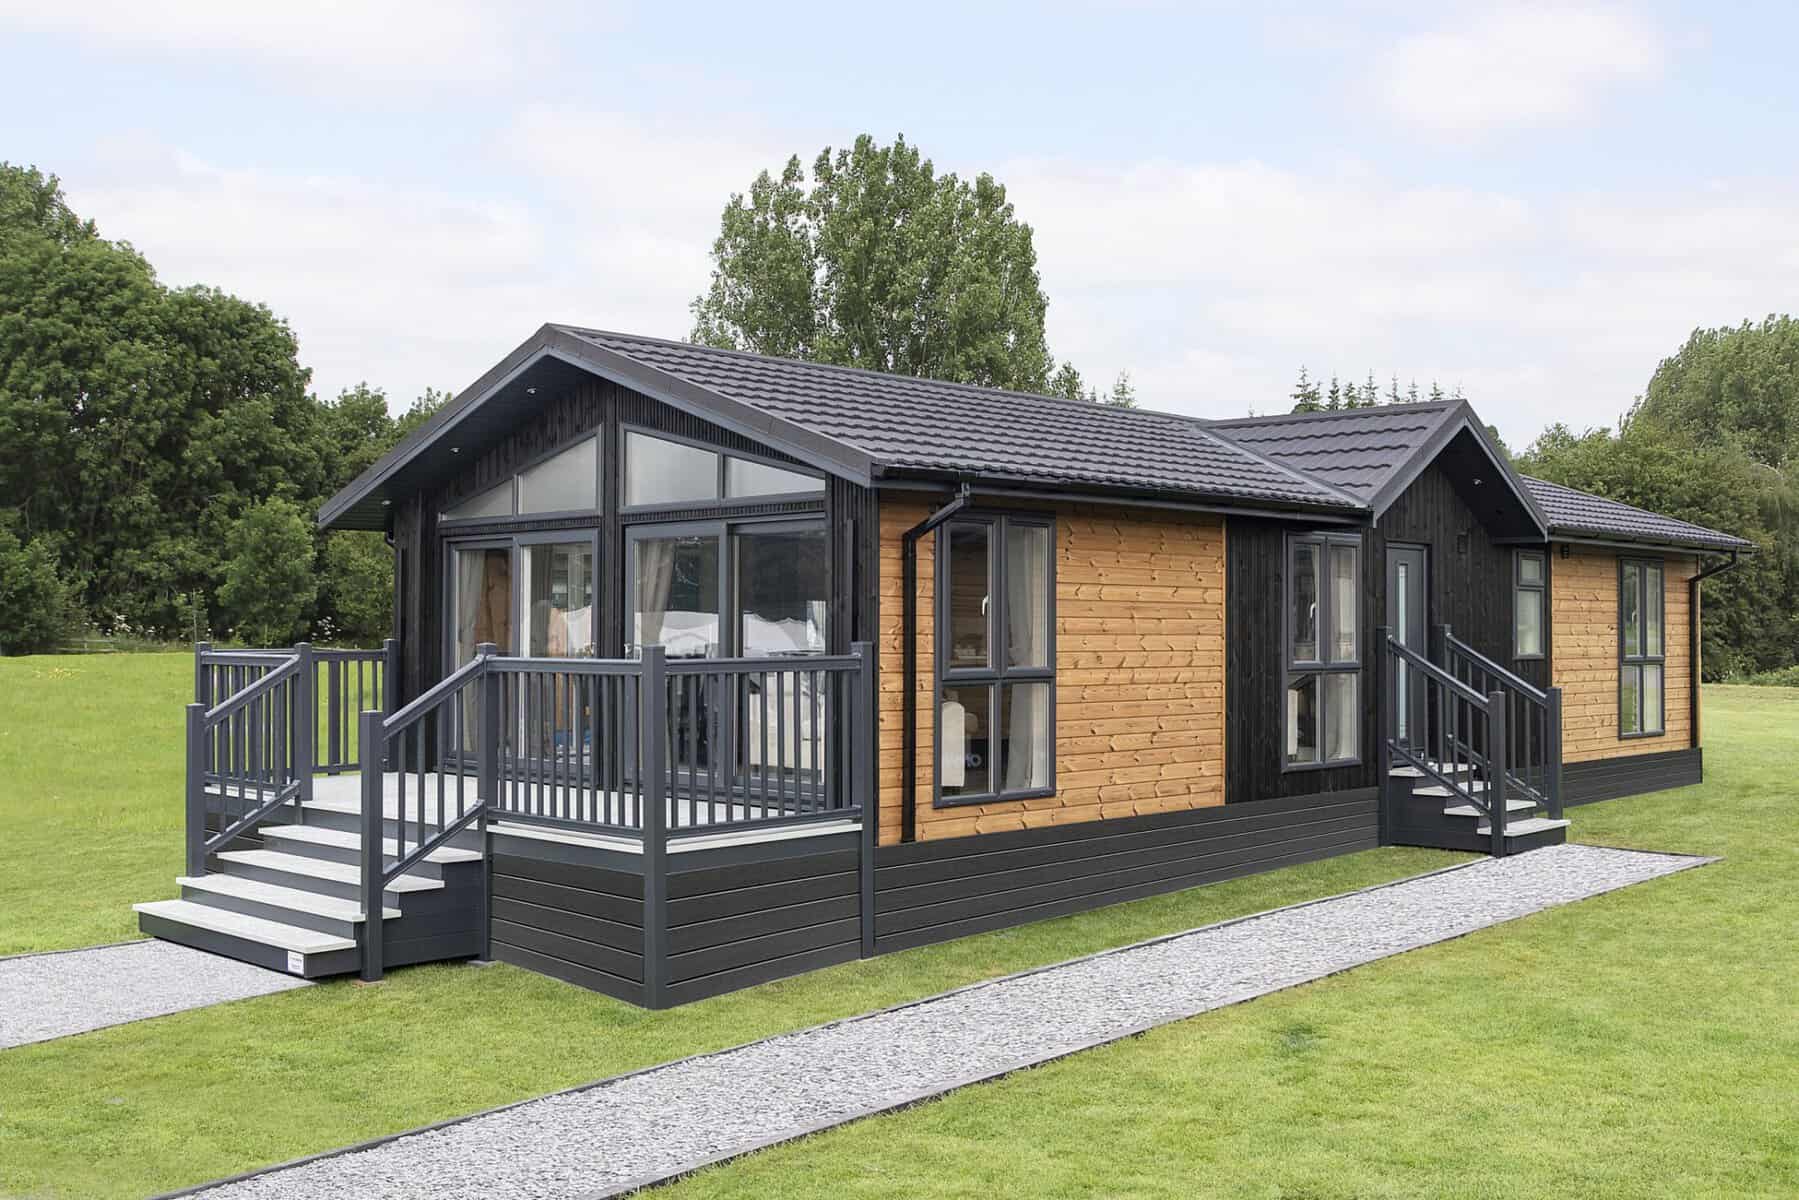
That’s the appeal of the Omar Kingfisher, a factory-built lodge from the British manufacturer Omar. The example we’re looking at here sits at Conwy Lodge Park in North Wales, a 100-acre woodland site above the River Conwy. Nothing about the place looks like a compromise, yet the whole building arrived on the back of a truck.
Here’s what makes the layout work, where it feels tight, and what a buyer should check before getting attached.
The numbers at a glance
| Detail | What to expect |
|---|---|
| Model | Omar Kingfisher |
| Footprint | 40 ft x 20 ft (about 800 sq ft) |
| Bedrooms | 2 or 3, depending on layout |
| Bathrooms | 2 |
| Sleeps | 4 to 6 |
| Ceiling | Raised and vaulted, finished in white |
| Flooring | Laminate |
| Location | Conwy Lodge Park, North Wales |
Modular, or something else?
“Modular cabin” is the term most Americans would reach for, but in Britain this is called a twin-unit lodge. The difference is worth knowing. British law treats these buildings as caravans, as long as they’re made of no more than two sections, joined on site, and can still be moved in one piece afterwards.
So the Kingfisher is built as two long halves in a factory, hauled to the plot and bolted together on a prepared base. You get the speed and quality control of factory construction, plus a finished home that doesn’t take a year of contractors to complete. You also take on a very particular kind of ownership, which we’ll get to.
A front wall that does most of the work
Most small cabins try to win you over with cosy details. This one goes the other way. The exterior is plain and modern, and nearly the whole front is glass, with patio doors that open out to the trees and parkland beyond.
That single decision changes how the building feels. Daylight reaches deep into the main room, and the view takes the place of the artwork you’d otherwise need to hang. After dark, soft feature lighting on the outside keeps the lodge from turning into a black rectangle, which is the usual failing of glass-fronted cabins.
Why a 12-foot lounge doesn’t feel like one
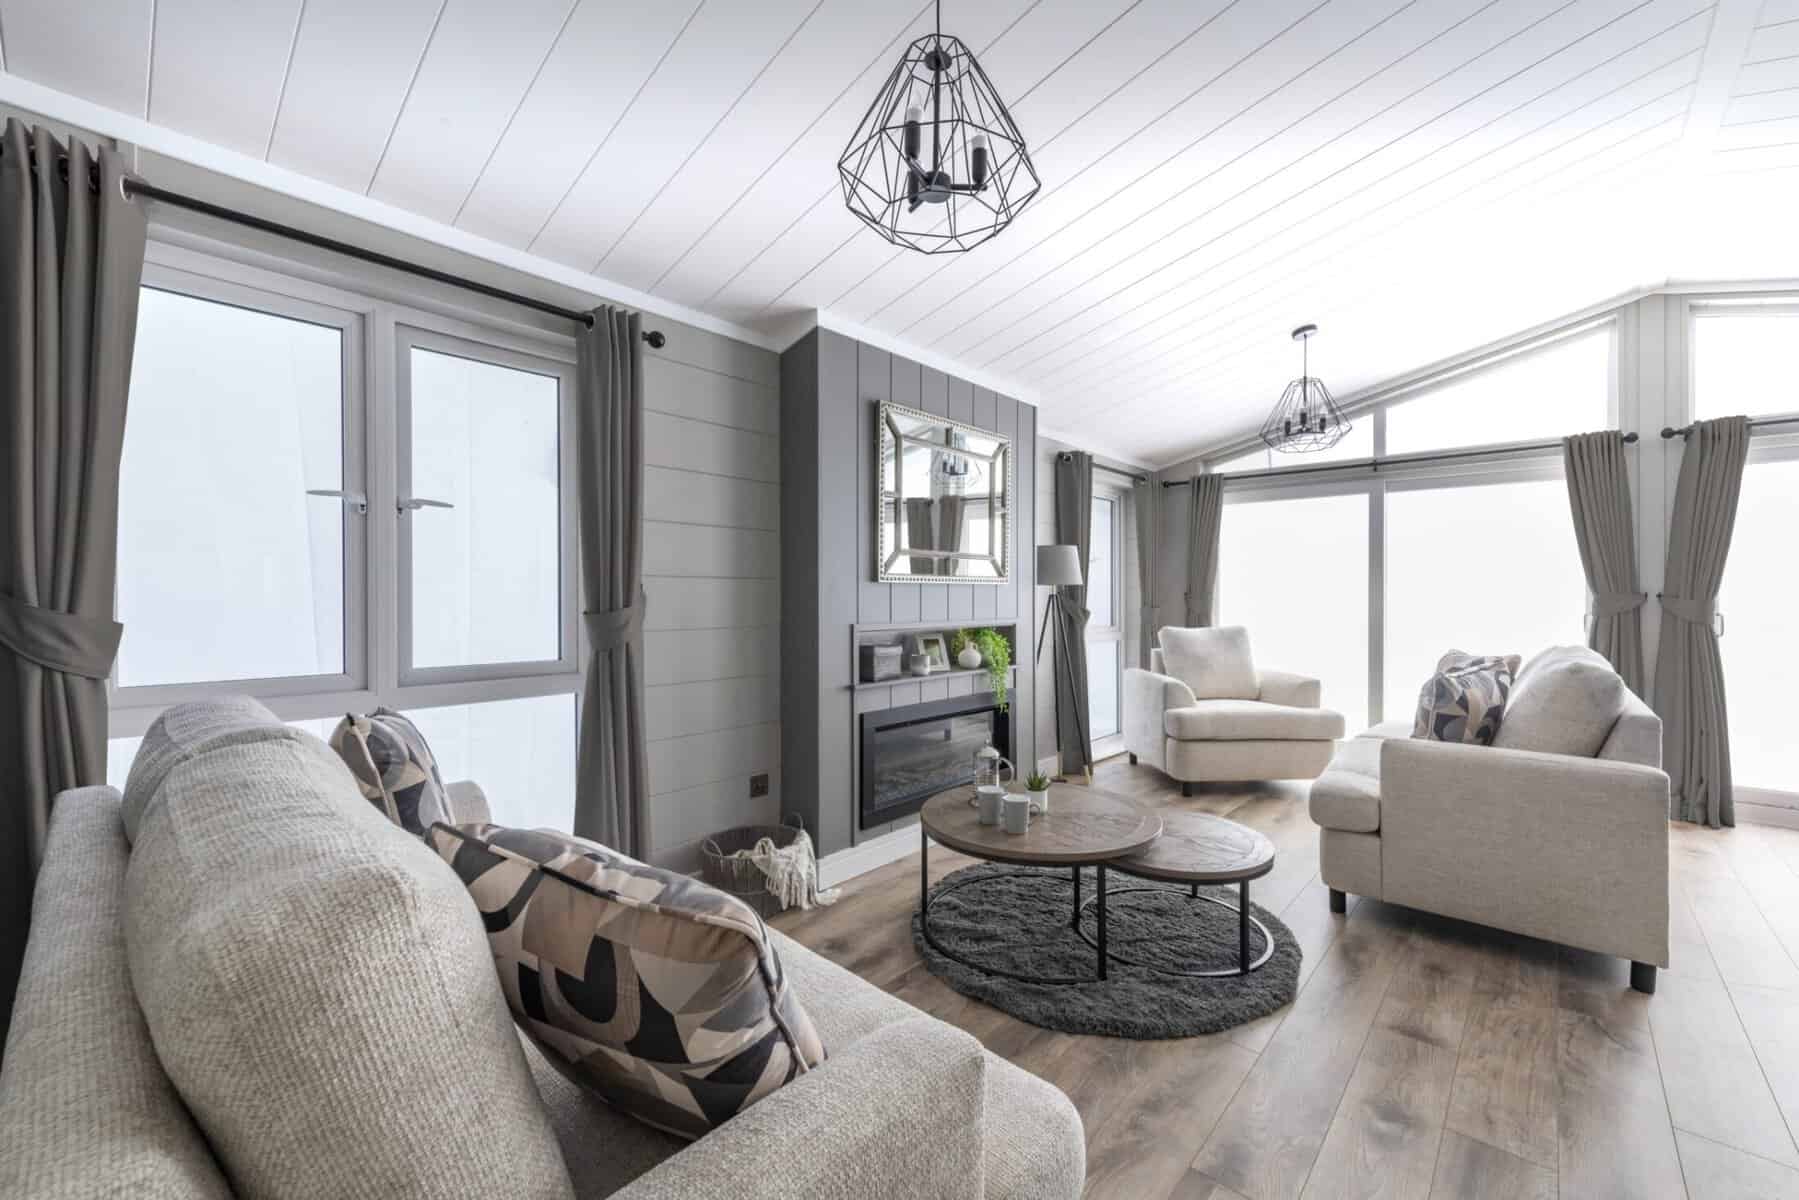
On paper, a lounge of roughly 12 by 12 feet is unremarkable. Plenty of suburban bedrooms are bigger. It gets away with this for two reasons.
First, it isn’t really a separate room. The lounge, dining area and kitchen run together, so your eye travels the length of the space rather than stopping at a wall. Second, the white vaulted ceiling lifts upward where a flat ceiling would press down, and white cladding bounces all that light from the glass front around the room.
The details are sensible rather than showy. There’s a built-in electric fire for the evenings, slim anthracite vertical radiators that use wall space nobody needs, and USB charging points so nobody has to hunt for an adapter. A six-seat dining set fits the space, which matters more than it sounds. Plenty of cabins that sleep six can only seat four.
A kitchen with one smart trick
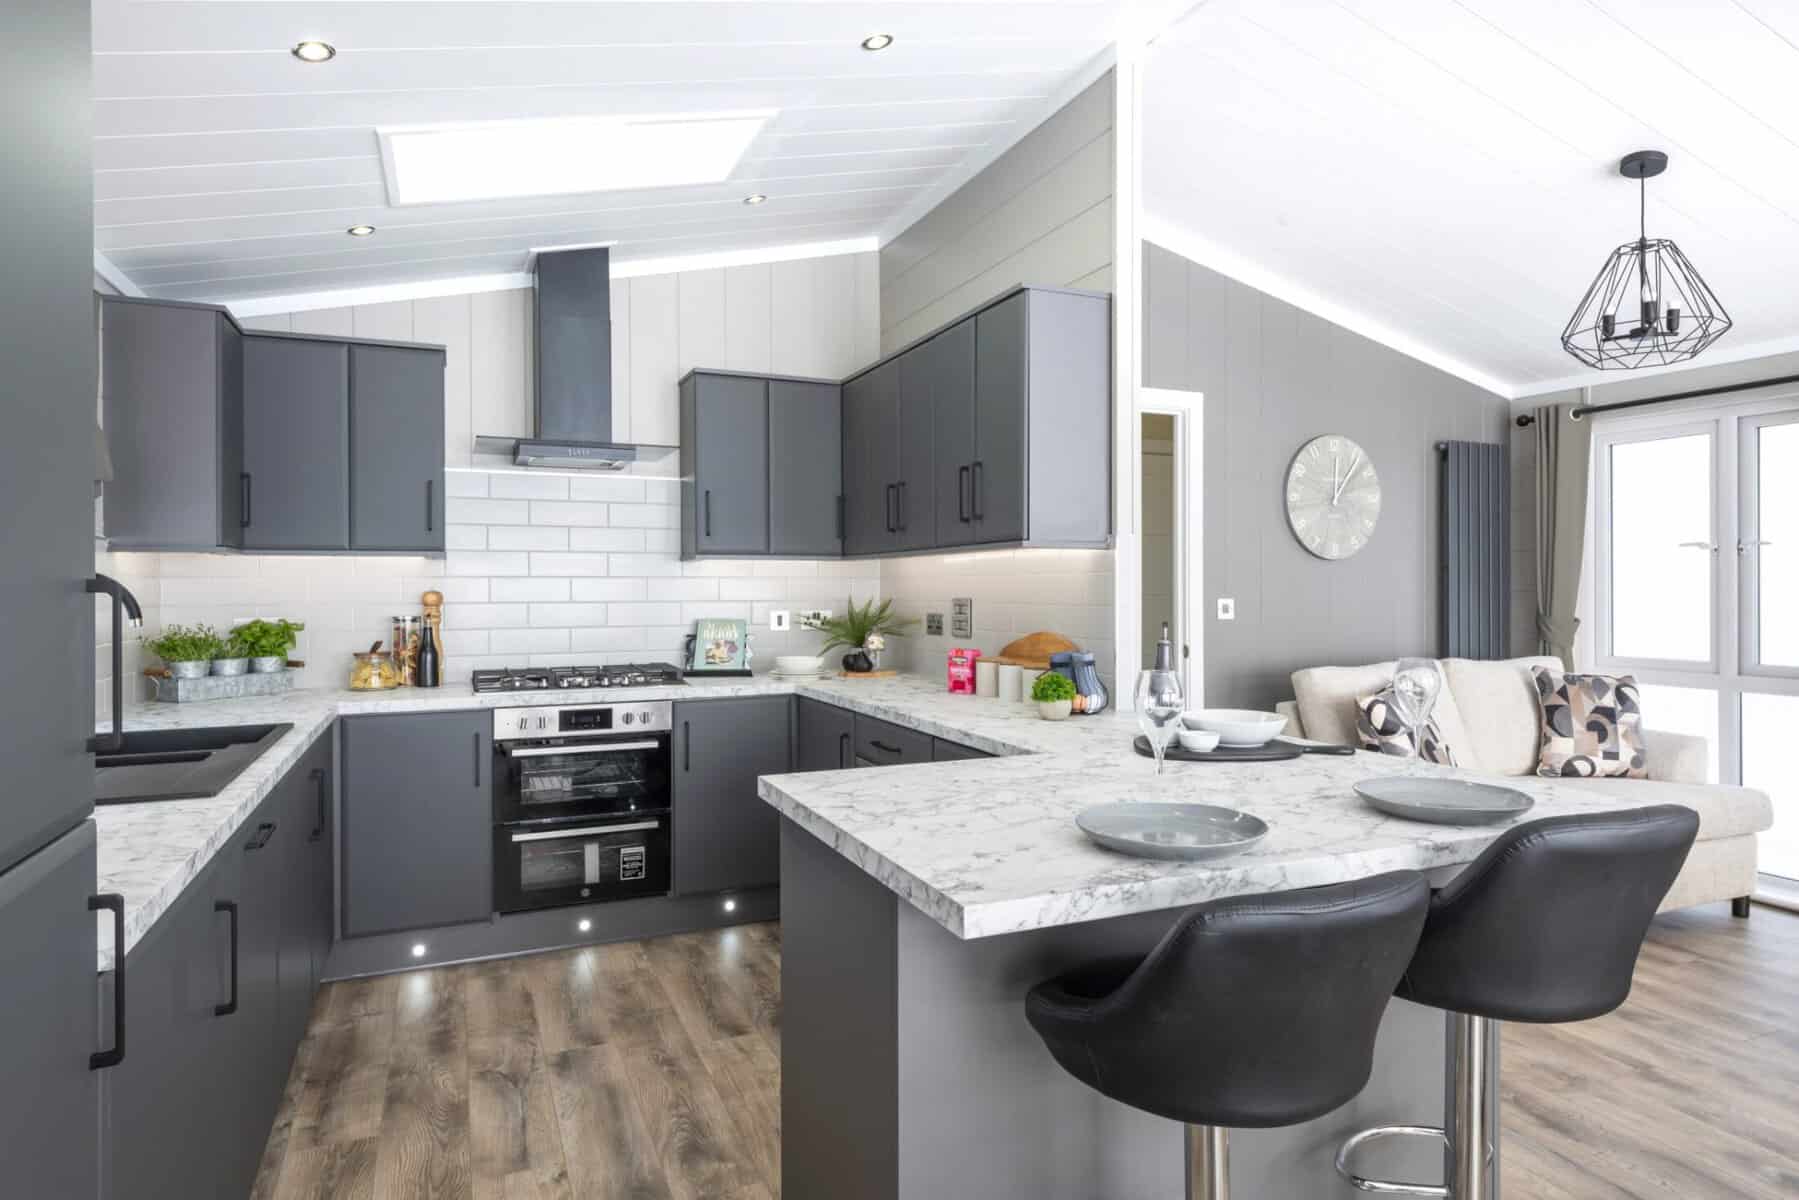
At about 9 by 9 feet, the kitchen could easily have felt like an afterthought. Instead, it uses an L-shaped run of counters that ends in a peninsula with stools, so whoever is cooking stays part of the conversation. A skylight overhead brings in daylight at the back of the plan, the part of a long, narrow building that tends to stay darkest.
The marble-effect worktops give the room its polished look, and the fridge, oven and dishwasher are all integrated behind matching fronts. That keeps the visual noise down, which is half the battle in any open-plan room. In a space this size, a freestanding fridge would be the first thing you saw from the sofa.
Bedrooms and bathrooms: where the size shows
This is where honest expectations help. The primary bedroom measures around 10 by 10 feet. A British king-size bed is five feet wide, so you’d have about two and a half feet on each side. That’s comfortable for sleeping and dressing, but you won’t be adding an armchair. An en-suite makes up for it.
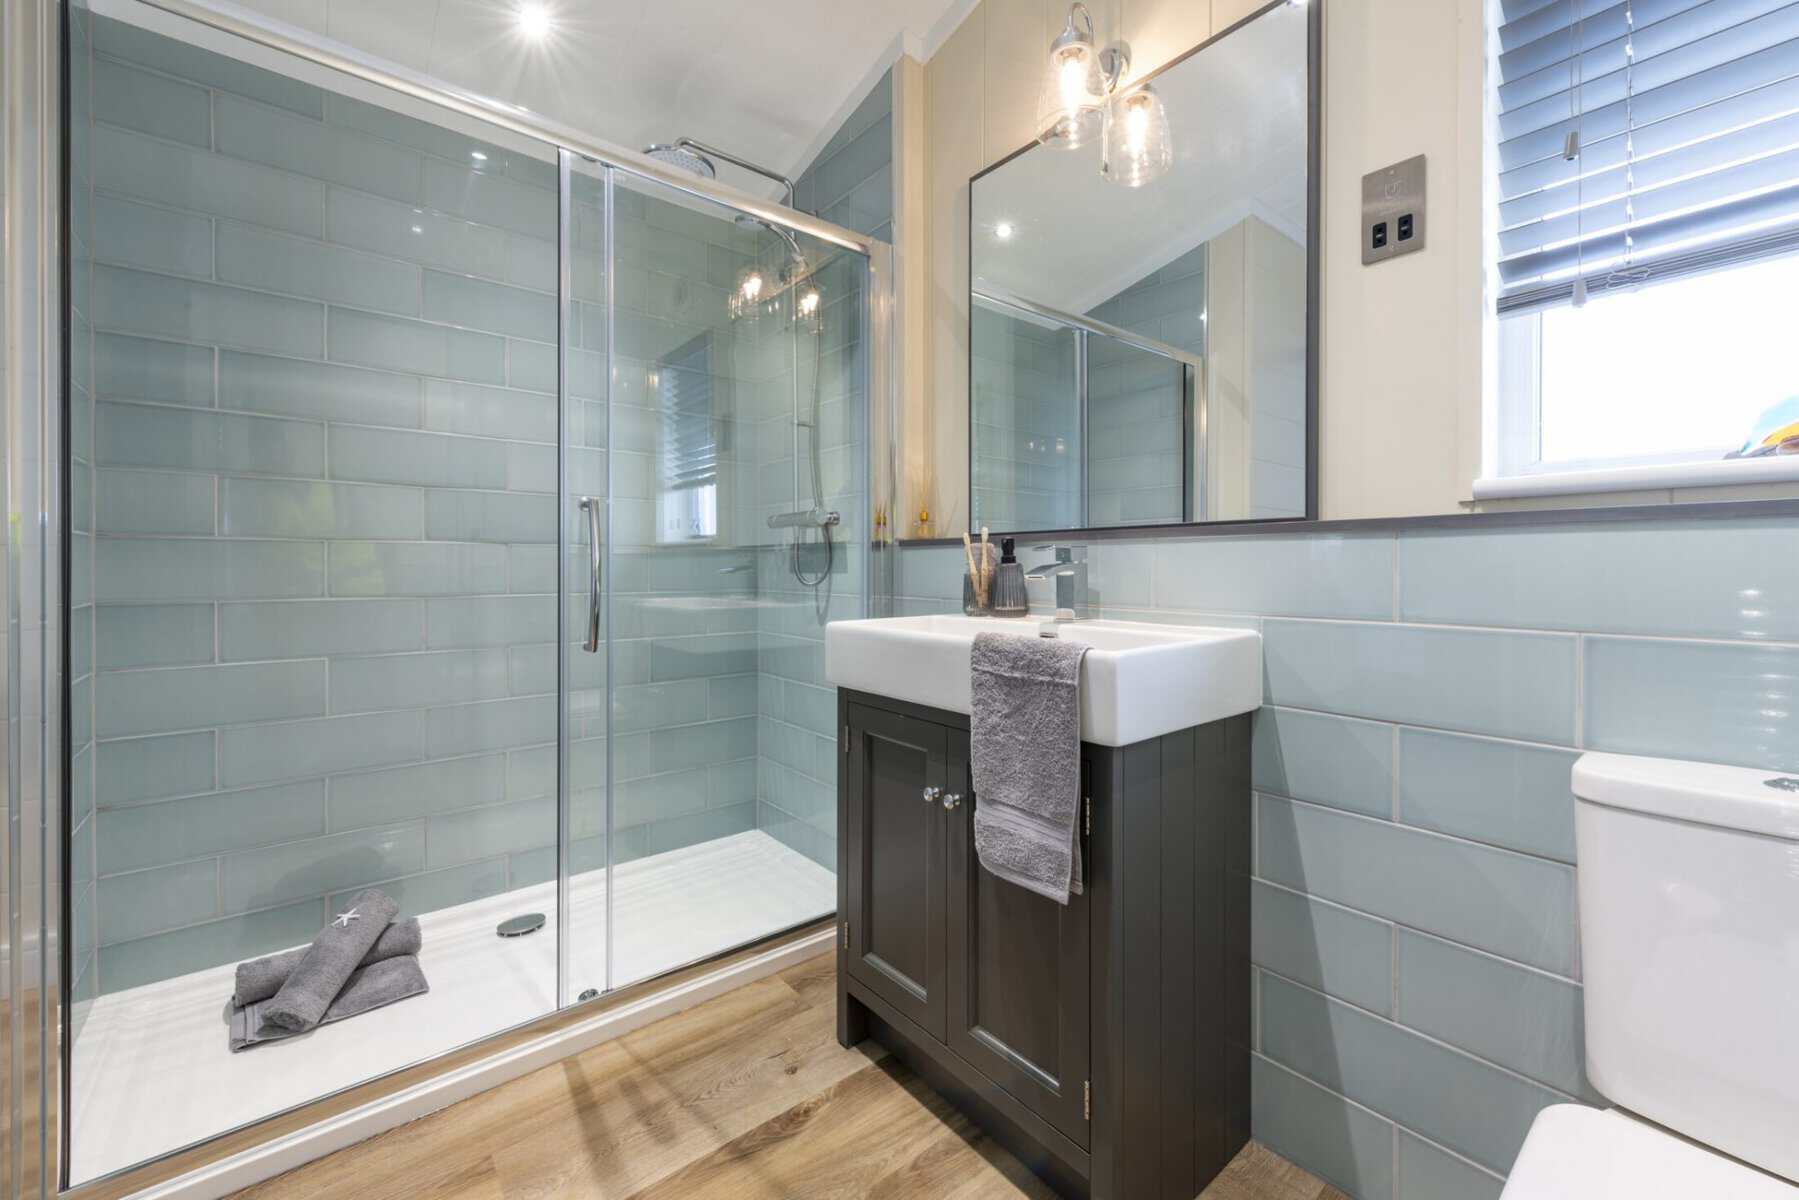
The two smaller bedrooms come in at about 9 by 8 feet each. They’re fine for children or for guests staying a few nights, and less ideal for two adults spending a fortnight. The main bathroom, roughly 7 by 6 feet, still fits a full bathtub, a real bonus in a lodge built for muddy walks.
Two bathrooms is the feature I’d fight for in any cabin that sleeps more than four. It removes the morning queue, and that’s what most shared holidays end up being remembered for.
One thing to double-check: the bedroom count isn’t fixed. Omar’s own listing for a 40×20 Kingfisher shows two bedrooms and two bathrooms, while three-bedroom versions commonly appear on longer 42×20 and 45×20 plans. If you need that third room, confirm the exact floor plan rather than assuming it from the name.
The setting is half the value
A nice lodge on a dull plot is just a small house. This one has the medieval walled town of Conwy, with its castle and marina, close by, and the mountains of Eryri (Snowdonia National Park) within easy reach. Inside the park, there are walking paths where dogs are welcome and play areas for children, so a family can fill a rainy-day gap without getting in the car.
What buyers should check first
The price tag is only the start, and this is where lodge ownership differs from buying a house.
- You usually don’t own the land. You buy the lodge and pay annual site fees for the pitch. Ask what the fees are, how they rise each year and how long your licence runs.
- Occupancy is limited. These are holiday homes, not main residences. The season depends on each park’s licence and planning permission, and one listing at Conwy Lodge Park quotes a 10.5-month season.
- Value tends to fall, not rise. Lodges generally behave more like vehicles than houses, so don’t assume you’ll get your money back.
- A normal mortgage may not apply. Lenders often treat lodges differently from bricks-and-mortar homes, so check your finance options early.
As a rough guide, lodges advertised on this park have ranged from about £125,000 to just under £240,000, depending on model, age and plot. Those listings cover other makes as well, so treat them as context, not a quote for a Kingfisher.
Quick answers
How big is a 40×20 cabin? About 800 square feet of floor area, measured from the outside dimensions. Usable space is slightly less once you count walls.
Can you live in one all year? Not on a holiday park like this one. Year-round living needs a site licensed for residential use.
How many people does it sleep? Four to six, depending on whether it has two or three bedrooms.
Is it worth it?
For a holiday base, this is a strong way to use 800 square feet. The glass front, vaulted ceiling and open plan do far more for daily life than extra floor area would, and two bathrooms make it practical as well as pretty. It’s a poorer fit if you want a permanent home or an investment that grows in value.
Source: Conwy Lodge Park – Omar Kingfisher Lodge