
$76,900 is the number that makes this 30×50 two-story cabin worth a closer look. SweetCabins says that price covers the materials and Amish skilled labor needed to raise the shell on your land, with a small extra charge for transportation.
It’s a shell, not a move-in ready house. The crew raises the building, roof and porches included, and you handle the inside at your own pace. That split matters more than the price, so it’s the first thing I’d get in writing.
The Specs I’d Check First on This Two-Story Cabin
- Listed price: $76,900, plus a small extra charge for transportation, according to SweetCabins.
- Dimensions: 30 by 50 feet
- Style: Two-story gable design
- Porch: 10 by 20 feet, with 6-inch porch posts
- Siding: Eastern White Pine board and batten
- Builder: SweetCabins, a family-run company that serves Ohio, West Virginia and Kentucky
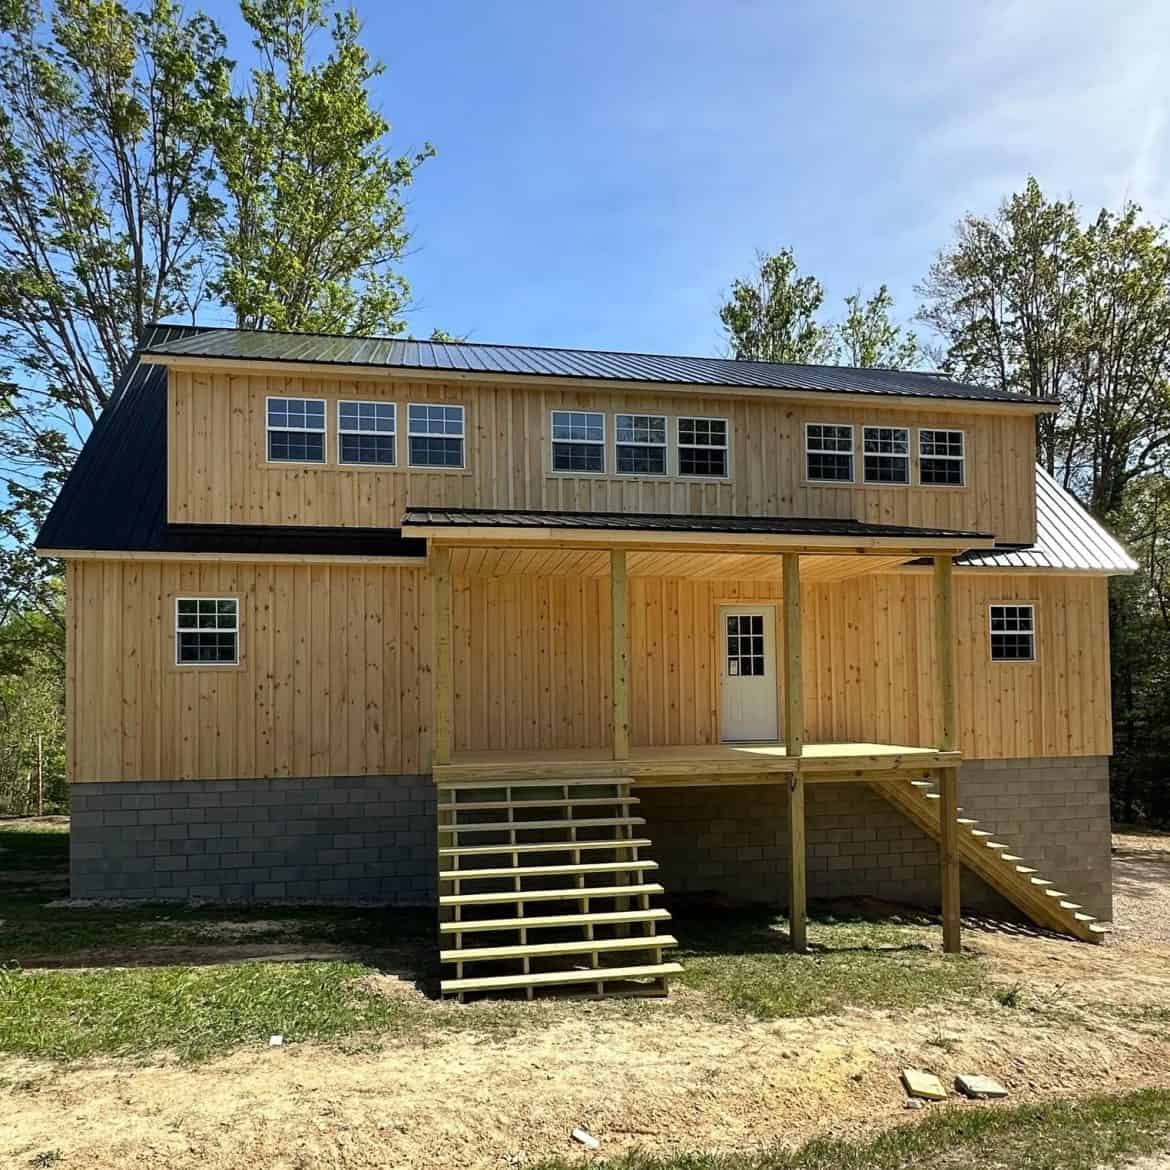
Who Builds It and What It Looks Like
SweetCabins is a family-run builder, and its Amish crew builds the shell of this 30×50 two-story cabin by hand. The company says the crew can get the building weathered-in in just a few days. Ask how that timeline holds up with your weather and site access.
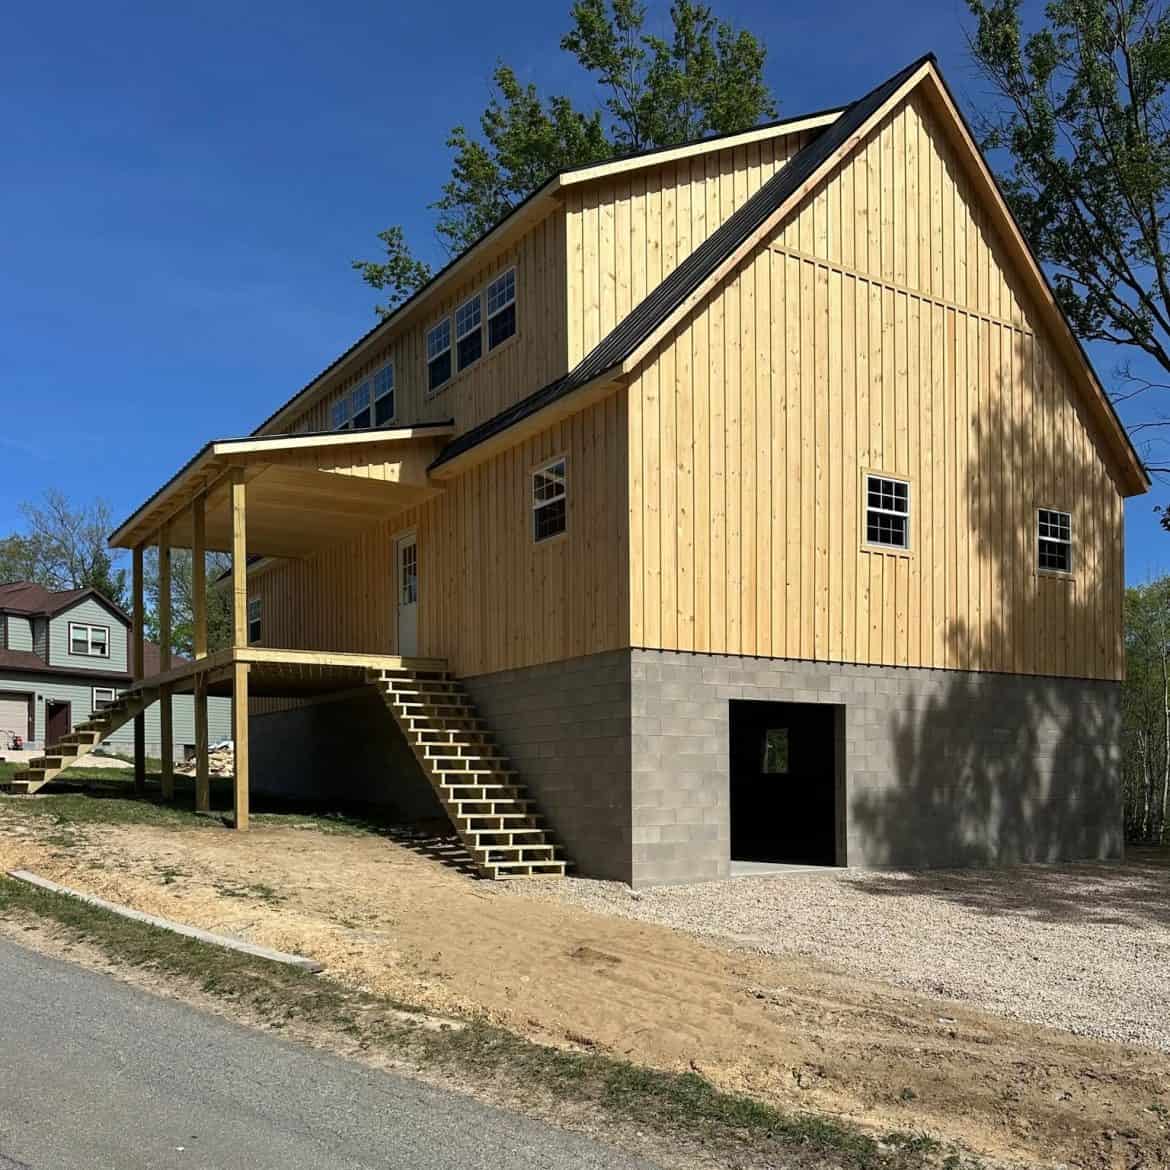
Board and batten siding gives the exterior a traditional look, and the gable roof keeps the lines simple. Wood siding looks great, but it needs regular paint or stain checks. Ask what finish comes with it before you assume the upkeep is light.
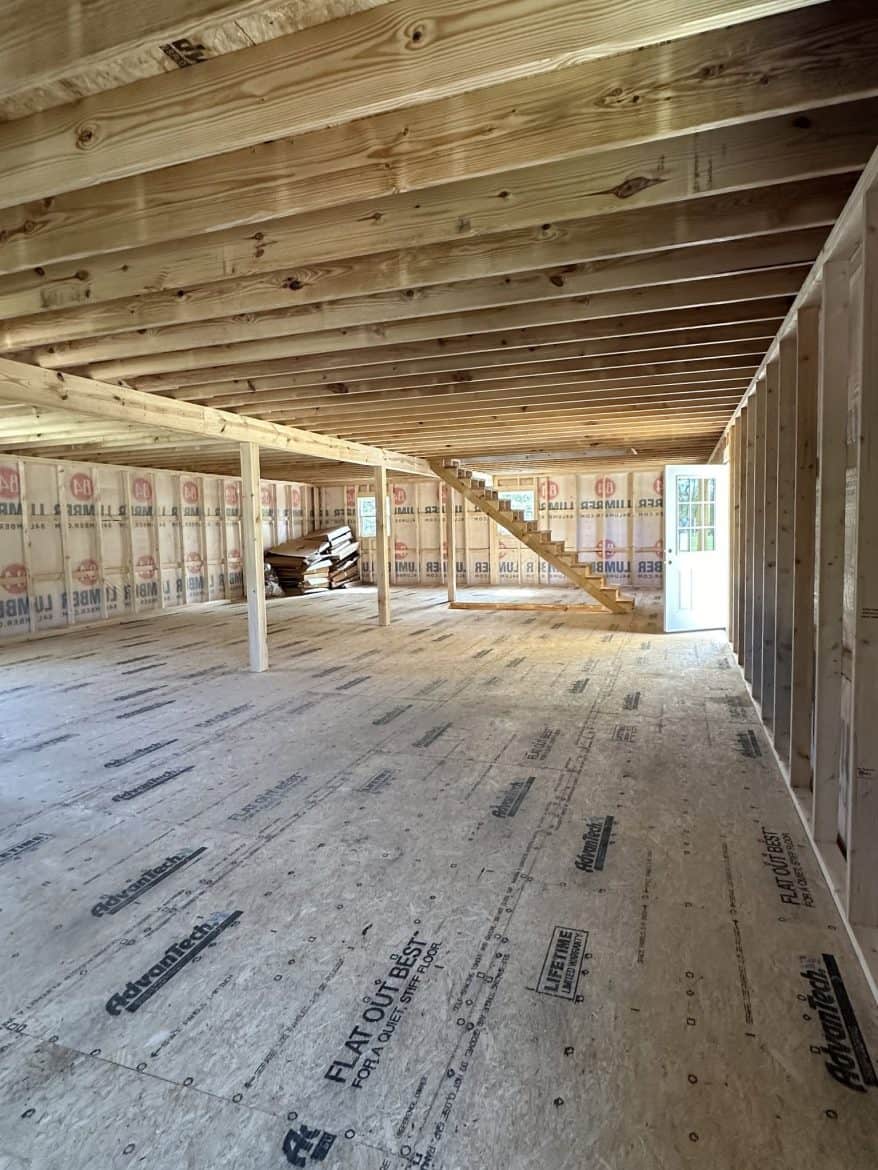
What the Shell Package Covers
Read the scope carefully, since “shell” can mean different things to different builders. Here’s what SweetCabins describes for this build.
- Materials and labor: SweetCabins says the package includes all materials and the Amish labor needed to raise the shell on your land. Get the edges of that scope in writing.
- Roof and porches: The roof and porches are finished as part of the shell, so the building is closed in before you start inside.
- Subflooring: This build uses Advantech subflooring. It’s worth asking about in any quote, since it sits under every room you’ll finish.
- Windows: Extra windows bring light into the rooms. Confirm which windows and doors are included and where they go.
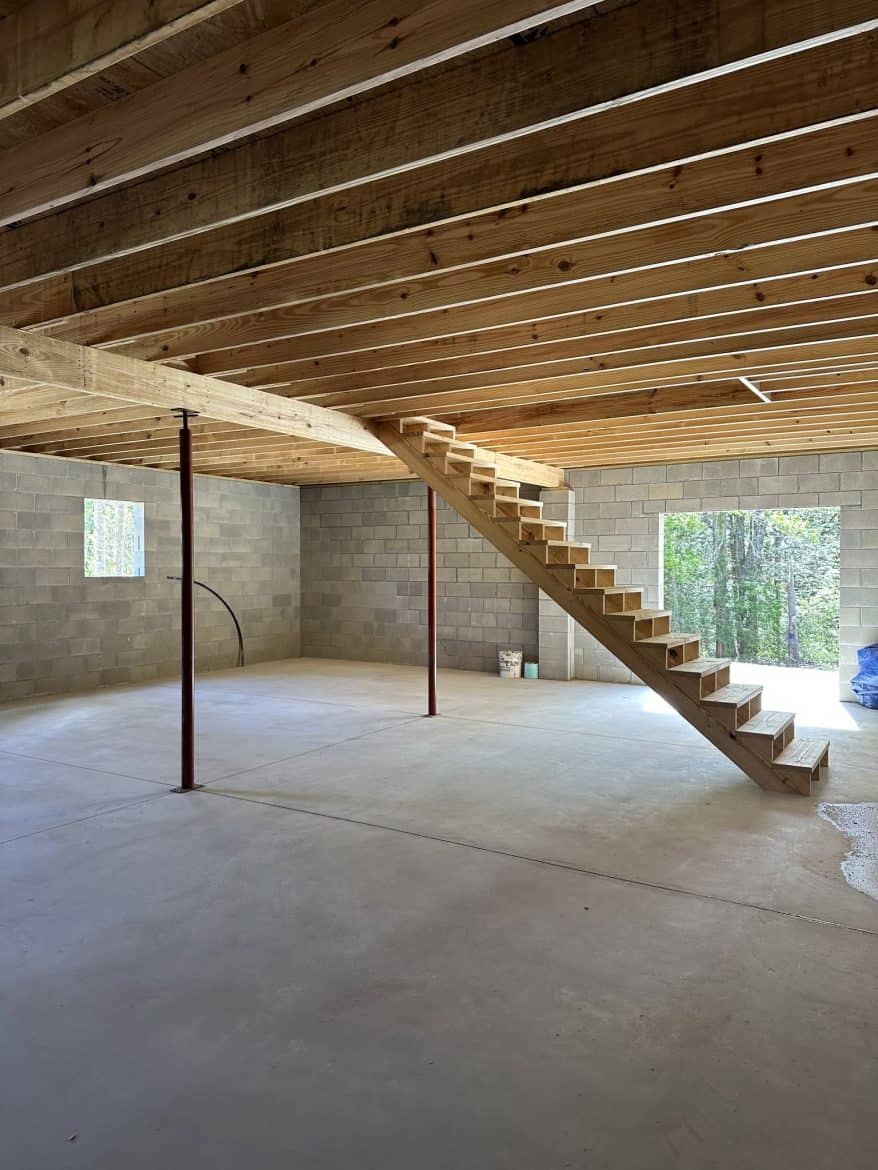
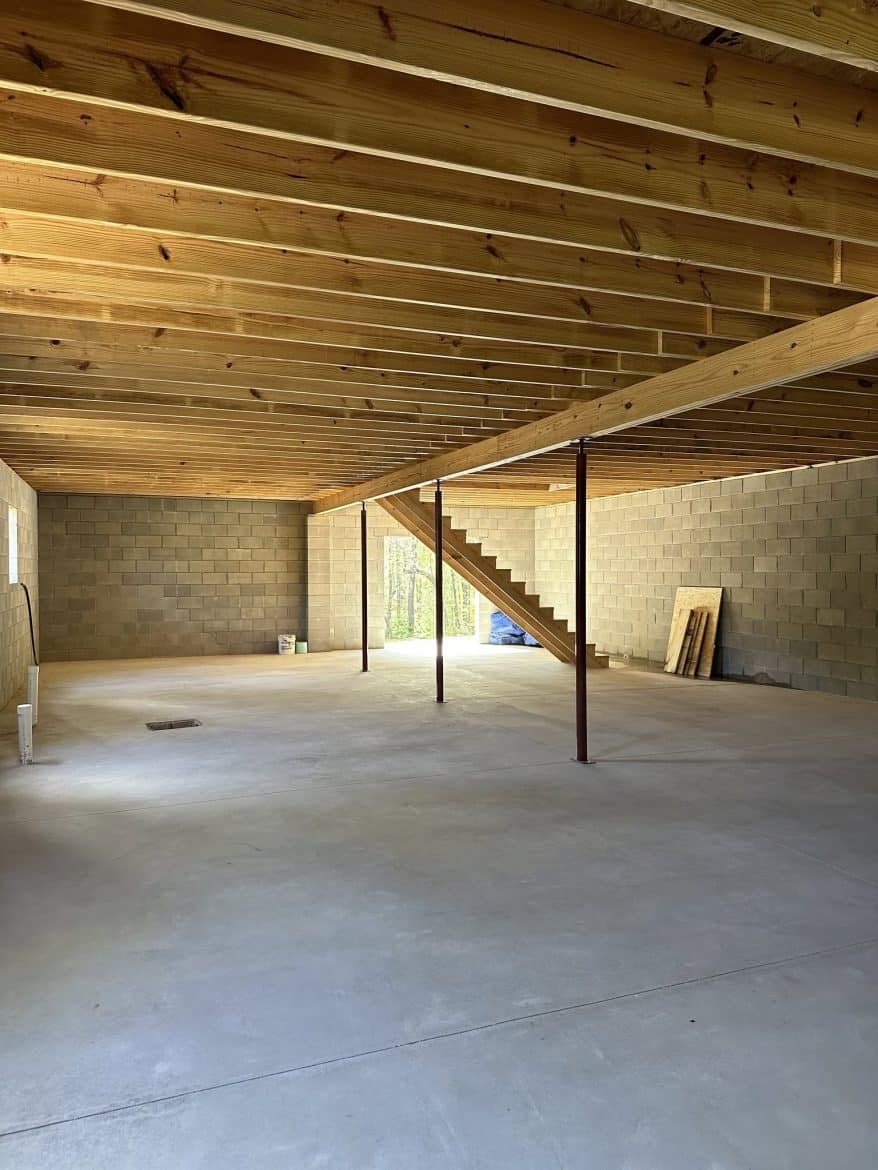
- Basement: The build described adds a basement with stairs and a beam. Ask whether those are part of the total or extra.
- Interior finishes: You handle paint, flooring and fixtures over time. That work has no set end date, so plan a budget for it.
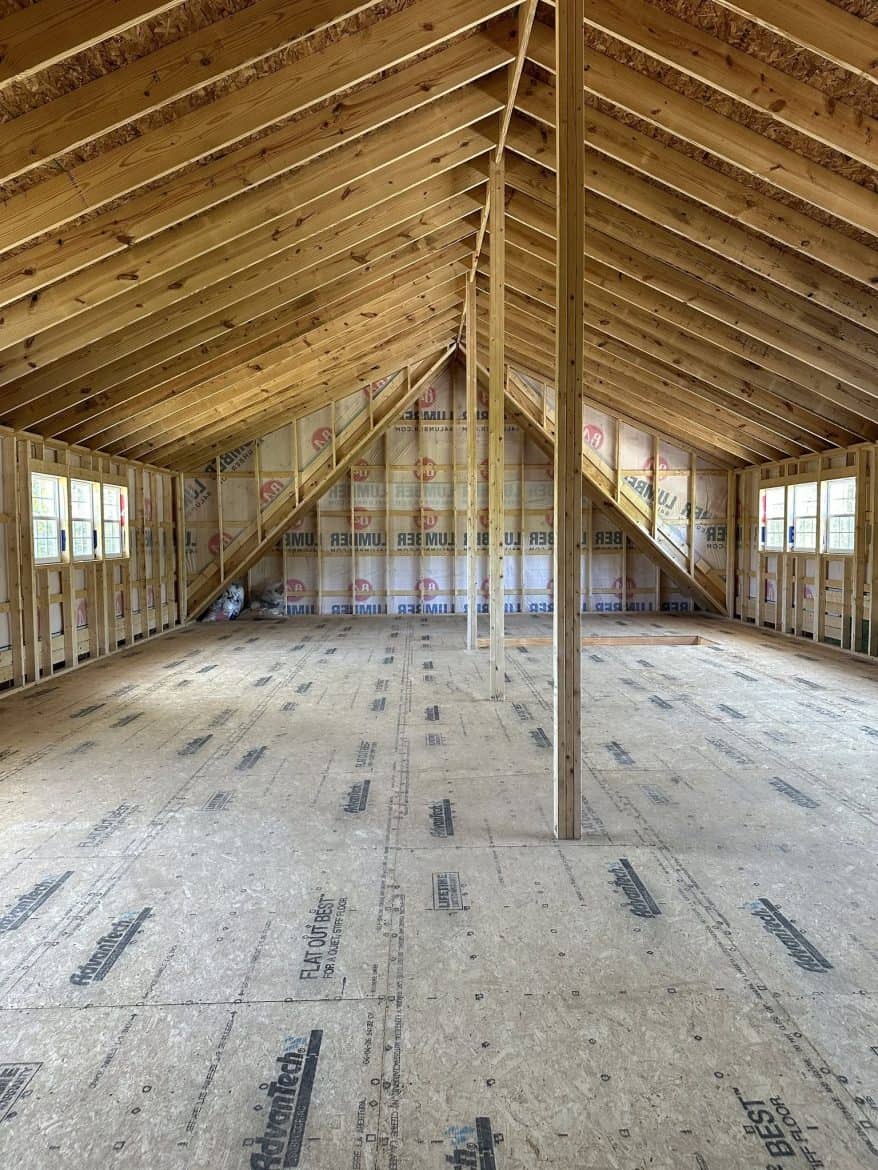
Where the Two-Story Stairs and Dormers Land
Two dormers bring daylight to the upper floor, and the eaves under them offer some shelter from rain. SweetCabins suggests the upstairs could hold a bathroom or a playroom, which is a practical use of the second level.
Layout is where custom orders get interesting for this 30×50 two-story cabin. SweetCabins says width tops out at 30 feet, while length can run much longer. You can also choose a full second story or a loft, and place the stairs where they fit your family best.
A few things to point out on the plan:
- Stair placement is flexible, so settle it before the shell goes up.
- A full second story and a loft feel very different day to day, so pick one on purpose.
- Porches can be wraparound, closed-in or open decks. Each one changes how you use the outside.
- Stairs take floor space on both levels, so measure before you commit.
Ways to Use a 30×50 Two-Story Cabin
These are my ideas, not builder claims. Each one fits the size and layout SweetCabins describes for this 30×50 two-story cabin.
1. A Family Home With an Upstairs Bath
A bathroom upstairs means the second floor works on its own, so nobody has to walk down to get ready. Before you plan it, check plumbing and venting with a local builder, since the upstairs location affects both.
2. An Upstairs Playroom Under the Dormers
The dormers bring in daylight, which keeps an upstairs playroom bright. Toys stay on the second floor, and the main level is easier to keep tidy.
3. A Porch-First Country Place
The 10 by 20 foot porch leaves room for a few chairs and a small table. If you like evenings outside, it could become your favorite room. If you don’t, it’s still a nice front edge to the house.
The Dormers Are the Feature I’d Point To
Two dormers make this 30×50 two-story cabin stand out from a plain box. They break up the roofline, let light into the upper floor, and make the second level feel more finished than a bare attic. The eaves that run under them add a covered edge.
Paired with the 10 by 20 foot porch and its 6-inch posts, the front looks sturdy. In daily life, that means a covered place to sit when the weather turns. The trade-off is more roof detail to maintain, so ask how the dormer flashing and sealing are handled.
Where the $76,900 Price Stops
Listed price at the time of writing: $76,900, plus a small extra charge for transportation, according to SweetCabins. Prices change, so confirm the current figure with the seller before you plan your budget.
That number covers the shell and skilled labor. Budget for these items separately:
- Land and site work: The shell goes on your land, so the lot, leveling and access are on you.
- Foundation and basement: Check what your site needs and what a basement would add.
- Permits and zoning: Local rules decide what you can build and where, so check early.
- Transportation: This is a separate charge, so ask how it’s calculated for your location.
- Interior labor and finishes: Paint, flooring, fixtures and any trades you hire.
- Insulation and utilities: Power, water, and any septic or heating system you add.
Local zoning and building rules matter here, so ask your county office what applies before you order anything.
Who Should Consider This Shell
This 30×50 two-story cabin fits a few kinds of buyers:
- People who already have land or a site plan ready.
- Families who want an upstairs for a bath, a playroom or other space.
- Owners who enjoy hands-on finish work and have time for it.
- Buyers in or near Ohio, West Virginia or Kentucky, the areas SweetCabins says it serves.
Look elsewhere if you want a move-in ready house, since this price covers the shell and not the inside. Skip it too if you need a single-level home or don’t have land yet. The one thing to check first is the written shell scope.
Three Questions Buyers Ask About Two-Story Shells
Does the price cover a finished interior?
No. SweetCabins describes the package as the shell, including the roof and porches, and you finish the inside. Ask for a written list of what’s in the shell before you sign anything.
Can I change the layout and stair location?
SweetCabins says you can place the stairs where they fit best and customize windows, doors and the interior layout. Get those choices in writing, since they can change the quote.
Can I add a basement to this cabin?
The build described includes a basement with stairs and a beam, so a basement is clearly possible. Ask SweetCabins what it adds, and check with a local builder that your site suits one.
Coming Back to the Shell
$76,900 buys a 30×50 two-story cabin shell with dormers and a porch, raised on your land by skilled Amish labor. The inside is still yours to build, and that’s the part that decides what the cabin costs in the end. If that trade sounds right, get the shell scope in writing first.
You may also like
- 30×32 Gambrel Cabin: Two Stories and Wraparound Porches
- Golf Sim Cabin 16×36: Price and What’s Included
Source: SweetCabins