
No. It’s a kit that provides theThere’s a certain kind of daydream almost everyone has at some point. A small wooden cabin, a porch facing the trees, coffee going cold in your hand because you got distracted watching the light come up over the ridge. For most people it stays a daydream because building a real log cabin sounds expensive, complicated, and a little out of reach.
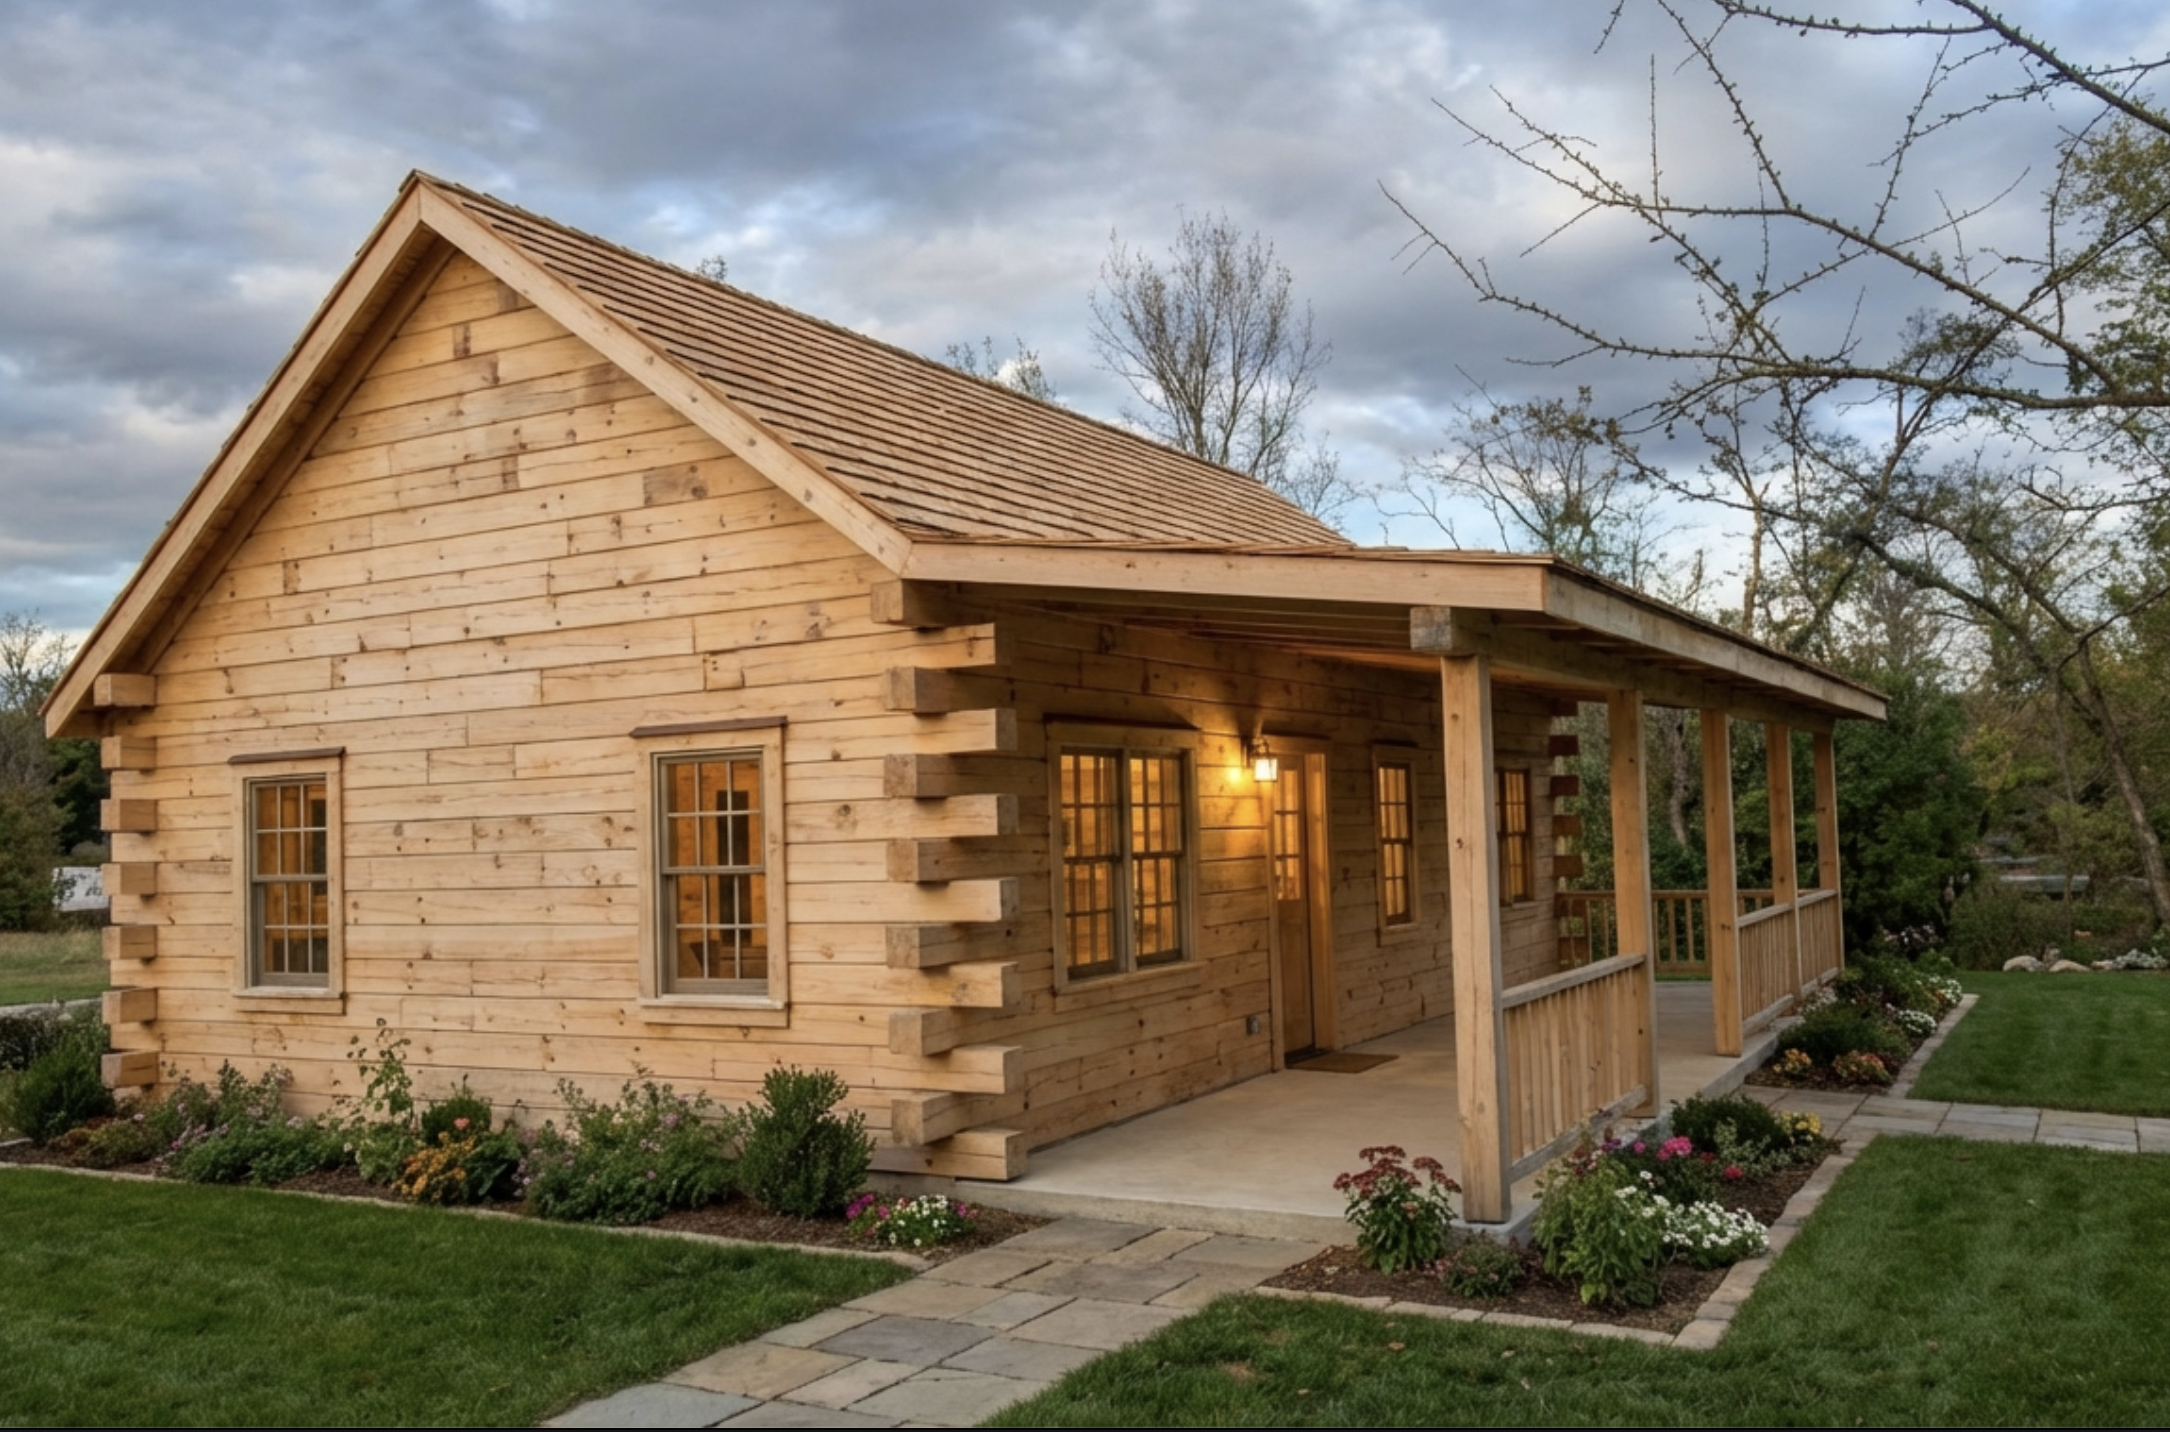
That’s exactly why the 560 sq ft hunting cabin kit from Schutt Log Homes caught my eye. It’s a genuine log structure, it comes with a covered front porch, and the starting price sits at $33,000. That’s not pocket change, but for a solid log shell you can finish your own way, it’s a number that makes the daydream feel a lot more realistic.
Let’s walk through what this cabin is, who it suits, and what you should actually plan for if you’re thinking about building one.
A Quick Look at the Cabin
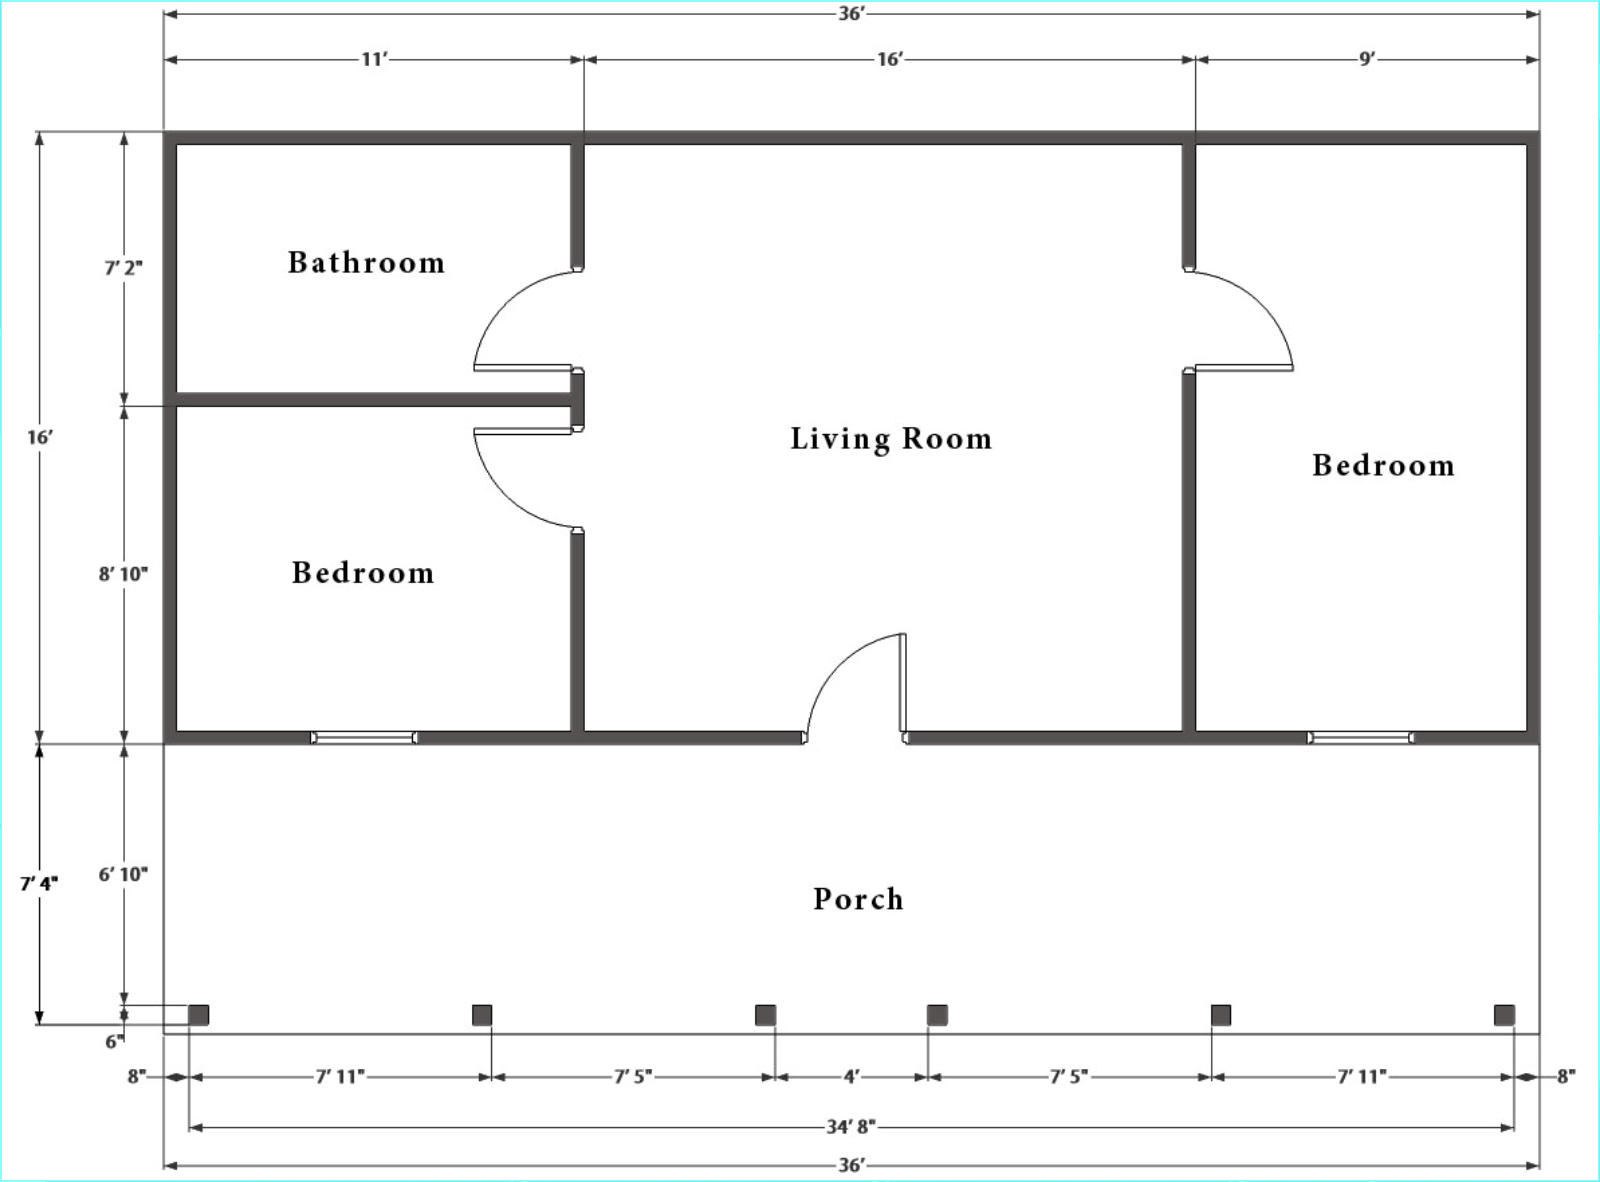
The cabin sits on a 16 by 36 foot footprint, with an 8 foot covered porch across the front. That shape matters more than you might think. A long, narrow rectangle is one of the easiest layouts to live in, because it naturally divides into zones: sleeping at one end, living in the middle, and a kitchen or bath tucked at the other end.
At around 560 square feet of living space, it’s comfortably bigger than most tiny homes, yet still small enough to fit on modest rural lots, wooded parcels, or the back corner of a larger property.
| Feature | Detail |
|---|---|
| Living space | About 560 sq ft |
| Footprint | 16 ft x 36 ft |
| Porch | 8 ft covered front porch |
| Construction | Factory-cut log walls |
| Starting price | $33,000 (confirm current pricing with the builder) |
Real Logs, Precut and Ready
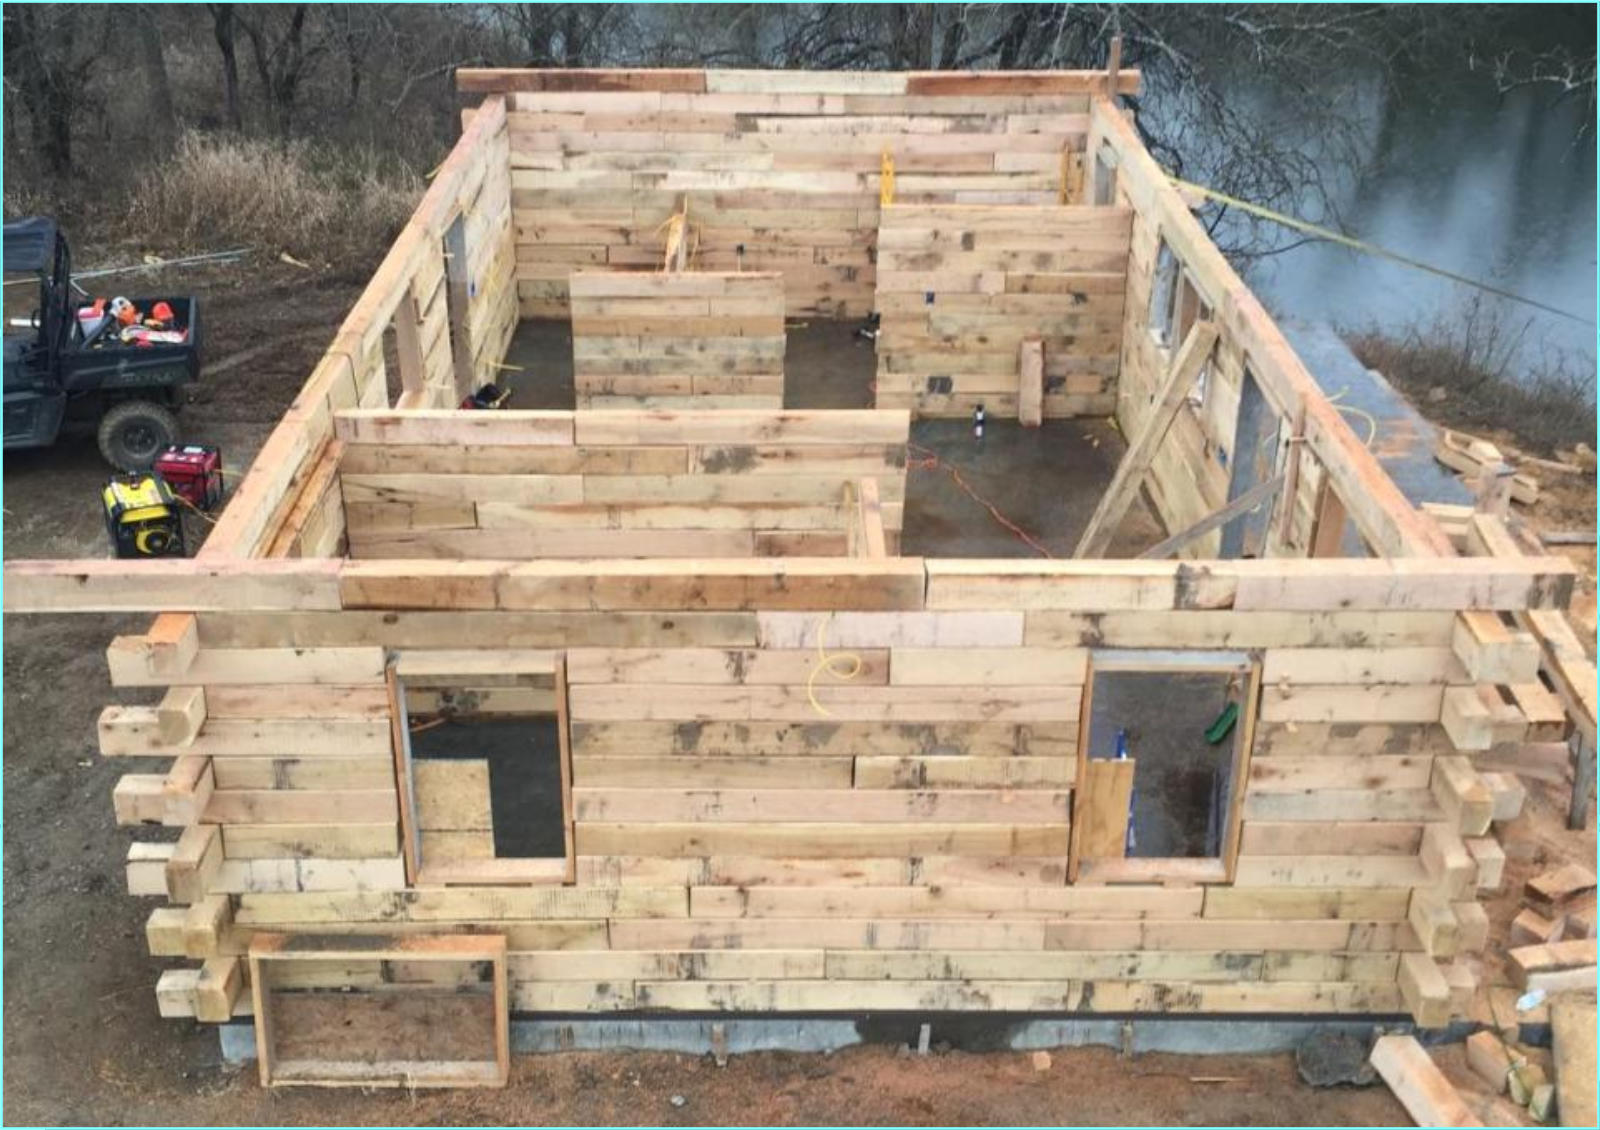
The heart of this kit is its log walls. The logs are cut at the factory and matched to fit, so you’re not standing in a field trying to figure out which piece goes where. The kit includes the structural components needed to put the shell together, which is the hardest part to source on your own.
There’s a reason log construction has stuck around for centuries. Thick wood walls hold heat in winter, stay cooler in summer, and age beautifully. A well-built log cabin gets better looking with time, not worse, and that’s something you can’t say about vinyl siding.
The Porch Is the Best Room in the House
Anyone who has spent time in a cabin will tell you the porch gets used more than the living room. Here, the 8 foot covered porch gives you enough depth for a couple of rocking chairs, a small table, and a spot to kick off muddy boots before going inside.
It’s where mornings start and evenings end. It’s also shelter from a sudden rainstorm while you’re unloading gear. On a cabin this size, the porch quietly adds a whole extra living area for a good part of the year.
Who This Cabin Works For
The kit is sold as a hunting cabin, but honestly, that label undersells it. A footprint this practical fits plenty of different lives.
Hunters and anglers
This is the obvious one. Put it at the edge of your hunting land or near a quiet lake, and you have a warm, dry base camp with room for gear, bunks, and a kitchen to cook what you bring home.
Weekend escape seekers
If you live in a city and crave a place to unplug, this is a realistic second home. It’s big enough to feel like a real house, small enough to maintain without giving up every weekend to chores.
Families with extra land
On a larger property, it makes a great guest house, a place for grown kids to stay when they visit, or a retreat for aging parents who want to be close but still have their own space.
Downsizers and full-time small living
With proper insulation and finishing, one or two people can live here year-round. 560 square feet is plenty when the layout is smart and the porch extends your space outdoors.
Layout Ideas for a 16×36 Cabin
Because the kit gives you the structure, the interior is largely up to you. Here are three directions that work well with this shape.
- One bedroom retreat. A bedroom at one end, an open kitchen and living room in the middle, and a bathroom with a small laundry nook at the far end. Simple and comfortable for a couple.
- Hunting camp bunkhouse. Swap the bedroom for a bunk room that sleeps four, add a mudroom by the door for gear, and keep the kitchen big enough for a group.
- Open studio with a loft feel. Keep the whole space open under a high ceiling, with zones defined by furniture and rugs instead of walls. This makes a small cabin feel surprisingly airy.
For walls, you have options too. Pine paneling keeps that classic cabin warmth. Drywall in some rooms gives a cleaner, more modern look and can make a small space feel brighter. Many people mix the two, leaving the log walls exposed and using drywall only on interior partitions.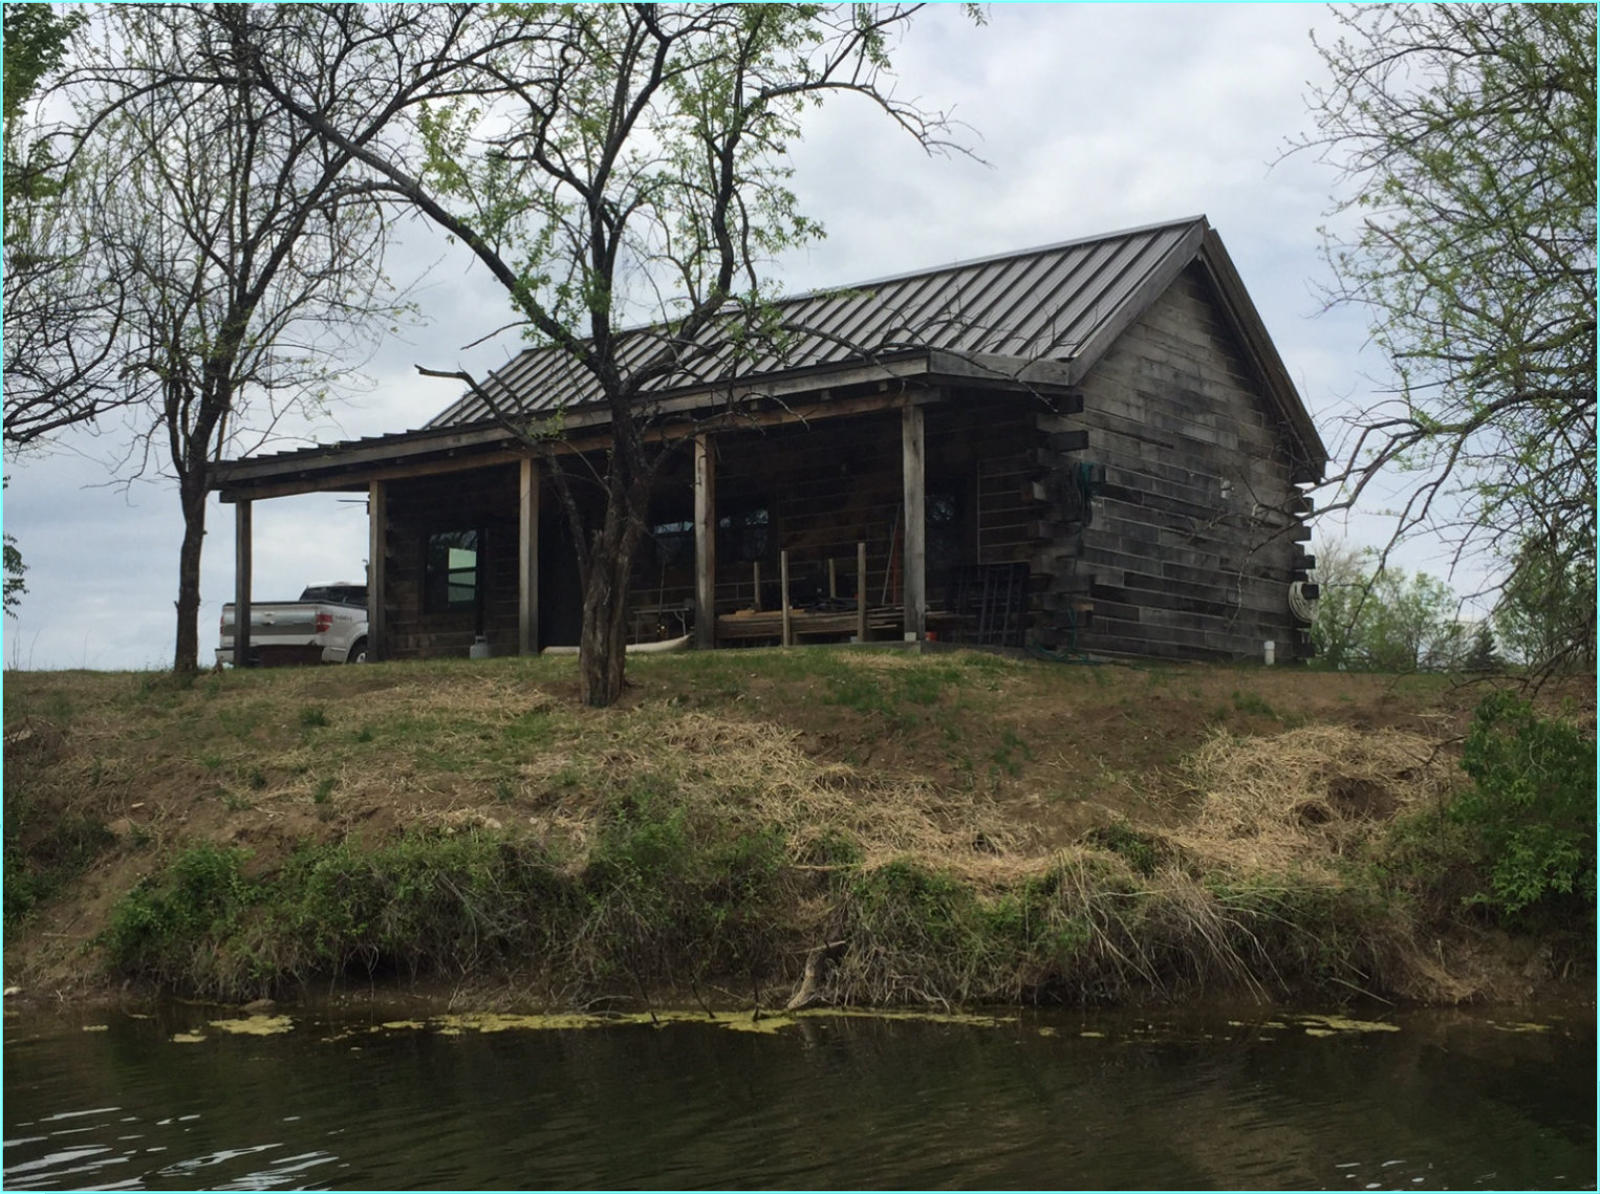
What $33,000 Gets You, and What It Doesn’t
This is the part many cabin articles skip, so let’s be straight about it. A log cabin kit is a shell package, not a move-in ready home. The starting price covers the kit itself. The total cost of a finished cabin depends heavily on your land, your location, and how much work you do yourself.
Before you commit, it’s smart to budget for things like:
- Site work and foundation. Clearing, leveling, and pouring a slab, piers, or a crawlspace.
- Delivery. Shipping a log package is heavy freight, and distance changes the price.
- Roofing and finish materials. Ask exactly which roof, window, and door components are in the kit and which are extra.
- Utilities. Well or water hookup, septic, electrical, and heating. Off-grid setups need solar, batteries, or a generator.
- Interior finishing. Plumbing fixtures, kitchen, flooring, insulation, and wall finishes.
- Labor. If you’re not building it yourself, contractor costs can be a big share of the total.
- Permits. Building codes and zoning vary widely by county, even for a cabin used only on weekends.
None of this is a reason to walk away. It’s just the difference between a pleasant surprise and a stressful one. Plenty of owners keep costs reasonable by doing the finishing work themselves over time.
Questions to Ask Before You Order
If you reach out to the builder, go in with a short list. These questions will save you headaches later:
- What’s the current price, and what exactly is included in the kit?
- What log profile and wood species are used?
- Are windows, doors, and roofing materials part of the package?
- How long is the current lead time, and what does delivery cost to my area?
- Are plans stamped or ready for my local permit office?
- Can the layout or porch be customized, and how does that change the price?
Is This Cabin Worth It?
If you want a real log cabin and you’re willing to put in some work, this kit is an appealing starting point. You get a proven, practical footprint, genuine log walls, and a porch that makes the whole place feel welcoming. The price leaves room in your budget for finishing the inside the way you want it.
It won’t suit someone who wants a turnkey house delivered with the lights on. But for the hands-on buyer, or anyone working with a good local contractor, it’s a chance to own something that feels custom-built at a fraction of what a fully custom log home usually costs. Built well, it’s the kind of place that can stay in a family for generations.
Frequently Asked Questions
How big is the 560 sq ft log cabin kit?
The cabin measures 16 by 36 feet, with an 8 foot covered porch on the front.
How much does the cabin kit cost?
It was listed starting at $33,000. Prices for log kits change with material costs, so check with the builder for a current quote.
Can you live in this cabin full-time?
Yes, with proper insulation, heating, and utilities, one or two people can live in it comfortably year-round.
Source: Schutt Log Homes – 560 Sq Ft Hunting Cabin Kit