
Most cabin listings sell you the inside. This one sells you the outside first.
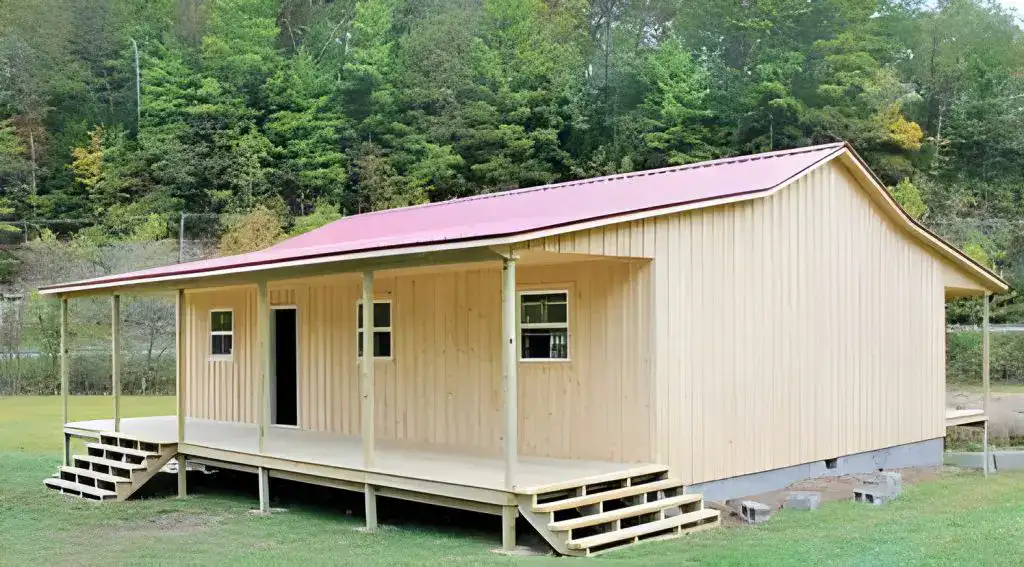
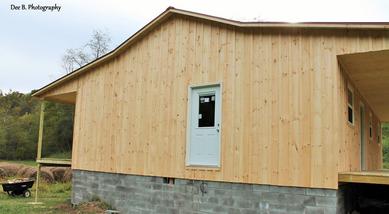
The 28 x 40 One-Story Gable from SweetCabins is a fairly simple rectangle on paper, but it has a detail that changes how the whole building lives: a full 8 x 40 porch on both long sides. That’s 640 square feet of covered outdoor space wrapped around a 1,120-square-foot interior. The kit price is listed at $56,995, and it’s built on site by Amish crews in parts of Ohio, West Virginia and Kentucky.
Before anyone gets too excited about that number, it’s worth being clear about what it buys and what it doesn’t. Let’s walk through it the way you’d actually think about it if you were standing on the lot.
What You’re Actually Getting for $56,995
This is a shell, not a finished house. The Amish crew puts up the structure, the roof, the siding and the porches. Everything inside the walls is your job.
Here’s the short version of what comes with it:
| Feature | What’s Included |
|---|---|
| Style | One-story gable |
| Footprint | 28′ x 40′ |
| Interior space | 1,120 sq ft |
| Porches | Two, each 8′ x 40′ (640 sq ft combined) |
| Siding | Eastern white pine |
| Roof pitch | 5/12 standard, with upgrades available |
| Interior | Open shell, no load-bearing walls inside |
| Build area | On site in parts of OH, WV and KY |
Specs and pricing come from SweetCabins’ listing. Kit prices change, so confirm the current figure directly with the builder before you plan around it.
Why the Two Porches Matter More Than You’d Think
Porches on a lot of small cabins feel like an afterthought: a four-foot strip by the front door where you can fit one chair if you angle it right. An 8-foot-deep porch is different. That’s deep enough for a dining table, a couple of rockers and room to walk past them.
Having one on each side also gives you options a single porch can’t:
- Morning side and evening side. Put the cabin on the lot so one porch catches sunrise and the other catches sunset, and you’ve basically got two outdoor rooms with different moods.
- Shade when you need it. In summer, one side is almost always out of the direct afternoon sun.
- One for living, one for working. Some owners keep one porch for sitting and the other for firewood, boots, kayaks, a grill or a potting bench.
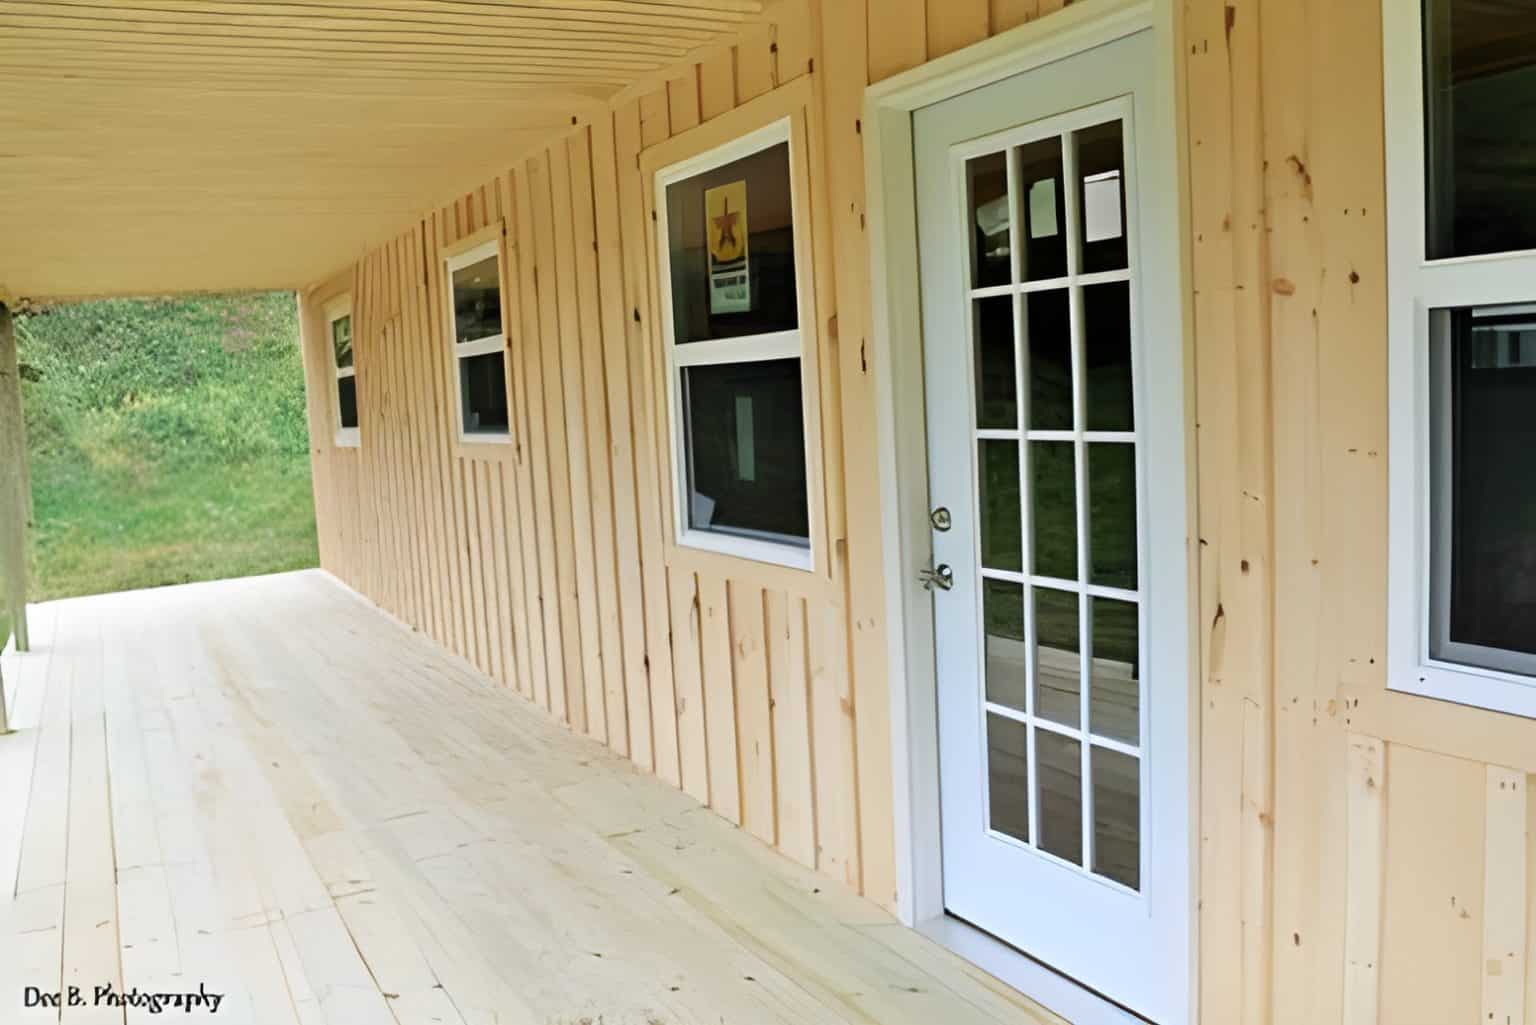
SweetCabins also lets you change the porches. You can wrap one around a corner, close in a section to make a screened room or mudroom, upgrade to beefier 6×6 posts, add steps, or go with just the roof and decking. If you’re in bug country, closing in part of one porch might be the single best upgrade on the list.
The Inside: A Blank Rectangle (in a Good Way)
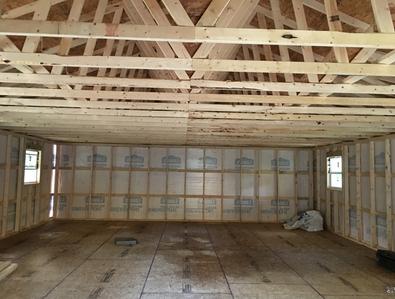
There are no interior supports in the 28 x 40 space. That sounds like a small detail until you start sketching floor plans. Without a post or bearing wall in the middle, you can put rooms wherever makes sense for you rather than wherever the structure forces them.
A few ways people tend to use a space this size:
- Full-time small home. 1,120 square feet comfortably fits two bedrooms, one bath, and an open kitchen and living area.
- Weekend or hunting cabin. Keep most of it open, add a bathroom and a sleeping area, and let the porches handle the overflow when friends visit.
- Workshop or studio. One big clear-span room is exactly what woodworkers, artists and small business owners look for.
- Garage. The builder offers an option to leave out the first floor so the building can be used as a garage.
If you want more height, the roof can go from the standard 5/12 pitch to a steeper 7/12, or you can choose a scissor truss for a vaulted, cathedral-style ceiling. In a single-story building, that extra height does a lot to keep the room from feeling boxy.
How It’s Built
The construction details are where you see why people seek out Amish builders in the first place. The standard package uses eastern white pine siding over a solid frame, with a 5/8-inch OSB subfloor and wall studs at 24 inches on center.
Two upgrades are worth a serious look if you plan to live in it year-round:
- Studs at 16 inches on center instead of 24. That means a stiffer wall and easier attachment for cabinets, shelves and drywall.
- A 3/4-inch tongue-and-groove subfloor instead of 5/8-inch OSB, which feels noticeably more solid underfoot.
Neither one is required, and both add cost. But they’re much cheaper to do during the build than to wish you had later.
Foundations and Site Prep
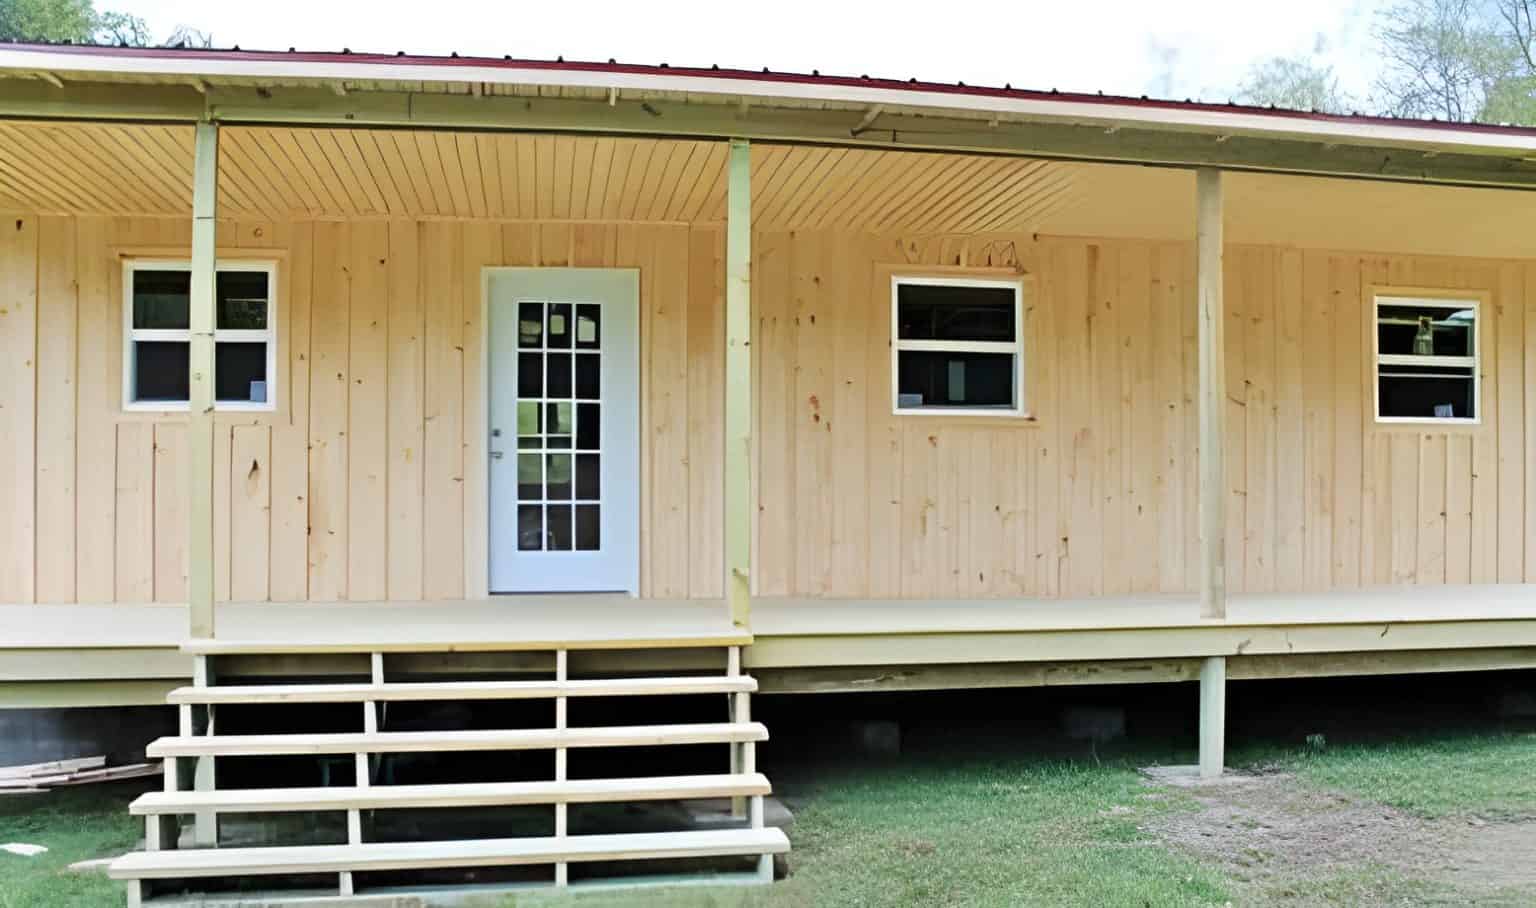
SweetCabins lists a low crawl space at no extra charge. If your lot slopes or you want storage underneath, a basement or a taller post system is available for an added fee. They also provide a foundation print so you, or your contractor, know exactly what to prepare before the crew shows up.
The simple one-story layout works best on flat ground or a gentle slope. Steeper sites aren’t impossible, but they’ll push you toward the taller foundation options and raise your costs.
The Real Budget: What the Kit Price Leaves Out
This is the part many cabin articles skip, so let’s be straightforward. The $56,995 kit is the beginning of your budget, not the end of it. Depending on your land and how much work you do yourself, you’ll likely also be paying for:
- Land, if you don’t already own it
- Site work: clearing, grading, driveway access
- Foundation beyond the standard crawl space, if needed
- Utilities: well or water hookup, septic or sewer, electrical service
- Insulation, which is a must for full-time living
- Electrical and plumbing rough-in and finish
- Drywall or interior paneling, flooring, trim and paint
- Kitchen and bathroom cabinets, fixtures and appliances
- Heating and cooling
- Permits and inspections
Finishing costs swing wildly. A handy owner doing most of the work with simple materials will spend far less than someone hiring every trade and picking high-end finishes. Before you commit, get quotes from local contractors for the specific items you won’t do yourself, and add a cushion of 10 to 20 percent for surprises. It’s the boring step that keeps a dream cabin from turning into a half-finished one.
Who This Cabin Is (and Isn’t) For
It’s a good fit if you:
- Like the idea of designing your own floor plan
- Have some DIY skill, or a contractor you trust
- Want a lot of outdoor living space without paying for a big house
- Live in or own land in the builder’s service area of Ohio, West Virginia or Kentucky
It’s probably not for you if you:
- Want to move in right away with no finishing work
- Need more than about two bedrooms on a single floor
- Are building outside the regions where on-site construction is offered
Quick Pros and Cons
Pros
- Two deep, full-length porches
- Open interior with no posts to design around
- Roof pitch and ceiling upgrades available
- Amish craftsmanship and pine siding
- Crawl space foundation included at no added cost
Cons
- Shell only, so expect significant finishing costs
- On-site building limited to parts of three states
- Several worthwhile upgrades (studs, subfloor) cost extra
Frequently Asked Questions
How big is the cabin overall? The enclosed interior is 1,120 square feet. Add the two porches and you have about 1,760 square feet of covered space in total.
Is the cabin move-in ready? No. It’s delivered as a weathertight shell. Insulation, wiring, plumbing, walls, floors and fixtures are the owner’s responsibility.
Can I add a loft? The clear-span interior allows for stairs, and choosing a steeper roof pitch or scissor truss gives you more headroom to work with. Ask the builder what loft options fit the roof you choose.
Where does SweetCabins build on site? According to the listing, on-site construction is available in parts of Ohio, West Virginia and Kentucky.
Can I change the porches? Yes. Options include wraparound designs, enclosed sections, 6×6 posts, added steps, or a simpler roof-and-deck version.
The Bottom Line
This isn’t a cabin for someone who wants to hand over a check and receive keys. It’s for someone who sees a clean, well-built shell and starts picturing where the woodstove goes. What makes it stand out at this price is the porch space. Plenty of kits give you four walls and a roof, but few give you two full-length outdoor rooms to go with them.
If you’re in the right part of the country and you’re ready for some hands-on work, it’s worth requesting a current quote and a foundation print and running the real numbers. Just budget for the inside before you fall for the outside.
Source: SweetCabins