
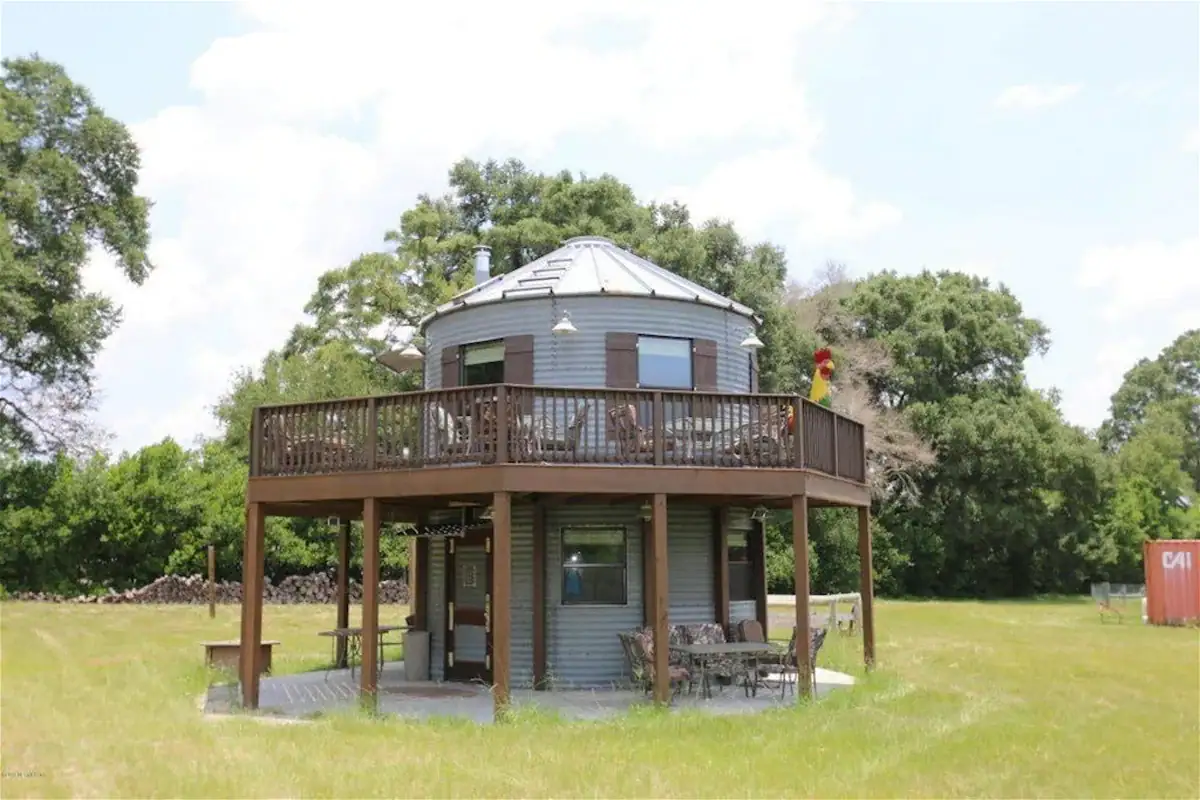
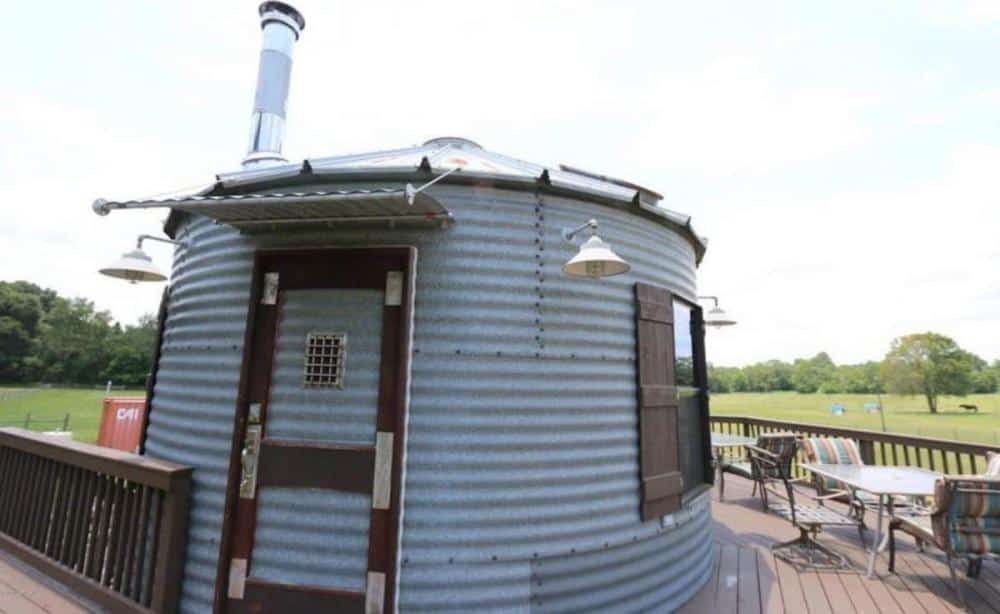
Plenty of people hear ‘grain silo’ and assume it can’t work as a real home. A round metal tower looks more like storage than a place to cook and unwind. The grain silo tiny home in Lake City, Florida, is a fair test of that idea, with 454 square feet, a kitchen, a bathroom and a round living room.
It is a converted silo with a wraparound deck, set on 25 acres, according to the seller’s description. What it isn’t is a big house. At 454 square feet, you trade floor space for a compact, deliberate layout. I haven’t seen it in person, so everything here comes from the seller’s details.
Facts to Check First on This Lake City Silo
These are the facts I’d confirm before anything else.
- Size: 454 square feet, so every choice about space matters.
- Location: Lake City, Florida. Ask for the exact parcel and its zoning.
- Land: 25 acres with riding and hiking trails. Ask whether the land is part of the sale.
- Fencing: About 7,000 feet of no-climb horse fencing.
- Deck: A wraparound deck around the home.
- Exterior: Metal cladding with weatherproof paint.
- Price: Not given, so ask the seller for a quote.
Why the Round Living Room Is the Standout
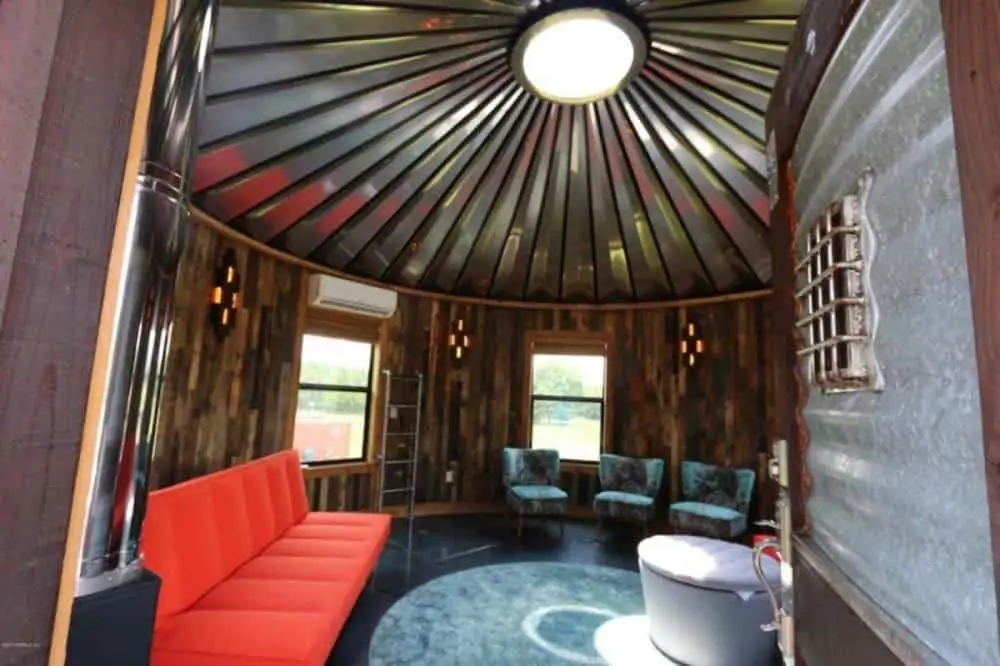
The living room is the part I’d look at first. It sits above ground level, and the seller describes carefully placed windows that give a 360-degree view of the land. In daily life, that means light from almost every direction and a room that can shift between a lounge, a home office or an art studio.
A metal ceiling gives the room a cool, industrial look, while wood accents keep it warm. The round shape also breaks from the boxy designs most tiny homes use, which is part of the appeal. Curved walls make it harder to place shelves, a sofa or a desk, so plan furniture on paper first.
Also ask how the upper level is reached. Stairs or a ladder will shape how often you use it, and that matters more than the view on a rainy day.
Living With the Kitchen and Bath in 454 Square Feet
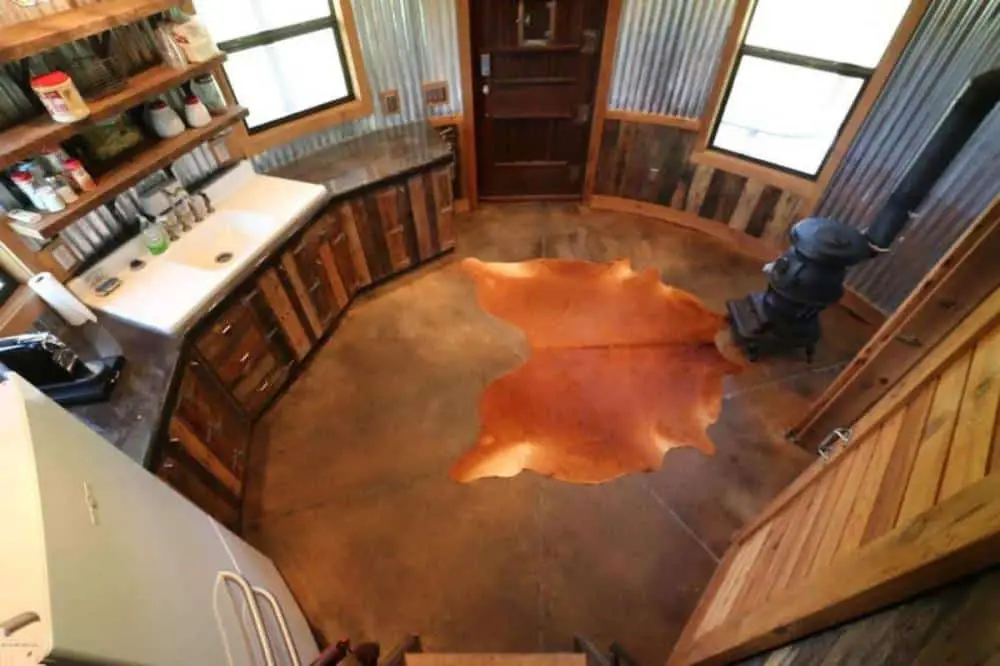
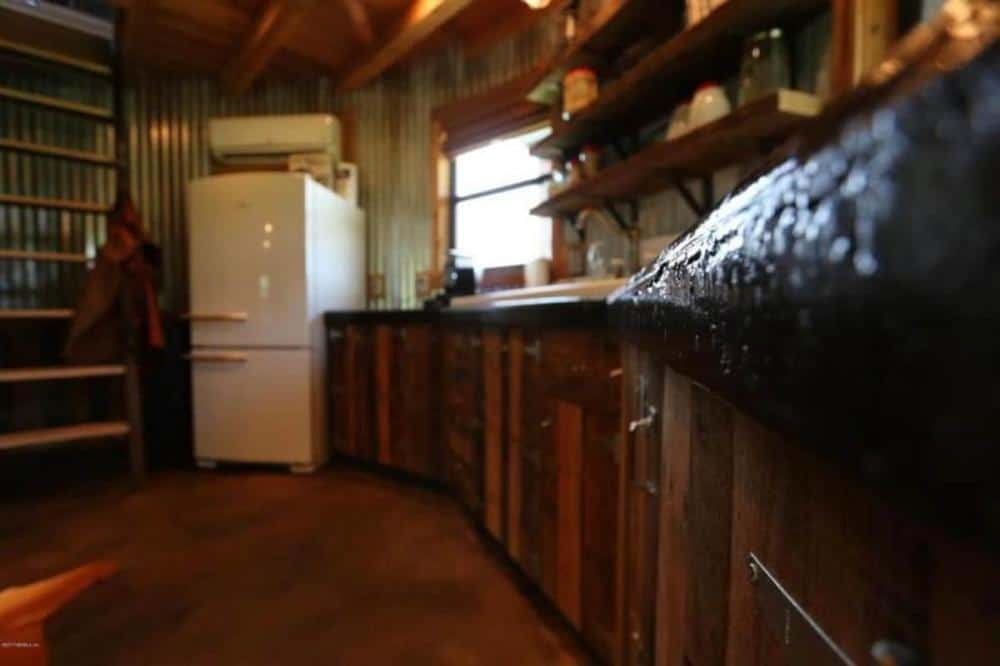
The kitchen sits right inside the front door. The seller lists wooden cabinets, recessed ceiling lights, a fridge, a sink and counter space, plus a sliding barn door that adds a farmhouse touch. A large window looks out over the land, which should make a small kitchen feel less closed in.
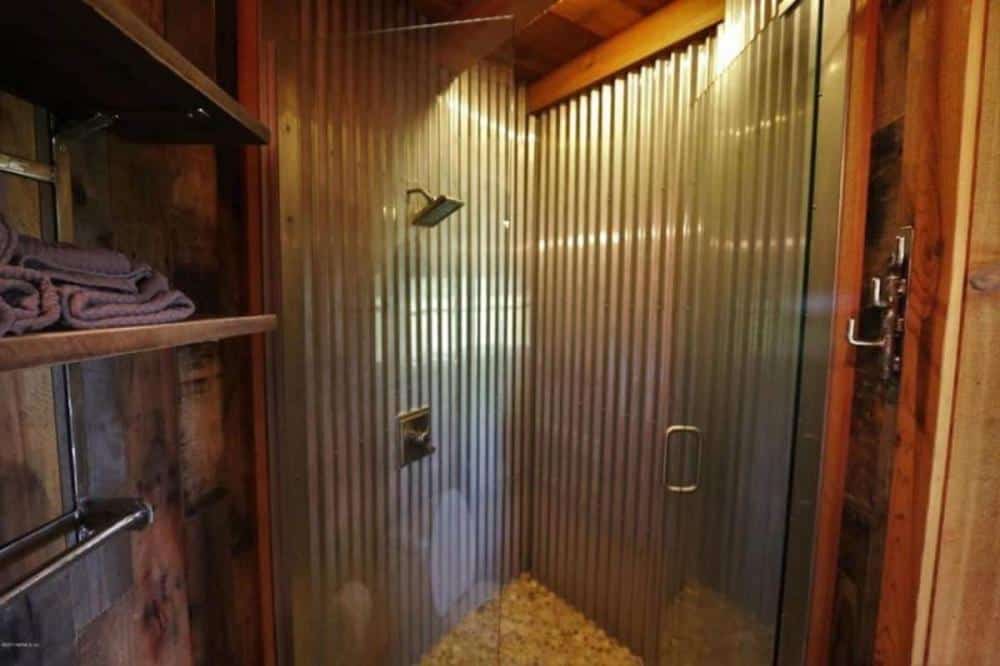
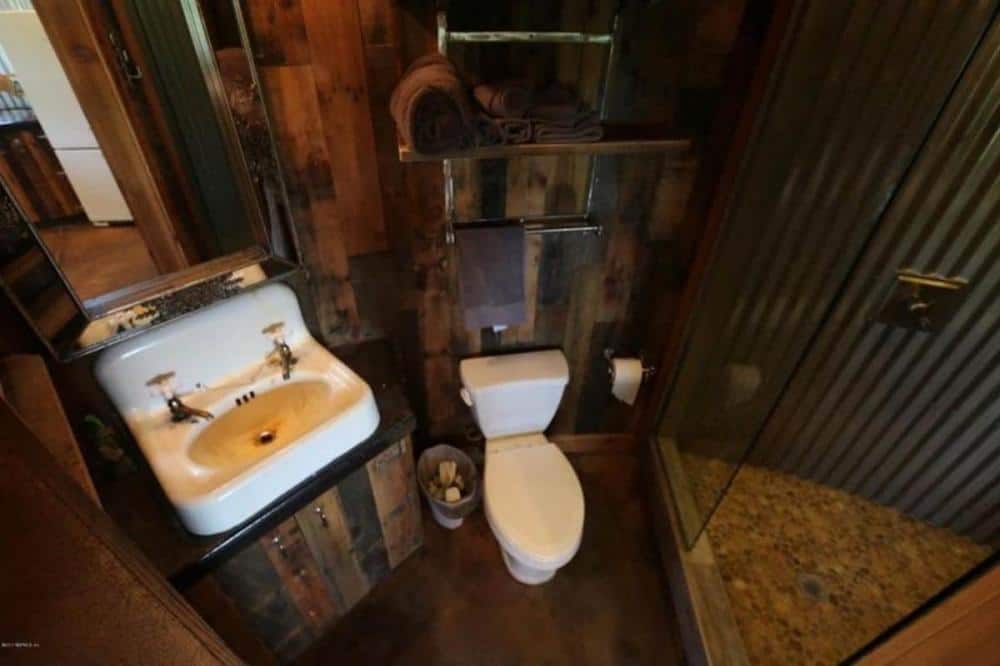
The bathroom has a corrugated metal shower with a stone floor and wood accents. The seller says the materials resist mold and the layout is well ventilated, which counts for a lot in Florida’s humidity. Expect shelves and cabinets, but small bathrooms fill up quickly, so plan your toiletry storage early.
The honest drawback is space. A compact kitchen and a small bath mean meal prep and cleanup happen in the same few feet. Measure your counters and cooking habits before you decide this is enough.
What a Silo Home Like This Includes
Here is what the seller’s details cover, along with the question I’d ask about each part.
- Kitchen: Cabinets, lighting, a fridge, a sink and counter space. Ask for the full appliance list, since that changes what you’d need to bring.
- Bathroom: A metal shower with a stone floor, plus shelves and cabinets. Ask whether the toilet and vanity come with it.
- Living area: A round room above ground level with a metal ceiling. Ask how the upper level is reached.
- Storage: Described as generous, which helps in a home this size. Furniture with hidden storage stretches it further.
- Deck: A wraparound deck that extends the living space outdoors. Ask what upkeep the deck and metal exterior need.
- Mobility: The seller says it’s designed to be moved. That’s useful if you want flexibility, but moving any structure this size takes planning.
- Utilities: Off-grid use can rely on solar or propane. Ask what hookups the home is set up for.
What This Grain Silo Tiny Home Might Cost
I can’t give you a number. No price is given for this home, and I won’t guess. Ask the seller for a quote and find out exactly what it covers, because a figure for the bare structure and one that includes finished interiors can look very different.
Prices change, so confirm everything with the seller before you plan a budget. A grain silo tiny home also brings costs that sit outside the sale price. Plan for these separately:
- Land: If the 25 acres aren’t included, budget for the land itself.
- Delivery and moving: Even a home built to be moved needs a transport plan.
- Site work: A pad, foundation or leveling, depending on where it sits.
- Utilities: Power, water and waste systems, or solar and propane for off-grid living.
- Permits and zoning: Local rules decide whether you can live there full time.
- Finishing: Insulation, flooring and any work the sale doesn’t include.
Who Should Consider a Round Home Like This
A grain silo tiny home makes the most sense for someone who wants land, privacy and a small footprint. The fencing and trails suit horse owners, and the deck suits people who like being outdoors.
This could suit you if:
- You ride or keep horses and want fencing and trails already in place.
- You’re a single person or a couple who wants a compact home with land around it.
- You like unusual architecture and don’t mind curved walls.
- You plan to go off-grid, once you’ve checked the utility options.
It may not suit you if:
- You need separate bedrooms. The details here don’t list any, so ask before you commit.
- You want straight walls for big furniture or built-in shelving.
- You want to be close to shops and services without a long drive.
Three Questions Buyers Ask About Silo Homes
Can a silo home be lived in full time?
It can be, but local rules decide it. Some areas limit how and where tiny homes can be lived in. Check zoning and building rules with the county, and ask the seller whether the home is set up for full-time use.
Is a round layout hard to live with every day?
It can be. Round walls take more planning for furniture, shelves and wall art. Many people enjoy the openness, though, so spend time in a similar space before you commit. Look at how the upper level works too.
What should I ask about utilities before I buy?
Ask what hookups the home needs, what power and water connections are in place, and what the off-grid options are. Solar or propane can work, but each needs its own setup and budget. Get the answers in writing from the seller.
Coming Back to the Round-Home Worry
Back to the worry I started with. A silo can be a real home. This one has 454 square feet, a kitchen and bath, a round living room and a wraparound deck on 25 acres, which is more than many people expect. If a grain silo tiny home is on your list, check zoning first. If you can’t live there full time, the rest matters much less.
You may also like
Source: Lots of Cabin