
Say “Quonset hut” to most people and they picture a drafty metal shed full of tractors, or maybe an old military barracks from a war movie. I used to think the same thing. Then I came across this little curved-steel home in Ashland, Ohio, and it pretty much flipped that idea on its head.
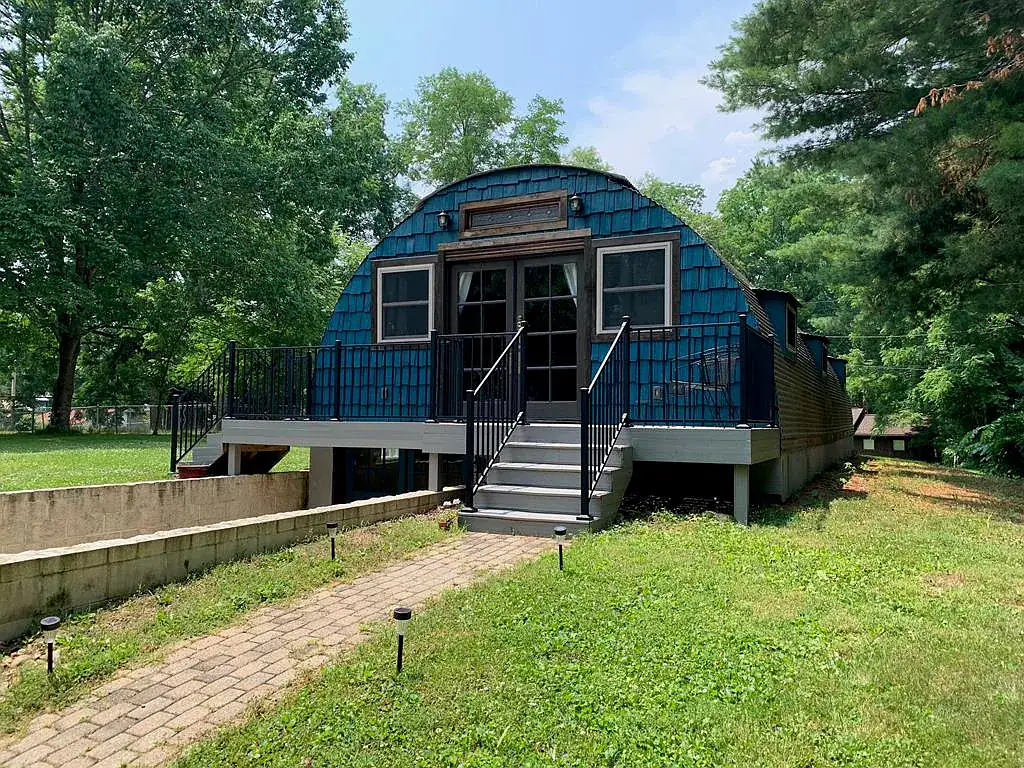
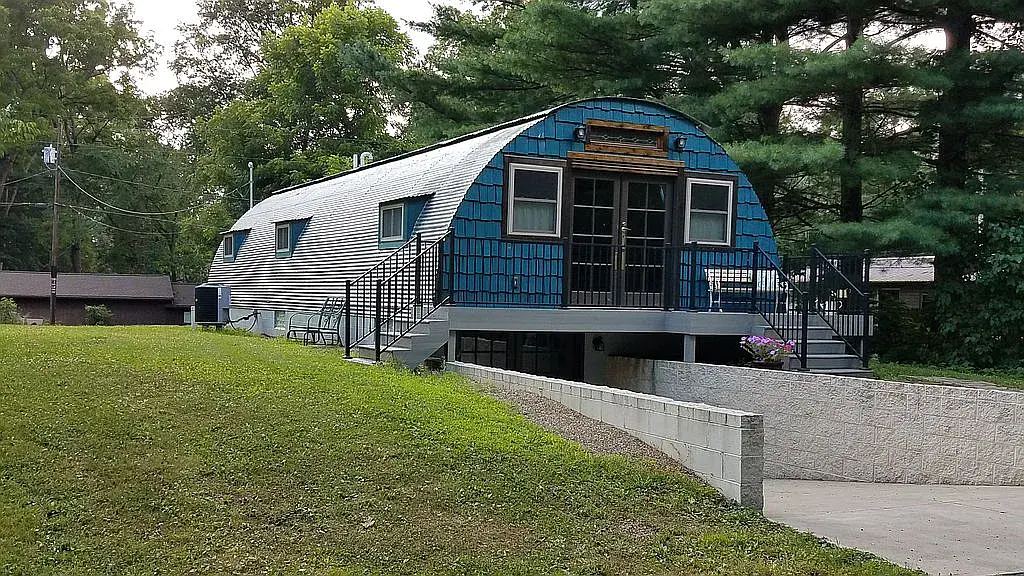
From the street it still looks like what it is: a half-cylinder of galvanized steel that has gone soft and silvery with age. Step inside, though, and you’d never guess you were standing in something that started life as a farm-building design. It’s bright, it’s cozy, and at 960 square feet it fits two bedrooms without feeling cramped.
Let’s walk through it, and then talk about what makes Quonset homes worth a second look if you’re dreaming about building something small.
First, What Exactly Is a Quonset Home?
A Quonset is built from arched steel panels bolted together into a continuous curve. There are no separate walls and roof. The arch does both jobs, which is why these buildings go up fast and hold up well against wind and heavy snow.
The design dates back to the 1940s, when the U.S. Navy needed shelters it could ship anywhere and assemble in days. After the war, thousands were sold off cheaply and turned into stores, churches, workshops and houses. Today the kits are popular again with people who want an affordable, low-maintenance shell they can finish however they like.
The Outside: Simple, Honest and a Little Charming
This cabin sits on roughly a quarter acre, tucked under mature maple and oak trees. That shade matters more than you’d think on a metal building, since it keeps summer heat off the steel.
A few small touches keep the exterior from looking industrial:
- Wood trim around the front door and windows warms up the gray metal.
- A small front porch with built-in benches gives you a spot for morning coffee.
- Big windows on the flat end walls pull in light, which is the trick that makes the whole place work. More on that below.
The steel skin has weathered to a muted patina instead of a shiny new finish, and honestly, it suits the house. It looks settled, like it belongs there.
Inside: Where the Curve Becomes the Star
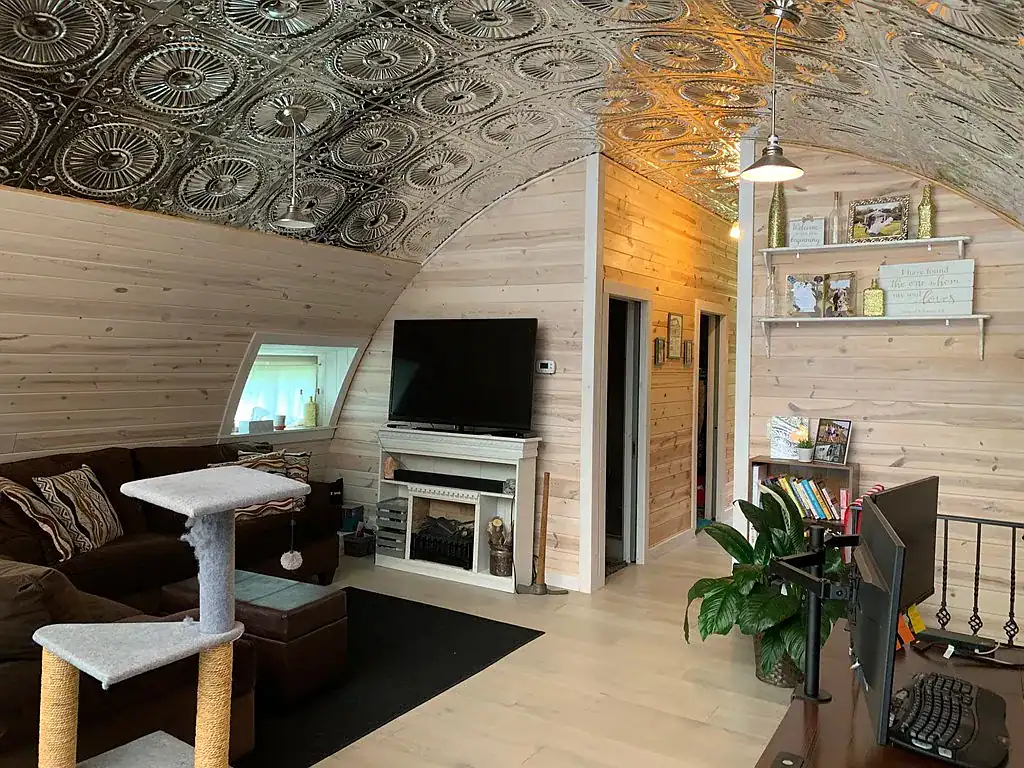
The first thing you notice is the ceiling. It rises in one smooth barrel shape to about 14 feet at the peak. Instead of hiding the structure, the owners painted the steel ribs a pale matte gray and left them exposed. It gives the room rhythm, almost like the inside of an old train station or a boat hull.
Whitewashed walls and wide-plank engineered hardwood floors run from the front door straight back to the kitchen. Keeping one flooring material throughout is a smart move in a small home. Your eye doesn’t stop at every doorway, so the space feels bigger than the numbers say.
Light comes from a mix of sources: the large end-wall windows, clerestory openings set along the curve, and a skylight over the main bedroom. Because the light enters high and bounces off the curved white surfaces, it spreads softly through the rooms instead of creating harsh bright spots.
The Kitchen: Small Footprint, No Compromises
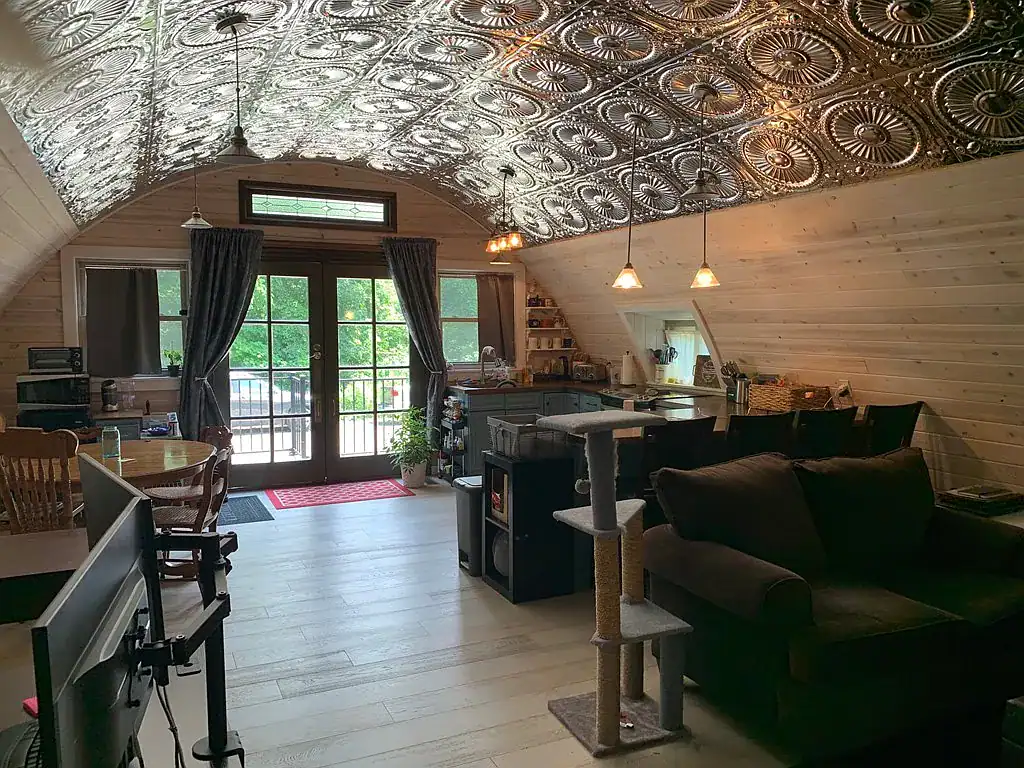
If you’ve ever cooked in a tiny-home kitchen and banged your elbows on everything, this one will feel like a relief. It’s compact, but it’s laid out like a real working kitchen.
- White Shaker-style cabinets with pull-out drawers and a built-in spice rack
- White quartz counters with a light veined pattern
- Stainless appliances, including a slim refrigerator, a four-burner gas range and a built-in microwave
- A peninsula with bar seating that doubles as a breakfast spot and a place for guests to hang out while you cook
- Recessed lights for everyday work and a pendant over the peninsula for a bit of character
The slim fridge is a detail I really like. A full-depth refrigerator would eat up a huge chunk of the room in a home this size, and most small households simply don’t need one.
The Living Room: Built Around the Fireplace
The living area is anchored by a linear gas fireplace set right into the curved wall. Below it, a built-in media console with bookshelves keeps the TV, books and odds and ends neatly stored without adding bulky furniture.
A neutral linen sectional, a vintage rug and a big fiddle-leaf fig finish it off. Nothing here is flashy. It’s the kind of room where you’d actually want to spend a rainy Sunday.
Two Bedrooms That Make Smart Use of Space
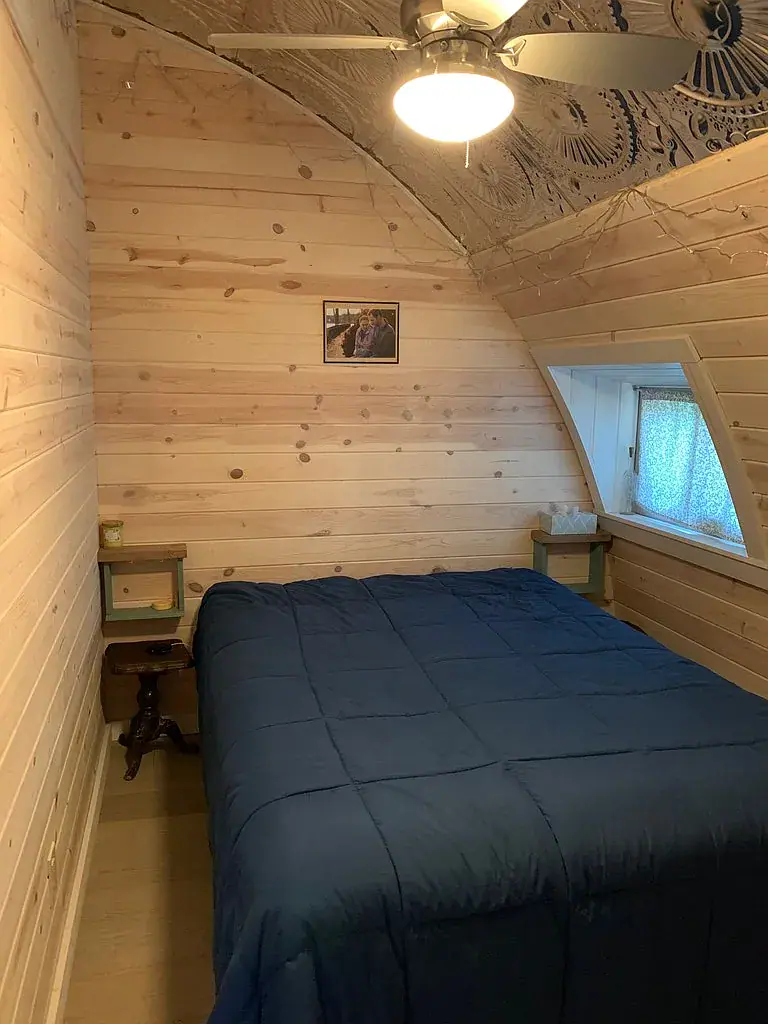
The main bedroom holds a queen bed and gets its own half bath, which is a real luxury in a sub-1,000-square-foot home. The best feature, though, is a small lofted reading nook tucked up under the arch. Curved walls often create awkward dead space near the top, and turning that space into a cozy hideaway is a clever fix. The skylight overhead means you get natural light (and maybe some stargazing) right from bed.
The second bedroom is set up with twin beds and a fold-down Murphy desk. During the week it can be a home office; when family visits, the desk folds away and it becomes a guest room. That kind of flexibility is exactly what small homes need.
The Bathroom
The full bathroom keeps things classic with a walk-in shower, white subway tile and a rainfall showerhead. It’s clean and timeless, and it won’t look dated in ten years.
Quick note: the public listing for this home describes it as having one bathroom, while the interior description mentions both a full bath and a half bath off the main bedroom. If you’re interested in the property itself, confirm the details with the listing agent.
Where Is It?
The cabin is in Ashland, Ohio, a small college town known for its quiet, tree-lined neighborhoods. Parks and schools are close by, so it works as well for a young family or a downsizing couple as it does for a first-time buyer.
What This Cabin Teaches Us About Quonset Living
Even if you’re not shopping in Ohio, this home is a great case study if you’re thinking about building your own Quonset. Here’s what I’d take away from it:
- Put your windows on the end walls. The flat ends are the easiest place for big glass, and they do most of the work lighting the space.
- Don’t fight the curve, use it. Lofts, nooks and built-in shelving can turn the low edges and high peak into useful space.
- Insulate seriously. Steel moves heat fast in both directions. Spray foam is the most common choice for Quonset homes because it seals the seams and sticks well to the curved panels.
- Keep finishes light. White walls, pale beams and light floors bounce daylight around and stop a metal building from feeling like a cave.
- Plan for built-ins. Regular furniture doesn’t always sit flush against curved walls. Custom shelving and consoles solve that problem and save floor space.
Pros and Cons of a Quonset Home
Why people love them:
- The shell goes up quickly, often in days rather than weeks
- Steel won’t rot and doesn’t attract termites
- The arch shape handles snow loads and strong winds well
- The kit itself is usually cheaper than a conventional framed shell
- Very little exterior maintenance
What to watch out for:
- Interior finishing can cost as much as a regular home, especially with custom built-ins
- Furniture placement takes some planning because of the curved walls
- Rain on a metal roof can be loud without good insulation
- Some towns have zoning rules or design standards that make permits harder to get, so check locally before you buy a kit
Final Thoughts
This 960-square-foot Ashland cabin is proof that a Quonset hut doesn’t have to feel like living in a garage. With thoughtful lighting, warm finishes and a layout that works with the curve instead of against it, the result is a home that’s practical, affordable to maintain and genuinely beautiful inside.
Would you live in a Quonset home? Or would you rather stick with a traditional log cabin? Let us know what you think in the comments.
Source: Zillow – 715 Edgewood Rd, Ashland, OH