
Say “Quonset hut” to most people and they’ll picture an old military shed, a hay barn, or the back lot of a farm-supply store. Rows of corrugated steel, a dirt floor, maybe a tractor parked inside. Nobody pictures a place they’d want to curl up with a book on a rainy Sunday.
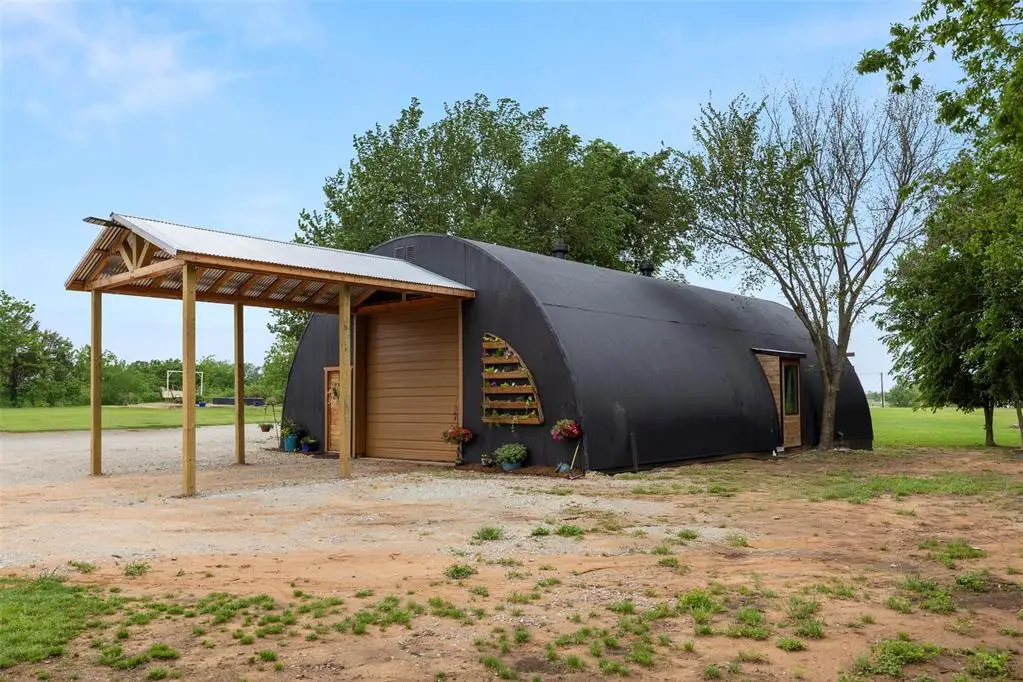
That’s exactly why this little home outside Shawnee, Oklahoma, caught my attention. From the road it looks like what it is: an arched steel building sitting on open land. Step through the door, though, and it turns into something else entirely. Warm wood wraps around you, the ceiling curves overhead like the inside of a barrel, and every room feels like it was put together by someone who cared about how it would feel to live there.
Let’s walk through it together.
The Basics at a Glance
Before we get into the good stuff, here’s a quick snapshot of the property:
- Location: Lake Road, Shawnee, Oklahoma
- Land: 20 acres
- Living space: 1,336 square feet
- Bedrooms: 2
- Bathrooms: 1.5 (one full, one half)
- Style: Quonset hut with an arched steel roof
- Extras: Wooden deck, above-ground pool, several outdoor sitting areas
It isn’t a huge house, and that’s part of the charm. At a little over 1,300 square feet, it lands in that sweet spot where it feels roomy enough for everyday life but small enough that every corner gets used.
A Quick Word on Quonset Huts
If you’re new to these buildings, here’s the short history. The Quonset hut got its name from Quonset Point, Rhode Island, where the design was first produced in 1941. The U.S. Navy needed shelters that were cheap, light, and fast to put up, and a half-cylinder of corrugated steel checked every box. Tens of thousands were built during World War II, and plenty of them were sold off to civilians once the war ended.
Since then, they’ve been used for just about everything: churches, garages, workshops, restaurants, and yes, houses. What people love about them hasn’t really changed. The arched shape sheds rain and snow easily, handles wind well, and gives you a big, open interior with no need for load-bearing walls in the middle. That open shell is basically a blank canvas, and the owners of this Shawnee home clearly knew what to do with it.
First Impressions From the Outside
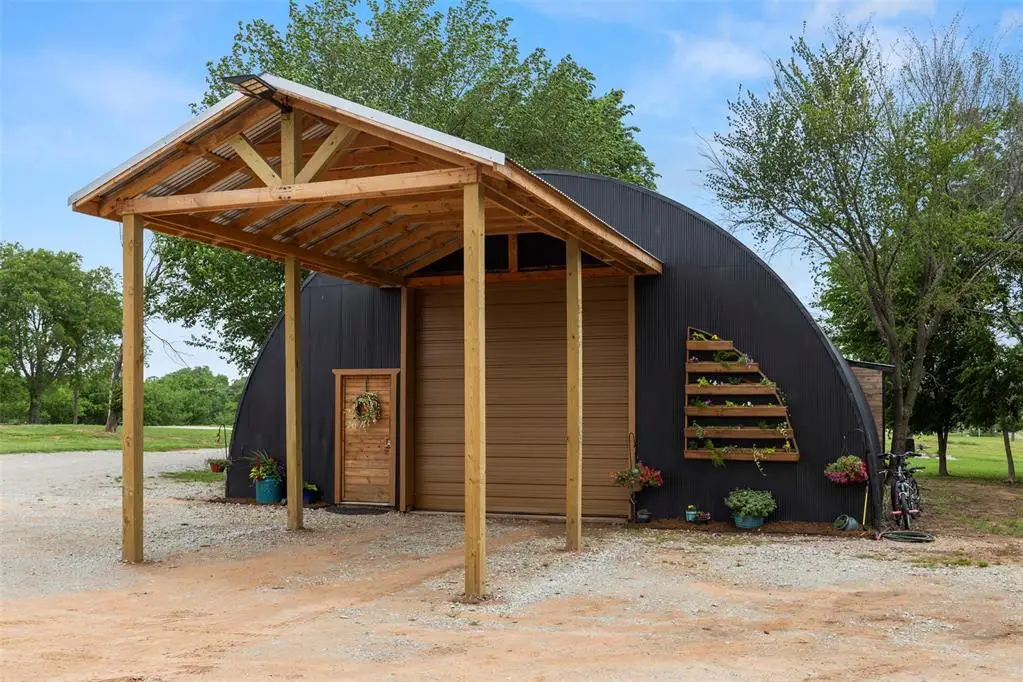
The exterior keeps things simple. The steel shell is painted in soft, muted earth tones, so instead of shining like a grain bin in the afternoon sun, it settles into the landscape. Large windows break up the curved walls and hint at the warmth waiting inside.
With 20 acres surrounding it, the house has plenty of breathing room. There are no neighbors peering over the fence and no traffic noise, just open Oklahoma land, sky, and trees. If you’ve ever dreamed of a place where you can hear yourself think, this is it.
Stepping Inside: Golden Shiplap Everywhere
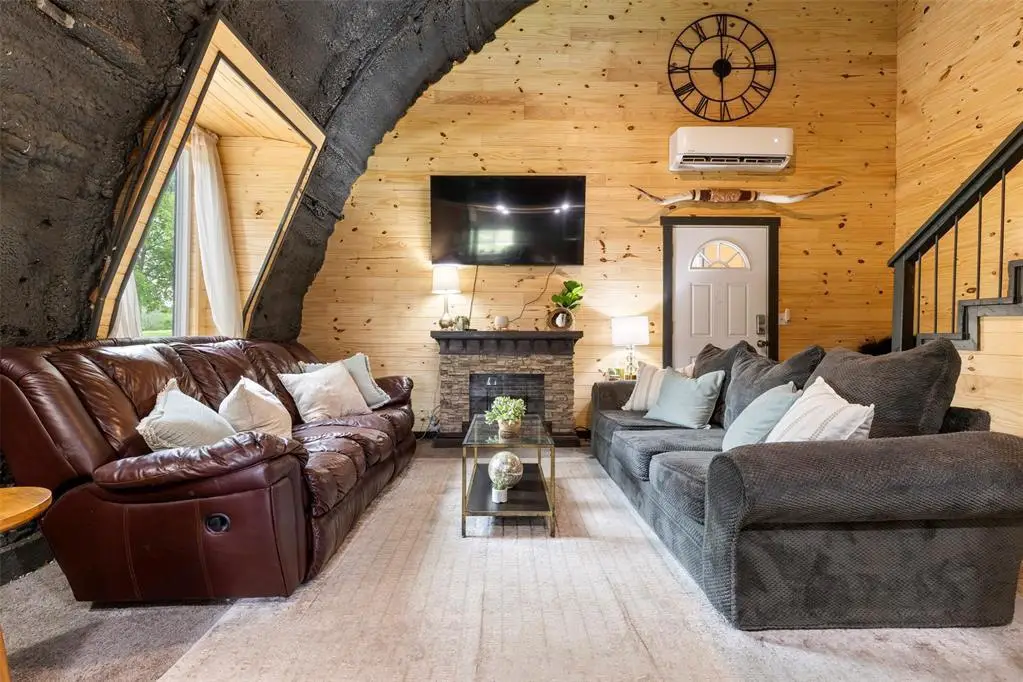
The first thing that hits you when you walk in is the wood. The interior walls are finished in shiplap with a rich, golden tone, and it changes the whole mood of the building. Steel can feel cold and industrial, but wrap it in warm wood and suddenly it feels like a cabin in the woods.
I love how the shiplap follows the curve of the building rather than fighting it. Instead of trying to hide the arch behind flat drywall, the owners leaned into it. The result is a space that feels cozy and a little bit whimsical, like being tucked inside a wooden boat that’s been turned upside down.
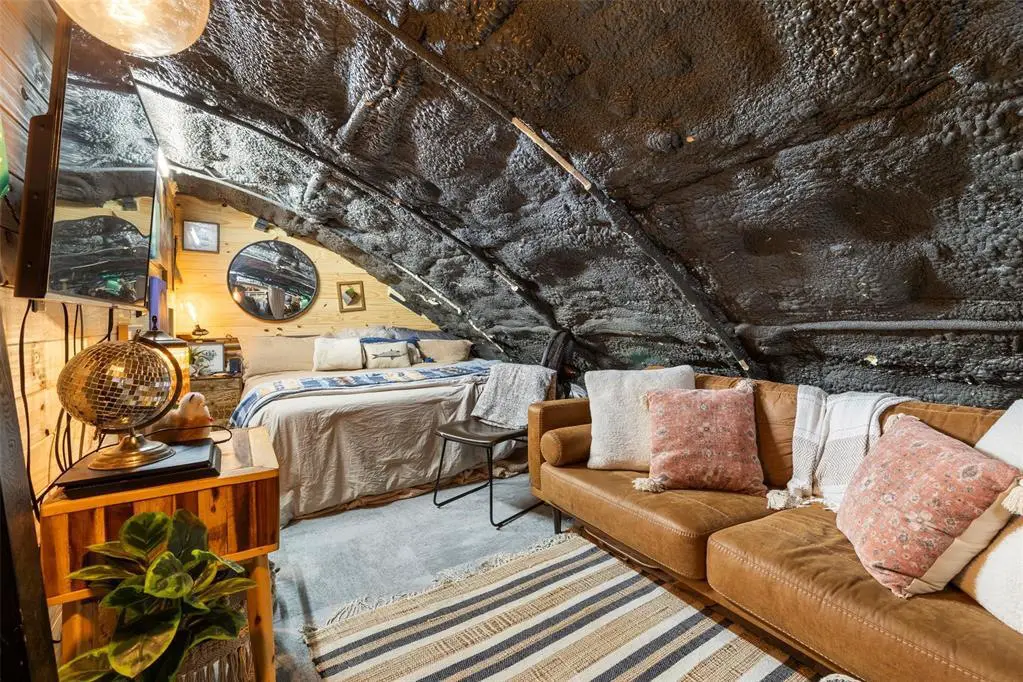
Behind those boards is something you can’t see but will definitely feel: spray foam insulation. This matters a lot with a steel building. Metal gets hot in the summer and cold in the winter, and a poorly insulated Quonset can be miserable in both seasons. Spray foam seals up the shell, keeps the temperature steady, and helps cut down on condensation, which is a common headache in metal structures. In a place with Oklahoma summers, that’s not a small detail.
Two Levels, Two Different Moods
One of the smartest things about this home is the way it uses its height. The arched roof creates a tall center, and the layout takes advantage of that with two distinct living areas.
The Lower Den
Downstairs, you’ll find a snug den that feels like the heart of the home. It’s the kind of room where you throw a blanket over the couch, put on a movie, and don’t move for hours. The golden walls wrap around the space and give it that warm, lamp-lit glow even in the middle of the day.
The Upstairs Loft
Head upstairs and the feel shifts. The upper level is more of an open, loft-style space, and here the curve of the roof becomes the star of the show. The ceiling bends right over your head, and the room has a tucked-away, treehouse kind of feel.
This area could work as a reading nook, a home office, a hangout spot for kids, or extra sleeping space for guests. It’s one of those rooms that makes a small house feel bigger than its square footage suggests.
The Kitchen: Practical With a Personal Touch
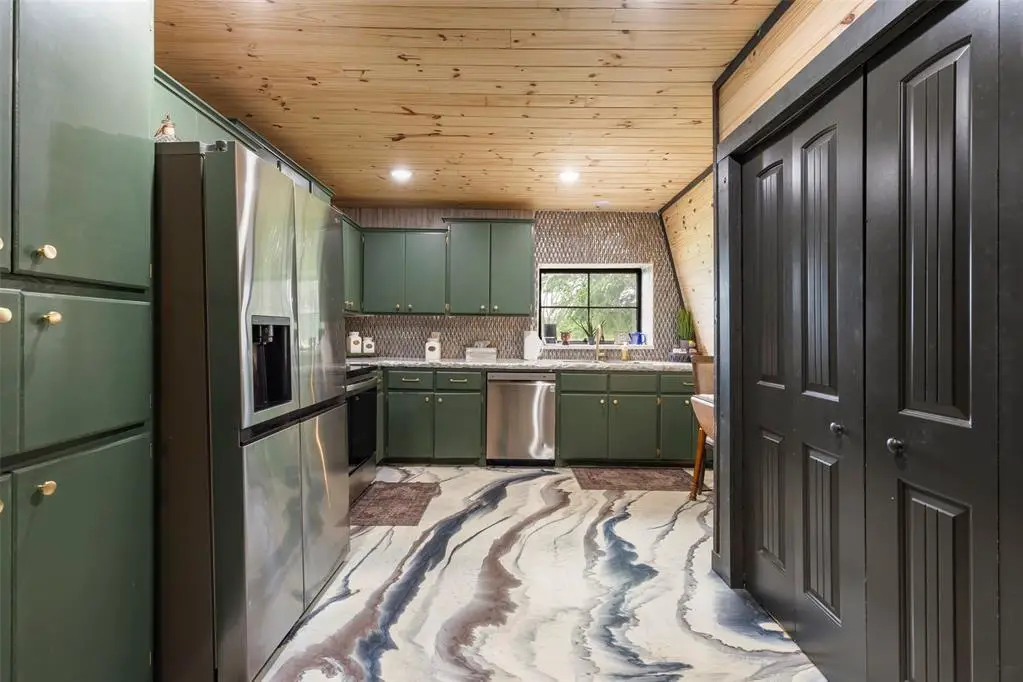
The kitchen is where modern convenience meets a bit of custom flair. The standout feature here is the custom epoxy work on both the floors and the countertops. Epoxy is tough, easy to wipe down, and seamless, so there are no grout lines collecting crumbs. It also gives the surfaces a glossy, one-of-a-kind finish you won’t find in a big-box store kitchen.
A tile backsplash in earthy tones ties the kitchen back to the rest of the home, and the cabinetry has a warm wood finish that sits nicely against the shiplap walls. Everything feels like it belongs together.
On the practical side, you get a full set of stainless steel appliances, including an oven, refrigerator, and dishwasher. So while the building itself may have military roots, you won’t be roughing it at dinnertime.
Bedrooms Built for Rest
The Primary Bedroom
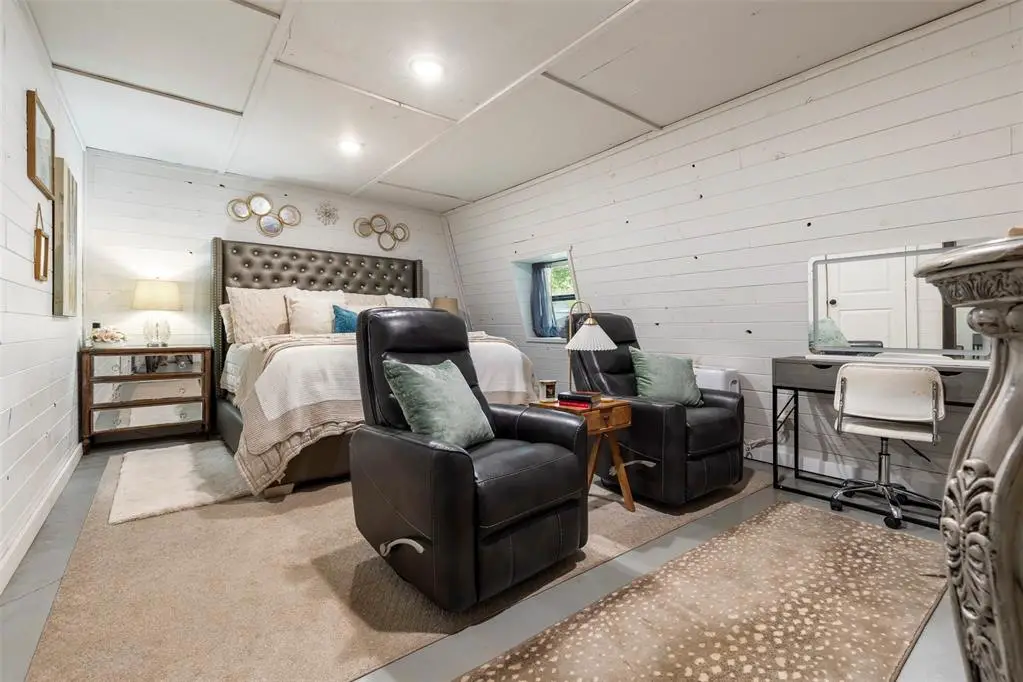
The main bedroom is simple and restful. There’s room for a generous bed, and a window lets in natural light and a view of the land outside. Waking up here, with the sun coming through and nothing but open acreage beyond the glass, sounds like a pretty good way to start the day.
The Second Bedroom
The second bedroom is a flexible space. It works well as a kids’ room or a guest room, and it could easily become a craft room, office, or hobby space depending on who lives here. In a smaller home, having one room that can shift roles over the years is a real plus.
The Bathrooms
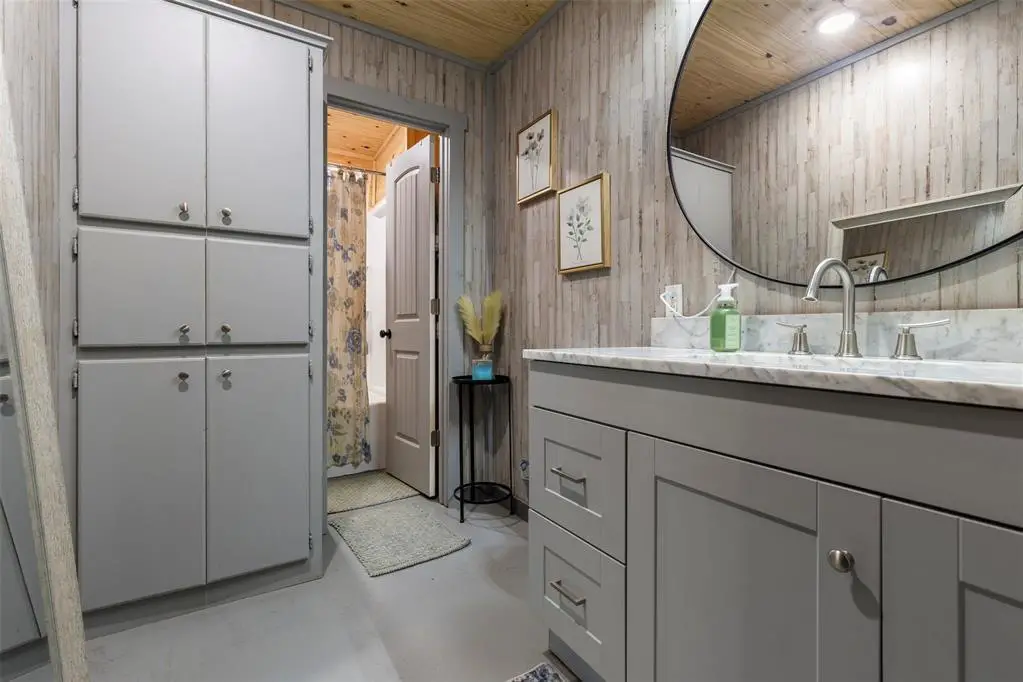
The home has one and a half baths. The full bathroom includes a deep soaking tub, which is exactly what you want after a long day working outside on 20 acres.
The half bath is handy for guests and busy mornings. In both bathrooms, the tile work brings in a cooler, crisper look that contrasts with all the warm wood in the rest of the house. It’s a nice change of pace and keeps the home from feeling like one long stretch of the same material.
Life Outside: Deck, Pool, and Plenty of Room
As lovely as the inside is, a big part of this property’s appeal is what’s outside the door.
- Wooden deck: A great spot for morning coffee, evening sunsets, or just sitting and watching the weather roll across the land.
- Above-ground pool: A welcome treat when summer temperatures climb, and a guaranteed hit with kids and visiting friends.
- Several sitting areas: Scattered around the grounds, giving you different spots to relax depending on the time of day or where the shade falls.
- Landscaped grounds: The 20 acres include landscaped areas that make the space feel cared for, not just empty.
With this much land, the possibilities keep going. You could add a vegetable garden, a small orchard, a chicken coop, a workshop, or trails for walking the dog. Twenty acres gives you room to grow into the property instead of feeling boxed in.
Why Quonset Homes Are Catching On
This Shawnee home is a great example of why more people are giving Quonset-style houses a serious look. A few reasons they’re gaining fans:
- Strength: The arched shape handles wind, rain, and snow loads really well.
- Open interior: With no interior load-bearing walls required, you can lay out the inside however you want.
- Durability: A well-maintained steel shell can last for decades with fairly little upkeep.
- Character: Let’s be honest, a curved ceiling is just plain fun to live under.
- Efficiency: Paired with good insulation like spray foam, these homes can be comfortable year-round.
They’re not for everyone. Hanging art on curved walls takes some creativity, and furniture placement near the lower edges of the arch needs a bit of thought. But for people who want something different from the standard cookie-cutter house, those quirks are part of the appeal.
Tips If You’re Dreaming of Your Own Quonset Home
If this tour has you sketching floor plans on a napkin, here are a few things worth keeping in mind:
- Don’t skimp on insulation. It’s the single biggest factor in whether a steel home feels cozy or like living inside a tin can.
- Plan your windows early. Adding openings to a curved steel wall is much easier during the build than after.
- Use warm materials inside. Wood, like the shiplap in this home, softens the industrial shell and makes it feel like a real home.
- Take advantage of the height. A loft or second level, like the one here, can add a lot of usable space without expanding the footprint.
- Check local building codes. Rules for metal homes vary from county to county, so talk to your local building office before you buy a kit.
Final Thoughts
This Quonset hut home proves that a humble steel arch can become something truly special with the right touch. The golden shiplap, the curved loft, the custom kitchen, and all those acres of open Oklahoma land come together into a place that feels warm, relaxed, and full of personality.
It’s not flashy, and it doesn’t try to be. It’s just a comfortable, well-thought-out home that makes the most of a very unusual shape. And honestly, that’s what makes it so memorable.
Source: Homes.com