
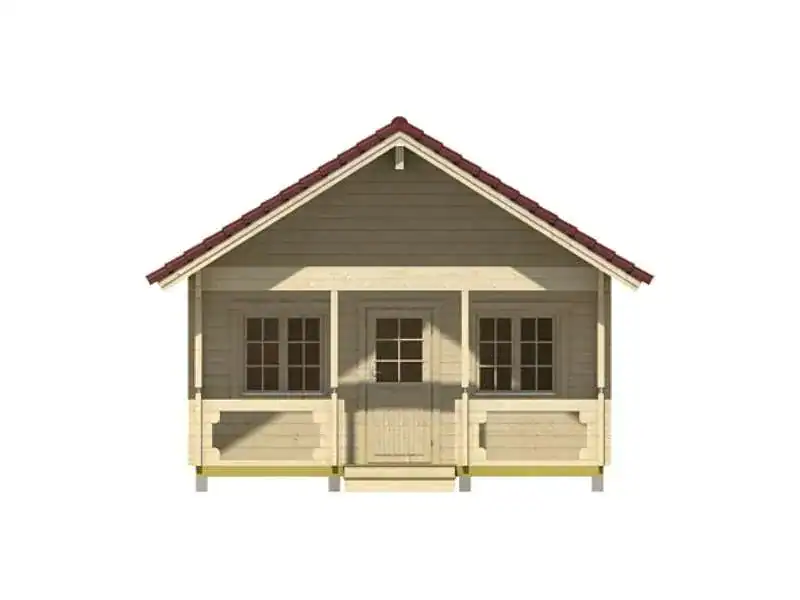
My blunt take on the Timberline cabin kit is this: it makes sense if you want a loft and a covered terrace and you’re ready to put the pieces together yourself or with a crew. At $39,900.00 it isn’t cheap for 348 square feet of living space, so the loft is what makes the math work for me.
Plainly, this is a kit, not a move-in-ready house. BZB Cabins and Outdoors sells the walls, roof, floor, doors, windows and hardware, and it offers crew help if you’d rather not do the build yourself. Don’t assume plumbing, a kitchen or a bathroom comes with it. Ask BZB about those before you plan around them.
| Listed price | $39,900.00 |
| Living space | 348 sq ft across three rooms |
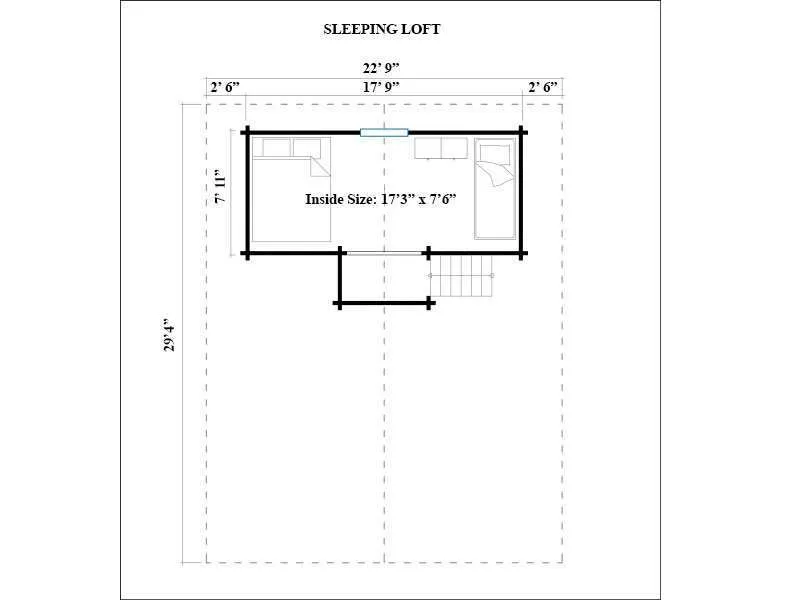
| Loft | 129 sq ft, 17 ft 3 in by 7 ft 6 in |
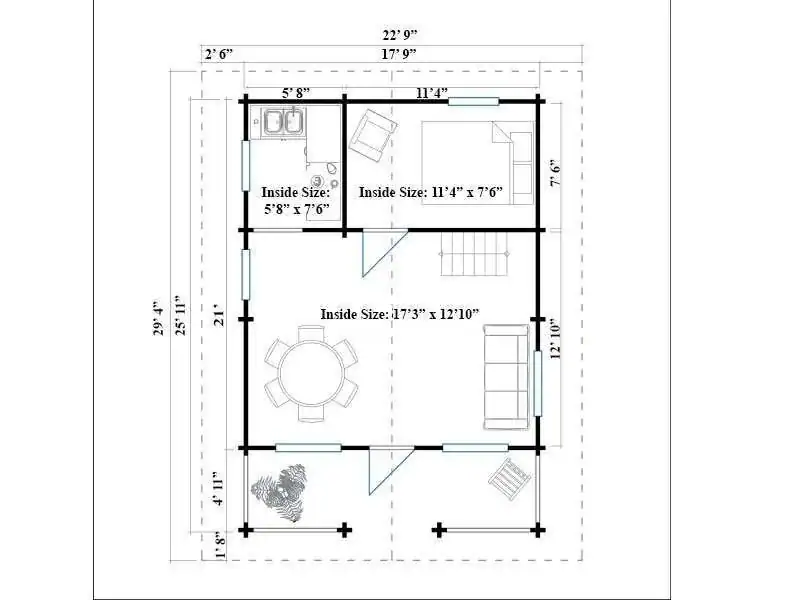
| Exterior footprint | 22 ft 9 in by 29 ft 4 in |
| Wall height | 8 ft 3 in |
| Total height | 14 ft 9 in |
| Covered terrace | 17 ft 9 in by 4 ft 11 in |
| Wall thickness | 2-3/4 in |
| Wood | Nordic Spruce |
| Assembly | Usually two adults, a day or two |
| Warranty | 3-year limited manufacturer’s warranty |
| Lead time | About sixteen weeks for backordered models such as this one |
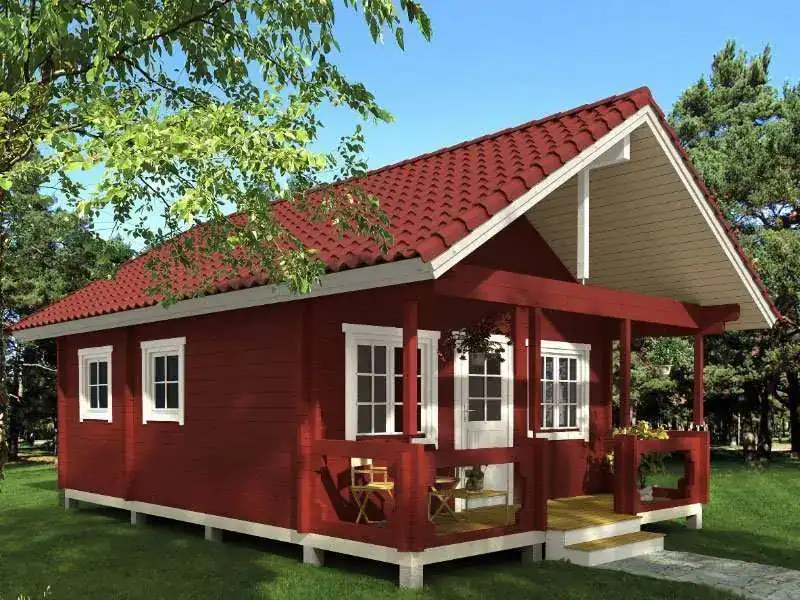
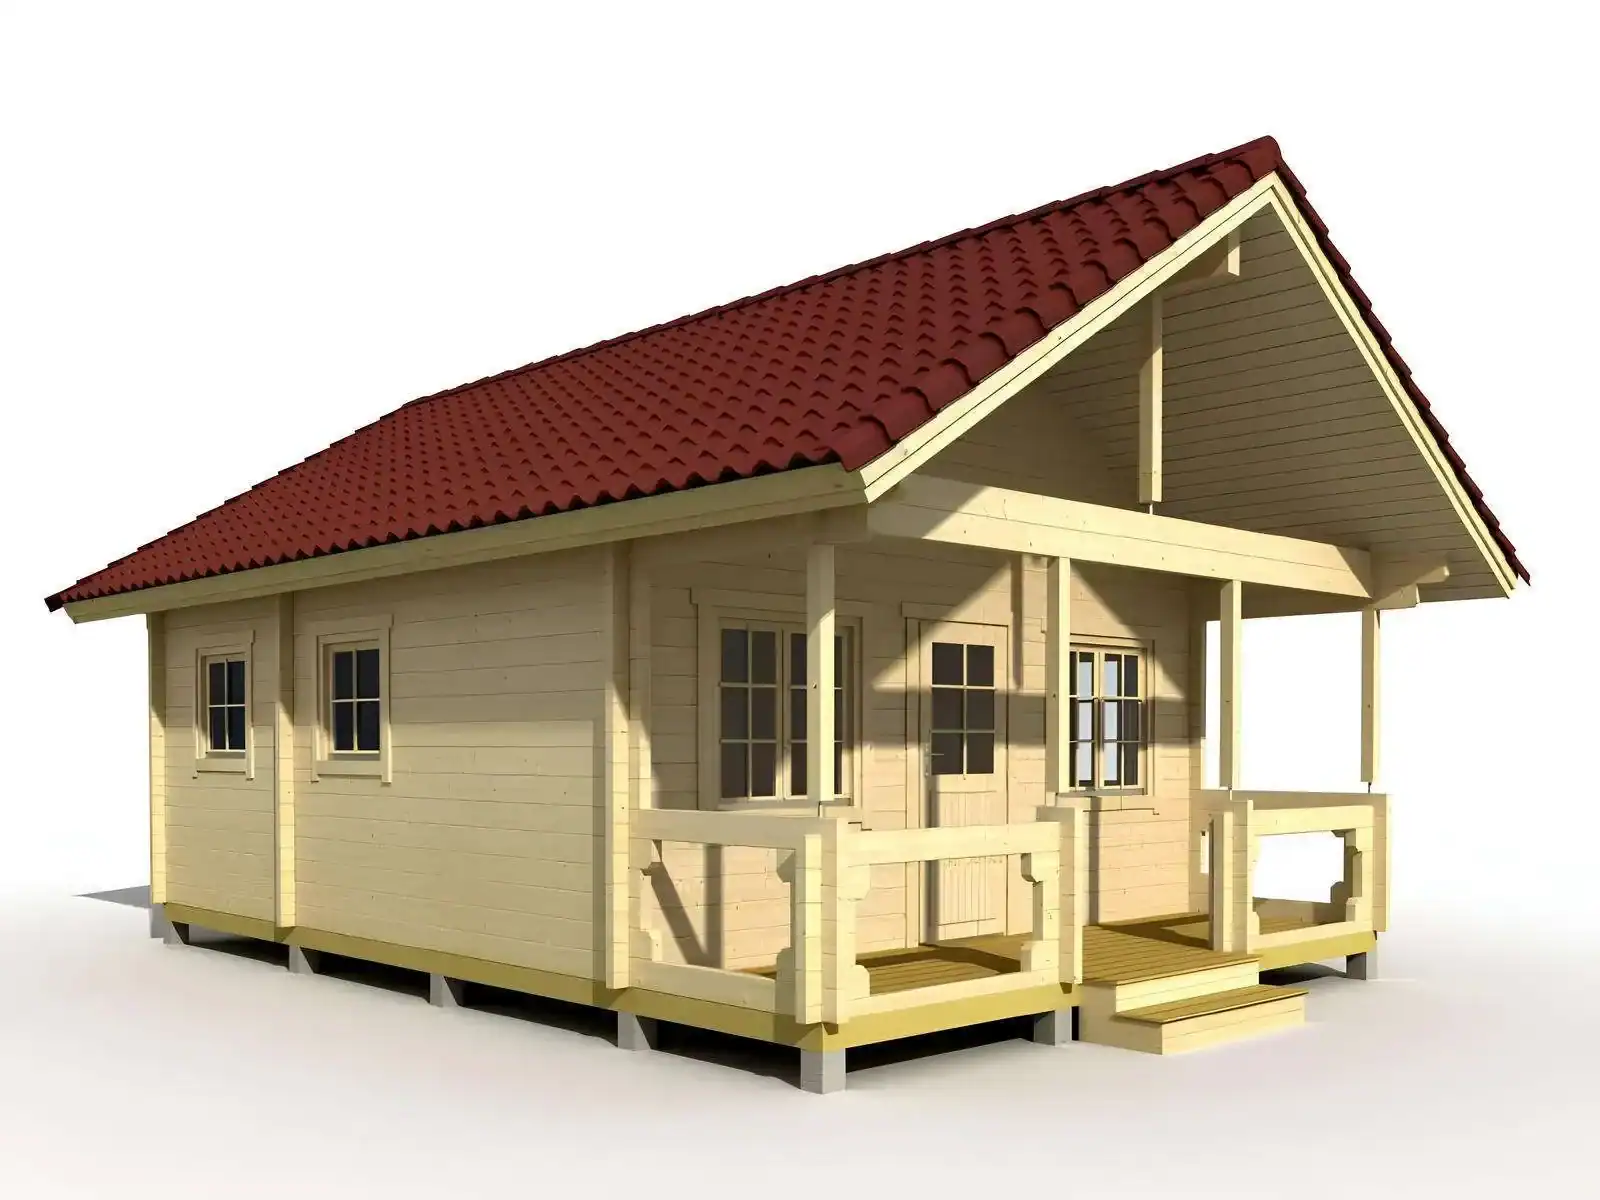
The Timberline Loft in Daily Life
The loft and the covered terrace are what set this kit apart from a basic shed. The loft adds 129 square feet, and BZB pitches the cabin for uses such as a guest house, home office, gym or hunting cabin. The loft gives you a second level for whichever of those you pick. I’d keep things you don’t need every day up there, since a loft is harder to reach than a floor.
The terrace is the part I’d look at next. At 4 ft 11 in deep, a narrow strip like that suits a couple of chairs and a small table, not a full outdoor setup. BZB describes it as a spot for morning coffee or winding down in the evening, and that’s a fair use for it. BZB also says the cabin is suitable for year-round use, but ask how it handles your local winters before you rely on that.
The drawback is the loft’s depth. At 7 ft 6 in, it’s a narrow space, and the roof can feel low near the edges. Check the headroom where you’d actually sit or stand before you plan a bed up there.
How the Rooms and Loft Are Laid Out
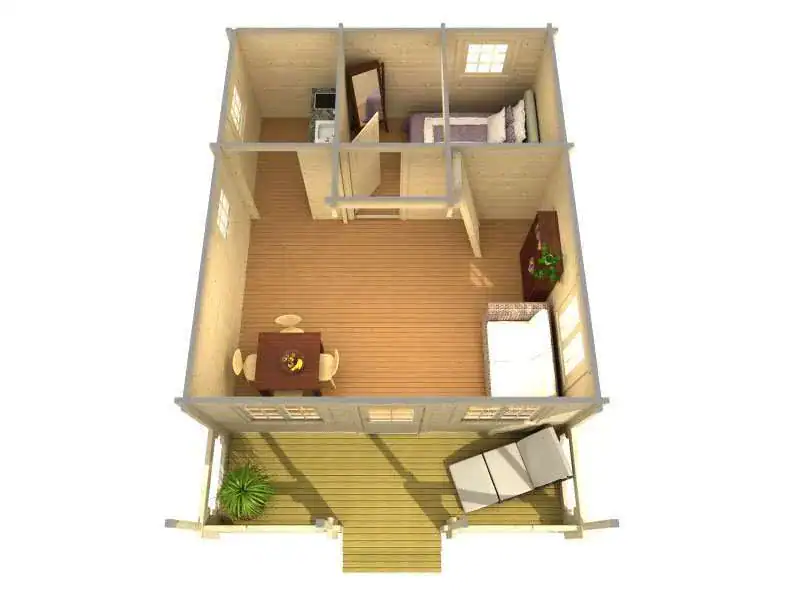
The house has three rooms, and their sizes tell you more than the total does. The largest is 17 ft 3 in by 12 ft 10 in, so it’s the room most people would use for seating and a table. The other two are 11 ft 4 in by 7 ft 6 in and 5 ft 8 in by 7 ft 6 in. The narrow one fits storage or a closet better than a bed.
- Door: It’s listed at 32-1/2 in wide by 76-1/8 in tall. Measure your largest piece of furniture before you order.
- Windows: BZB says the double-glazed windows let in plenty of light. Think about where a bed or desk will sit so you don’t block them.
- Thick walls: At 2-3/4 in, the walls make window and door openings feel deep. Plan curtains or blinds with that in mind.
- Loft access: Ask BZB how you reach the loft and whether a stair is included, since that changes what you can carry up.
What Comes in the Kit
BZB includes most of the building parts, which cuts down on trips to the hardware store. Here’s what I’d look at first.
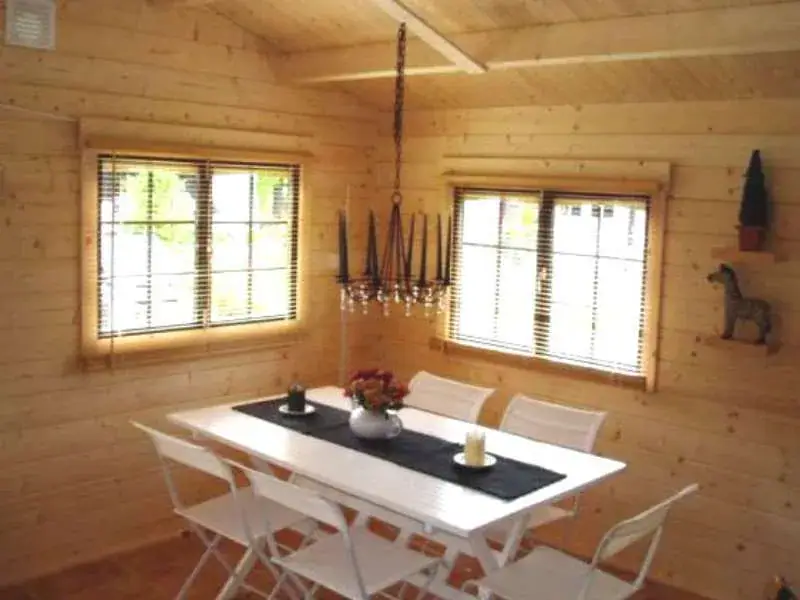
- Walls: They’re 2-3/4 in thick and made from slow-grown Nordic Spruce. Thick wood walls leave more room for insulation later, and they feel solid.
- Doors and windows: They come pre-hung and double-glazed. Double glazing usually means better insulation than single panes, and pre-hung units save fitting time.
- Gables: The gable ends arrive pre-assembled, which cuts down on framing work.
- Floor and roof boards: The floor boards are 23/32 in thick and the roof boards are 11/16 in. Thicker boards generally feel more solid underfoot, so this is a good point to compare when you shop around.
- Hardware: Nails, screws, fixings, handles and door locks come in the box. Check the count when the pieces arrive, so you know what’s missing before assembly starts.
- Insulation package: It’s optional and meant for colder areas. Ask for the price and what it covers.
- Crew service: BZB can handle the full assembly if you’d rather not. Ask for a quote.
BZB says the interior doesn’t need finishing. Ask exactly what that covers, because most buyers still want paint, flooring and trim before they move anything in.
What the Timberline Costs Beyond the Kit
At the time of writing, BZB Cabins and Outdoors lists the Timberline Cabin Kit with Loft at $39,900.00. Prices change, so confirm the current figure with BZB before you budget. The kit is the building itself, so plan for these costs separately:
- Site and ground: You need a level, prepared spot before any kit goes up. Get a quote for that work early.
- Delivery: Shipping is free to most U.S. locations, but it arrives curbside. Plan for equipment or helpers to move the pieces to the build site.
- Permits and zoning: Check local building and zoning rules for a structure this size before you order. Rules differ by area, so ask your local office what applies to you.
- Utilities: Power, water and heat are separate projects, so budget for whichever ones you want.
- Optional extras: The insulation package and crew service both carry their own costs, and BZB will need to quote them.
- Finishing: Paint, flooring, trim and fixtures are on you.
- Returns: Returns are allowed within 7 days after delivery, in original packaging. A 15% restocking fee and return shipping come out of your refund, and assembled items can’t go back.
Time counts too. Stock items usually ship within one to two weeks, but backordered models like this one run about sixteen weeks. The warranty is a 3-year limited manufacturer’s warranty, so read what it covers before you rely on it.
Who the Timberline Suits Best
- You have land or a backyard spot ready and want a small wood building with a loft and a terrace.
- You can line up a helper, since BZB says two adults usually manage the build in a day or two.
- You want a guest room, a home office, a gym or a hunting cabin, which are the uses BZB lists.
- You’re handy, or you’re happy to pay for crew help.
Look elsewhere if you need a finished home with a kitchen and bathroom and haven’t confirmed those are included. Skip it if you need several bedrooms, can’t wait about sixteen weeks, or don’t want to handle site prep and permits.
Questions Buyers Ask About the Timberline
Can two people really build it in a day or two?
BZB says two adults usually finish the assembly in that time. That’s the builder’s estimate for putting the kit together. It doesn’t cover clearing the ground or getting the base level, so a first-time builder should plan for a longer weekend. BZB says its instructions are easy to follow, and it offers crew help if you’d like backup.
Is the loft comfortable enough to sleep in?
The loft is 17 ft 3 in by 7 ft 6 in, which makes it long and narrow. Comfort depends on headroom and how you climb up, and the floor measurements alone won’t tell you either. Ask BZB for the headroom at the lowest point and how the loft is reached before you plan a bed up there.
Will BZB deliver to my address?
BZB says delivery is free to most U.S. locations. It ships curbside from its warehouse in Garfield, New Jersey, and it notes that some areas are harder to reach. It names Alaska and Hawaii among them. Send BZB your full address first and get a clear answer before you commit.
Who Should Buy the Timberline and Who Should Skip It
I’d consider the Timberline if you want a small wood building with a loft, a covered terrace and a warranty, and you already have land ready and a helper lined up. I’d skip it if you need a finished home, several bedrooms or a quick delivery. The price makes sense if the loft matters to you, but site work and extras will add to it.
The one thing to check first: get BZB to confirm in writing that it will deliver to your address, and what the sixteen-week wait means for your plans.
You may also like
Source: BZB Cabins and Outdoors