
Most tiny house stories start with someone giving things up. Less space, less stuff, fewer rooms, and a lot of creative folding furniture. This one goes a different direction. Instead of squeezing a family of four into a single trailer, the designers asked a better question: what if you just used two, and connected them with something beautiful?
The result is the Ohana tiny home, a clever build from Portland-based VIVA Collectiv and architect Brian Crabb. It pairs two small trailer homes side by side and links them with a glass-roofed sunroom that acts as the heart of the house. Owner Clayton Hanchett’s home even caught the attention of Tiny House Nation, and once you understand how it works, it’s easy to see why.
Let’s walk through what makes this layout so smart, why the sunroom changes everything, and what anyone dreaming of a small family home can borrow from it.
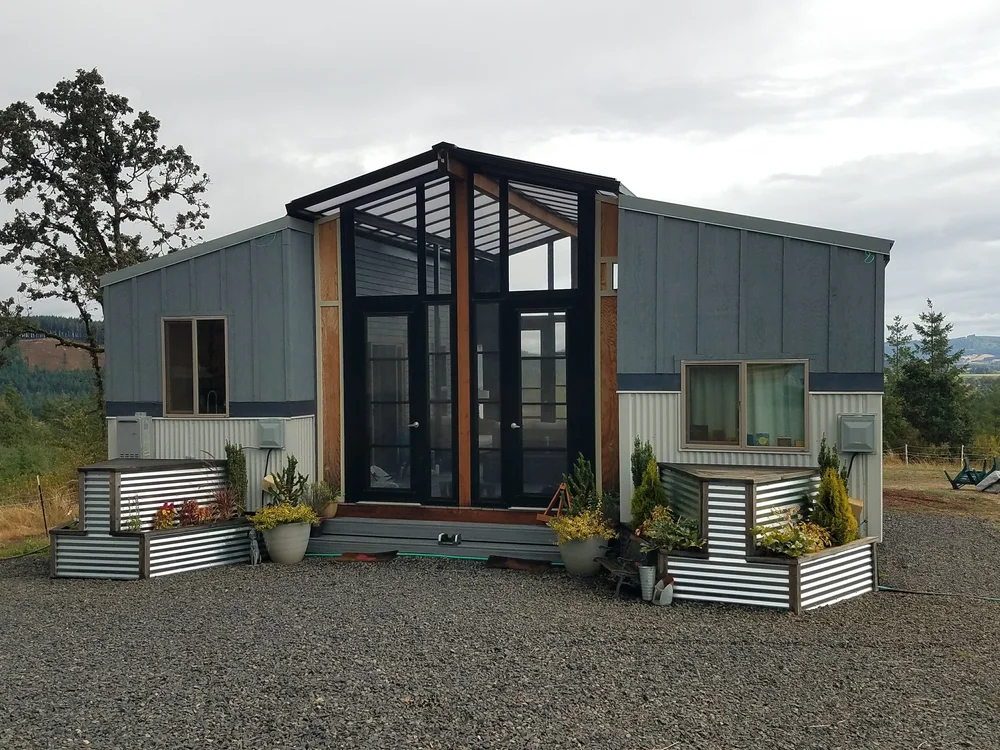
The Big Idea: Two Small Homes Are Better Than One Cramped One
Here’s the problem every family faces with tiny living: kids need somewhere to go, parents need somewhere to go, and everyone needs somewhere to be together. In a single 8-foot-wide trailer, those three needs fight each other constantly.
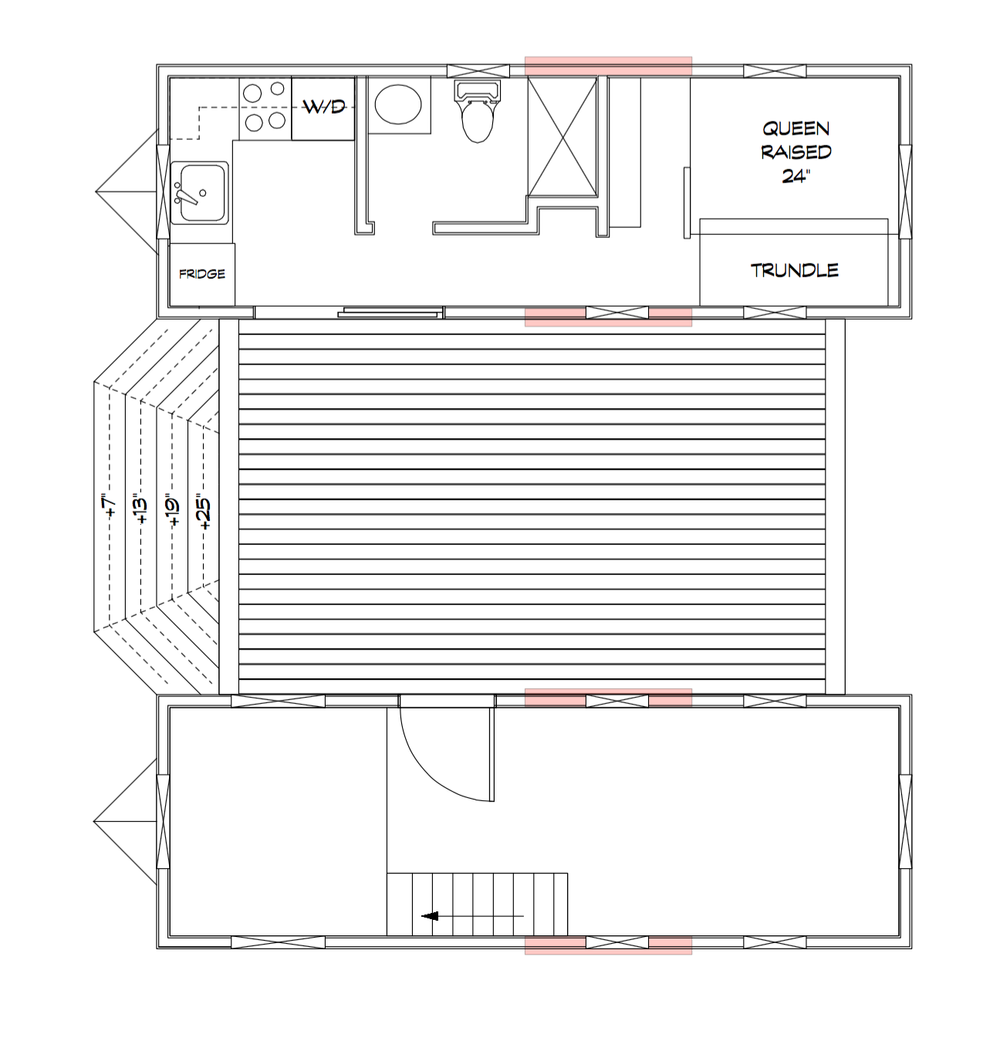
The Ohana design solves that by splitting the family’s daily life across two separate units:
- Two trailers, each about 174 square feet
- One glass-roofed sunroom of roughly 240 square feet joining them in the middle
- Around 600 square feet of total living space when it all comes together
That might not sound huge on paper, but the way the space is divided is what makes it feel generous. Each trailer has a clear job, and the sunroom becomes the shared “town square” where meals, homework, games, and lazy Sunday mornings happen.
The name fits, too. “Ohana” is a Hawaiian word for family, including the extended family and close friends who feel like family. It’s a pretty perfect label for a home designed around togetherness without sacrificing privacy.
Inside the Left Unit: Kitchen and Main Bedroom
The first trailer handles the practical stuff. This is where you’ll find the kitchen, which packs in everything a working family kitchen really needs:
- A full refrigerator
- A compact stove
- A washer and dryer
- Usable counter space for actual meal prep
That washer and dryer detail matters more than people think. Anyone who has lived tiny with kids knows laundry is relentless. Having it built in, right next to the kitchen, saves countless trips to a laundromat and keeps the household running.
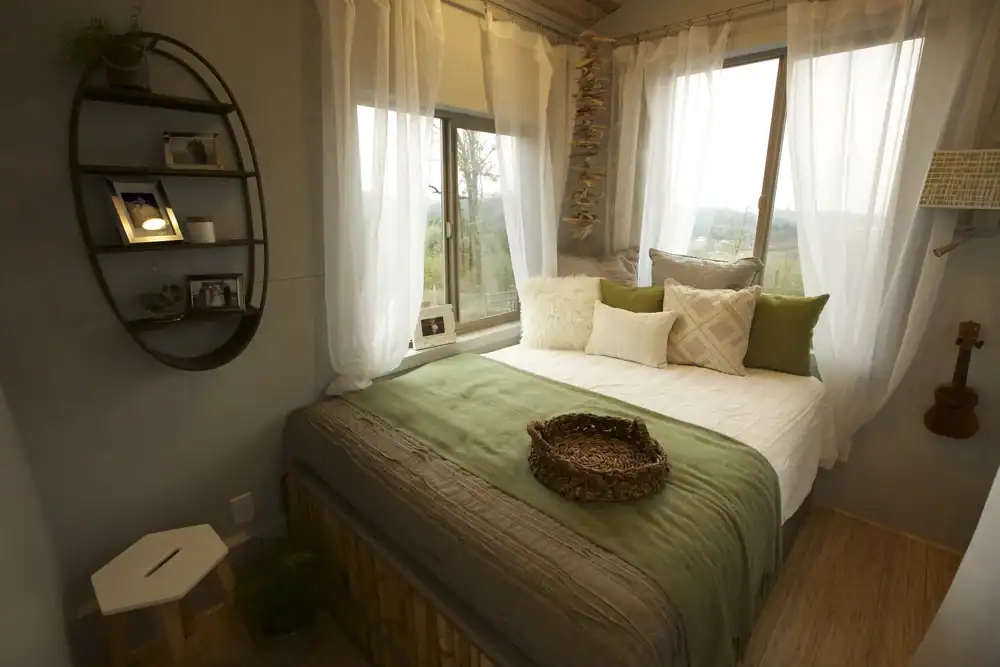
The same unit also holds the main bedroom. Putting the parents’ room on the opposite side from the kids is a small decision with a big payoff. It creates a natural buffer, so bedtime stories on one side don’t wake anyone up on the other, and grown-ups get a little room to breathe at the end of the day.
Inside the Right Unit: Living Room and Kids’ Rooms
The second trailer is built for the rest of daily life. It contains a cozy living room plus two more bedrooms, and this is where the design gets especially clever.
Rather than trying to fit two bedrooms side by side in a narrow trailer, one bedroom is lofted above the other. Stacking them vertically uses the height of the trailer instead of its floor space, which is exactly the kind of thinking tiny homes need. Each child gets a spot of their own, and kids tend to love the loft idea anyway. There’s something about climbing up to bed that makes it feel like a treehouse.
Having the living room in this unit also gives the family a second “hangout” zone. When the sunroom is busy or the weather turns rough, there’s still a quieter corner to curl up with a movie or a book.
The Shared Bathroom
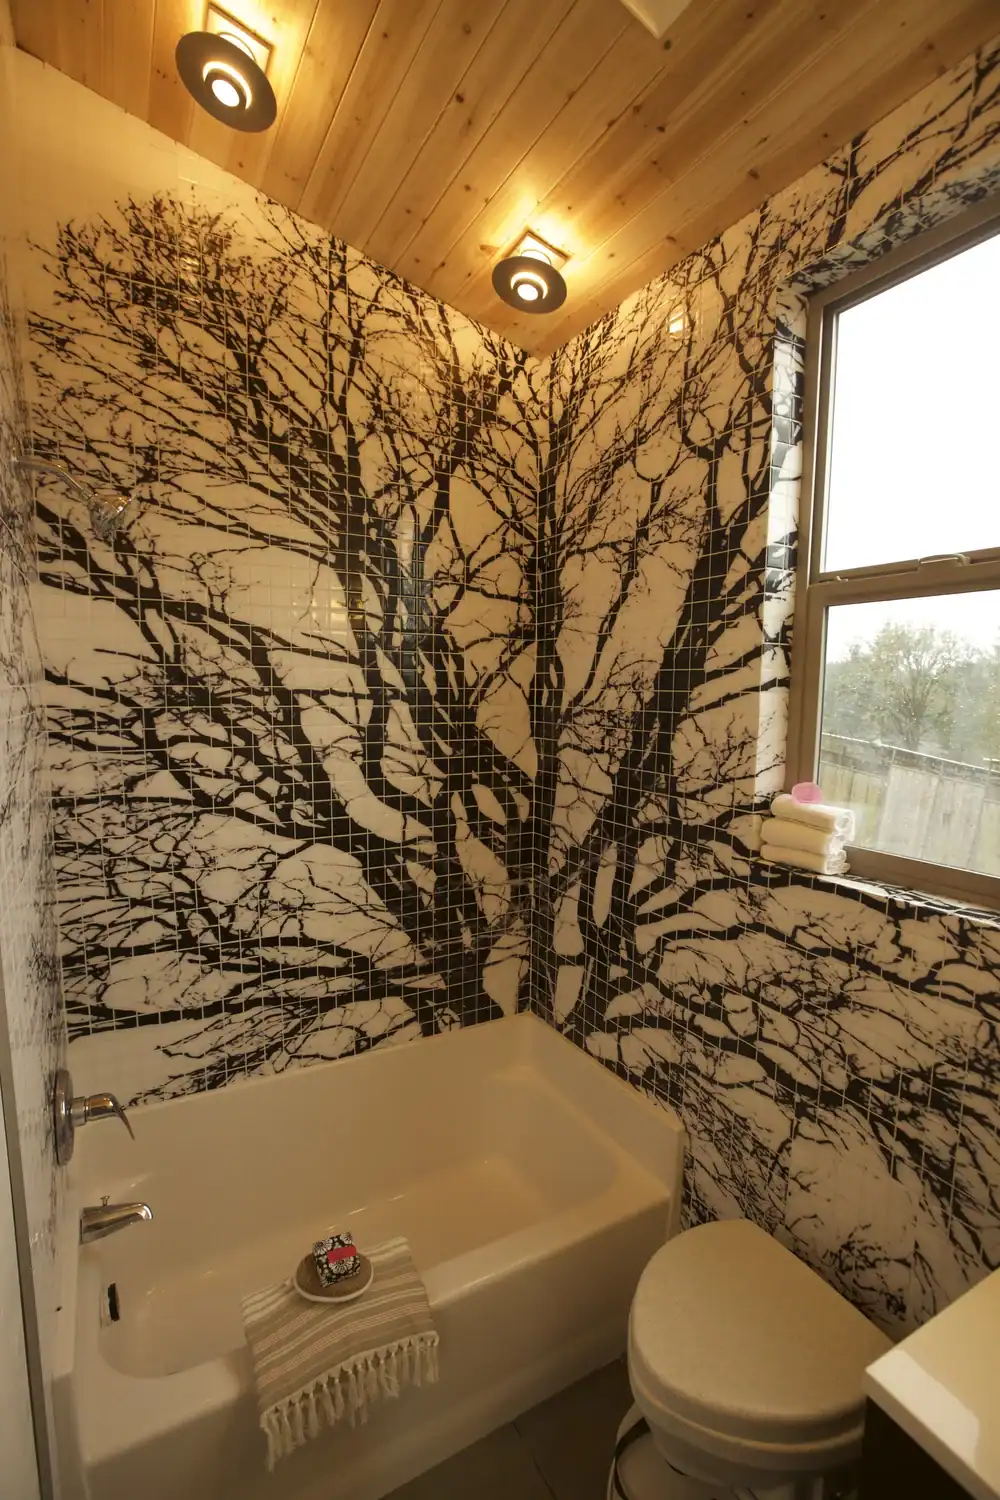
The home has one compact bathroom that everyone shares. In a family of four, one bathroom takes some coordination, but it’s also how plenty of families lived for generations. The designers leaned into it by giving the space a distinctive tile design, so it feels like a thoughtful part of the home rather than a leftover corner.
It’s a good reminder that small rooms don’t have to feel like compromises. A bold tile choice can make a tiny bathroom feel intentional and even a little bit fun.
The Sunroom: The Heart of the Whole House
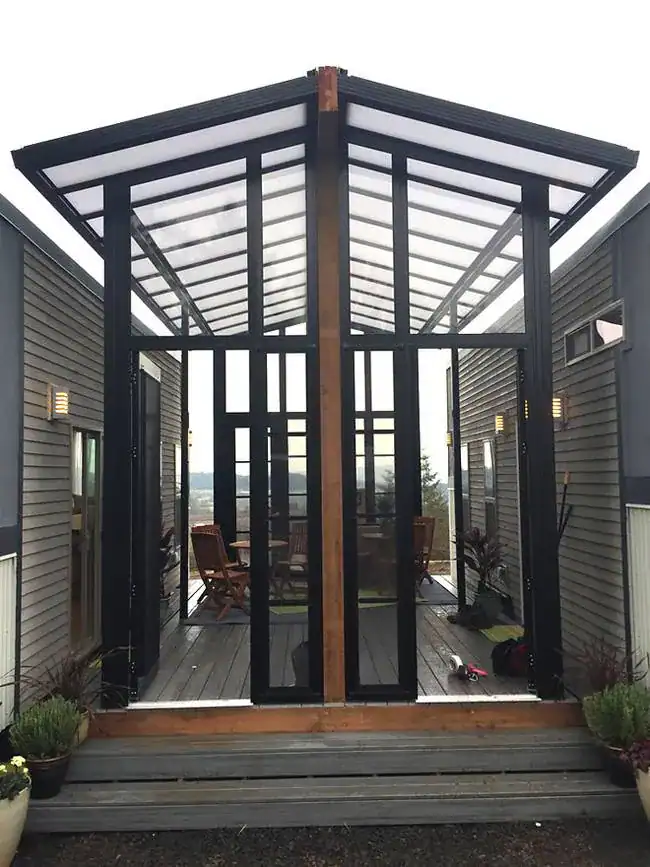
If the two trailers are the arms of this home, the sunroom is the heart. This roughly 240-square-foot room, topped with a glass roof, joins the two units and gives the family one generous, light-filled space to share.
According to the designers, the concept took inspiration from a luxury beach house and was reworked for life in Portland, Oregon. That adaptation is important. Portland is famous for long, gray, drizzly stretches, and a room that pulls in every bit of available daylight can make a huge difference to how a home feels through the darker months.
Here’s why the sunroom works so well:
It Makes the Home Feel Much Bigger
Glass overhead tricks the eye in the best way. Instead of looking up at a low ceiling, you look up at the sky. The room feels open and airy, and that feeling spills into both trailers, so the whole home seems larger than its square footage.
It Gives Everyone a Place to Gather
Every family needs one spot where everyone ends up. Here, it’s the sunroom. It can hold a dining table, comfy seating, plants, a play area, or all of the above. Dinners, board games, birthday parties, and slow mornings with coffee all have a natural home.
It Connects Indoors and Outdoors
The sunroom blurs the line between inside and outside. Rainy days feel cozy instead of trapped, since you can watch the weather roll over the glass while staying warm and dry. On sunny days, it feels almost like sitting outside.
It Works Across the Seasons
The home was designed with year-round living in mind. A sunroom that’s comfortable across changing seasons turns into usable space all year, not just a summer bonus.
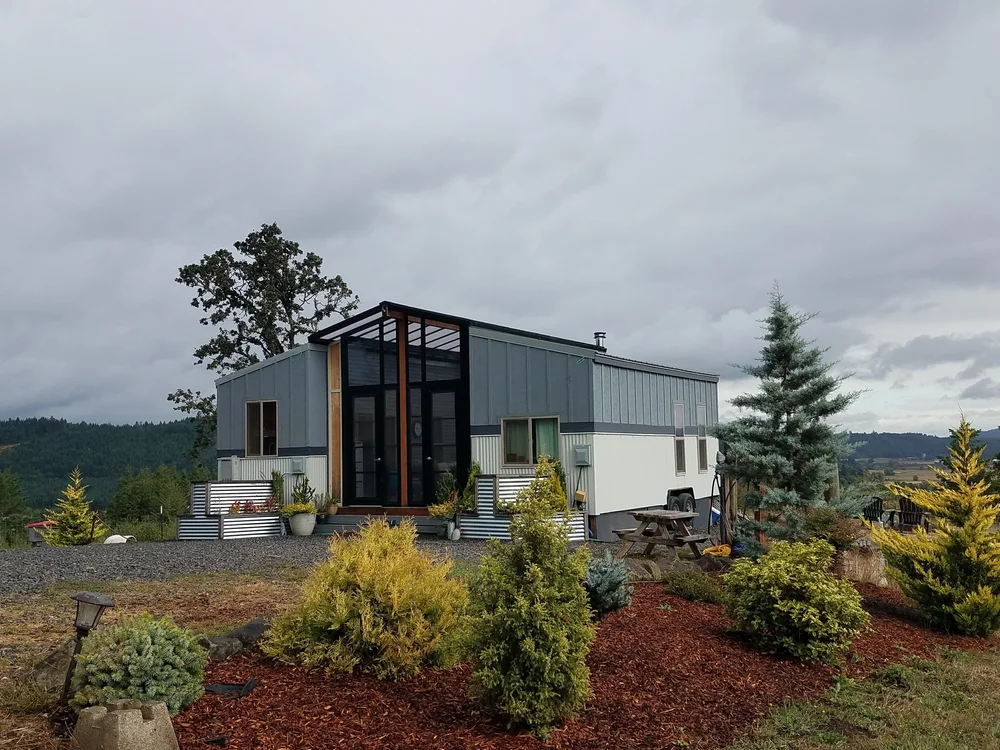
The Deck: Extra Living Space Outside
A deck extends the home even further, adding outdoor room for grilling, relaxing, and letting kids burn off energy. In small-space living, outdoor areas are often where a home really expands. Add a couple of chairs, a small table, and some string lights, and suddenly there’s a whole extra “room” for warm evenings.
For families, a deck also means a safe, defined spot for kids to play just steps from the door, which parents will appreciate every single day.
What Does It Cost?
The Ohana tiny home was listed at around $100,000. For a family-sized home with three bedrooms, a full kitchen, laundry, a sunroom, and outdoor space, that’s a compelling number compared to traditional housing in many parts of the country.
Keep in mind that the price of any tiny home is only one piece of the budget. Before buying or building, it’s smart to factor in:
- Land or a place to park the units legally
- Site preparation, like leveling and foundations or pads
- Utility hookups for water, power, and sewer or septic
- Permits and zoning, which vary widely by city and county
- Furniture and décor to finish the space
- Transport if the trailers need to be moved to your site
Always check local rules first. Some areas are very welcoming to tiny homes on wheels, while others have strict requirements about where and how people can live in them.
Room to Grow: The Beauty of a Modular Design
One of the smartest things about this setup is its modular nature. Because the home is built from separate pieces, it’s easier to imagine adapting it as a family changes. Kids get older, needs shift, and a modular layout offers more flexibility than a single fixed structure.
That also makes the concept versatile when it comes to location. This kind of design could work on a rural property with lots of land, a coastal lot with ocean breezes, or even a larger urban backyard.
Lessons Anyone Can Borrow From This Design
You don’t need to copy this exact home to steal its best ideas. If you’re planning a small house, a backyard cottage, or even rethinking your current space, keep these takeaways in mind:
- Separate sleeping zones. Putting parents and kids on opposite sides adds privacy and peace.
- Build up, not out. Lofted bedrooms make the most of vertical space.
- Create one great shared room. A single bright gathering space can matter more than several small ones.
- Chase the light. Big windows or a glass roof make small homes feel dramatically larger.
- Don’t forget laundry. A built-in washer and dryer is a game-changer for families.
- Treat the outdoors as living space. A deck or patio can nearly double your usable area in good weather.
- Plan for change. Flexible, modular designs grow with you.
Final Thoughts
The Ohana tiny home proves that tiny living and family living don’t have to be opposites. By using two trailers instead of one and tying them together with a glowing glass sunroom, VIVA Collectiv and Brian Crabb created a home that feels open, organized, and genuinely livable for four people.
It gives kids their own spaces, gives parents a retreat, and gives everyone a bright, beautiful room where family life actually happens. For anyone who has written off tiny homes as “only for singles or couples,” this design is a pretty convincing argument to think again.
Sometimes the best way to go small is to think a little bigger.
Frequently Asked Questions
How big is the Ohana tiny home?
It offers about 600 square feet in total, made up of two trailers of roughly 174 square feet each and a sunroom of about 240 square feet connecting them.
How many bedrooms does it have?
Three. The main bedroom sits in one trailer, and two more bedrooms, one lofted over the other, are in the second trailer.
Who designed it?
The home was created by VIVA Collectiv together with architect Brian Crabb.
 9
9
How much does it cost?
It was listed at around $100,000. Land, permits, utility hookups, and furnishings are separate costs to plan for.
Can a family of four really live in a tiny home?
Yes, with the right layout. The key is dividing space wisely, giving everyone some privacy, and creating a comfortable shared area. This design does exactly that.
Was this home on TV?
Yes, it was featured on Tiny House Nation.
Source: Country Living
VIVA Collectiv