
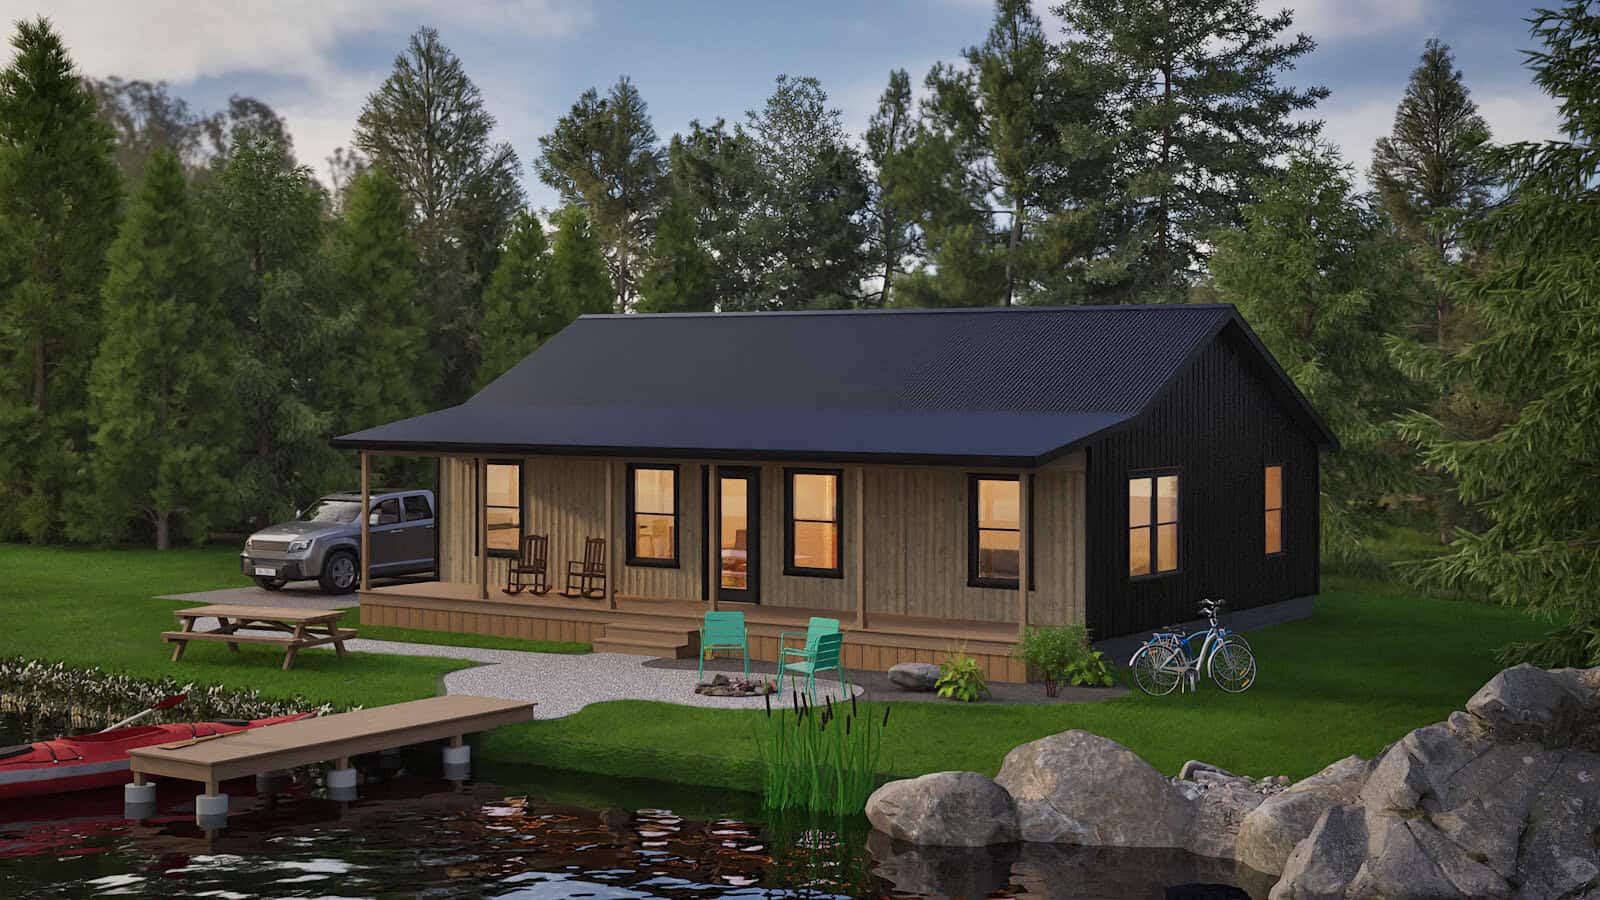
The Zorro is a 1,080 square foot modular cabin with two bedrooms and two bathrooms, sold by Amish Built Cabins at a sale price of $204,900 (the regular price is listed as $214,900). It’s a single-level layout with a long covered porch. The most useful thing to understand before you get excited is what that price covers and what it leaves to you.
What you get in the Zorro modular cabin
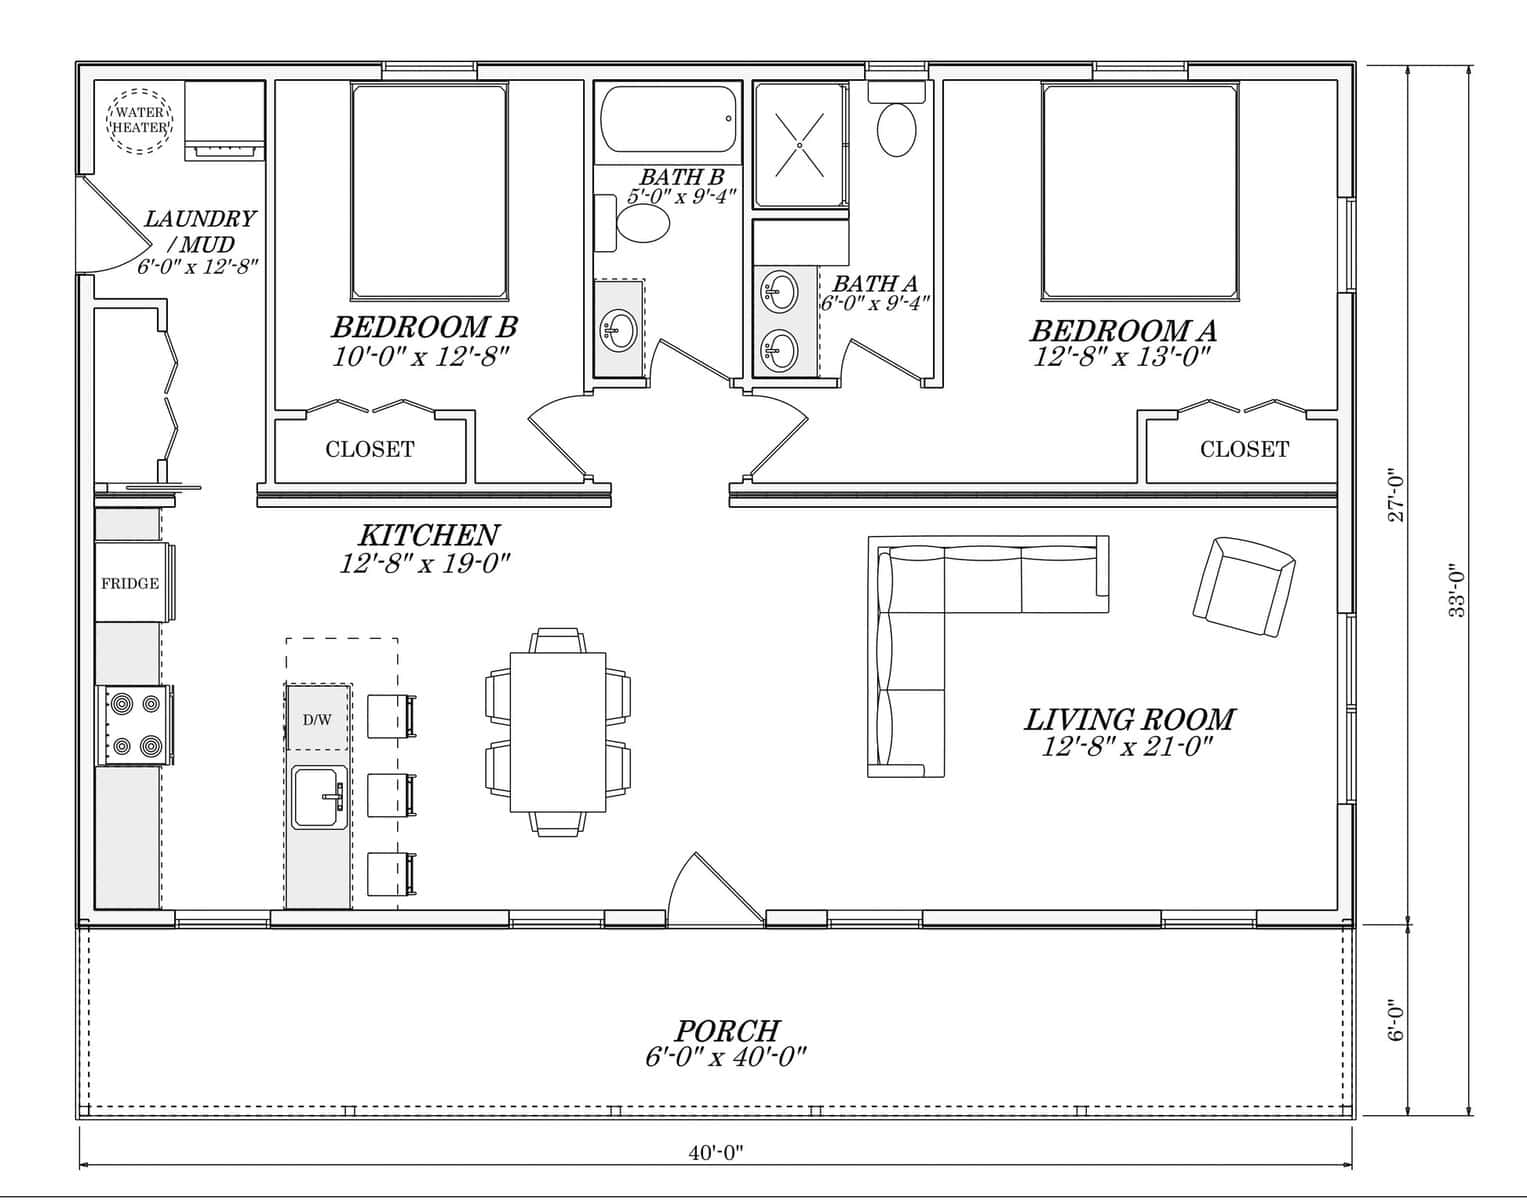
- Size: 27 by 40 feet of living space, or 28 by 42 feet including roof overhangs
- Bedrooms and baths: 2 bedrooms and 2 full bathrooms, all on the first floor
- Porch: 6 by 40 feet, covered
- Build standard: modular, certified to International Residential Code (IRC) standards
- Foundation: built for a crawl space or basement, with the foundation done by others
- Price: $204,900 sale, $214,900 regular
At that price, the cabin works out to roughly $190 per square foot. That’s a rough figure for the building itself, and it isn’t the cost of a finished, move-in property.
How the layout lives day to day
With both bedrooms and both baths on one floor, there are no stairs to deal with unless you add a basement. The main bathroom has a double-bowl vanity, a built-in linen closet and a 3 by 4 foot one-piece shower. The guest bathroom has a single vanity and a 3 by 5 foot tub/shower combo.
That split is handy if you host family or want a bath that stays tidy for visitors. The trade-off is that a 3 by 4 shower is on the compact side, so if you like a big walk-in, this isn’t it. Washer and dryer hookups are included, but the washer and dryer themselves aren’t part of the base build.
Construction, insulation and comfort
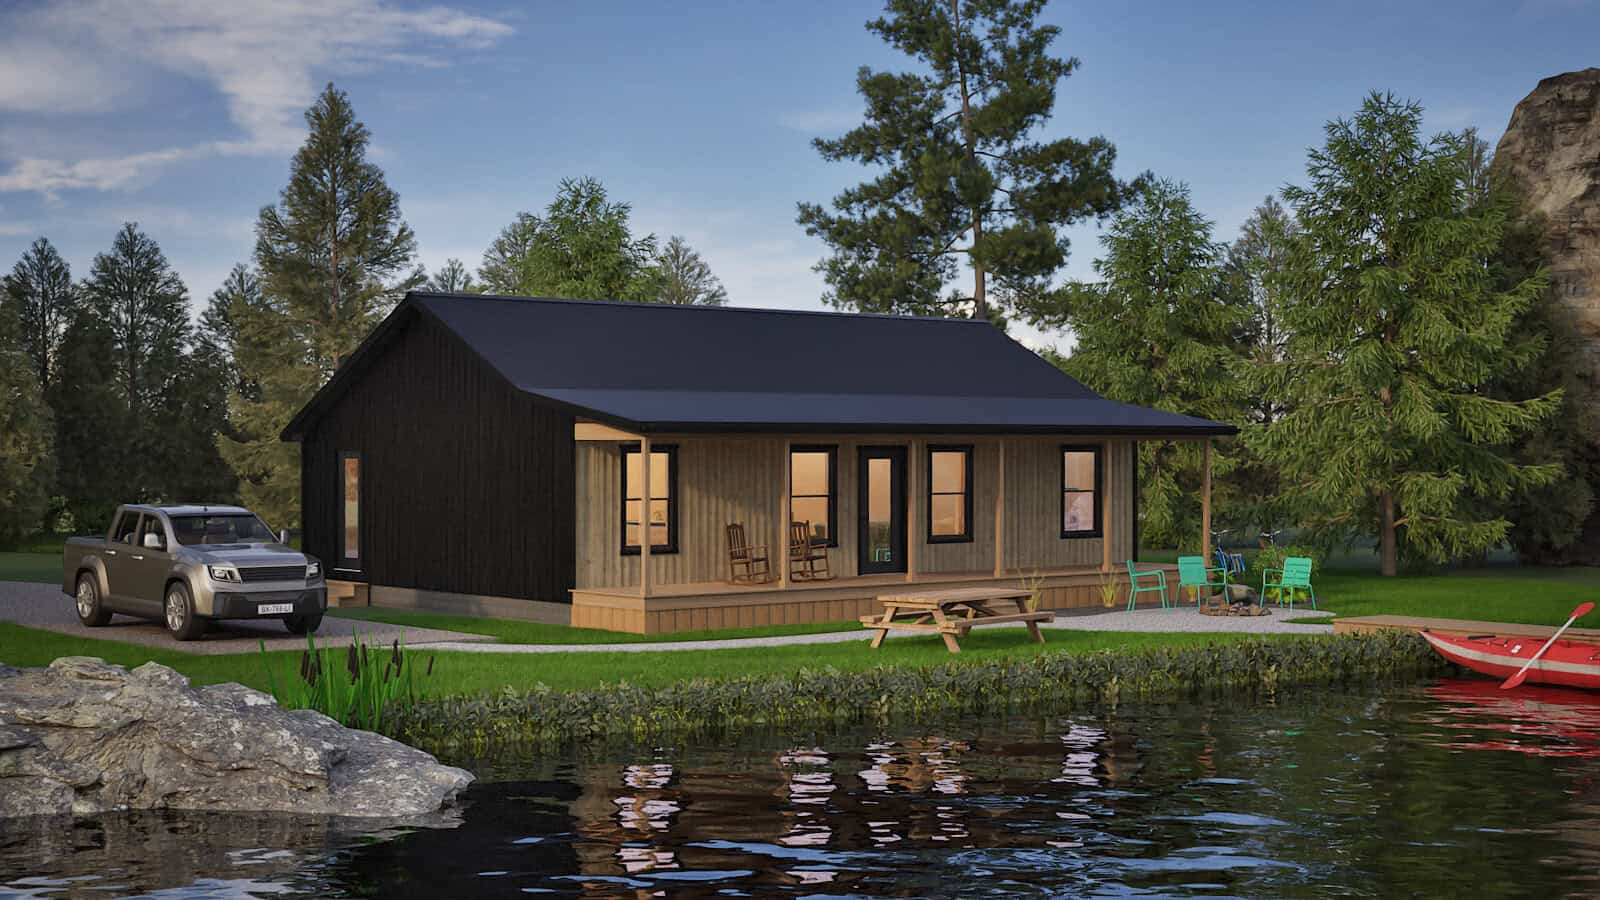
The builder lists 2 by 6 exterior walls with R19 batt insulation, and R38 batt insulation in the ceiling. The floor is framed with 2 by 8 joists under a 3/4 inch OSB subfloor, and the roof is a 6/12 pitch with pre-engineered trusses and a standard-rib metal roof. Windows are Andersen 100 series double-pane single-hung units in black.
Heating and cooling come from a Bosch ductless mini split system with two outdoor units and three indoor heads. Ask where those heads sit and how well three of them will cover two bedrooms and the living area in your climate. Other listed items include a 50 gallon electric water heater, recessed lighting, ceiling fans in both bedrooms and a 200 amp breaker box.
The ‘log cabin’ look costs extra
This cabin is filed under log cabins, but the standard exterior is textured metal siding and a metal roof, with colors still to be chosen. Inside, the walls and ceiling are birch plywood painted white, with luxury vinyl plank flooring throughout. It’s clean and simple rather than rustic.
If you want the cabin feel, the builder offers upgrades. Log half-round siding is $7,100, pine tongue-and-groove walls are $14,500 and a pine ceiling is $5,200. Closed-cell spray foam instead of batts is $22,000, and quartz kitchen counters are $3,800. An appliance package with range, microwave, refrigerator and stackable washer/dryer is $7,700. A few of these together can move the budget noticeably, so decide which ones matter before you compare prices with other builders.
What the price doesn’t cover
The foundation is by others, so you’ll need to budget for a crawl space or basement. Shipping is calculated at checkout, and there will be costs beyond the cabin itself. The listing says the plumbing drain lines are ready to tie into 3 inch pipe, the water lines are ready to connect to a main supply and the electrical is ready for a direct tie-in. You’ll still need to arrange the connections, which means a well or water hookup, septic or sewer, and power.
These are the questions to ask before committing:
- Is the cabin currently available, and what’s the production and delivery timeline?
- What will delivery and setting cost for your site?
- Does your county accept a modular IRC build, and what permits do you need?
- Who handles the crane, the foundation work and the utility connections?
Who the Zorro suits
It fits a couple, a small family or someone wanting a one-level getaway or full-time home with a guest room and a second bath. It’s also a good fit if you like a plain, modern interior and don’t mind choosing finishes. It’s less suited to anyone who wants everything included, since foundation, site work, appliances and the rustic wood finishes all add cost.
The first thing to check is your all-in number. Get a written quote that includes delivery, then price your foundation and utility hookups locally, and confirm zoning and permits with your county before you pay a deposit.
Source: Amish Built Cabins