
Picture a Tuesday morning in a home this size. You wake in the bedroom, step through the patio door onto a private balcony, and drink your coffee while the day gets going. I’m imagining that scene from the builder’s description, not from standing in one of these. It still shows what the Valley Forge tiny home is built to do, which is make 400 square feet feel open, bright and worth staying in.
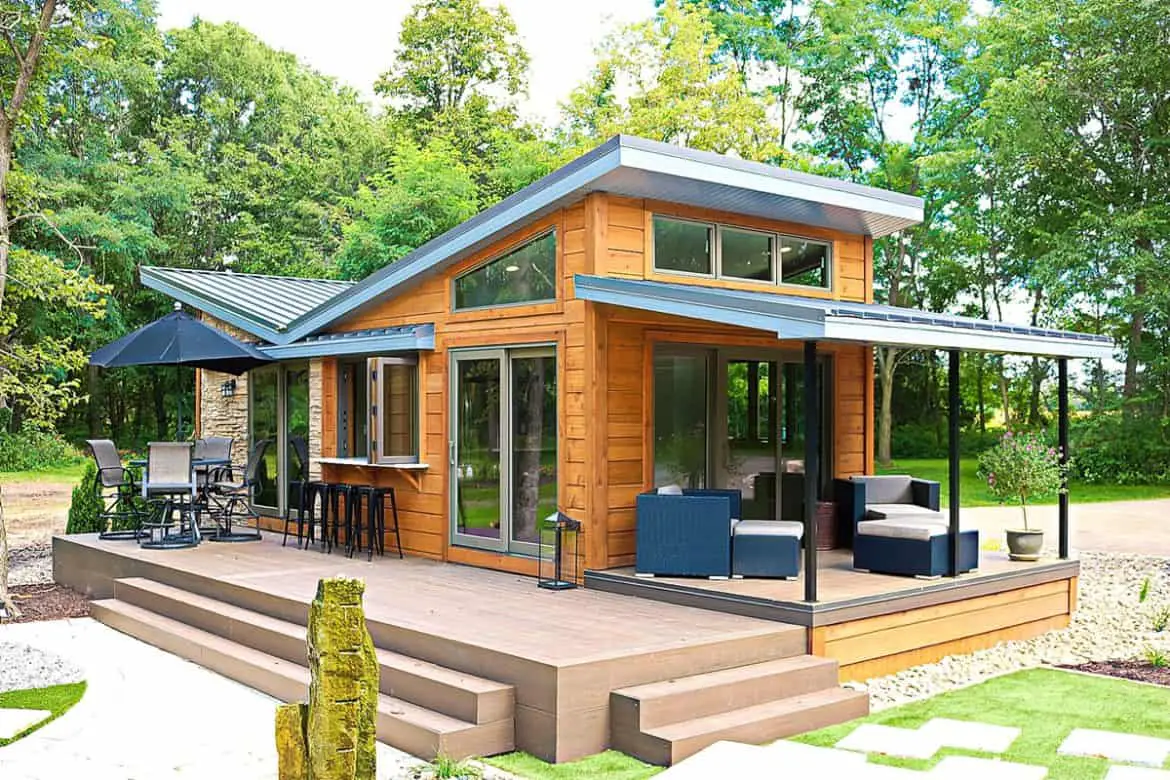
So what is it? Utopian Villas calls it a high-end park model cabin with a steel valley roof and a living area of 400 square feet. The builder says it can grow to 480 square feet with an 80 square foot front porch. The interior is meant to feel far removed from a typical RV, and that’s the part I’d check hardest, because it’s the part you’ll live with every day.
| Listed price | Starting at $123,728, per Utopian Villas |
| Living area | 400 sq ft, up to 480 sq ft with an 80 sq ft front porch |
| Certification | RVIA-certified park model |
| Foundation | Foundation option available |
| Roof | Valley roof with steel roofing |
| Floor | Insulated floor system rated R24 |
| Windows and doors | Pella |
| Deck | Custom deck available as an option |
What Does a Valley Forge Tiny Home Cost?
Utopian Villas gives a starting price of $123,728 at the time of writing. Treat that as the floor, not the final bill. The builder’s material doesn’t say what a custom deck, a foundation or interior changes would add, so ask for a written quote that lists every option you want.
Prices change, so confirm the current number with Utopian Villas before you set a budget. Here’s what I’d set aside on top of the starting price:
- Land: ground you own or rent, plus any clearing or leveling the site needs.
- Foundation: offered as an option, so get the cost and the type it requires.
- Delivery and setup: moving and placing a unit this size takes planning, and the cost depends on distance and access.
- Utilities: water, sewer or septic, electricity and internet, which vary a lot from site to site.
- Permits and inspections: your county or city sets these rules, so check them before you commit.
- Deck and upgrades: the custom deck, plus any changes you want inside.
That list is general advice, not a claim about this home. Ask for each item to be priced separately, so you can compare the real total with the starting price.
What’s Included Inside This Tiny Home?
The builder’s description covers both the structure and the finishes. You’ll live with both, so it helps to know what’s there and why it matters.
- Walls: 2×4 lumber combined with ZIP System sheeting. Ask the builder how this build handles wind and water protection in your area.
- Insulation: closed-cell foam sprayed on the floors, walls and ceiling, plus an insulated floor system rated R24. Utopian Villas says this should keep utility bills lower, though your climate will shape the result.
- Roof and exterior: steel roofing on a valley roof, with factory-finished siding that the builder says keeps upkeep low.
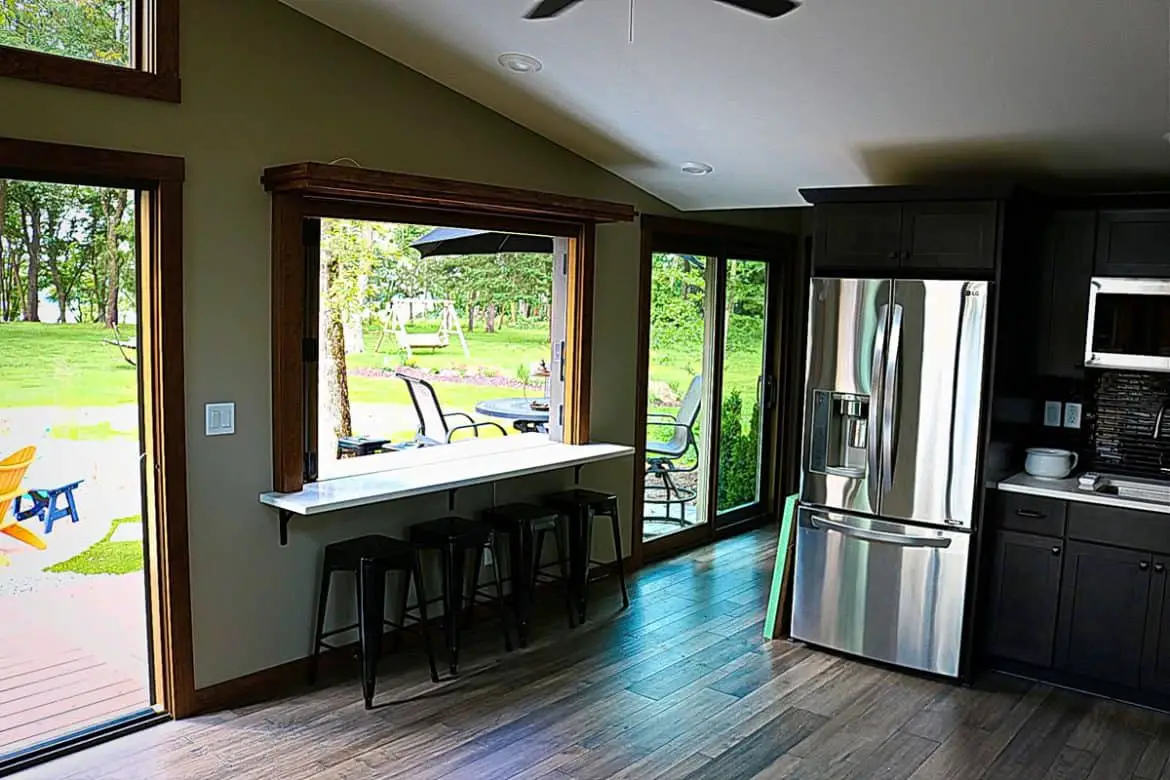
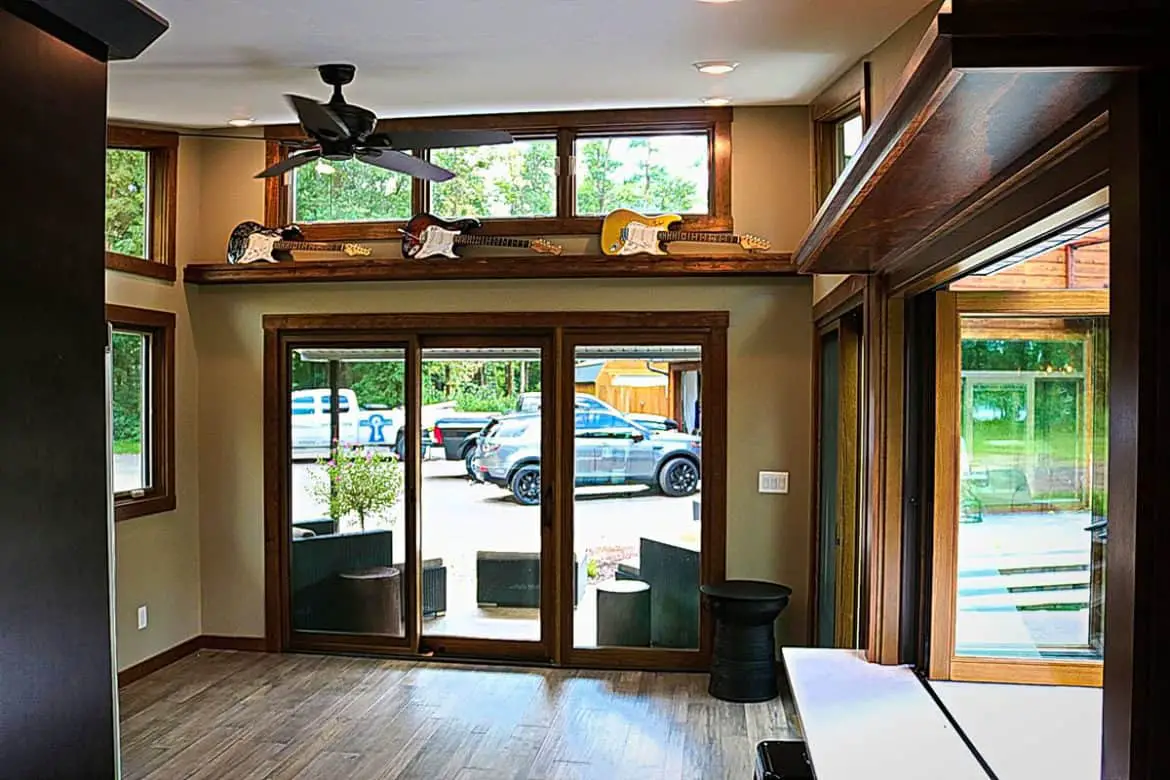
- Windows and doors: Pella, with triple-wide patio doors that let in a lot of light.
- Kitchen and bath: quartz surfaces, Whirlpool appliances and Kohler fixtures in the kitchen and bathroom.
- Flooring and lighting: Vinylox flooring and LED lighting throughout.
- Walls inside: drywall with wood accents, which gives a more home-like feel than most RV interiors.
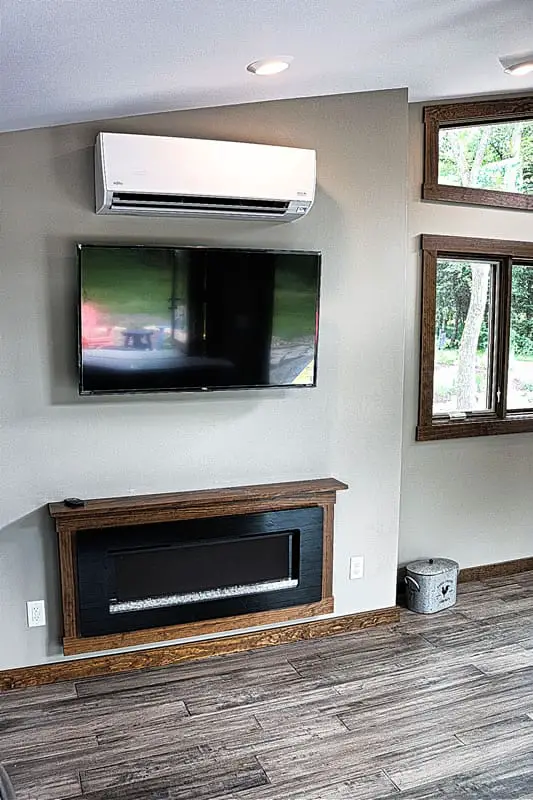
Two things I’d ask about. First, the heating and cooling system, which the builder says holds a steady temperature in any season. Ask what that means for your climate. Second, whether the appliances and fixtures come with the starting price or are extras.
How Does the 400 Square Feet Lay Out?
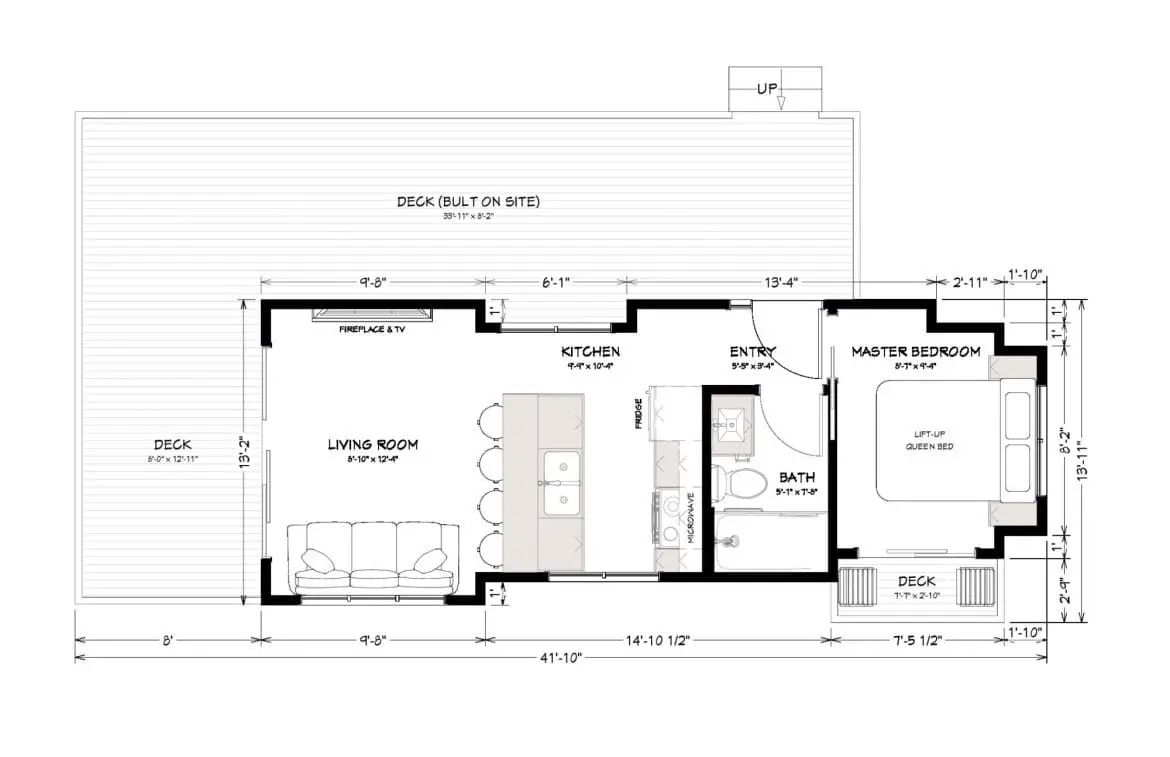
The kitchen and living room sit side by side, so the main area reads as one open room. The kitchen island is large, which Utopian Villas says makes it useful for prep, meals and guests. In a space this small, that island may end up doing the work of a table, so count how many people you’d seat at it.
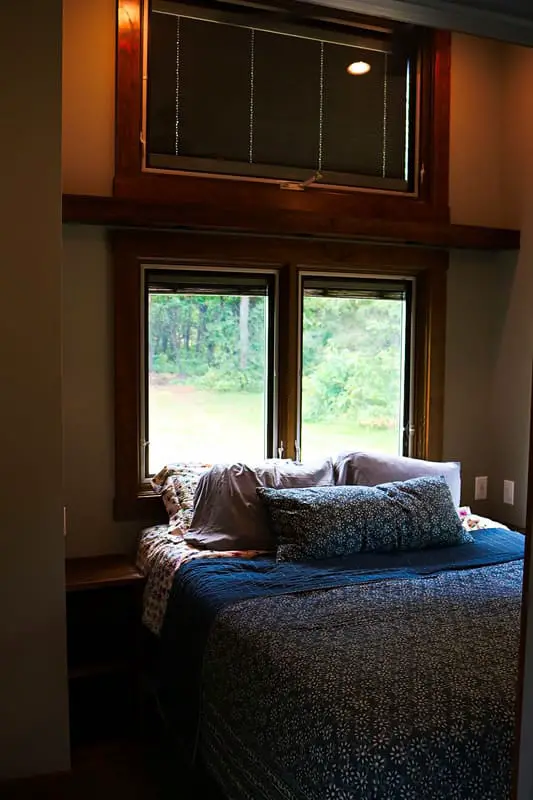
The master bedroom is the other key point. It has a vaulted ceiling and a patio door that opens onto a private balcony and deck. The builder suggests enjoying morning coffee out there, and that’s a nice way to use the space outdoors.
- The open plan keeps the main area feeling bigger, but cooking noise and smells will travel through the whole room.
- The triple-wide patio doors bring light in, but they also take up wall space you might want for furniture.
- The three-season porch is pleasant in mild weather, but it usually isn’t comfortable in deep winter.
- Bathroom location and the total number of bedrooms are details I can’t confirm here. The builder’s brochure includes floor plans, so ask for it.
Why the Vaulted Living Space Is the Standout
The vaulted ceilings are the feature I’d pick in a Valley Forge tiny home. Utopian Villas says they cover the kitchen and living area, with exposed cedar beams and planking that give a cabin feel. A taller ceiling makes a small floor feel less boxed in, and the patio doors add to that light.
The trade-off is heat. Taller ceilings hold more air, so they usually take more energy to warm or cool. That’s general building sense, not a claim from the builder, so ask how the heating and cooling system copes with the vaulted rooms before you buy.
In daily life, the open ceiling and cedar warm up the room visually. A small open space shows clutter fast, though, so you’ll want the built-in storage the builder mentions to do its job. Plan your storage habits before you move in, not after.
Can You Put a Valley Forge Tiny Home Almost Anywhere?
Utopian Villas says the RVIA certification and the foundation option let you place this home in many settings, including a national forest or your own yard. That’s a big claim, so treat it as the builder’s view. Certification is one standard, but it doesn’t settle your local zoning, park rules or whether the unit can be a year-round home.
Before you commit, check three things with your local office or your park. Ask whether a park model can be a permanent residence on your land. Find out what foundation the area requires. Confirm whether you need separate permits for water, power or septic.
- Zoning: whether your land allows a park model as a home, or only as a seasonal getaway.
- Foundation: whether a foundation is required, and whether the builder’s option meets local rules.
- Hookups: water, sewer, electricity and internet access at the spot you pick.
Who Should Go for It, and Who Should Skip It
The builder pitches this home for weekend trips, family vacations and recreational retreats. It fits those uses well if you want a finished interior without building from scratch. Here’s who I’d put on the shortlist:
- Couples or small families who want a getaway with a real kitchen, a bright living area and a bedroom with balcony access.
- Buyers who already have land or a site in mind and can plan for utilities and delivery.
- People who like the cabin look and want low upkeep from steel roofing and factory-finished siding.
Here’s who should look elsewhere:
- Anyone who needs more floor space or several separate bedrooms, since 400 square feet is the core size.
- Buyers who want a year-round home without checking local rules first.
- Anyone on a tight budget who hasn’t priced the site, foundation and hookups.
My verdict is this. A Valley Forge tiny home is worth a serious look if you want a finished, bright small home with vaulted ceilings and good windows, and you can live with an open plan and a three-season porch. Check one thing first: whether your local rules allow it where you want to put it. Get that answer in writing, then ask Utopian Villas for a full quote and the floor plan.
You may also like
Source: Utopian Villas