
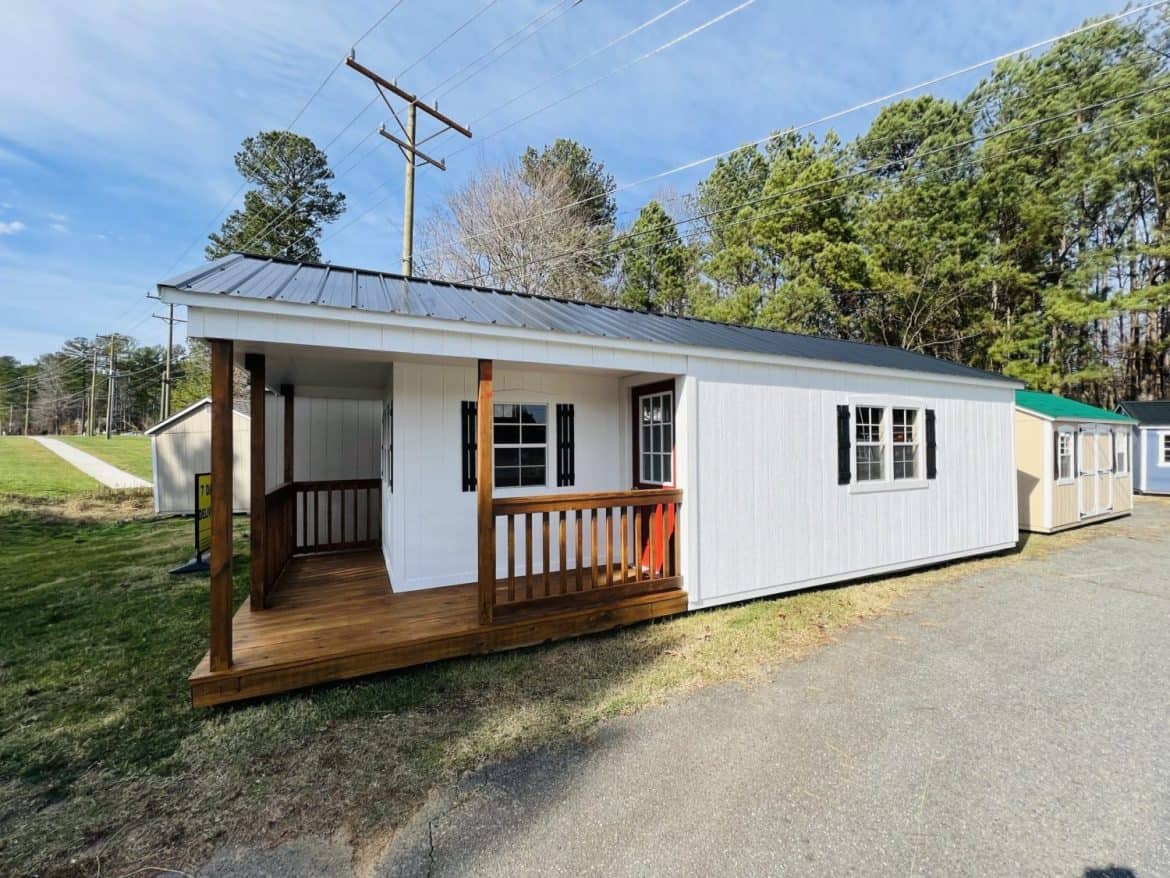
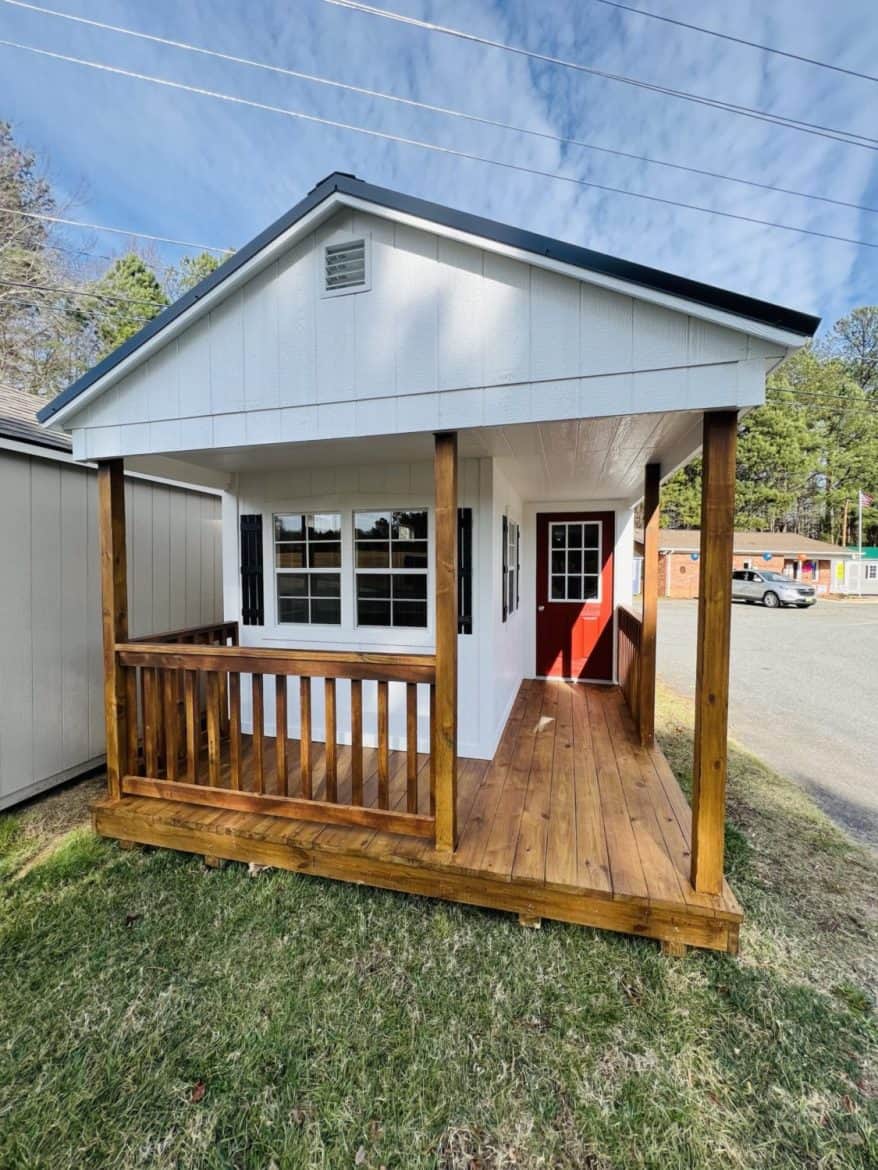
The number that catches your eye on this 12×32 A-frame cabin is $13,699. That’s the price Sheds By Design puts in its headline, and it buys 384 square feet of floor space, a steep roof and a porch.
Sheds By Design doesn’t list a kitchen or bathroom, and it doesn’t share a floor plan. So think of this as a well-built backyard building rather than a full house, and let’s look at what it does offer.
What Sheds By Design Puts on Paper
These are the facts the builder gives. I’ve left out the monthly payment figures, since those depend on financing terms and don’t describe the cabin itself.
| Listed price | $13,699 at the time of writing |
| Size | 12 x 32 ft |
| Floor area | 384 square feet |
| Style | A-frame |
| Framing | 2×4 framing |
| Siding and trim | 50-year LP SmartSide |
| Roof | 29-gauge metal |
| Warranty | 10 years on every item |
| Builder | Sheds By Design, near Charlotte, NC |
Nine facts is a solid start for comparing backyard buildings. The biggest gaps are the foundation, the interior height and the electrical setup, so those are the first things I’d ask about.
Where a 12×32 A-Frame Cabin Fits Your Yard
A 12×32 A-frame cabin suits one person who wants a quiet room outside the house. Two people can share it for a hobby or an occasional guest, but 384 square feet gets crowded once you add a desk, a bed and storage.
Sheds By Design lists several uses, including a home office, a guest cabin, an art or music studio, a workshop and a summer house. I think the office and studio ideas fit best. The roof slope gives you more headroom at the center than at the edges, which helps in a room you’ll use for hours.
1. A Quiet Home Office
Working outside the house is the main reason people choose a yard building like this. You’ll need power, heat and a solid internet connection to make it work, so sort those out before delivery day.
2. A Guest Cabin
Sheds By Design says it can host visiting family or friends, but it doesn’t list beds, heat or cooling. Ask what a guest would need, then price those items too.
3. A Workshop or Storage Room
This is the most practical use. Tools and equipment stay out of the garage and out of the weather. Plan your shelves along the walls so the open floor stays usable.
What’s Included in the Deal
Sheds By Design lists some features as standard and others as part of a plus package, so confirm which ones come with the model you’re considering.
- Framing: 2×4 framing forms the core of the building, which matters for how well the walls hold shelves and a door.
- Siding: 50-year LP SmartSide siding and trim. The builder says it resists fading and damage well, which helps with a building you won’t repaint often.
- Roof: A 29-gauge metal roof that the builder says needs little upkeep. The steep slope also helps water run off.
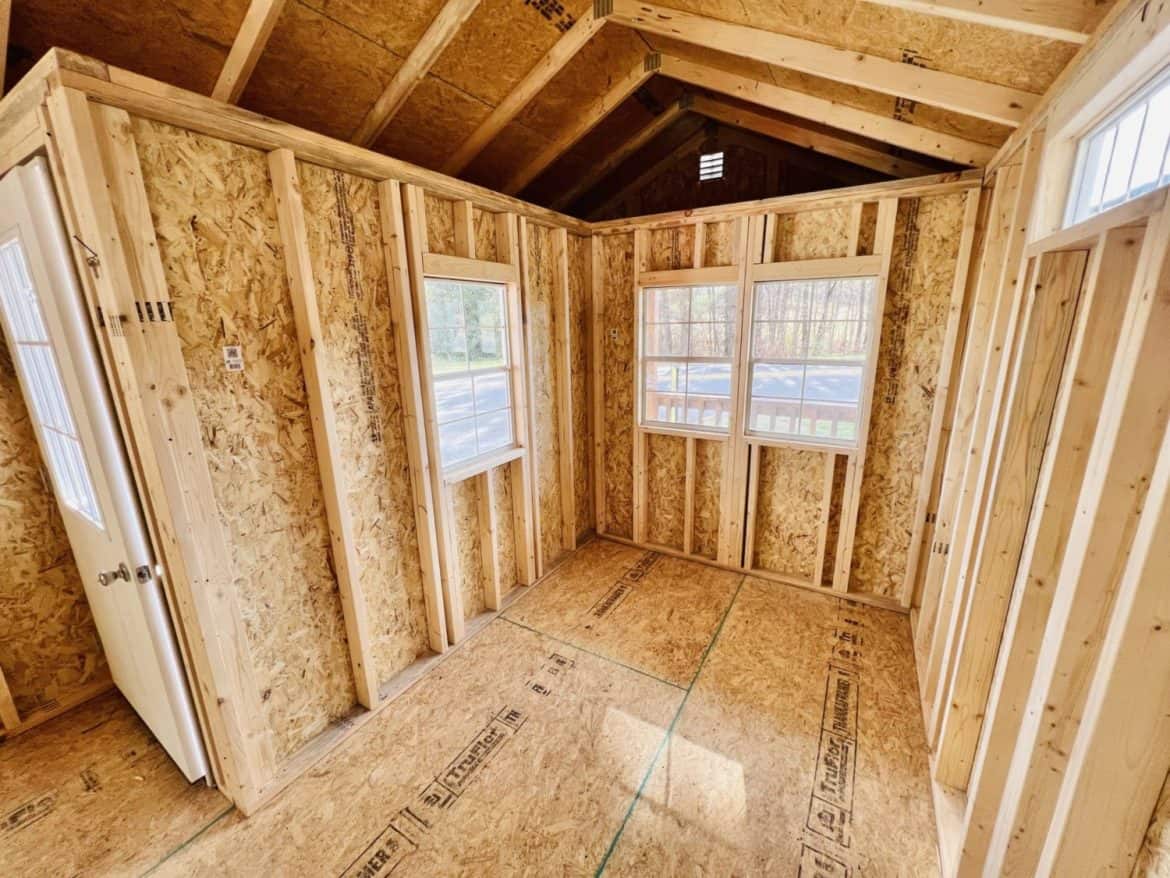
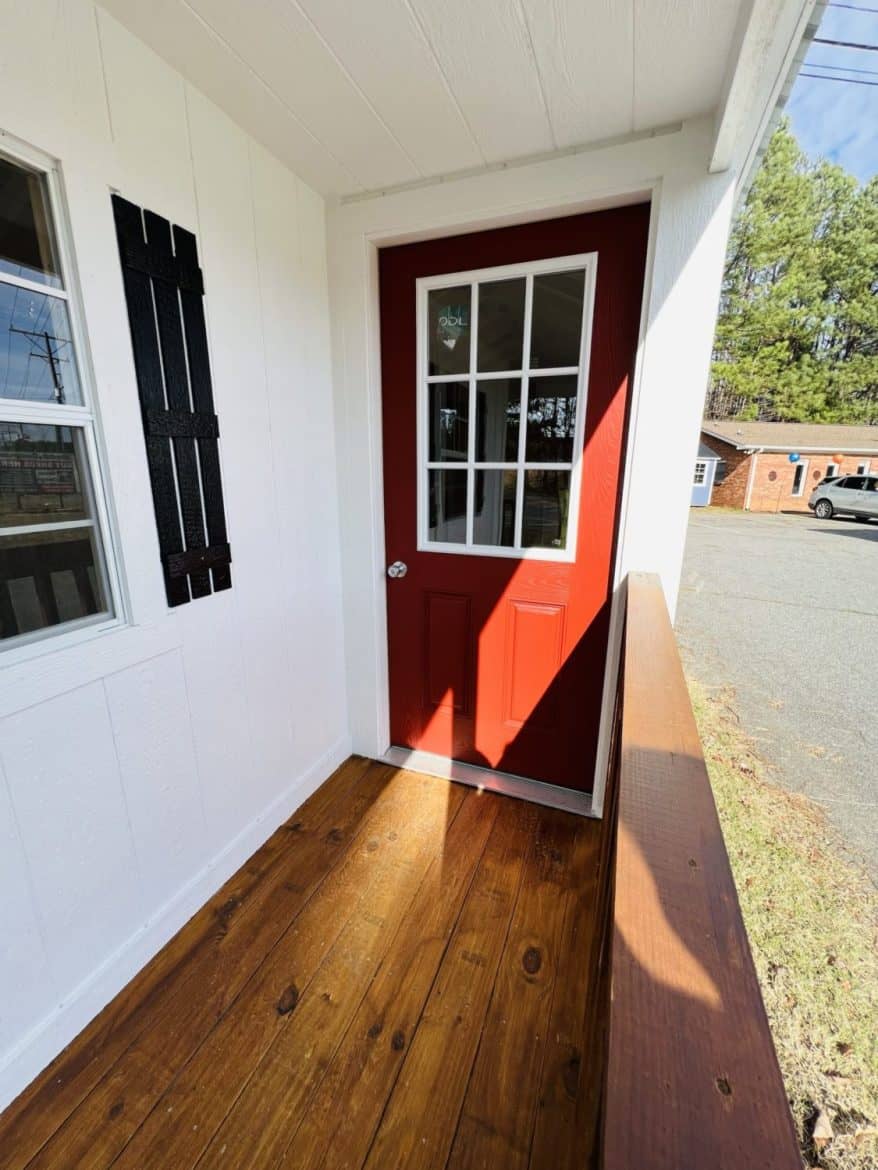
- Windows and door: Many windows let in daylight, and the entrance door has a glass pane so you can see out.
- Porch and deck: Porch posts and the deck are treated for longevity, which counts because they take the most weather.
- Warranty: Every item carries a 10-year warranty. Ask what it covers and what you’d need to do to make a claim.
- Delivery and setup: Delivery, professional installation, leveling and concrete blocks are included, which cuts down on the setup work you’d otherwise handle yourself.
The builder also says it’s made in the U.S., which is worth noting if that matters to you.
Laying Out a 12×32 A-Frame Cabin’s 384 Square Feet
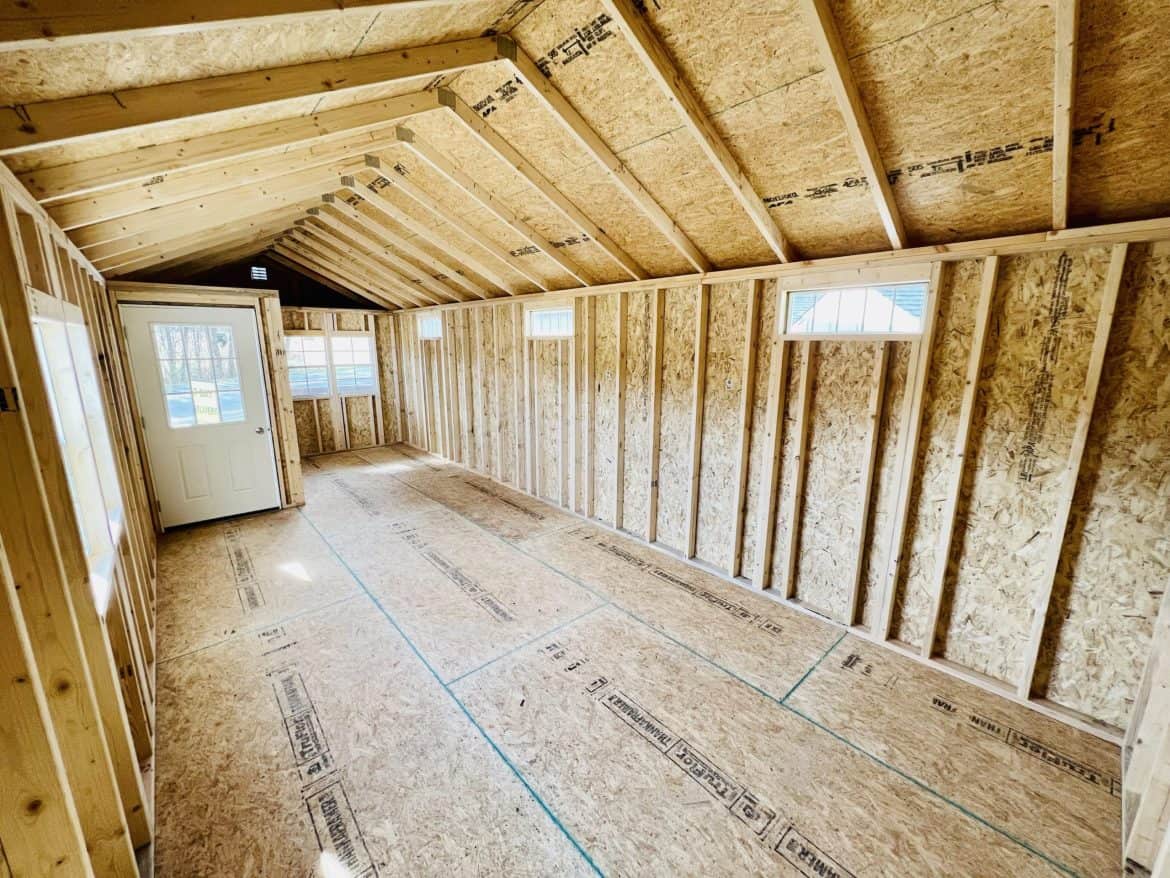
Sheds By Design doesn’t give room sizes or a floor plan for this 12×32 A-frame cabin. The math is simple, though. A 12 by 32 foot footprint gives you 384 square feet on the ground, and every interior wall you add will use some of it.
The A-frame shape means the floor is widest at the bottom and narrows as the roof rises. That slope decides where you can stand tall and where you’d keep a bed, a bench or low shelves.
The builder says a loft appears in many models and can hold storage or a sleeping area. Ask whether this model has one, how high it sits and how you’d reach it. A steep ladder can be hard for an older guest or a child.
- Where the door sits and how wide it opens for furniture
- Headroom at the loft and along the lower walls
- Window positions for a desk, a bed or a reading chair
- Whether interior walls and a floor finish come standard
The Steep Roof and Porch Are the Standout
The roof is what sets this 12×32 A-frame cabin apart. Sheds By Design describes the sharp slope as good-looking and helpful for drainage. In practice, rain and snow slide off instead of sitting, which matters in wet or snowy areas.
The deluxe porch surrounds the house and gives you a place to sit outside. That’s where a cabin like this earns its keep: morning coffee, a break after yard work, or a quiet hour with a book. I’ll admit the porch sells me on it more than the floor space does.
Porch posts and the deck take the most weather, so the treated wood matters more than any sales pitch. Ask the builder for the porch details in writing.
Budgeting Past the $13,699 Price
At the time of writing, the listed price is $13,699. Prices change, so confirm the current figure with Sheds By Design before you plan around it.
Sheds By Design says delivery, installation, leveling and concrete blocks are included. Here’s what you’d still budget for separately:
- Site prep beyond the leveling the builder includes
- Permits and zoning checks for a backyard building
- Power, lighting, and any heating or cooling you want
- Insulation and interior finishing
- Furniture, shelving, and a desk or bed
- Sales tax, if your area charges it on this purchase
If you look at the rent-to-own option, get the full terms in writing. Ask about taxes, the total you’d pay over time, and what happens if a payment is missed.
Should You Go for This A-Frame or Skip It?
This 12×32 A-frame cabin suits you if you want a backyard room for an office, studio or storage, and you’re ready to check the local rules for a building this size.
Who should go for it:
- Someone who needs a quiet room outside the house
- A buyer who wants delivery and setup bundled into one deal
- Someone who values the 10-year warranty and a steep, shedding roof
Who should skip it:
- Anyone who needs a full living space with a kitchen or bathroom
- Buyers who want a floor plan and full interior specs before they commit
- Anyone who needs an easy way up to a loft
The one thing to check first is zoning and permit rules for a building this size on your lot. Then ask Sheds By Design for the floor plan and whether this model includes a loft. Those two answers will tell you more than the price does.
You may also like
- Pikes Peak A-Frame Cabin Rental With Hot Tub and Views
- This $14K A-Frame Cabin Could Be Your Ticket to Rural Life
Source: Sheds By Design