
$199,900 is the listed price for the Chattanooga, an Amish modular cabin with 1,026 square feet of finished living space, two bedrooms, two bathrooms and a loft. That is a lot of house for the money, but only if you count the right costs. Here’s how I’d look at it.
It is a two-story-inspired home built by Amish craftsmen in sections, not a kit you put up yourself and not a single-story ranch. Amish Built Cabins says it designs the cabin to residential codes for your state, so it’s meant for full-time living. The price leaves out the foundation, delivery and setup, which the builder quotes separately.
| Listed price | $199,900 at the time of writing |
| Finished living space | 1,026 sq. ft. |
| Bedrooms | 2 standard, 3 with an approved addition |
| Bathrooms | 2 |
| Cabin footprint | 23 ft x 50 ft |
| Covered front porch | 8 ft x 50 ft (400 sq. ft.) |
| Construction | Amish-built modular |
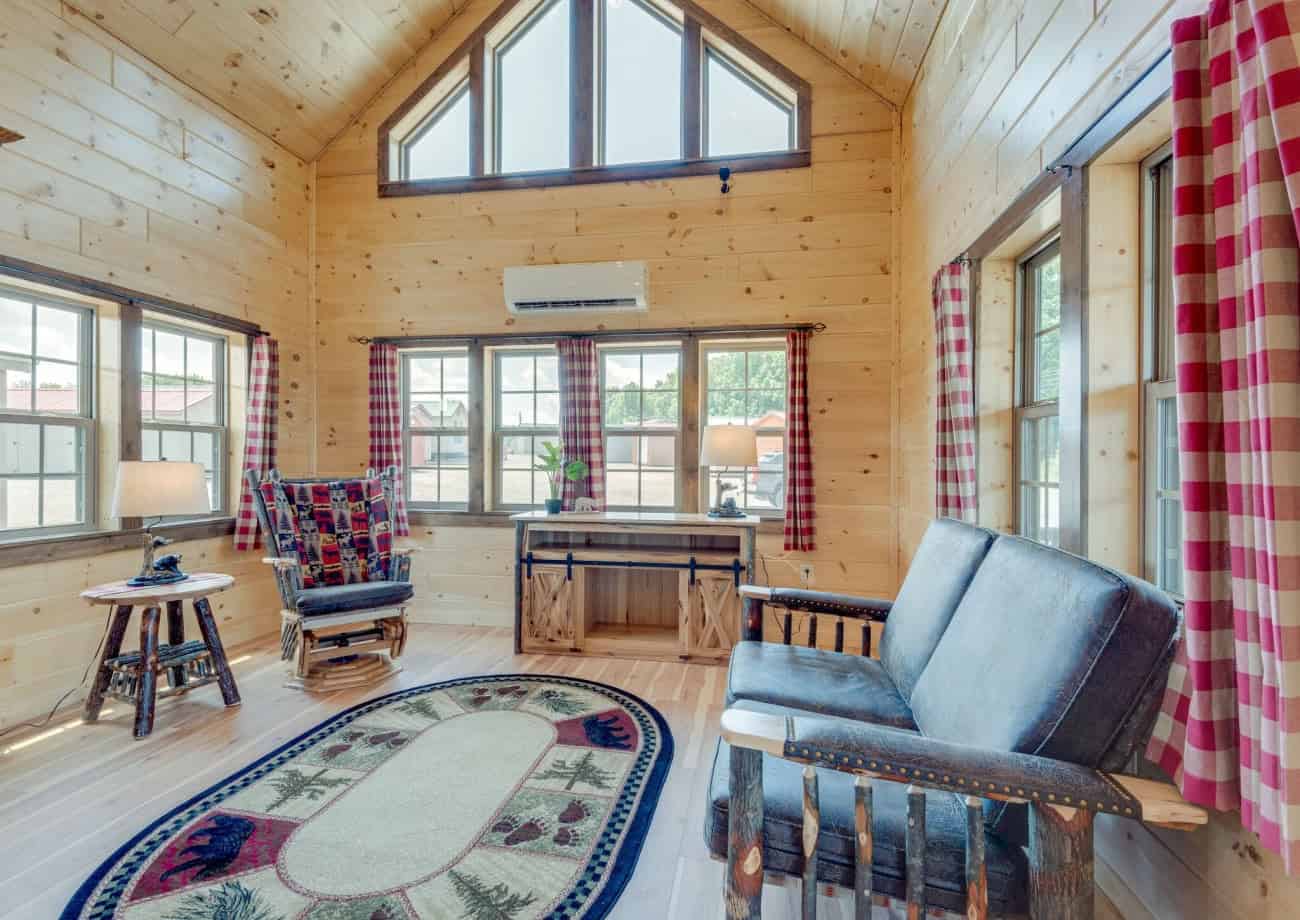
Who an Amish modular cabin suits and how people use it
The Chattanooga fits best with two people, a small family or someone downsizing who still wants height and daylight. Amish Built Cabins names couples, smaller families, retirement living and vacation rentals as the standard layout’s main uses. I think that list is fair, because two bedrooms suit a few people rather than a crowd.
The open great room makes the home feel bigger than its footprint. Still, 1,026 square feet is modest for a family of four or a household where two people work from home at once. If you need a third bedroom, the company offers a lean-to bump-out, but it changes the plan and needs design and engineering approval.
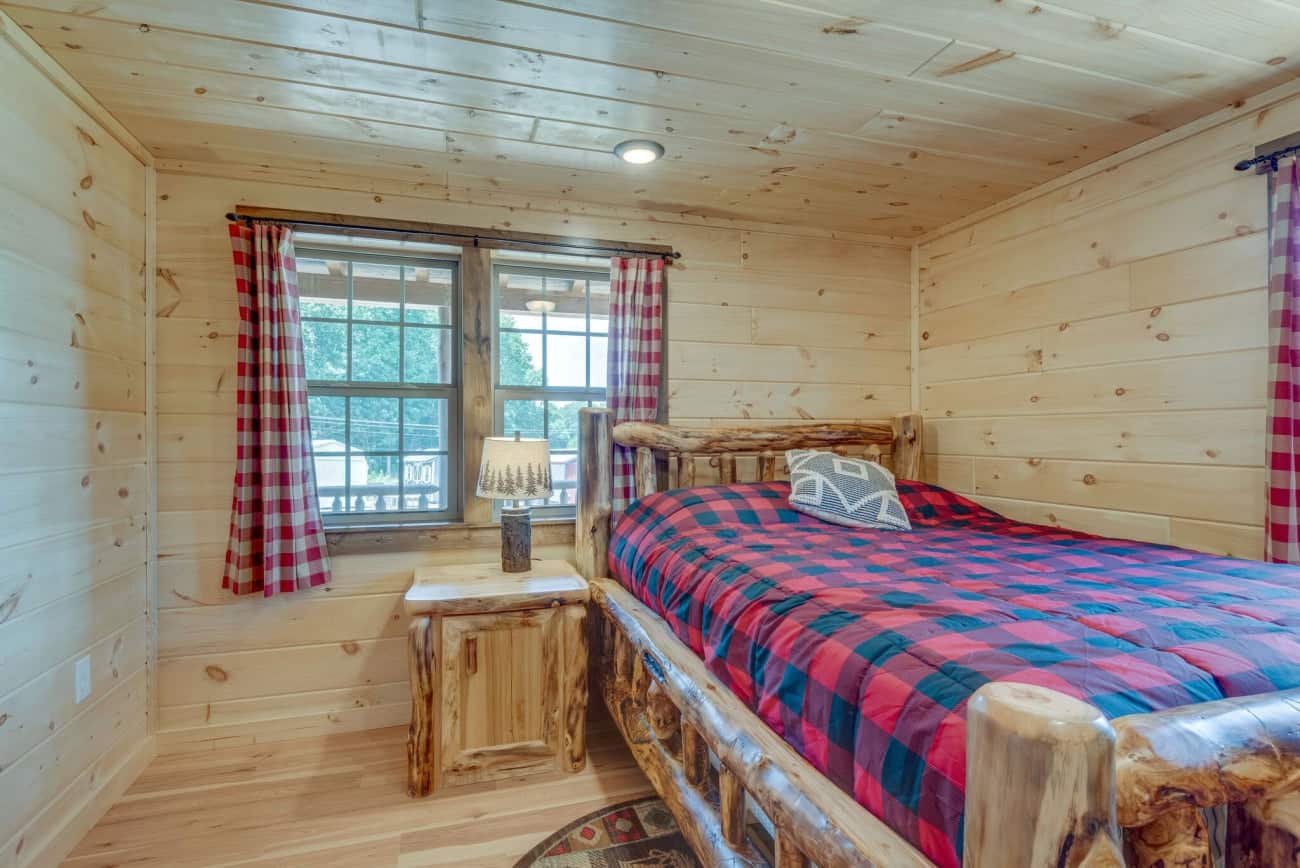
1. A full-time home for two
Most daily life happens in the great room, with the kitchen open to it. A couple gets room to spread out without a maze of hallways. The loft is described as usable space, but ask what it will be finished as before you plan around it.
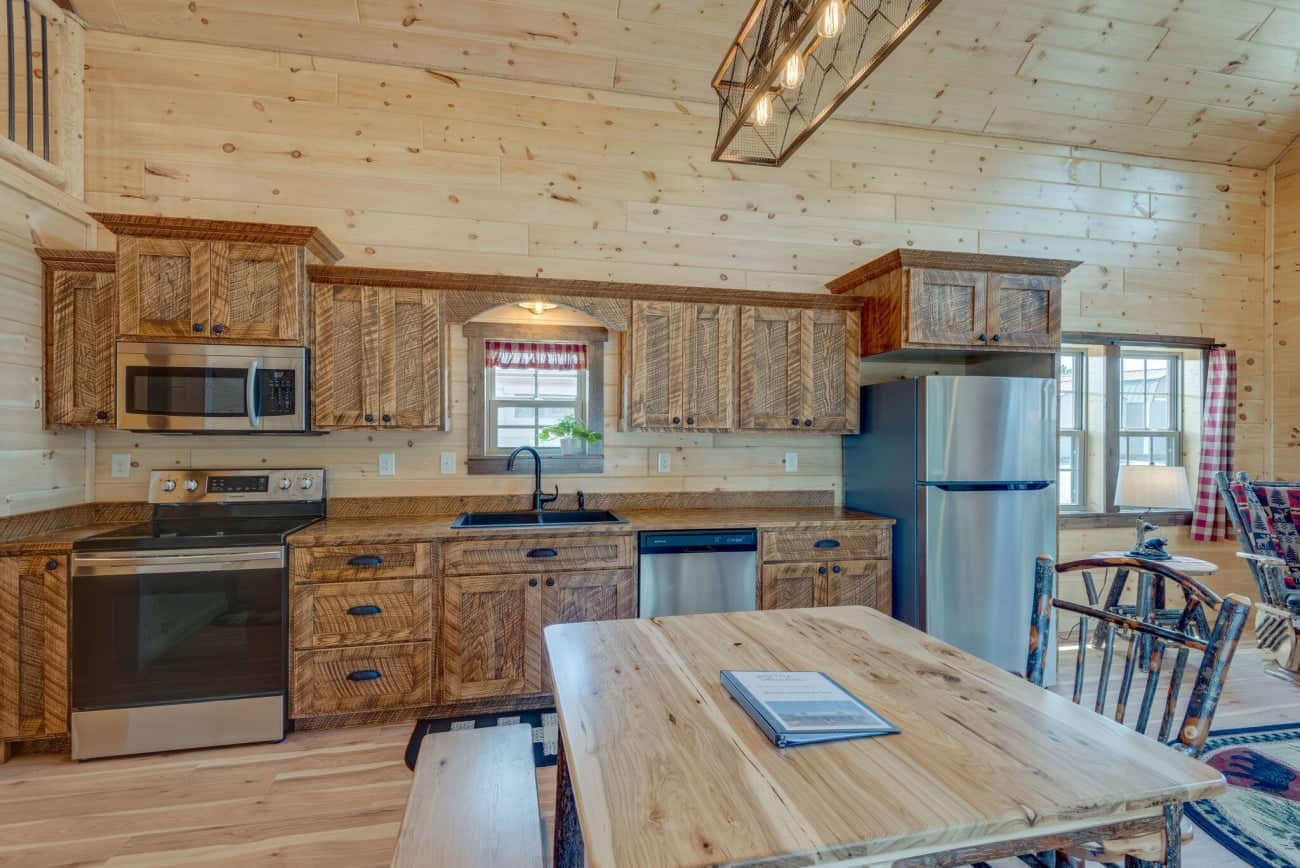
2. A getaway or retirement base
The 400 square foot covered front porch gives you outdoor room for chairs and a table. Measure your furniture against it before you assume it’s enough. Ground-level living also suits people who want fewer stairs most days.
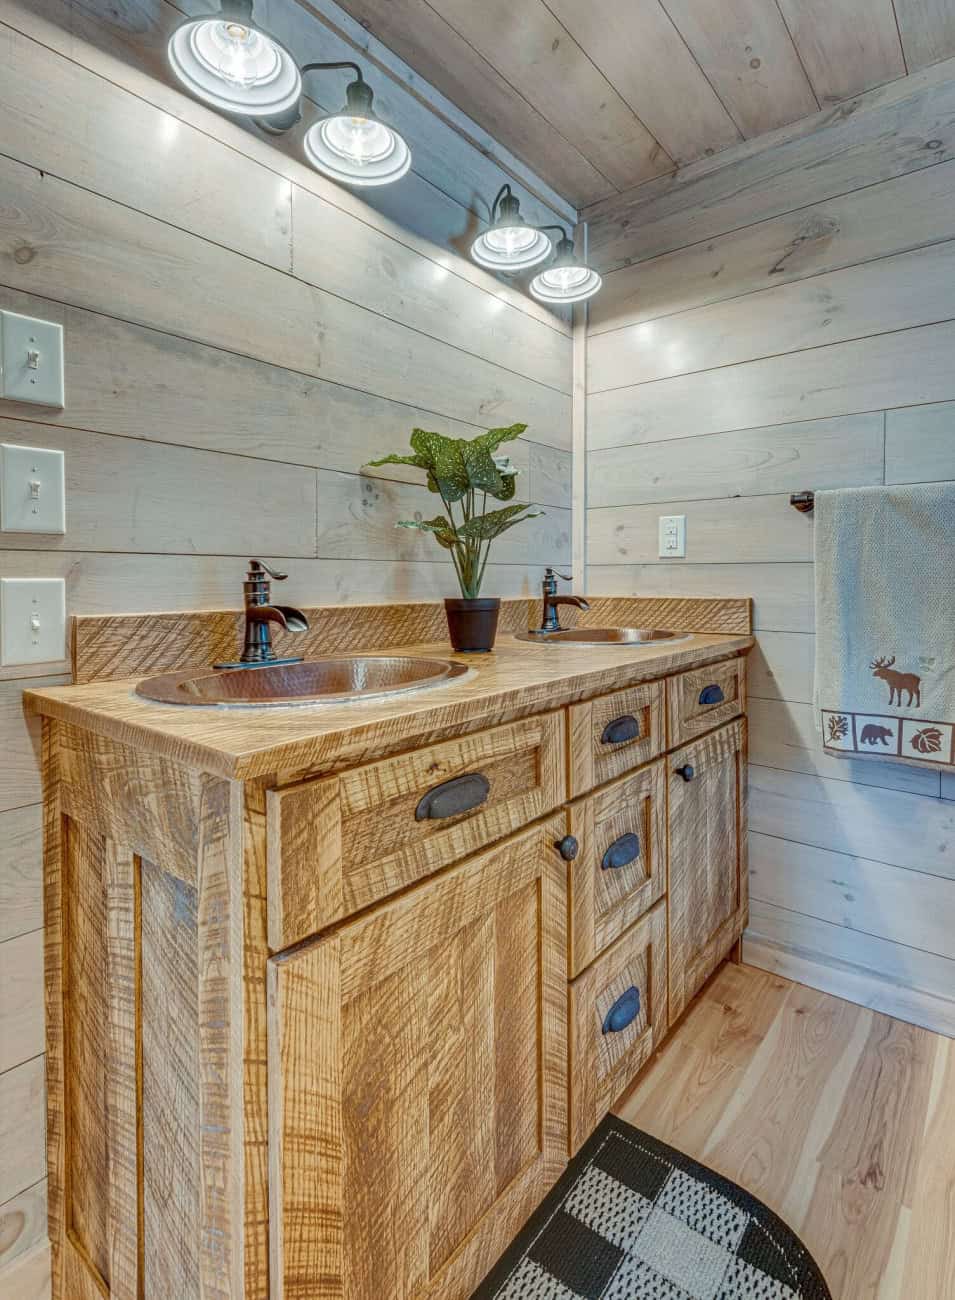
3. A rental, if your town allows it
The builder lists short-term rental use among the options. Before you plan around that, check local zoning and rental rules. They vary a lot from town to town and can be stricter than the building code.
This is probably a good fit if:
- You want a two-bedroom home with a loft and a long covered porch.
- You plan to build on your own land and can handle a foundation and utilities.
- You want painted siding, a metal roof and a warranty you can read closely.
Look elsewhere if you need three bedrooms without an addition, if you’re buying in Alaska or Hawaii, or if you want a fully finished home for one price. The company doesn’t offer its Amish modular cabins in Alaska or Hawaii, though it offers steel-framed house kits and barndominiums there.
What an Amish modular cabin includes
The standard package covers more than you might expect. These are the items I’d read closely:
- Roof: A metal roof with a 40-year limited manufacturer warranty on qualifying metal roofing. Read the warranty terms, since they decide what’s covered.
- Siding: Painted lap siding is standard, and log siding is an upgrade. If you want the log look, ask for that price early.
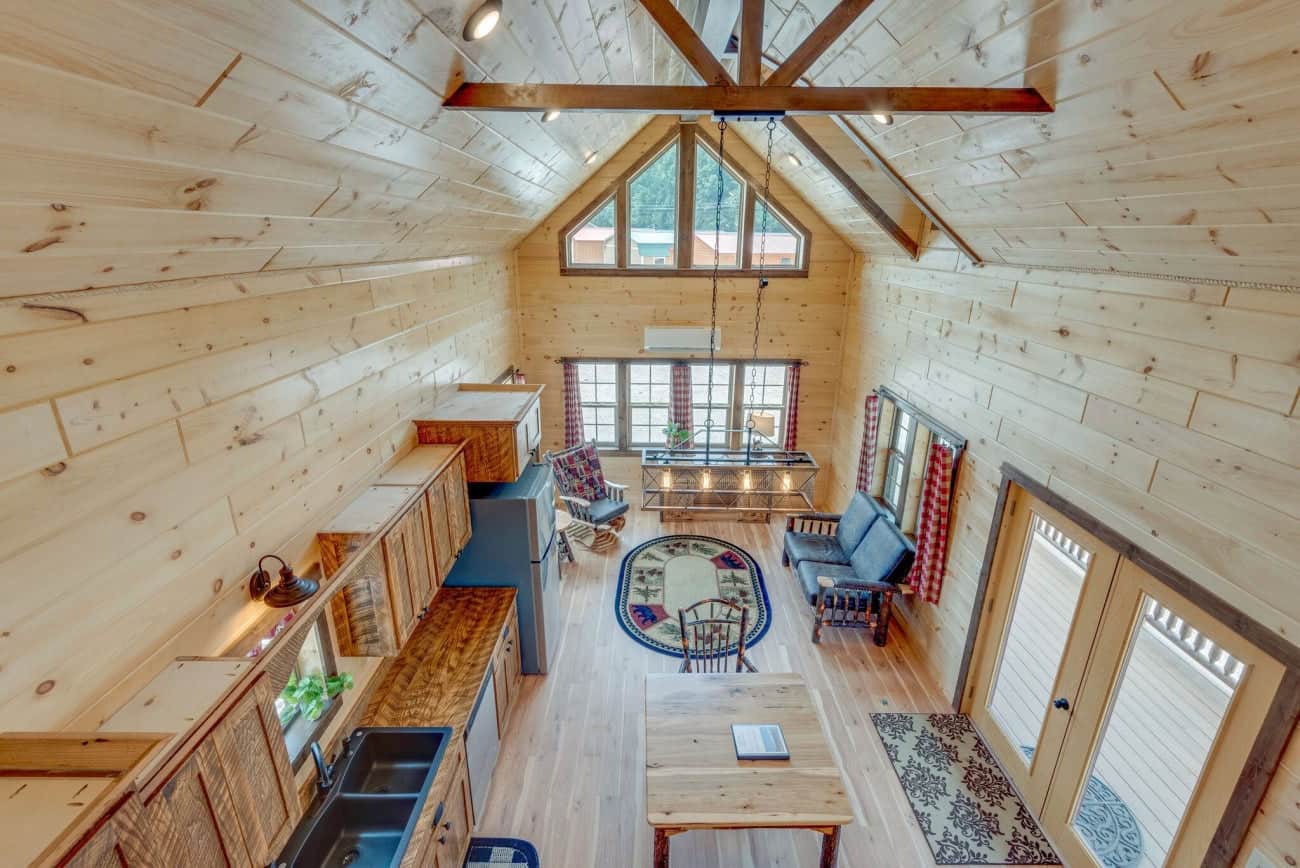
- Windows: Energy-efficient vinyl windows and distinctive trapezoid gable windows, which bring natural light into the home.
- Interior: Knotty pine paneling, sanded and sealed, with waterproof, scratch-resistant vinyl flooring throughout. Pine shows dents more than harder wood, so think about that in a busy room.
- Kitchen: Rough-cut rustic cabinetry, with layout choices made during the design phase. Ask what counter and cabinet upgrades cost.
- Heating and cooling: Ductless mini-split units, with indoor units in the great room and bedrooms. You get room-by-room control, but each unit needs cleaning and service.
- Electrical and plumbing: Wiring, fixtures and plumbing are installed, with connections prepared for hookup on site. Final utility work is still done as required for your property.
- Warranty: A 12-month limited cabin warranty, subject to written terms and exclusions.
Ceiling fans in the great room and bedrooms come standard too, which helps in a home with tall ceilings.
How the 1,026 square feet is laid out
The footprint is 23 by 50 feet. The great room has soaring ceilings and an exposed stairway, and the loft sits above part of the bedroom and bathroom section. That mix keeps the home from feeling like one long box, which is what the design gets right.
The loft covers only part of that section, so the upstairs is not a full second floor. Check the loft plan before you count it as bedroom or guest space.
- The exposed stairway is a centerpiece and also your daily route between floors. Think about carrying laundry and groceries up and down it.
- Two full bathrooms are standard, so a two-person household is less likely to queue in the morning. Shower and tub options depend on the layout you pick.
- The kitchen connects directly to the main living area, so cooking and company share one room.
- A third bedroom is a bump-out addition, not a room you can claim from the standard plan. Extra charges may apply.
What makes the loft and great room stand out
The great room is the main reason to look twice at this cabin. Amish Built Cabins calls its ceilings soaring, and the trapezoid windows and open stairway add to that airy feel. I haven’t stood in one, so I can only judge from the builder’s description.
Daily life gets a lot of natural light this way, so you may use lamps less during the day. The trade-off is that tall, open spaces can take longer to feel warm. Ask how the mini-split units are sized for the great room before you decide.
What the $199,900 covers and what to budget for
At the time of writing, the listed price is $199,900. The builder’s site shows that as a sale price against a regular price of $220,000, so ask whether the sale still applies. The same site marks the cabin as sold out, so confirm a unit is available before you plan.
The builder quotes transport, foundation, crane service, site preparation, utility connections and installation separately, based on your property. Those are the costs that often surprise buyers. Budget for these items on their own:
- Land: The cabin is set on an approved, properly prepared foundation, so you need a site first.
- Foundation: Ask what foundation type your site needs.
- Transport and crane: Delivery and setting the sections are quoted separately. The builder’s site says shipping is calculated at checkout, so ask early.
- Site work and utilities: Preparation, water, sewer or septic, power and final hookups.
- Permits and inspections: These depend on your state and local rules.
- Upgrades: Log siding, kitchen and bath finishes, and a third bedroom all change the total.
Prices change, so confirm everything with Amish Built Cabins in writing before you sign anything.
Back to the $199,900 number
At $199,900 you get 1,026 square feet, two bedrooms, two bathrooms, a loft and a long covered porch, built to residential codes for your state. That’s a real number, but it’s only part of the cost. Before you call, ask for a full quote with delivery, foundation and setup, and confirm the cabin is still available.
You may also like
- Cabin near Maggie Valley with a waterfall and hot tub
- 16×34 Log Cabin With Addition: What You Need to Know
Source: Amish Built Cabins