
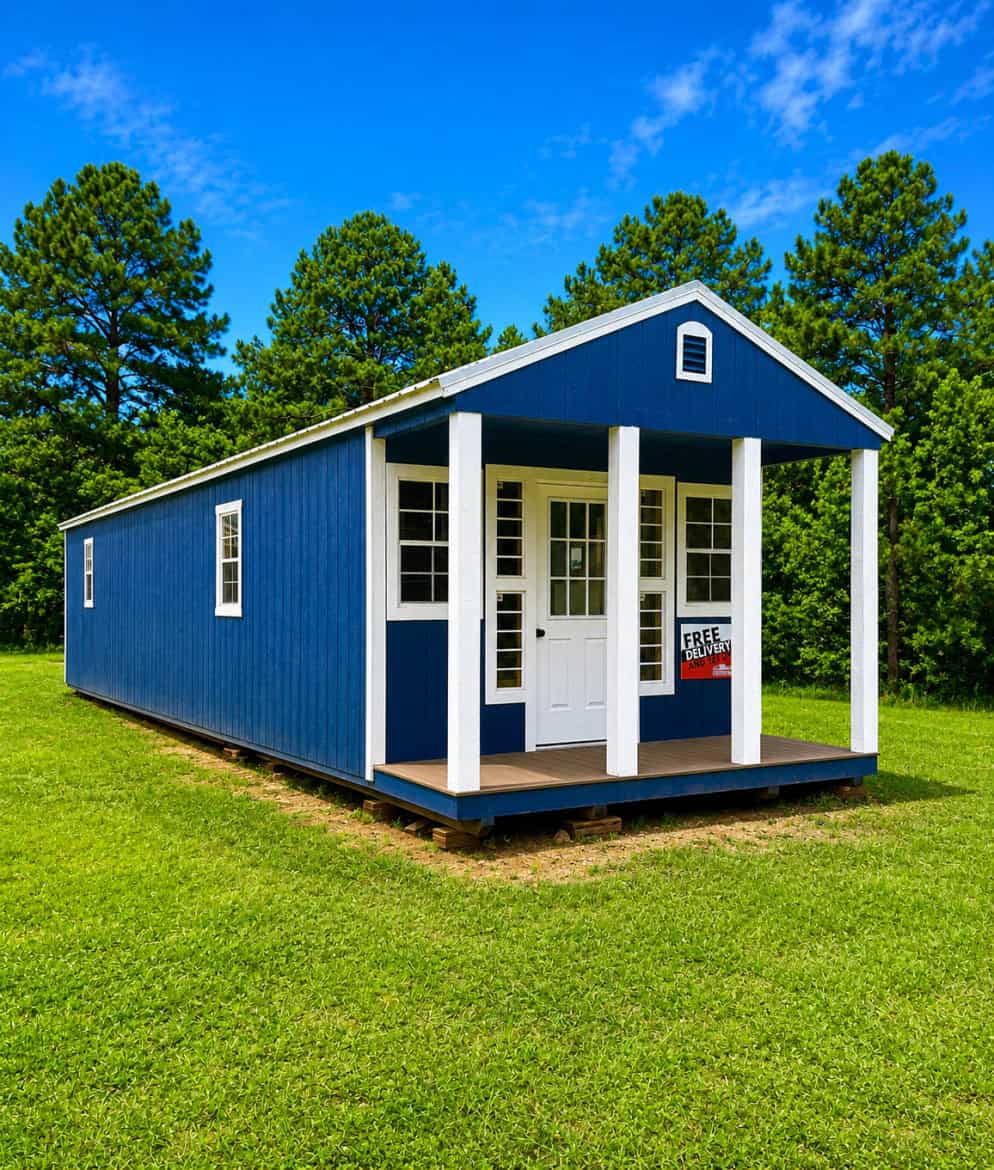
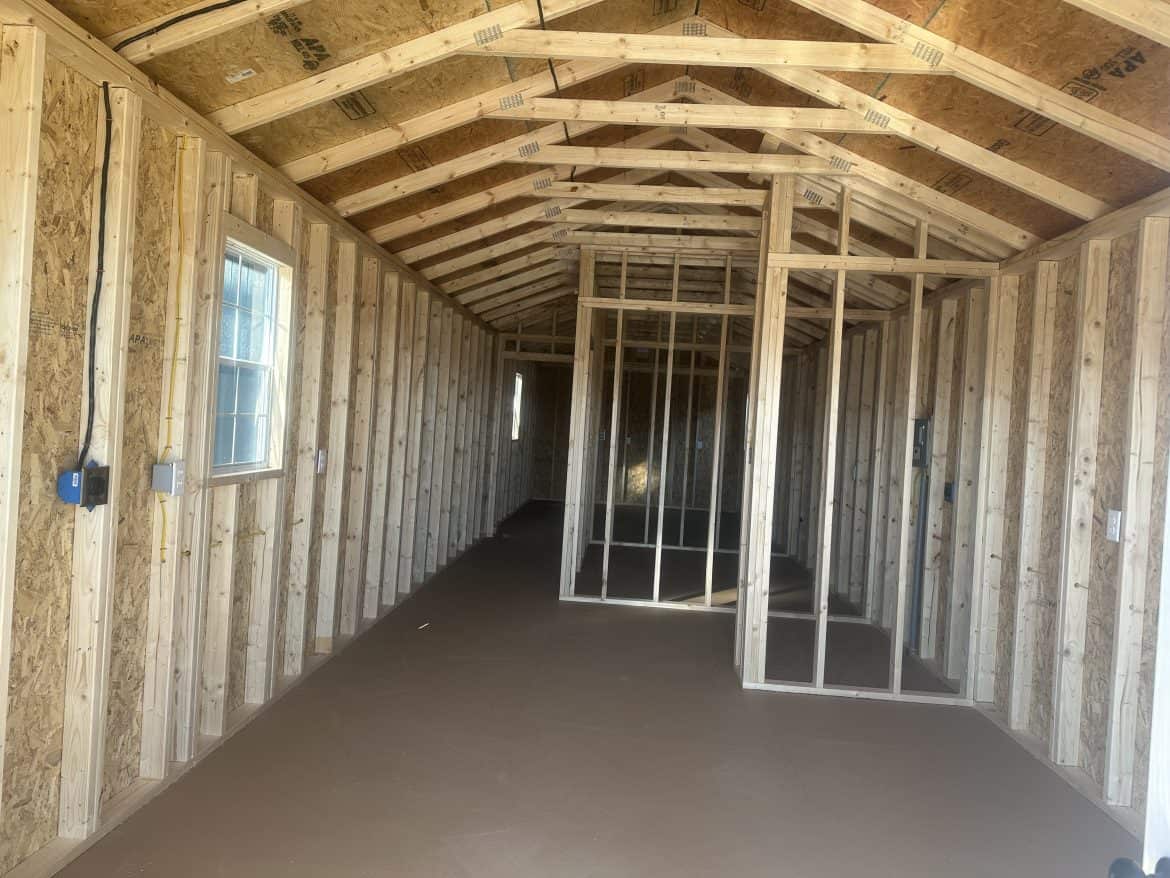
Can 600 square feet of cabin really work for $21,010? That’s the question I kept asking about this 12×50 cabin. It’s 12 feet wide and 50 feet long, with walls already framed and electrical already in place, which can save real time and money on the build.
It’s a building you finish to suit yourself, not a move-in-ready house. The details I have don’t mention plumbing, a kitchen or a bathroom, so don’t assume any of those come with it.
The Facts Worth Knowing About This 12×50 Cabin
- Listed price: $21,010
- Floor area: 600 square feet
- Dimensions: 12 feet wide by 50 feet long
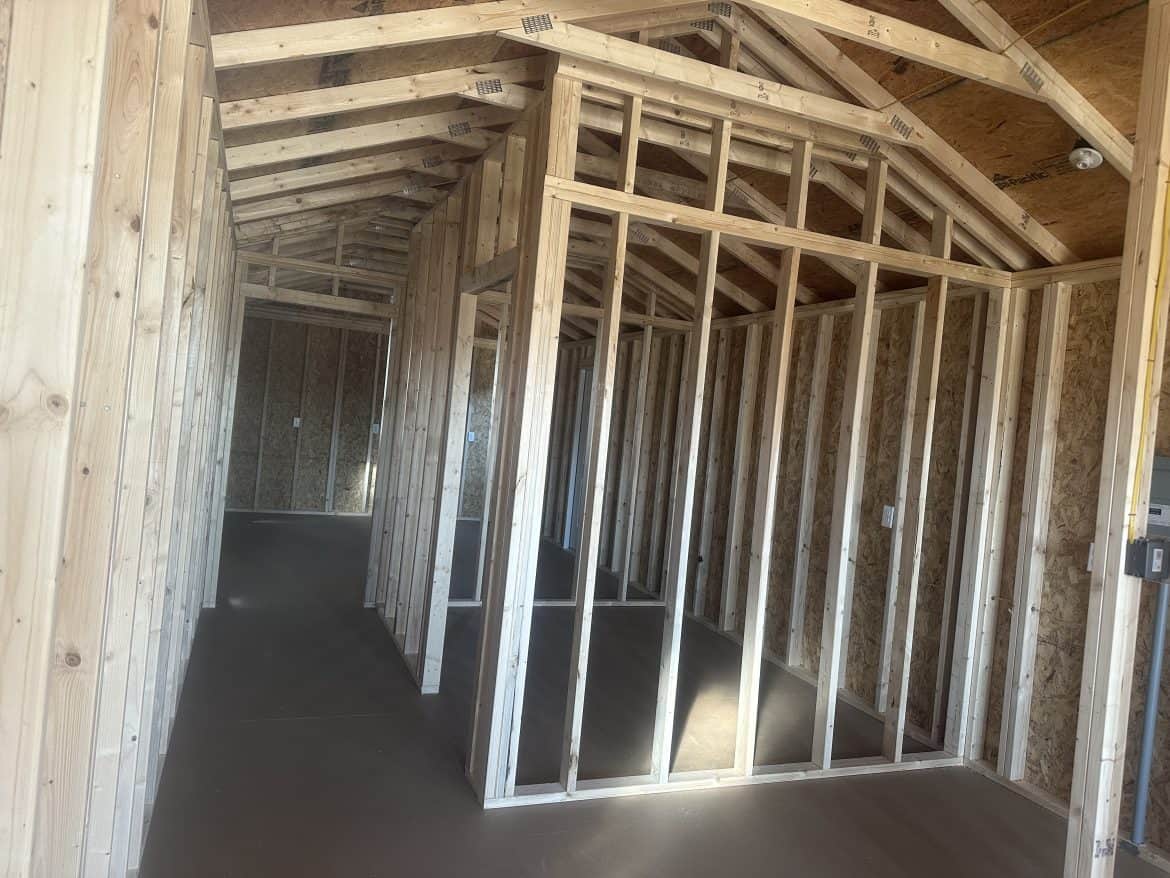
- Interior: walls already framed, so you can leave the space open or divide it
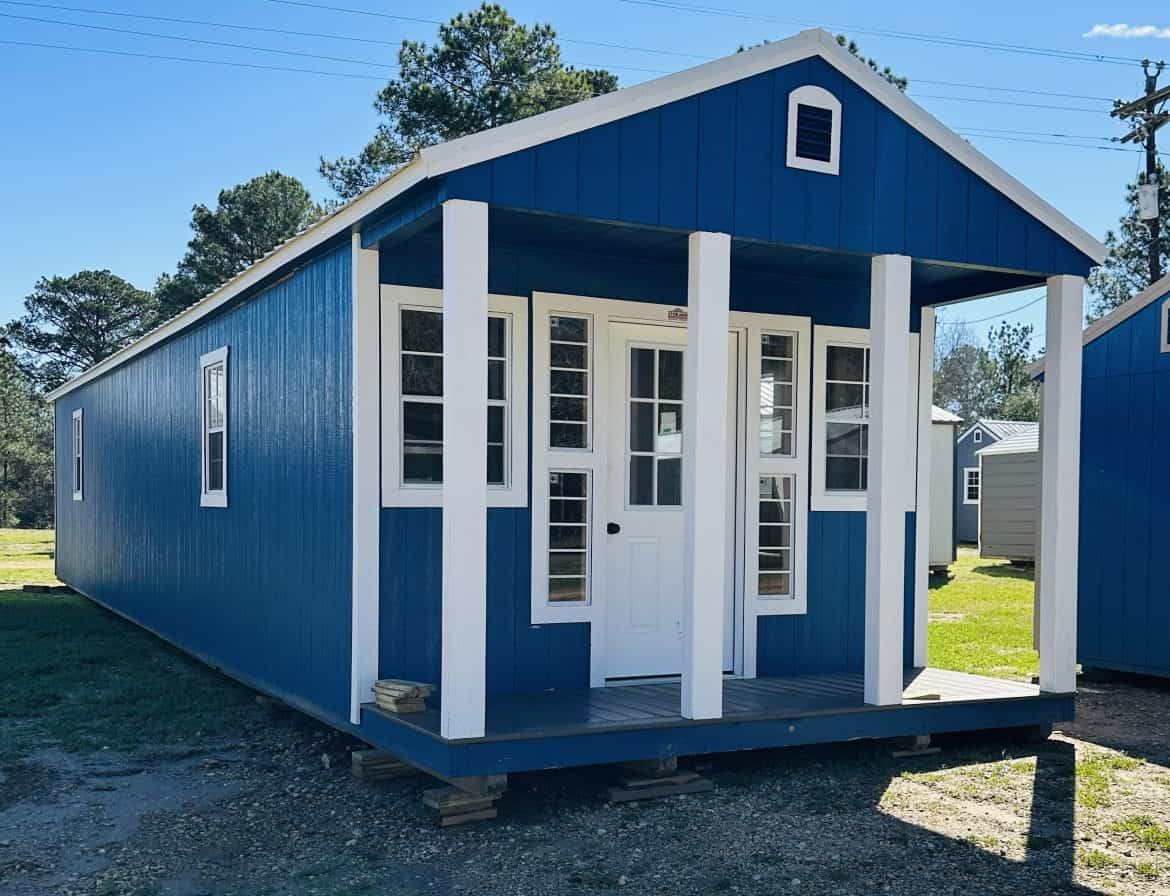
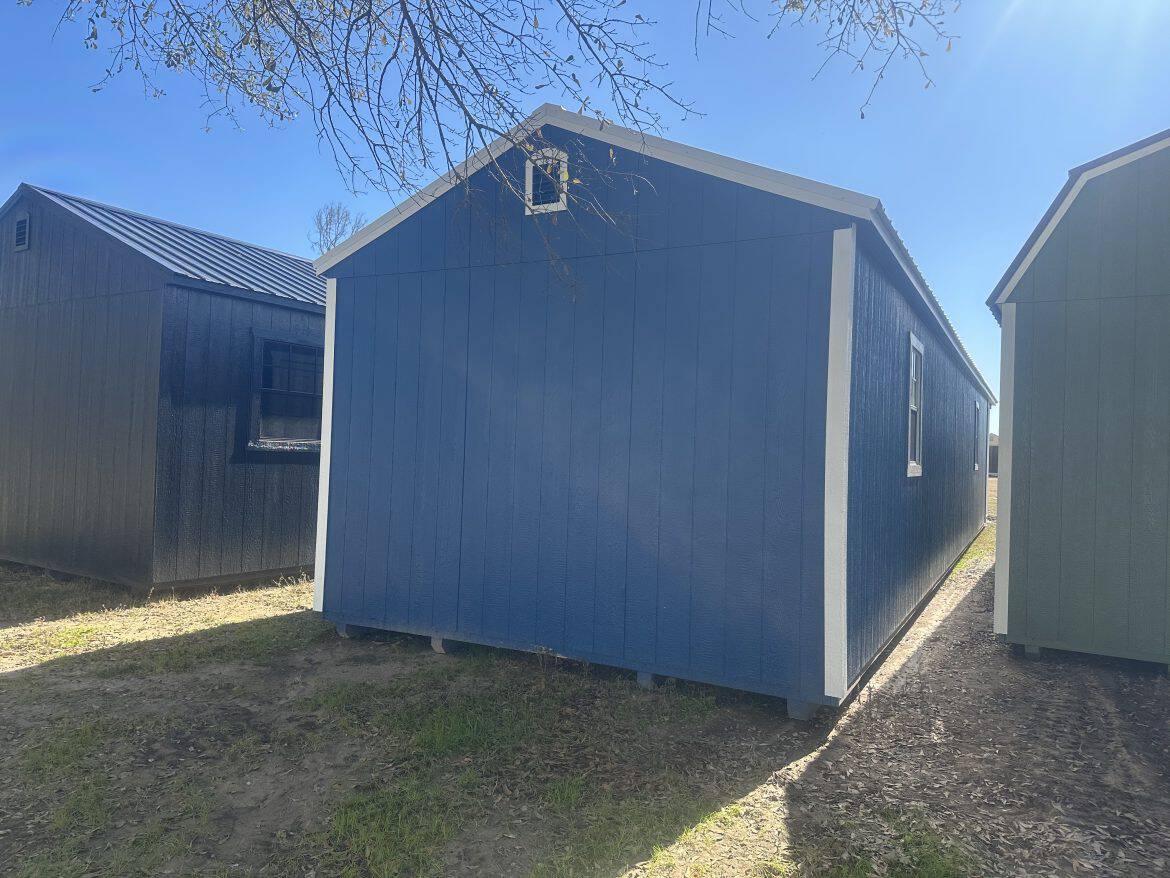
- Siding, roof and trim: Gallery Blue siding, a white roof and white trim
- Windows: a transom with four units measuring 29 by 10 inches (5-lite), plus several single-pane windows with white grids
- Doors: one 9-lite door with sidelights and one solid 6-panel door
- Electrical: 15 drops at 110 volts, a 125-amp panel breaker, in-wall 110V plug holes, and two 220 outlets (plug required)
- Seller: Toughstock Buildings in Livingston, Texas, with 50 free miles of delivery
Who Would Use a 12×50 Cabin, and How?
A building this size suits people who need a separate room more than a full house. It’s a good fit if you want privacy from the main home without paying for a whole second house.
Here’s who I’d expect to get the most from it:
- Families who want a guest room or a space for an adult relative.
- Remote workers who want a door to close at the end of the day.
- Hobbyists who need room for gear, a workbench or a studio.
- Landowners who need storage that looks more finished than a shed.
It’s a weaker choice if you need a full kitchen and bath on day one, or if you have no site or power plan yet. Here are three ideas. They’re my suggestions, not claims from the seller.
1. A Guest Room or In-Law Space
A bed, a dresser and a small seating area should fit comfortably in a space this size. The big gain is privacy, because guests get their own door and don’t have to share your hallway.
2. A Quiet Home Office or Studio
Because the walls are already framed, you could split off a closed office from a separate workshop or art area. Before you settle on a layout, think about heat, cooling and internet, since none of those are among the details the seller lists.
3. Storage That Looks Finished
Equipment, tools and seasonal gear fit well in a building this size. A cabin-style exterior usually looks neater next to a house than a plain metal shed. The seller calls the cabin portable, but moving a finished building takes planning and money, so treat it as a fixed building.
What Does a 12×50 Cabin Include?
From the seller’s details, the build comes with a few pieces that save early work. Here’s what each one means once you have it.
- Framed interior walls: the walls are framed, so you can add partitions later, once you know how you’ll use the space.
- Electrical system: the wiring and panel are already in place, so you start further along than you would with an empty shell.
- Siding, roof and trim: Gallery Blue siding, a white roof and white trim give it a light, neat look. Ask the seller what upkeep the siding needs.
- Windows: a transom with four units and several single-pane windows with white grids bring in plenty of light. Single-pane glass loses more heat and cold than double-pane, so check how your climate will treat it.
- Doors: the 9-lite door with sidelights lets light into the entry, and the solid 6-panel door gives you a more private way in.
- Delivery: the seller offers 50 free miles of delivery, which keeps the cost down if you live nearby.
Can You Split 600 Square Feet Into Rooms?
Yes. Since the walls are already framed, you decide how many rooms you want. My advice is to leave the space open for a few weeks, then add partitions once you know where you walk, sit and sleep. Walls are much harder to take out than they are to put up.
A few things are worth checking before you start:
- Length: at 50 feet, the building runs long, so a single wall near the middle would make two rooms of roughly equal size.
- Doors: two doors give you separate entries, which helps if one end becomes an office or a rental space.
- Windows: window and door positions decide where beds and desks fit, so ask the seller for a plan that shows them.
- Outlets: the in-wall 110V plug holes are set, so map out where each room needs plugs before you add walls.
Why the Electrical Setup Is the Standout
For me, the wiring is what sets this 12×50 cabin apart. The seller lists 15 electrical drops at 110 volts, a 125-amp panel breaker, in-wall 110V plug holes and two 220 outlets, though the 220 outlets need a plug. That means you can plan lights, outlets and small appliances without starting the wiring from scratch.
Larger tools and appliances often need 220-volt power, so check that the two outlets match what you plan to run. A licensed electrician should confirm the connection to your power supply and check the panel against your plans. Don’t skip that step, even when the wiring is already in place.
What Does the $21,010 Price Leave Out?
The listed price is $21,010 at the time of writing. Prices change, so confirm the current figure with Toughstock Buildings before you plan a budget. The price covers the cabin as described, so budget separately for these items:
- Land and site prep: a level, stable spot with room for a delivery truck.
- Foundation: piers, a gravel pad or a slab, depending on your ground and local rules.
- Delivery beyond 50 miles: ask what the seller charges past the free radius.
- Utilities: the power hookup, plus water, sewer or septic if you need them.
- Permits: check local zoning and building rules before you buy.
- Finishing: insulation, drywall, flooring, heating, cooling and any plumbing.
Back to the Question of Space
So, can 600 square feet work for $21,010? For a guest room, office or storage building on land you already have, I think it can. People with a site and a clear plan are the best fit. Anyone who needs a finished home on day one should look elsewhere. Ask Toughstock Buildings for the delivery distance and a floor plan before you commit, since those two answers shape the real cost.
You may also like
Source: Lots of Cabin