
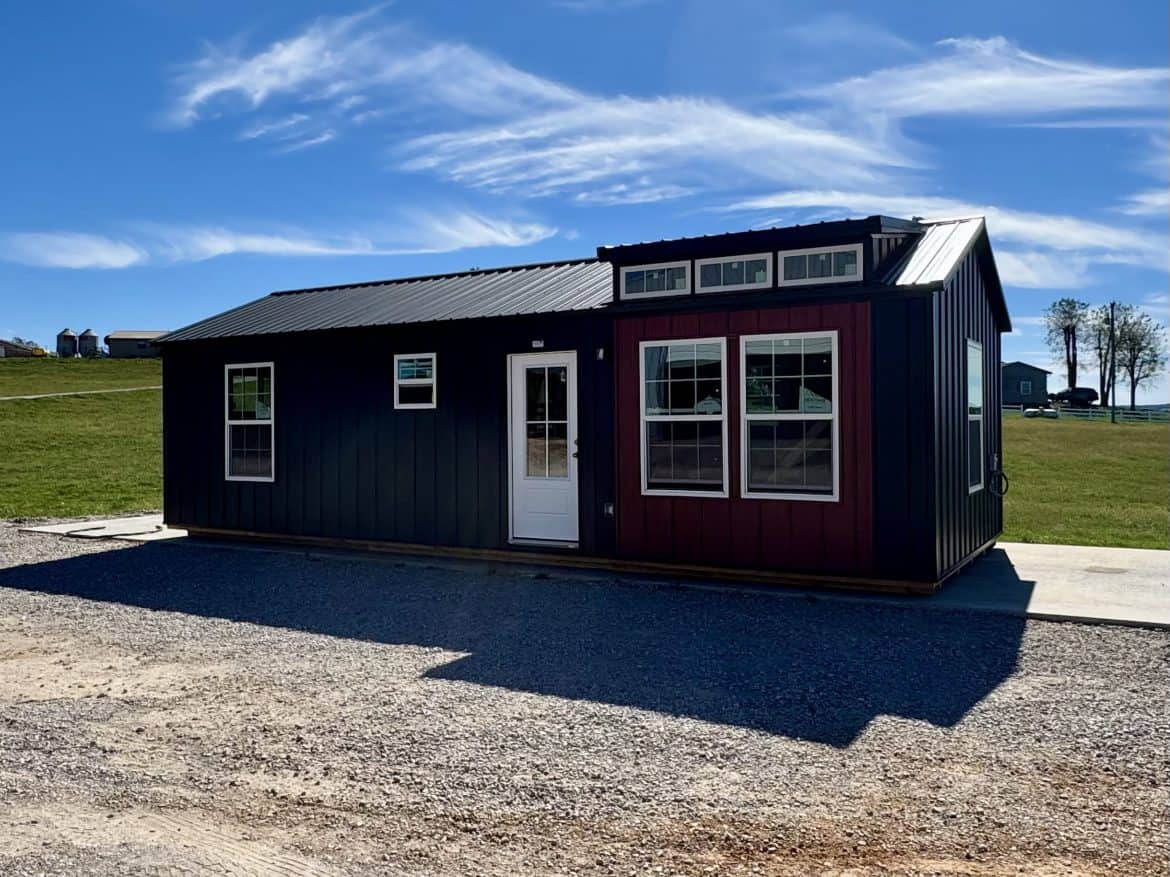
I’ll be blunt: the matte black roof and trim are what catch your eye, but the real value in this 14×34 finished cabin is inside and in what comes with the price. Ozark Premier Buildings lists it at $82,794, and says that figure includes delivery within 75 miles.
Here’s what it is. It’s a finished cabin the builder describes as ready to live in, with the interior already done. The builder’s description doesn’t mention land, a foundation or utility hookups, so treat those as your job to plan for and ask about early.
Key Facts for This 14×34 Finished Cabin
- Listed price: $82,794, which the builder calls the final price.
- Dimensions: 14 by 34 feet, or roughly 476 square feet of floor.
- Bedrooms: One, according to the builder’s description.
- Delivery: Included within 75 miles, according to the builder.
- Builder: Ozark Premier Buildings.
- Roof and siding: Metal, with a matte black finish on the roof and trim.
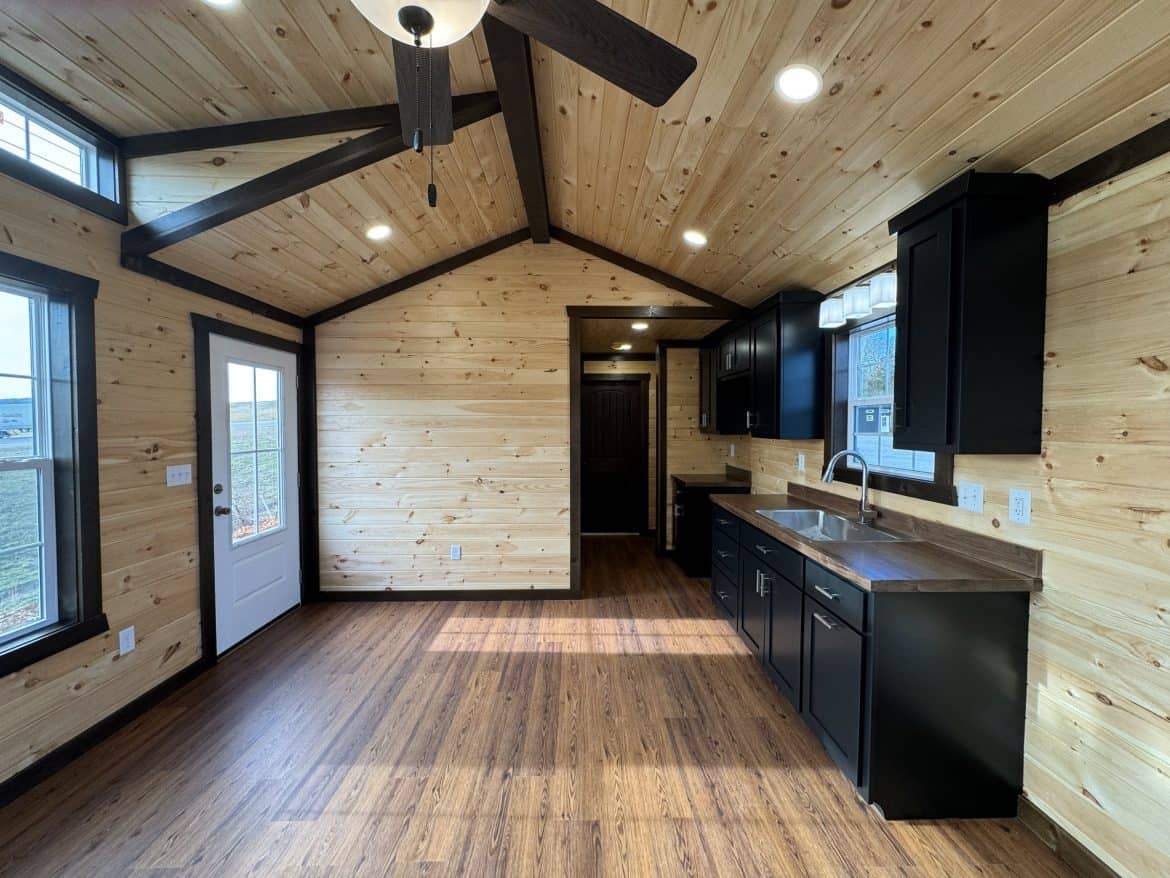
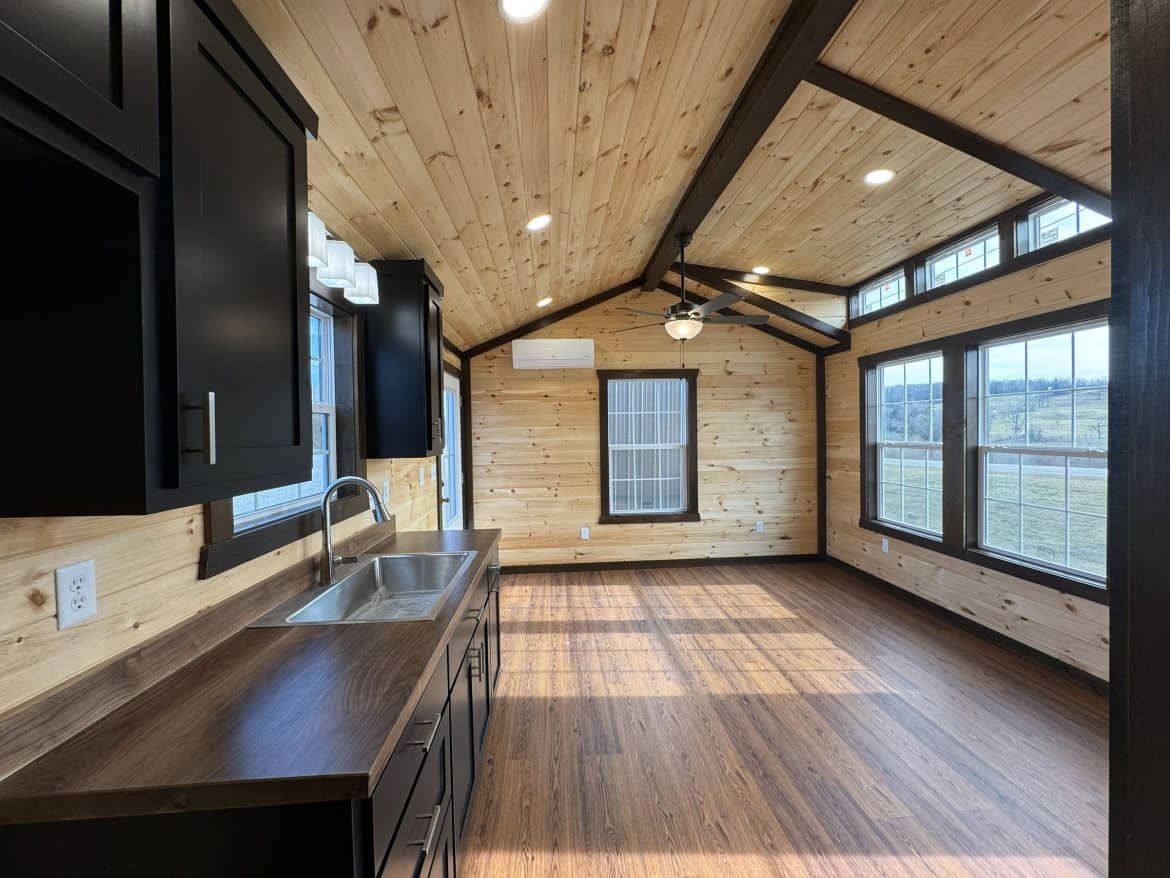
- Kitchen: Custom cabinets with solid walnut countertops.
What the $82,794 Price Covers
Ozark Premier Buildings gives $82,794 as the final price and says it includes delivery within 75 miles. That saves you a separate delivery bill inside that range. If your site sits farther out, ask for the delivery charge before you commit, because the builder’s description doesn’t spell it out.
Payment works in two steps, as the builder describes it. You pay a deposit when you reserve, and sales tax is charged when you receive the final bill. Ask how large the deposit is and how your state taxes a cabin like this, since tax rules vary by location.
Prices change, so confirm the current figure with the builder. The price doesn’t cover the costs of getting the cabin settled on your property. Get local quotes for these items, because they depend entirely on your site:
- Land: a lot or pad with legal access and room for the cabin.
- Foundation and site work: leveling, footings or a pad, and drainage.
- Utilities: power, water, and septic or sewer connections.
- Permits: placement and building approvals from your county or city.
- Extras: steps, decking or landscaping you add after move-in.
Ask the builder whether anything in that list is handled through them. Then compare the answer with what a local contractor would charge, so you know where the real total lands.
What the Inside Gives You for the Money
The builder says the sleeping and bathing areas come completely furnished, so you won’t have to furnish those rooms first. The kitchen has custom cabinets and solid walnut countertops. Ozark Premier Buildings says that means you won’t need to upgrade the kitchen from the ground up.
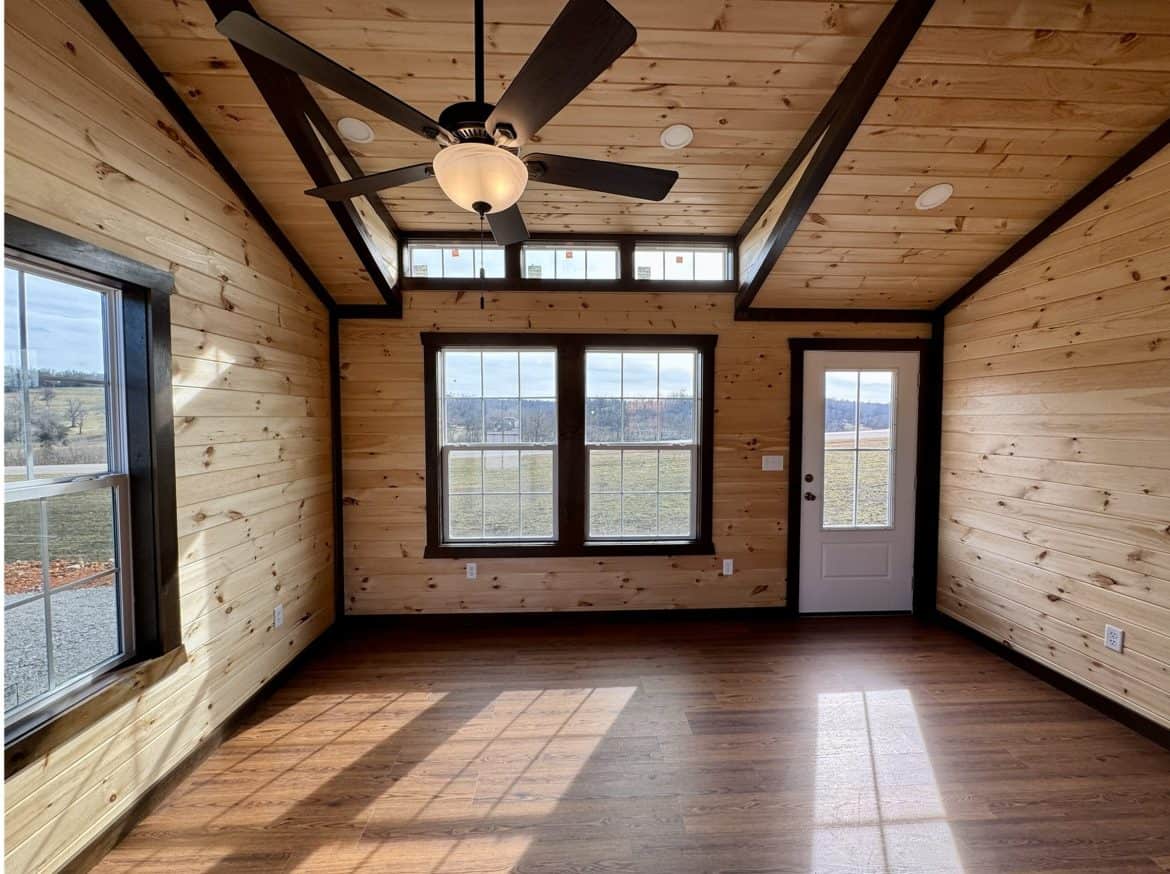
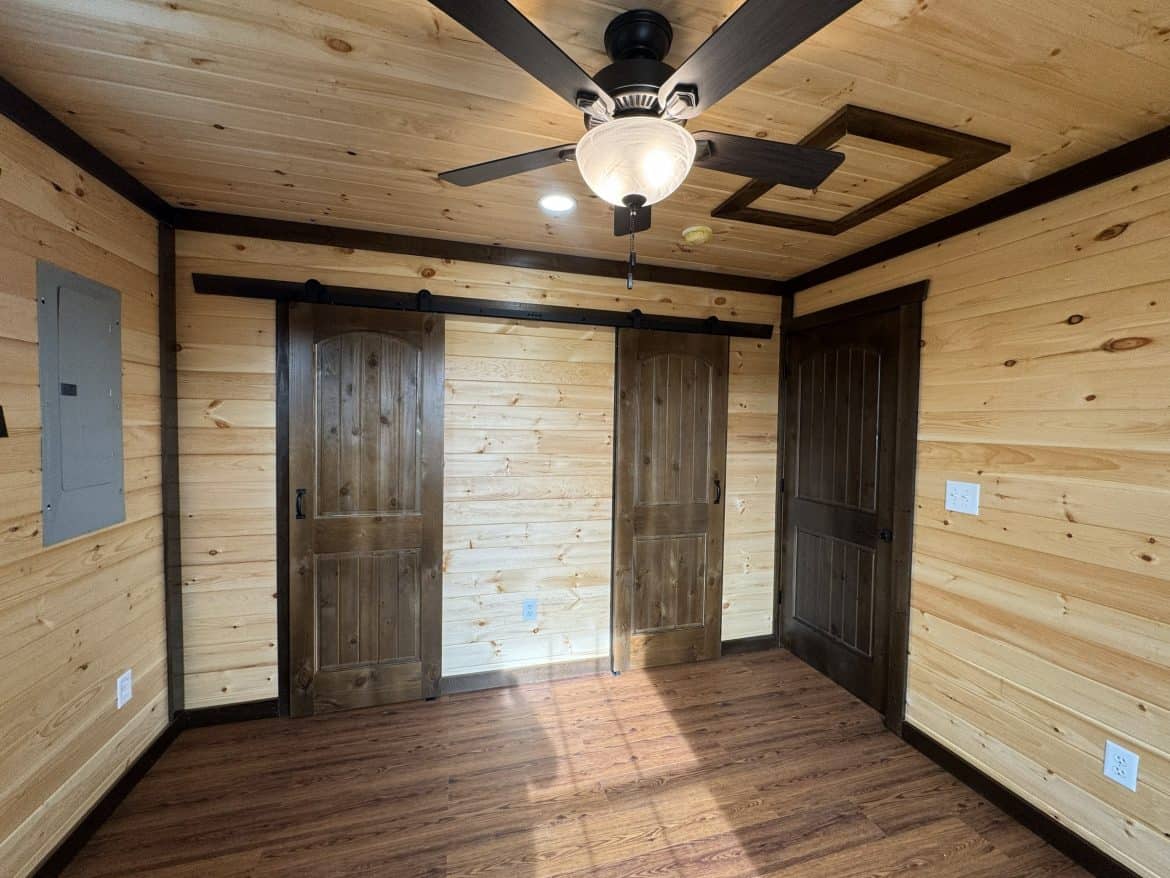
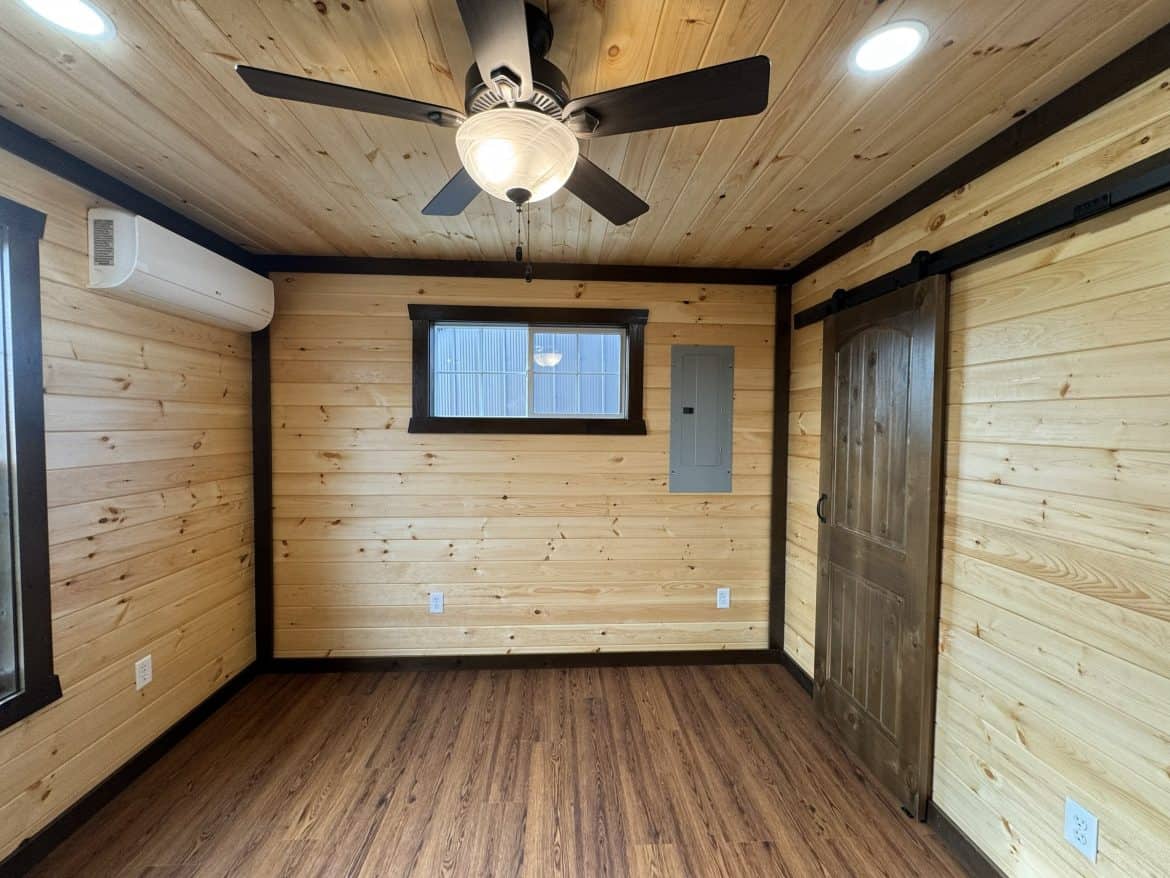
Inside, the builder pairs a cherry accent wall with knotty pine accents and floating waterproof vinyl flooring. Those choices are mostly about looks. Waterproof flooring also makes sense in a small space, where spills spread quickly.
The builder also says the window panes and walls use closed-cell foam insulation, and that the insulation package is meant to keep the inside comfortable in both winter and summer. Ask for the actual insulation ratings, because the builder’s description doesn’t give them.
How the 14×34 Layout Works Day to Day
The builder describes an open layout where the kitchen and living area share one space, with a bedroom and bath set apart. At 14 by 34 feet, that’s roughly 476 square feet. In a space that size, an open plan is a sensible trade. You can move around easily, but cooking smells and TV noise carry into the rest of the cabin fast.
The builder calls the cabin three rooms in one and suggests it could work as a home office. I’d test that idea first. If you plan to take calls, a shared living area can get noisy. The builder’s description doesn’t show a separate office room, so a desk would sit in the main living space.
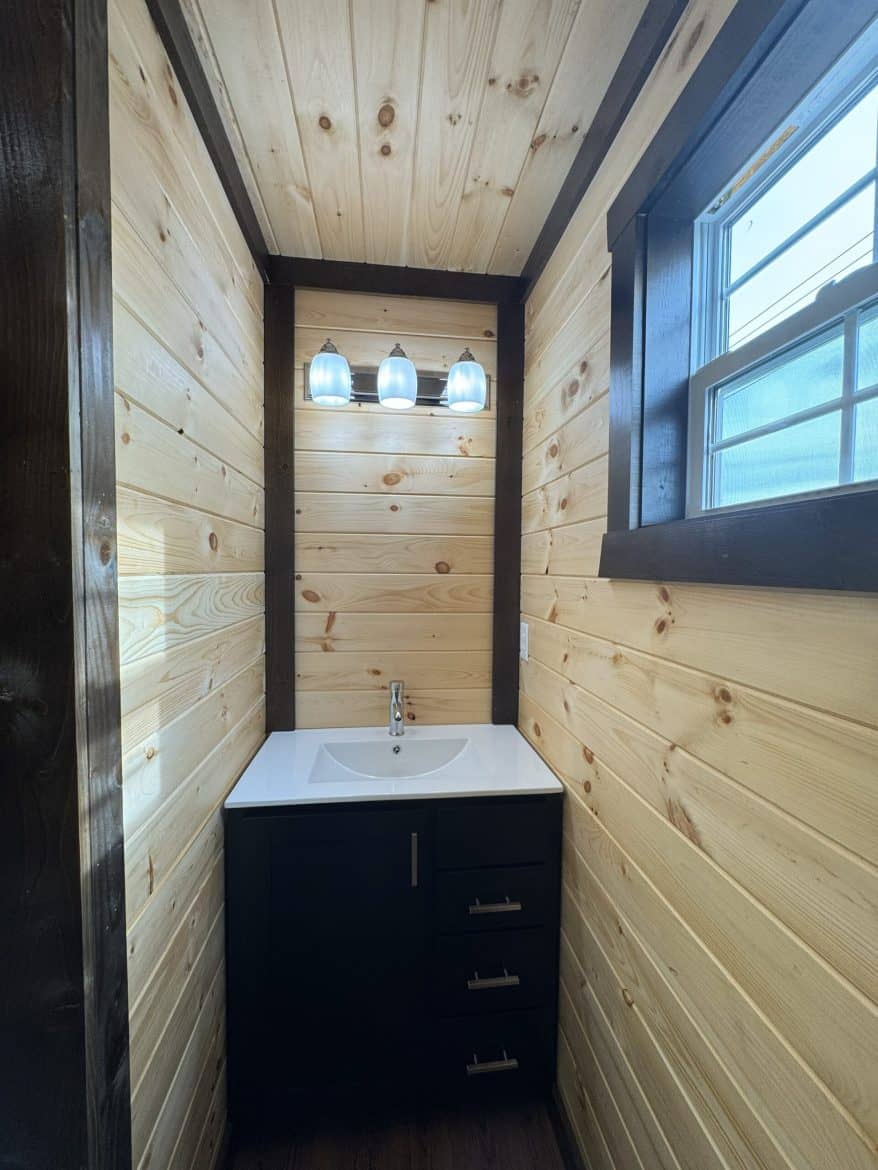
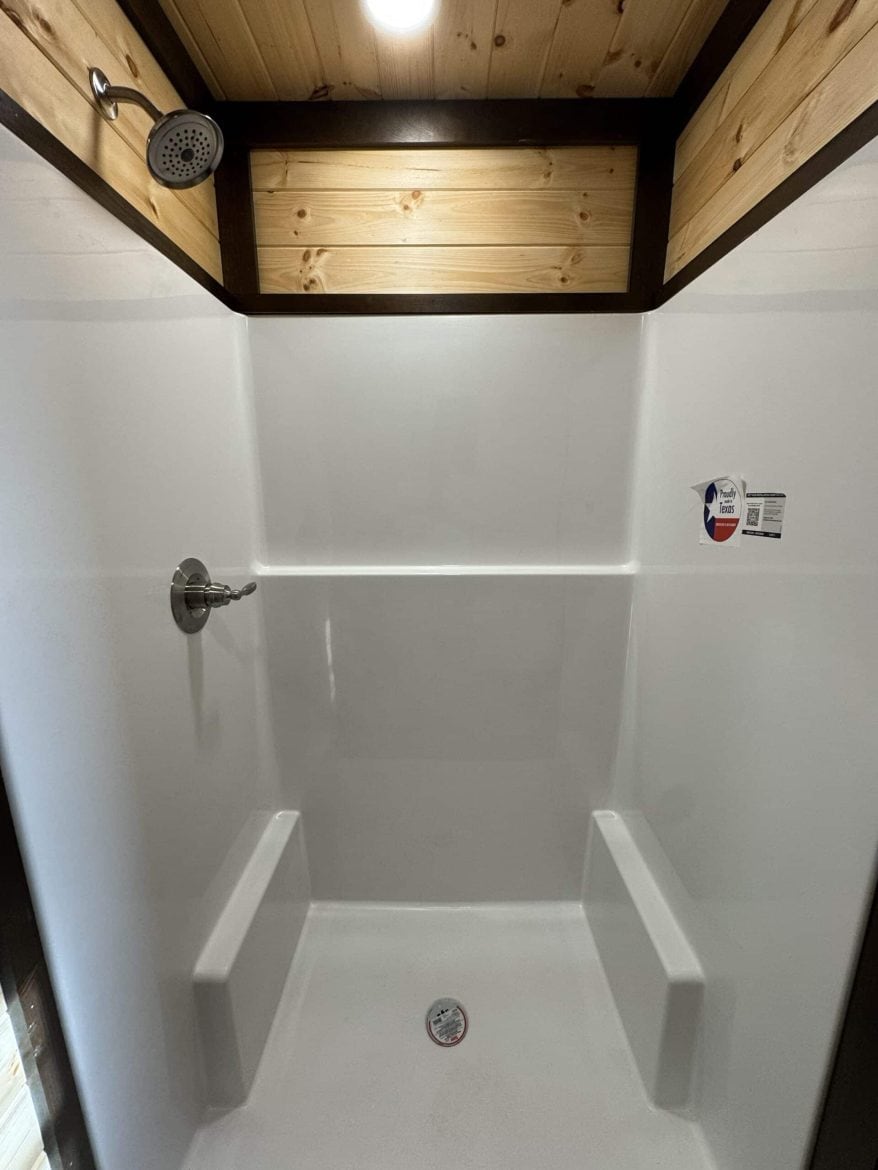
Expect one bedroom to be the limit. If you have a family or regular overnight guests, the sleeping space can get tight, and you’d need another plan for extra beds. The builder’s description also doesn’t give a bathroom count, so ask before you plan around it.
What Sets This 14×34 Finished Cabin Apart
The standout is how finished it is. Some small cabins are sold as shells, where you finish the walls, floors and kitchen yourself. The builder describes this one as ready to live in. That matters, because it cuts the work you’d otherwise schedule after delivery.
The matte black roof and trim give it a modern look, which the builder says suits the Ozarks setting. Dark exteriors look sharp, but they can run warmer in summer sun. Ask how the insulation and roof handle the heat where you live.
The walnut counters are the detail I’d notice most inside. Solid wood needs more care than laminate, so ask the builder what upkeep and sealing it recommends before you commit.
Who a 14×34 Finished Cabin Suits
This cabin fits people who want a guest space, a weekend retreat or a small place to work. Its one bedroom and open plan make the most sense when you don’t need much separation between rooms. It’s a good match for buyers who want to skip a long build.
- Single buyers or couples who want a finished, low-fuss small home.
- Owners who need a guest cabin or a weekend place.
- Buyers who already have land, access and utilities planned.
Look elsewhere if you need two or more bedrooms, want a home office with a door, or plan to do your own finishing. Check local zoning and building rules before you buy, too. Some areas limit small homes or cabins on a lot, and those rules decide what’s possible on your property.
Coming Back to the Finished Price
I opened with the paint, but the real case for this cabin is the finish and the price. The builder says $82,794 includes delivery within 75 miles, and the interior is ready to live in. Before you do anything else, check whether your site falls inside that delivery range, then price the land, foundation and utilities there.
You may also like
Source: Ozark Premier Buildings